
Project team
- gne Architecture
- Peter Dressel
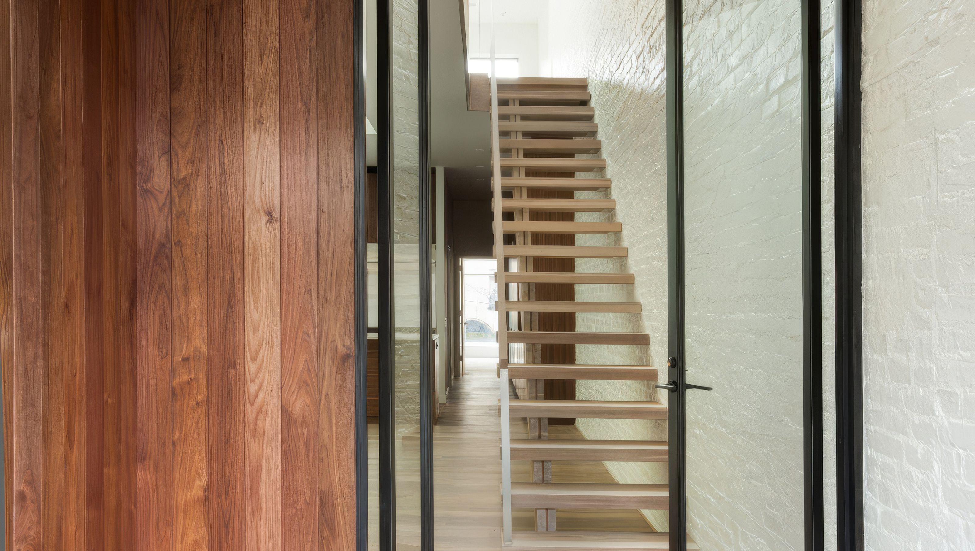
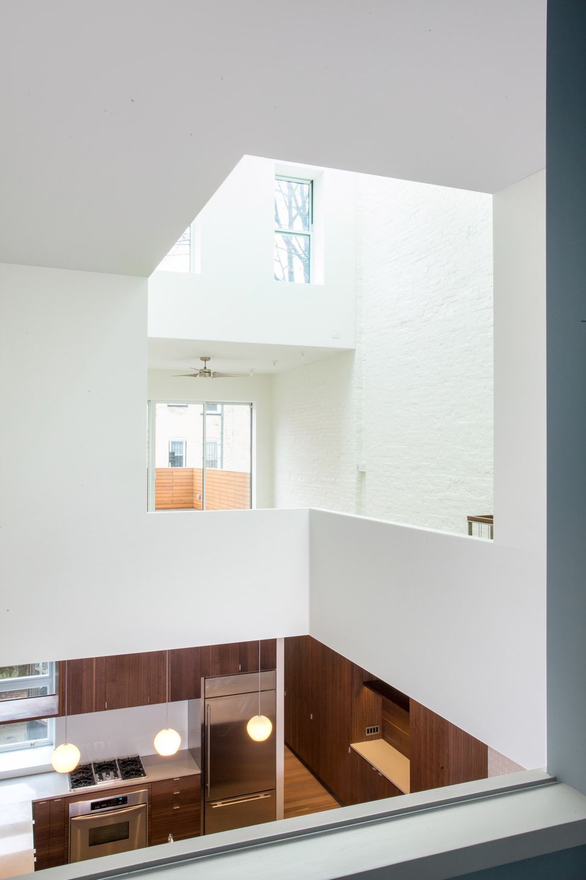
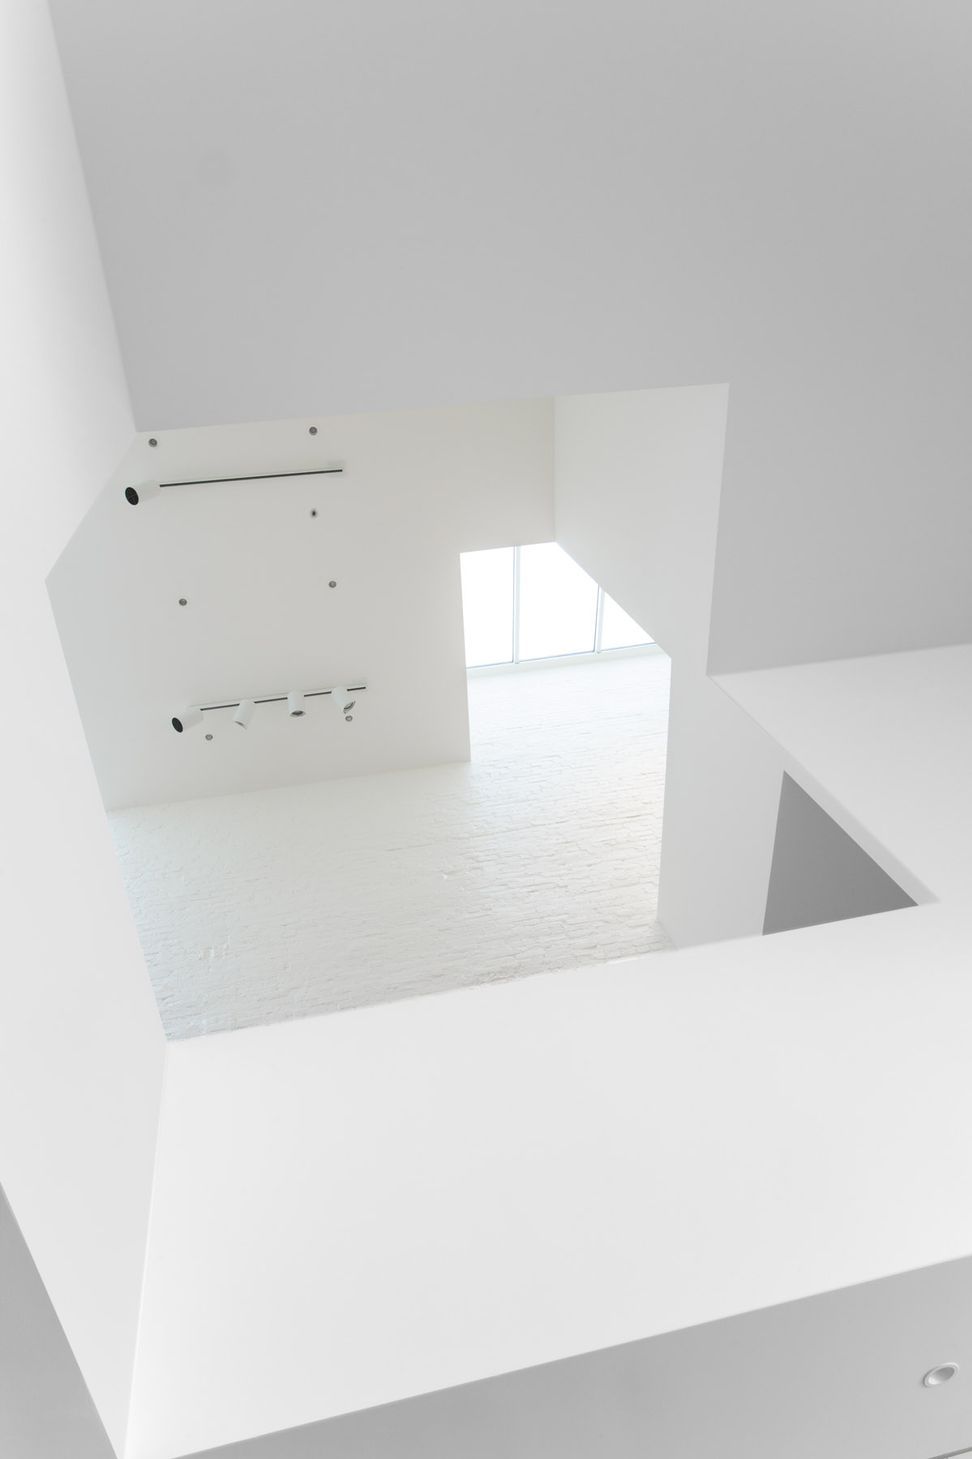
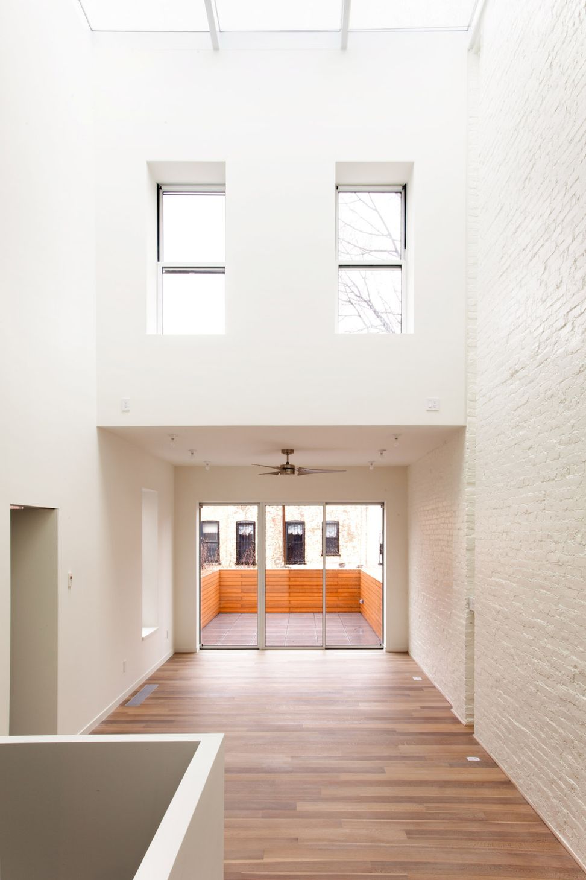
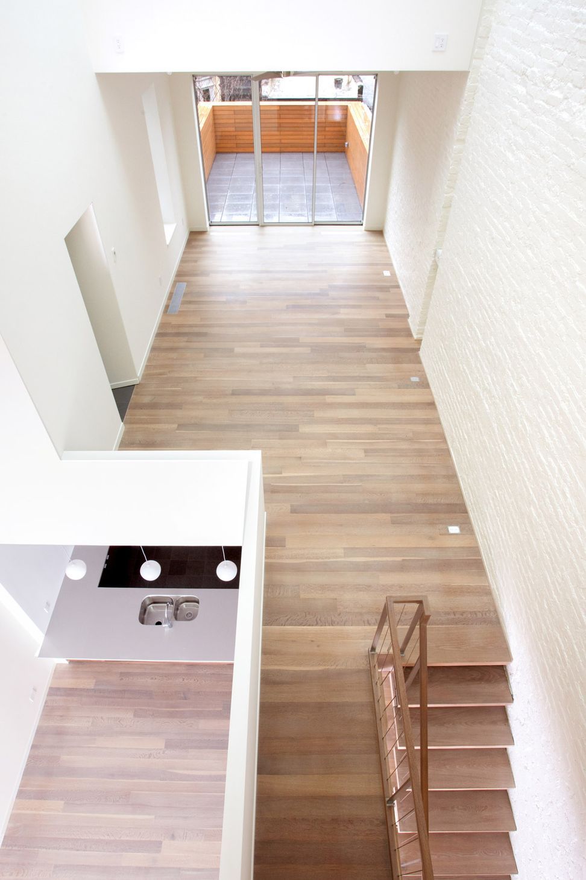
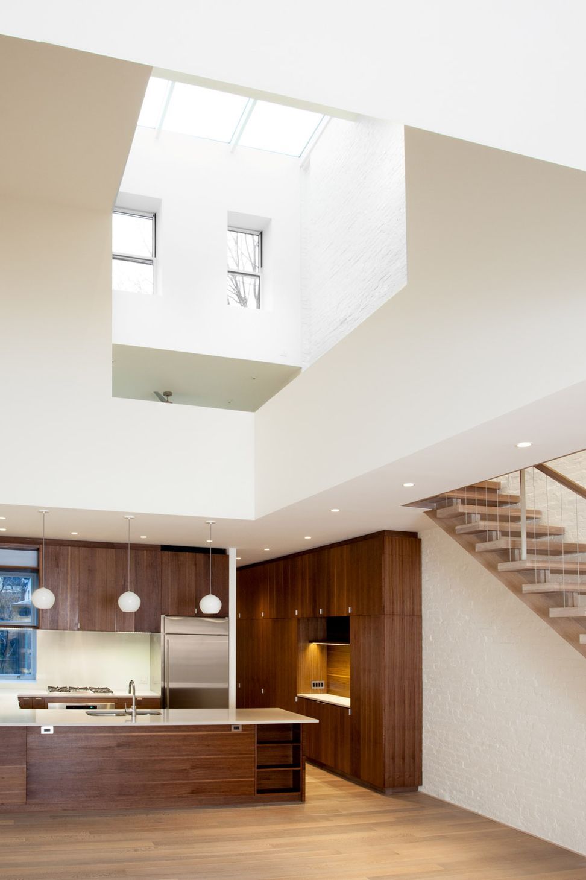
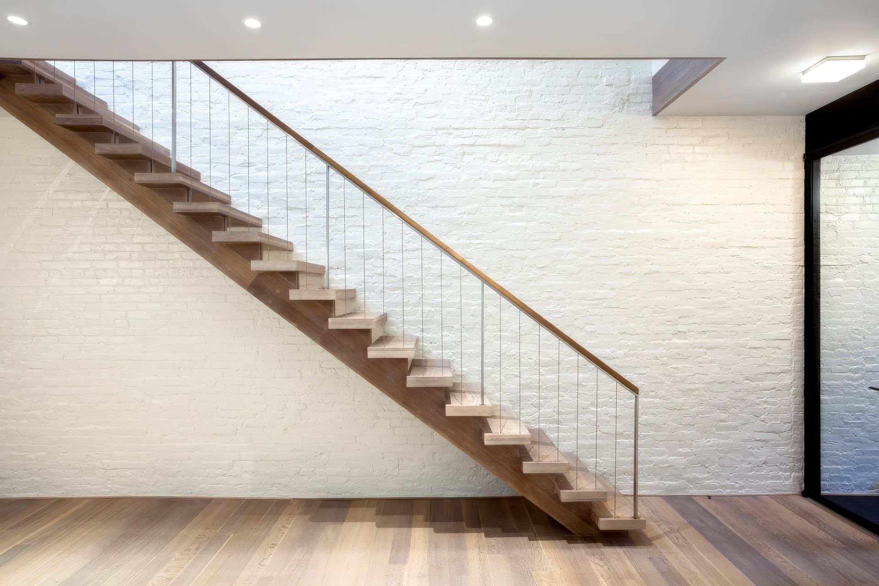
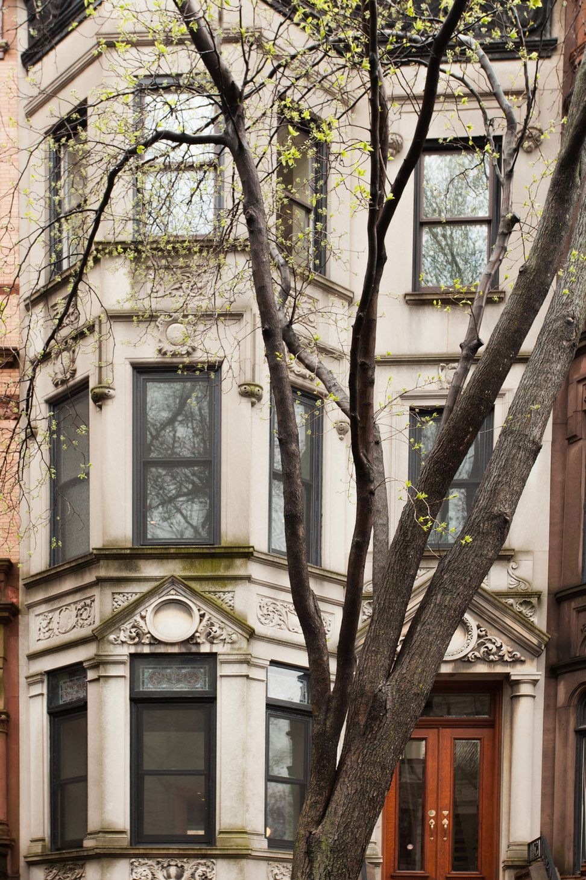
Little does one know what exists behind the façade of this traditional looking townhouse located in Brooklyn. The original interior of the building, which contained more than enough space for this family, was dark, cramped and void of much natural light. As such, the entire building was gutted with excess floor space removed and overlapping voids inserted to create a dynamic, contemporary, abstract and sun-filled interior.
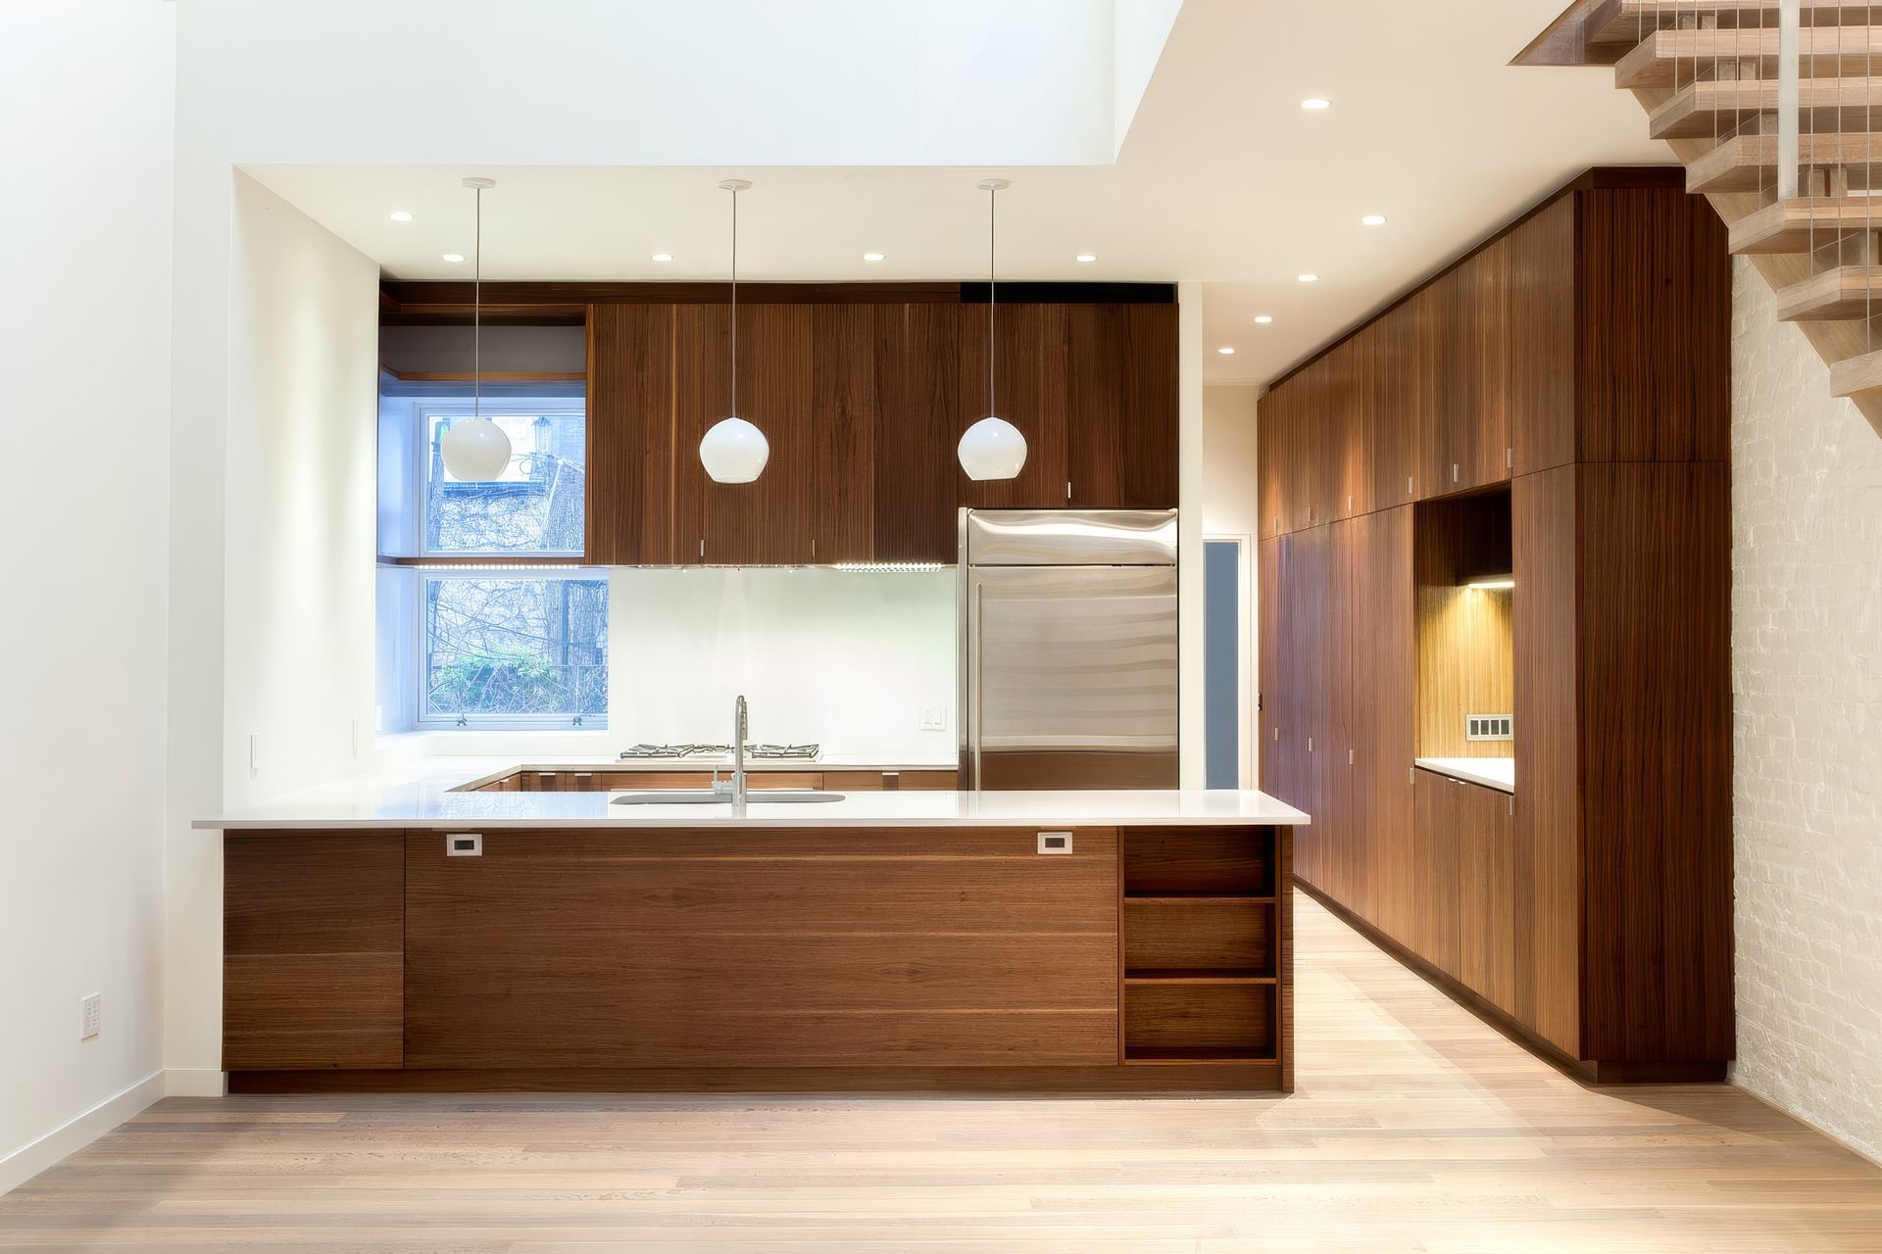
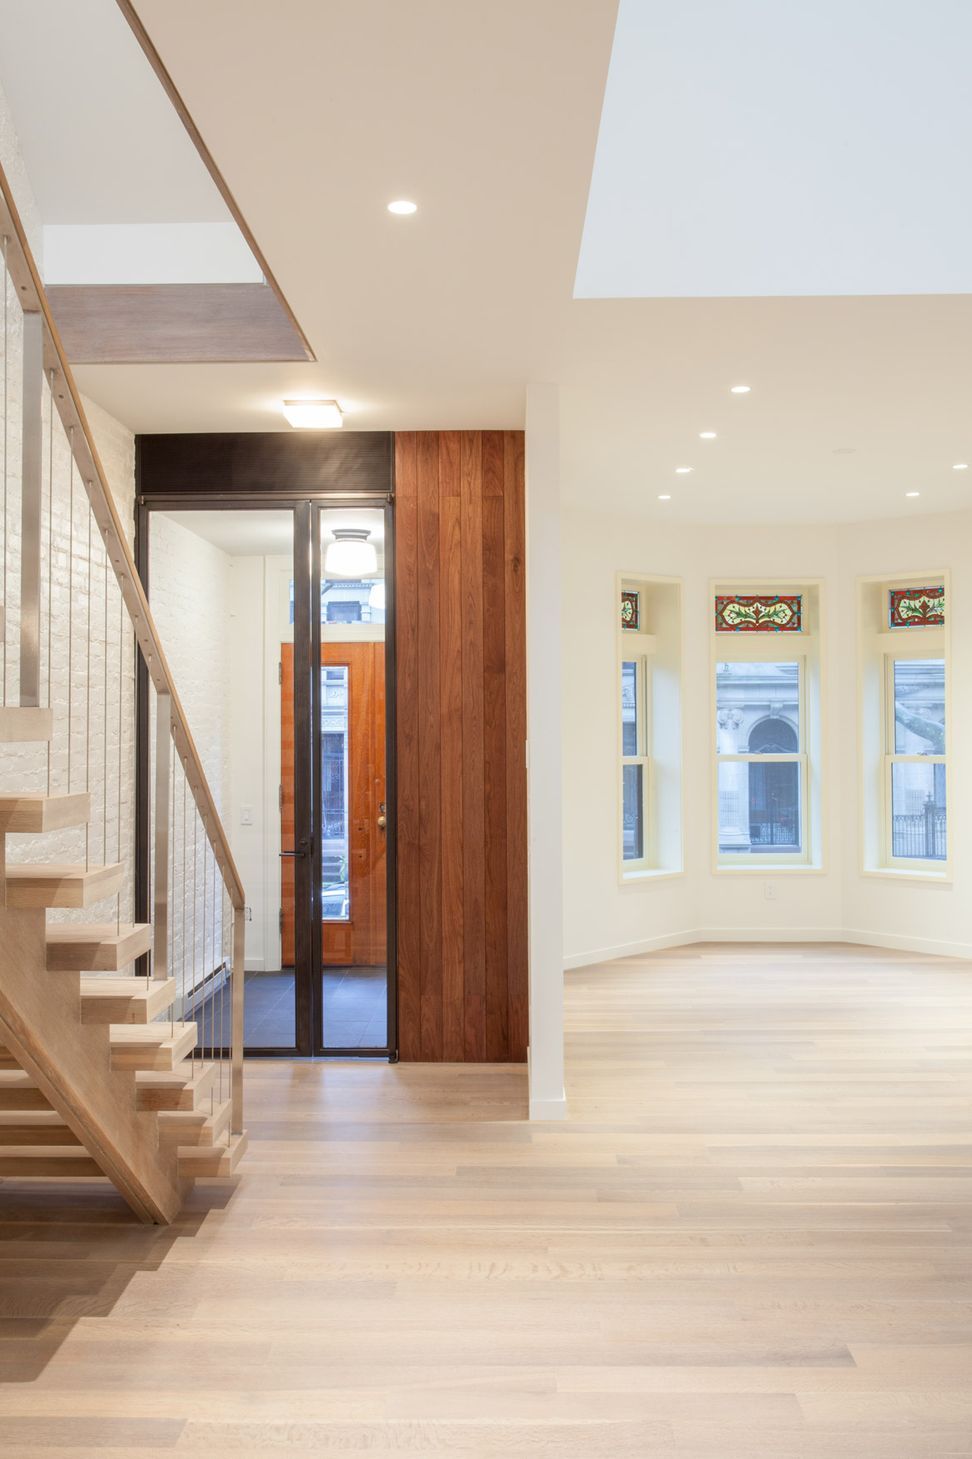
The garden level was left a rental unit while the Owners occupied the upper three floors. The entry level contains the living/dining Room, kitchen and guest room. The second floor contains a bedroom and den opening onto a roof deck. The master suite occupies the third floor while overlooking portions of the lower two floors. Skylights were added, exposed brick was painted white and the staircase was opened up to create an open cohesive environment.
- Building style
- Contemporary
Like this Project?
Hire gne Architecture
Professional Reviews
Professionals used in
this project
The practices and trades credited on this project.

More projects from
gne Architecture
Other work by gne Architecture, across every category they build in.


More in
Renovations
Everything else in Renovations, from every practice on ArchiPro.


Next Project
Keep scrolling