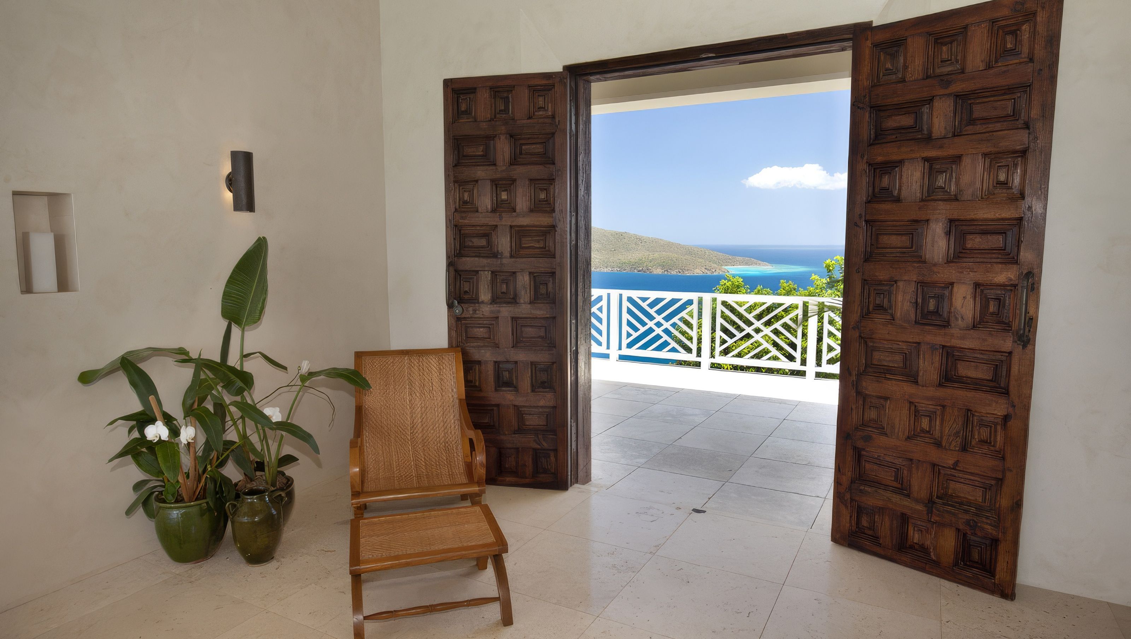

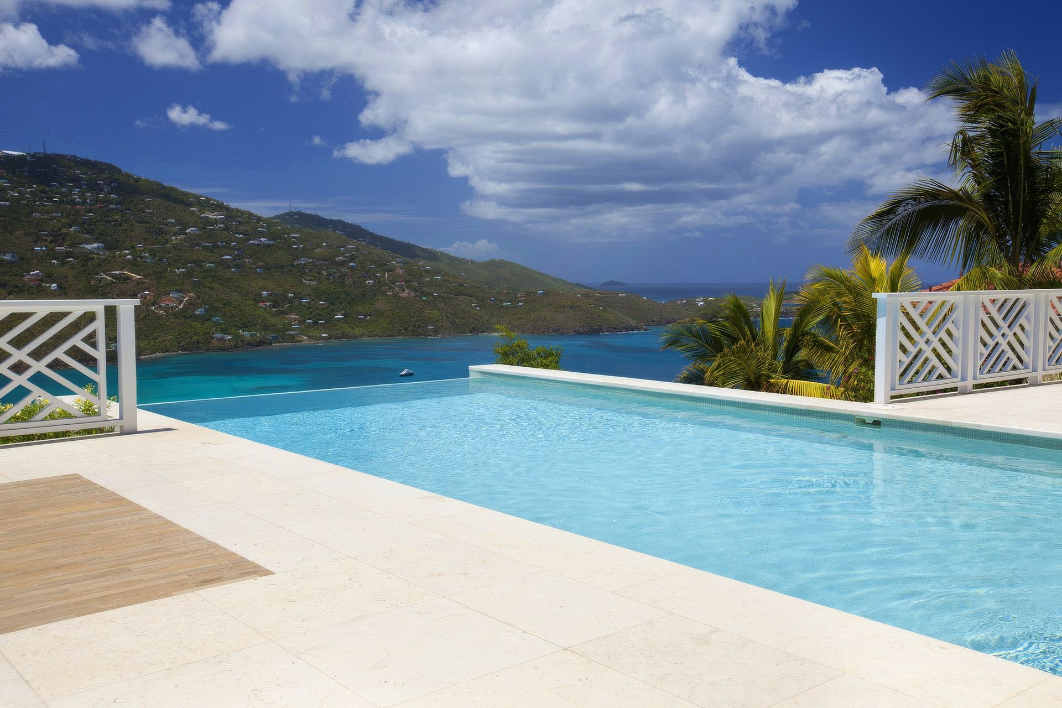
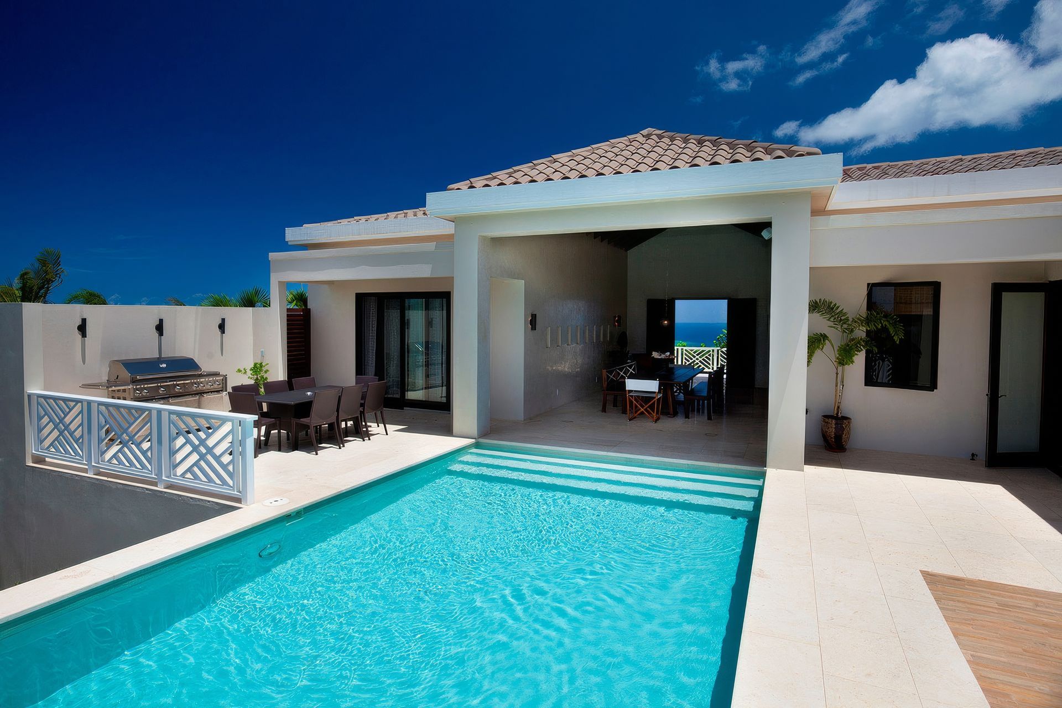
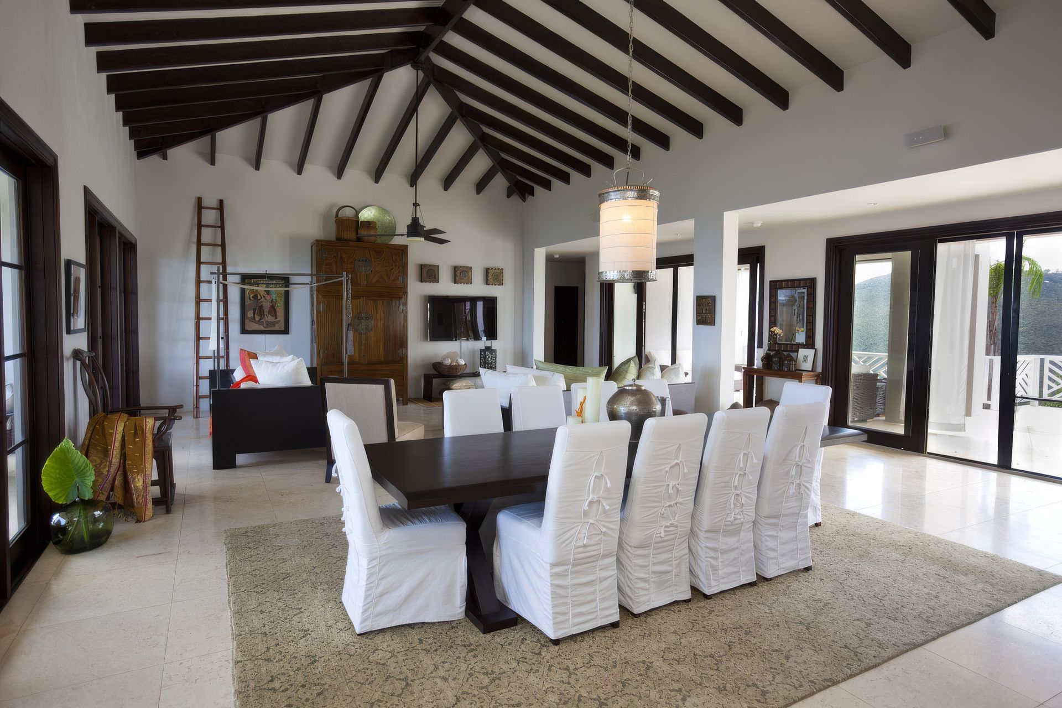
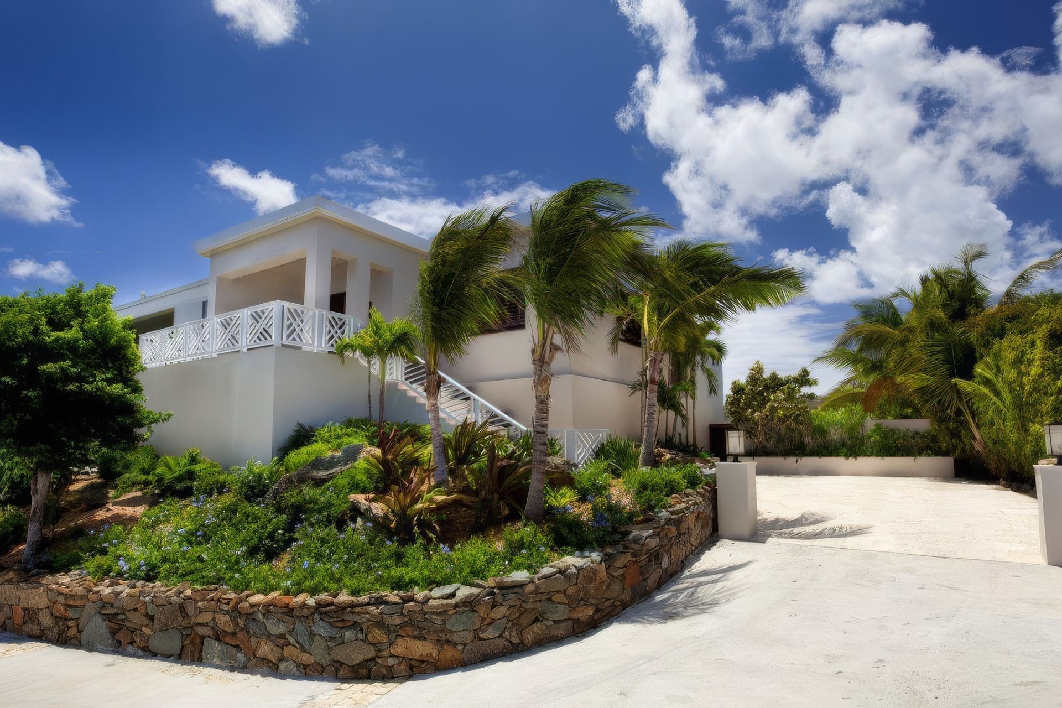
This hilltop 3,500 SF residence was designed to take advantage of the commanding views of the British Virgin Islands to the east and Megan’s Bay to the west.
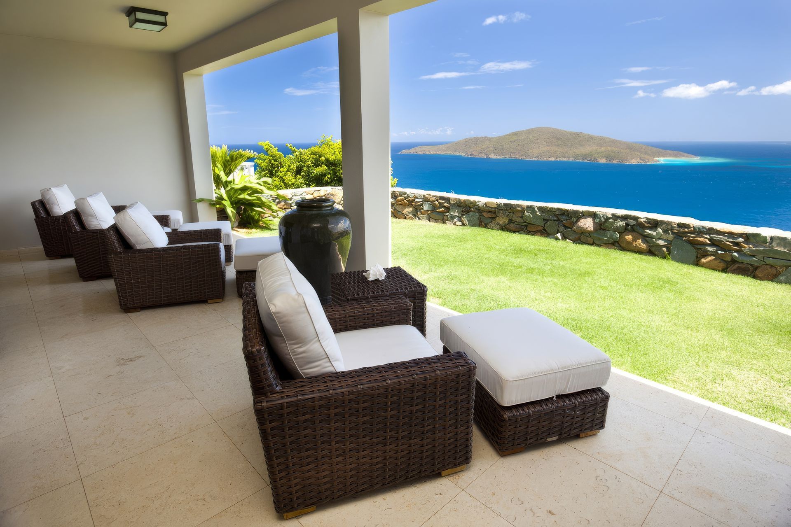
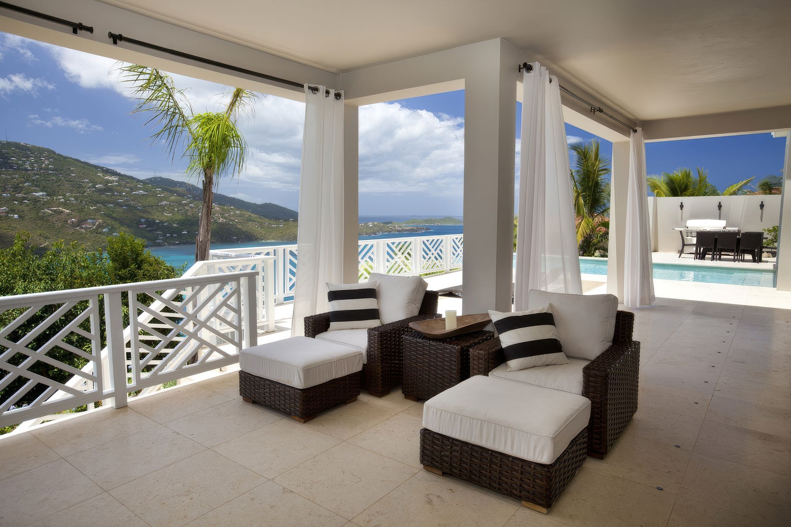
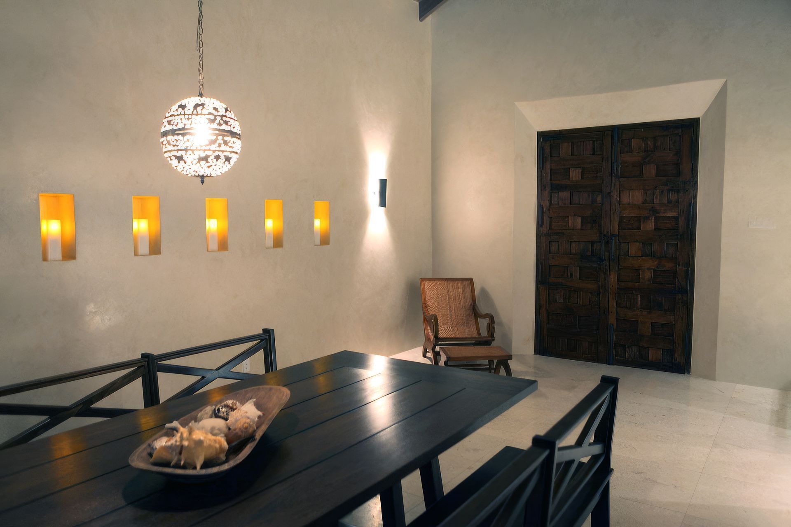
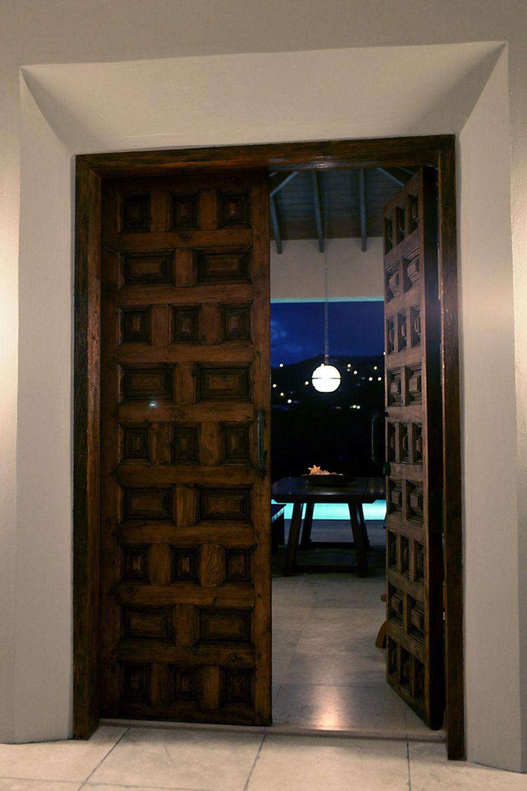
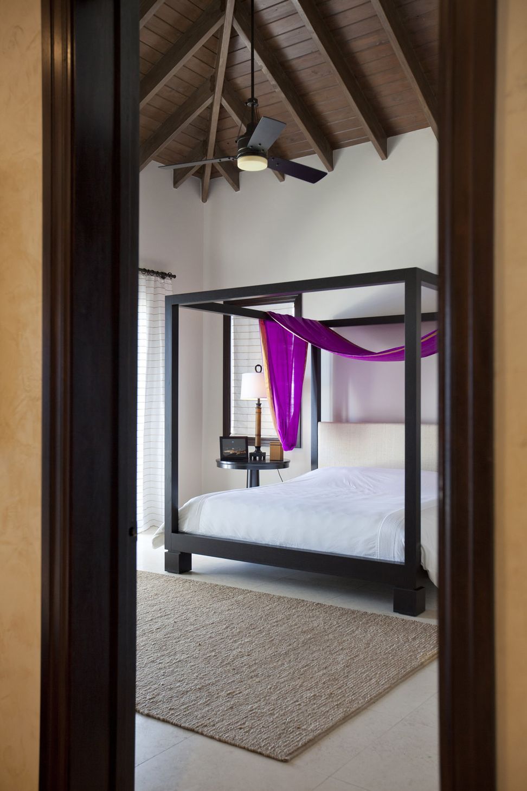
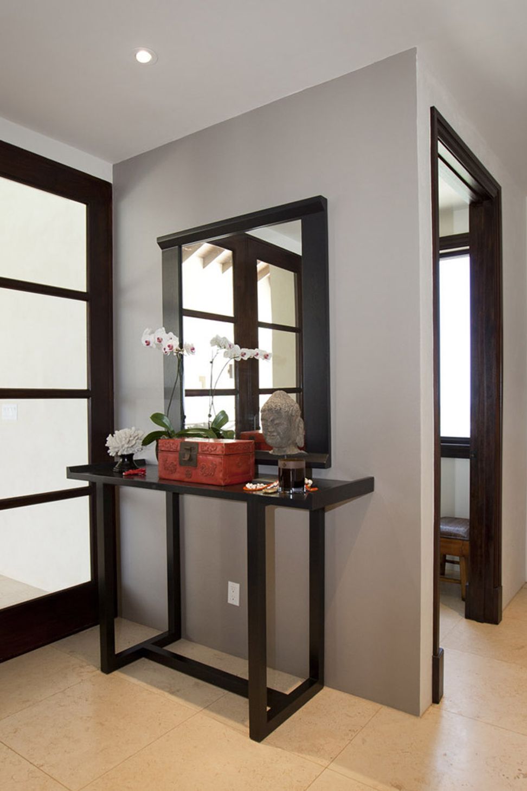
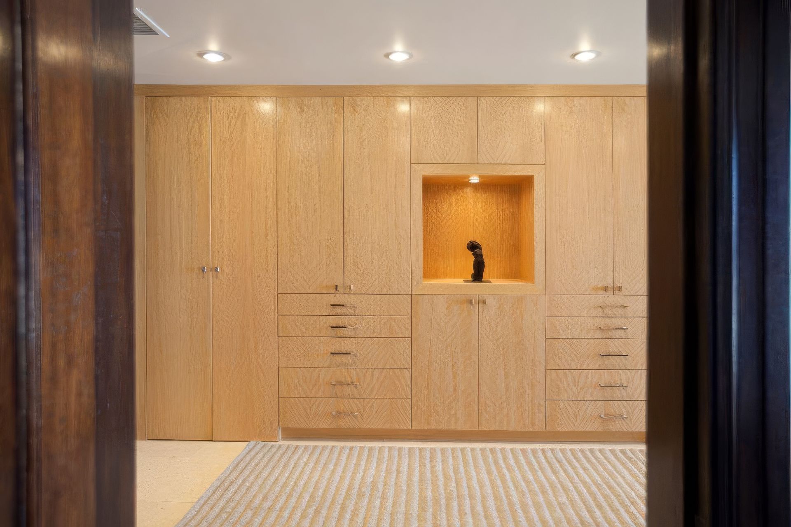
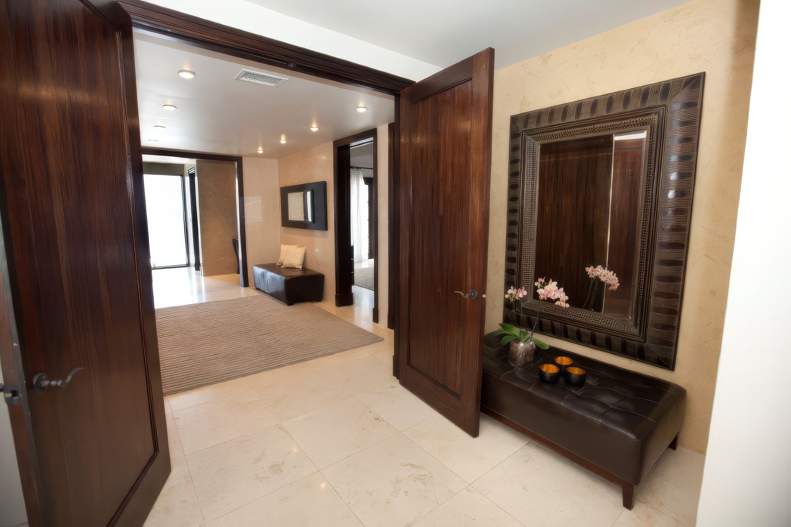
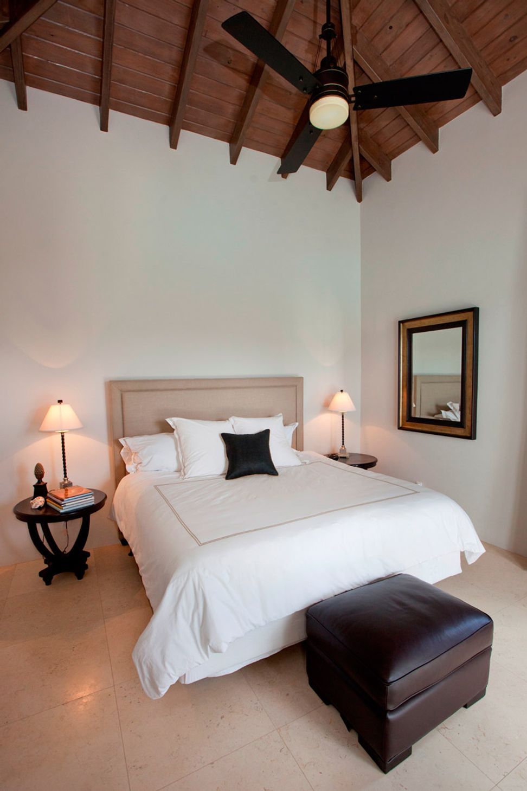
Designed to be a contextual, elegant and tranquil space, the open-plan design layout with covered terraces on two sides, allows for cross ventilation and indoor/outdoor living. French limestone, ‘tray ceilings”, exposed wood rafters and contemporary furnishings all combine to create a clean, contemporary and picturesque home.
Location: St. Thomas, USVI
- Building style
- Contemporary
0h 2m

Like this Project?
Hire gne Architecture
Professional Reviews
1 / 3
Professionals used in
this project
The practices and trades credited on this project.

More projects from
gne Architecture
Other work by gne Architecture, across every category they build in.


More in
Beach House
Everything else in Beach House, from every practice on ArchiPro.


Next Project
Keep scrolling