Project team
- Architectgne Architecture
- PhotographerPeter Dressel
gne Architecture combined and reconfigured two adjoining units in a typical modern development building into a sprawling and rich three bedroom home
The two units were gutted down to the perimeter walls and concrete floor. Working with the Coop Board, we were able to create a larger opening to the terrace increasing the connectivity between indoor and outdoors while also allowing for more light into the apartment. By claiming a portion of a dead end entry corridor, the apartment entry door was moved to increase the footprint of the apartment.
gne was able to reorganize the spaces to create a massive and open living/dining/kitchen area perfect for entertaining. Avid ping pong players and proponents of social interaction; the clients requested a den with enough space to accommodate a regulation size ping pong table, complete with special closet to stow away contain the table when not in use.
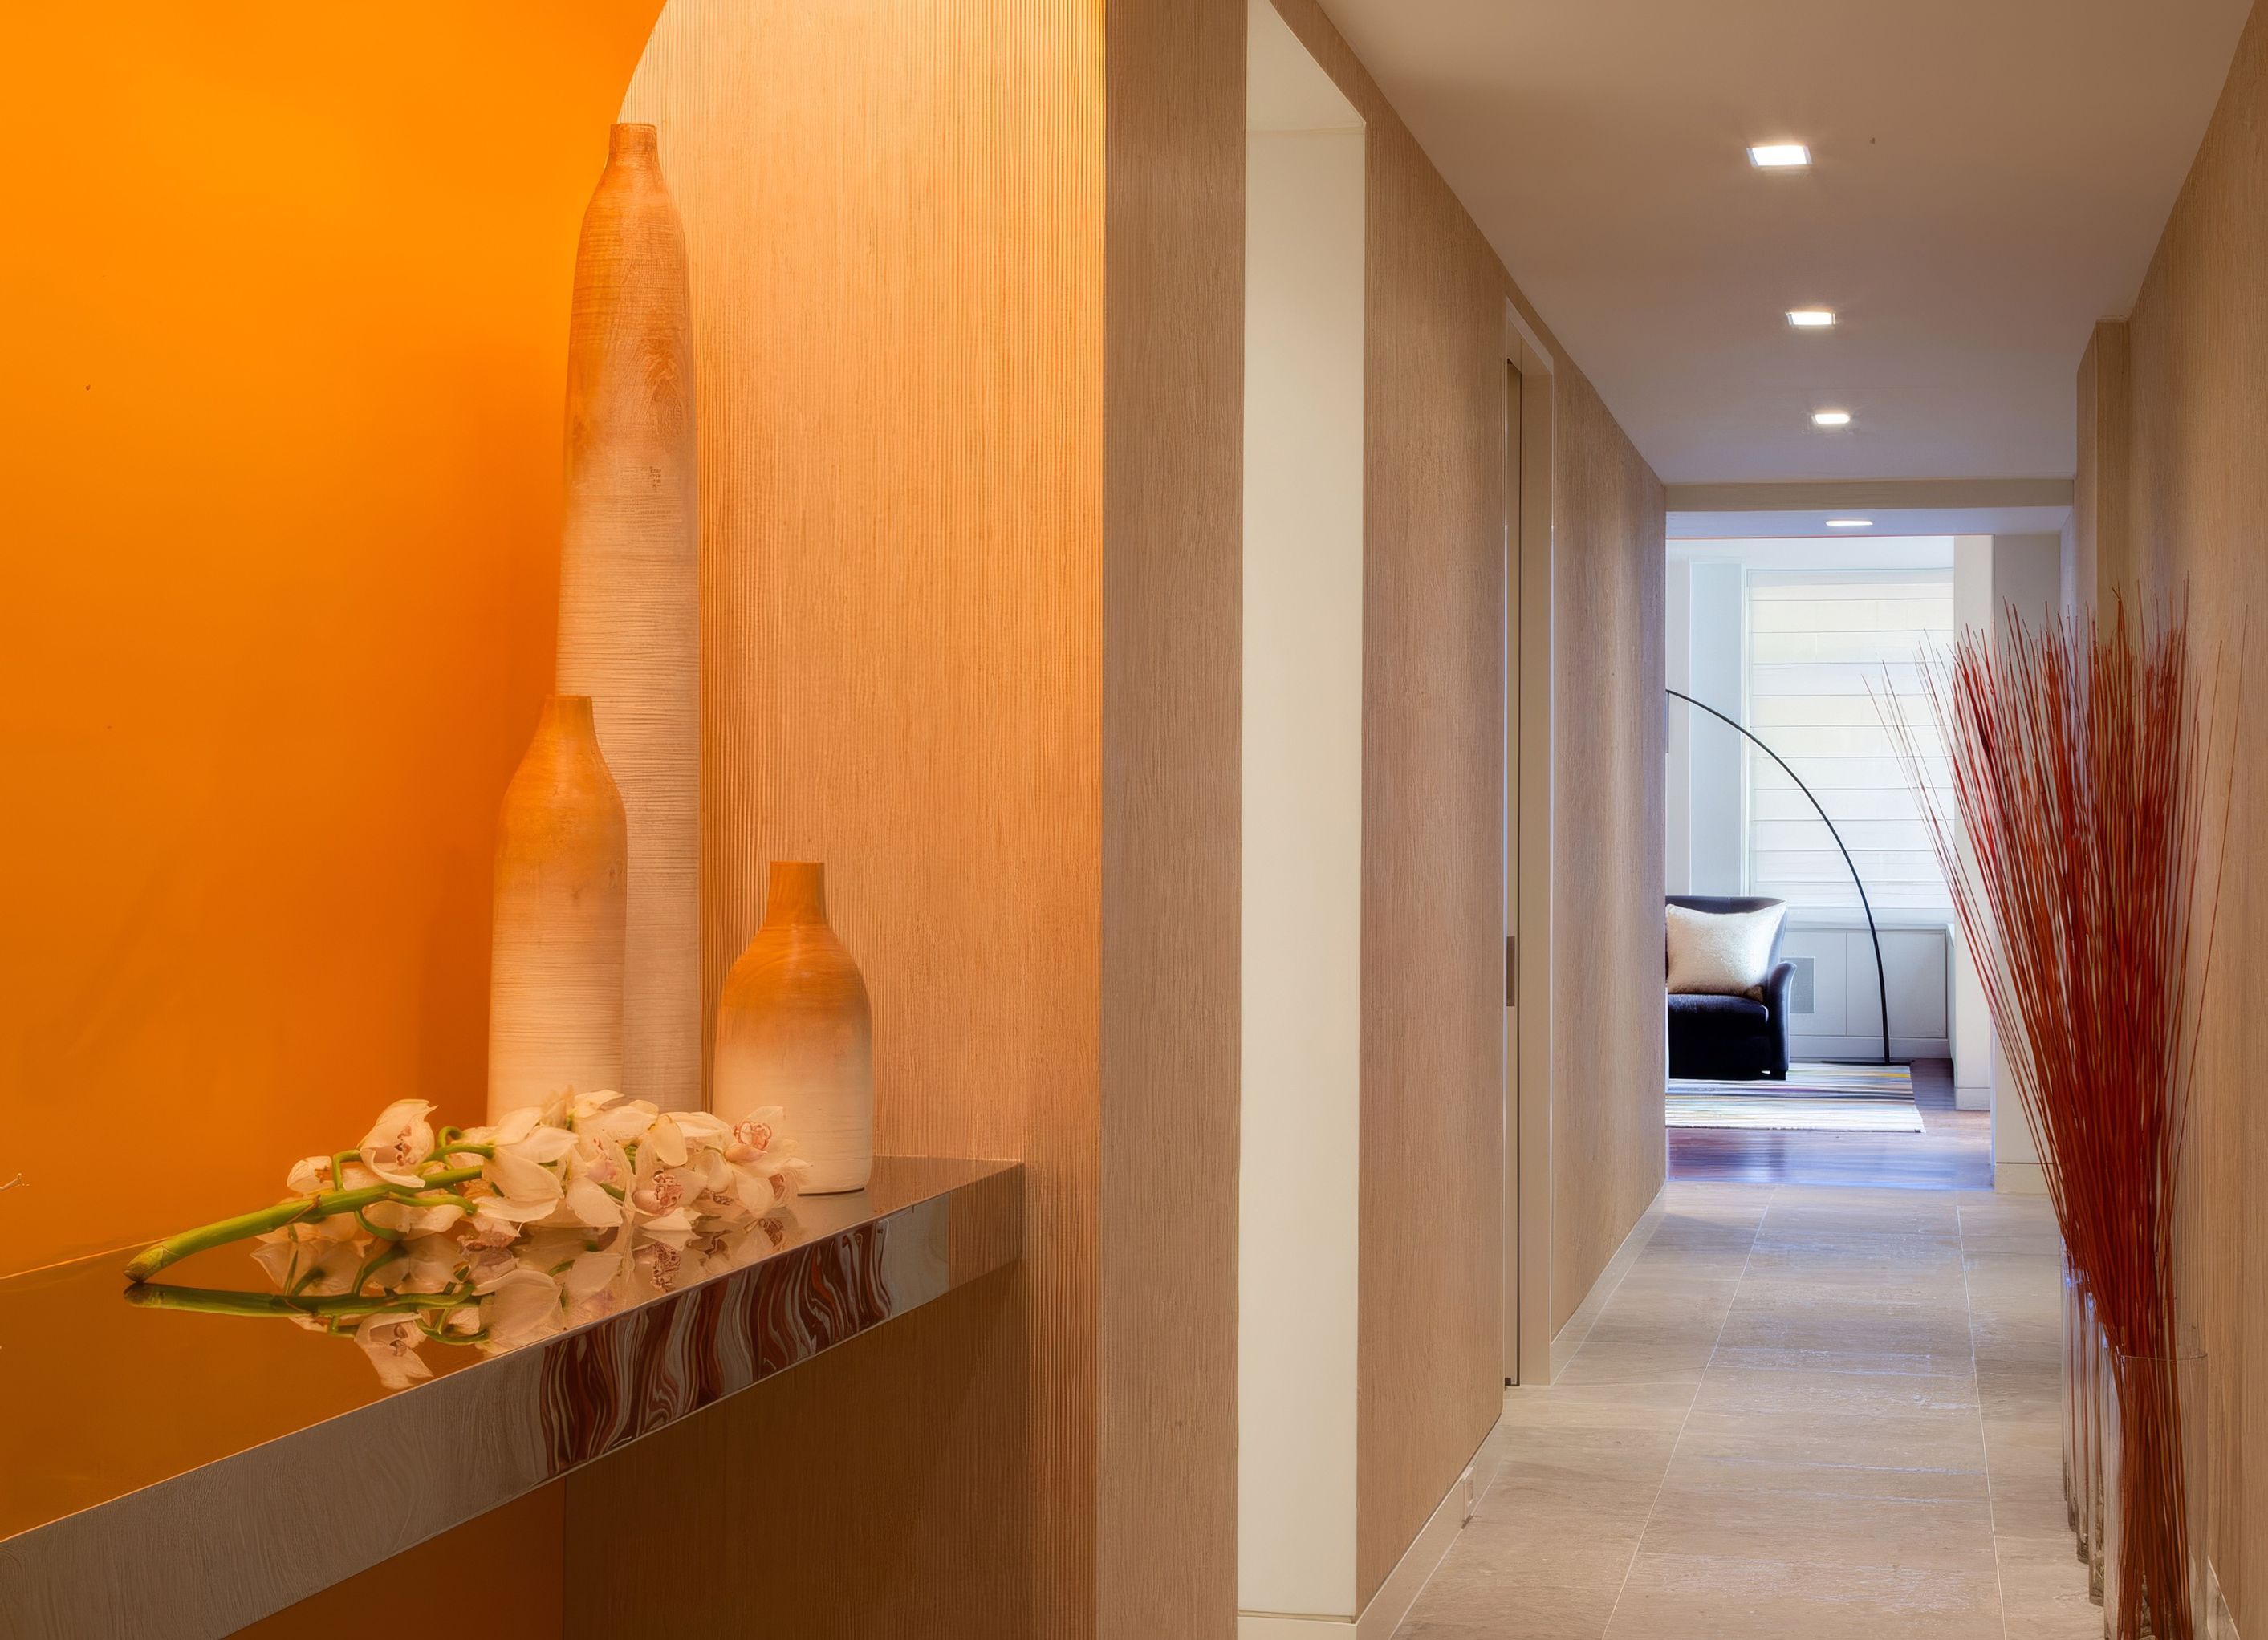
Crisp edges, contemporary details and a mixture of finishes – walnut flooring, black concrete, red tile, artisan plaster, white marble, french limestone walnut and lacquer built-ins; all come together to create a bright, and unique space custom designed to the residents interests and personalities.
- Building style
- Contemporary


Professional Reviews
Professionals used in
this project
The practices and trades credited on this project.


More projects from
gne Architecture
Other work by gne Architecture, across every category they build in.


More in
Interiors
Everything else in Interiors, from every practice on ArchiPro.


Next Project
Keep scrolling