Project team
- k YODER design
- Jeffrey Totaro, Geoffrey Ziegler, Heidi’s Bridge
Society Hill, Philadelphia
Built in the mid-1960s, I.M. Pei’s Society Hill complex includes three residential towers and 37 townhouses. It remains a thriving residential community in the heart of Old City, with related renovation work explored in another Society Hill townhouse. In 2010, k YODER design completed the first of several townhouse renovations within the complex. Designed by Kevin Yoder for his own family, the renovation retained Pei’s grand design gestures while updating the house for modern life. The project reflects a thoughtful approach to residential architecture within a Philadelphia urban context, with comparable work across other Old City work.
The project set the design foundation for k YODER design’s subsequent work, taking inspiration from Pei’s original drawings, respecting context, and reimagining spatial organization and functionality for the way families live today. The project has been widely published in the decade since its completion, demonstrating the appeal of k YODER design’s sensitive, thoughtful approach to ensuring classic modernism retains both a timeless aesthetic and livability, a perspective that continues in residential projects.
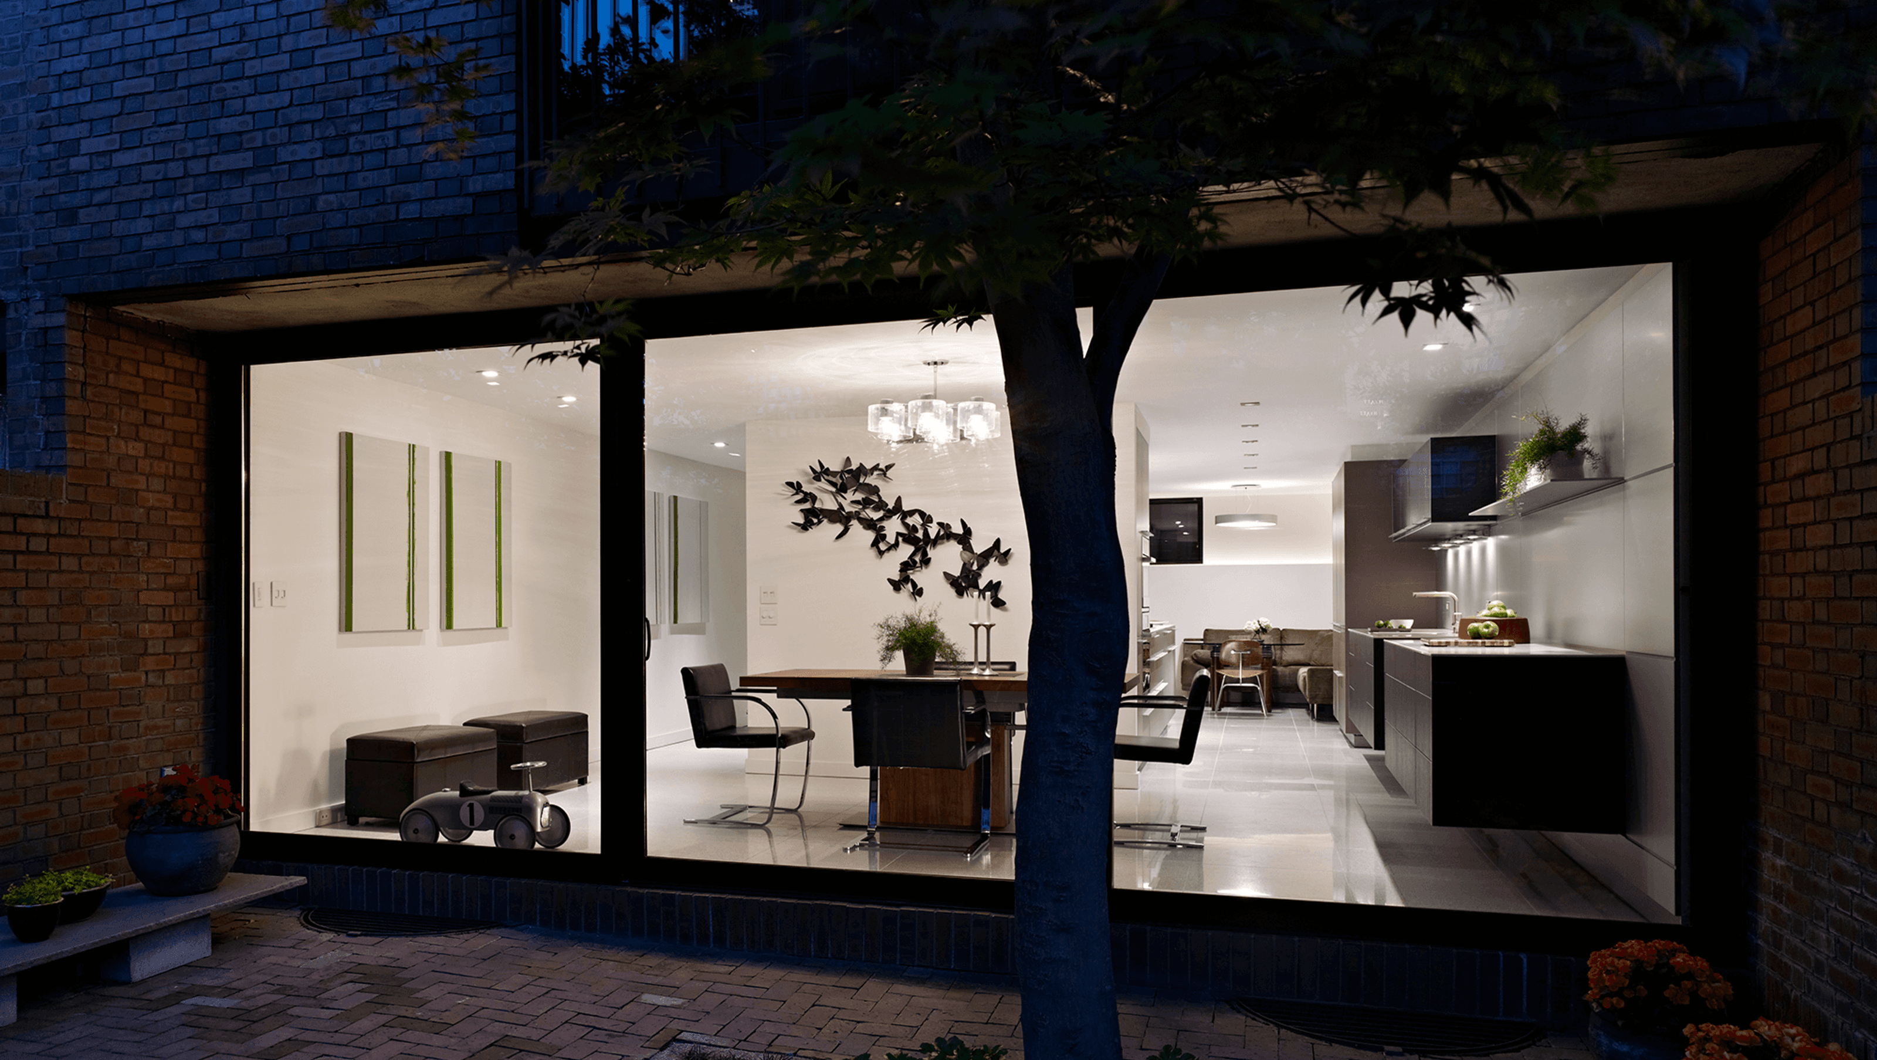
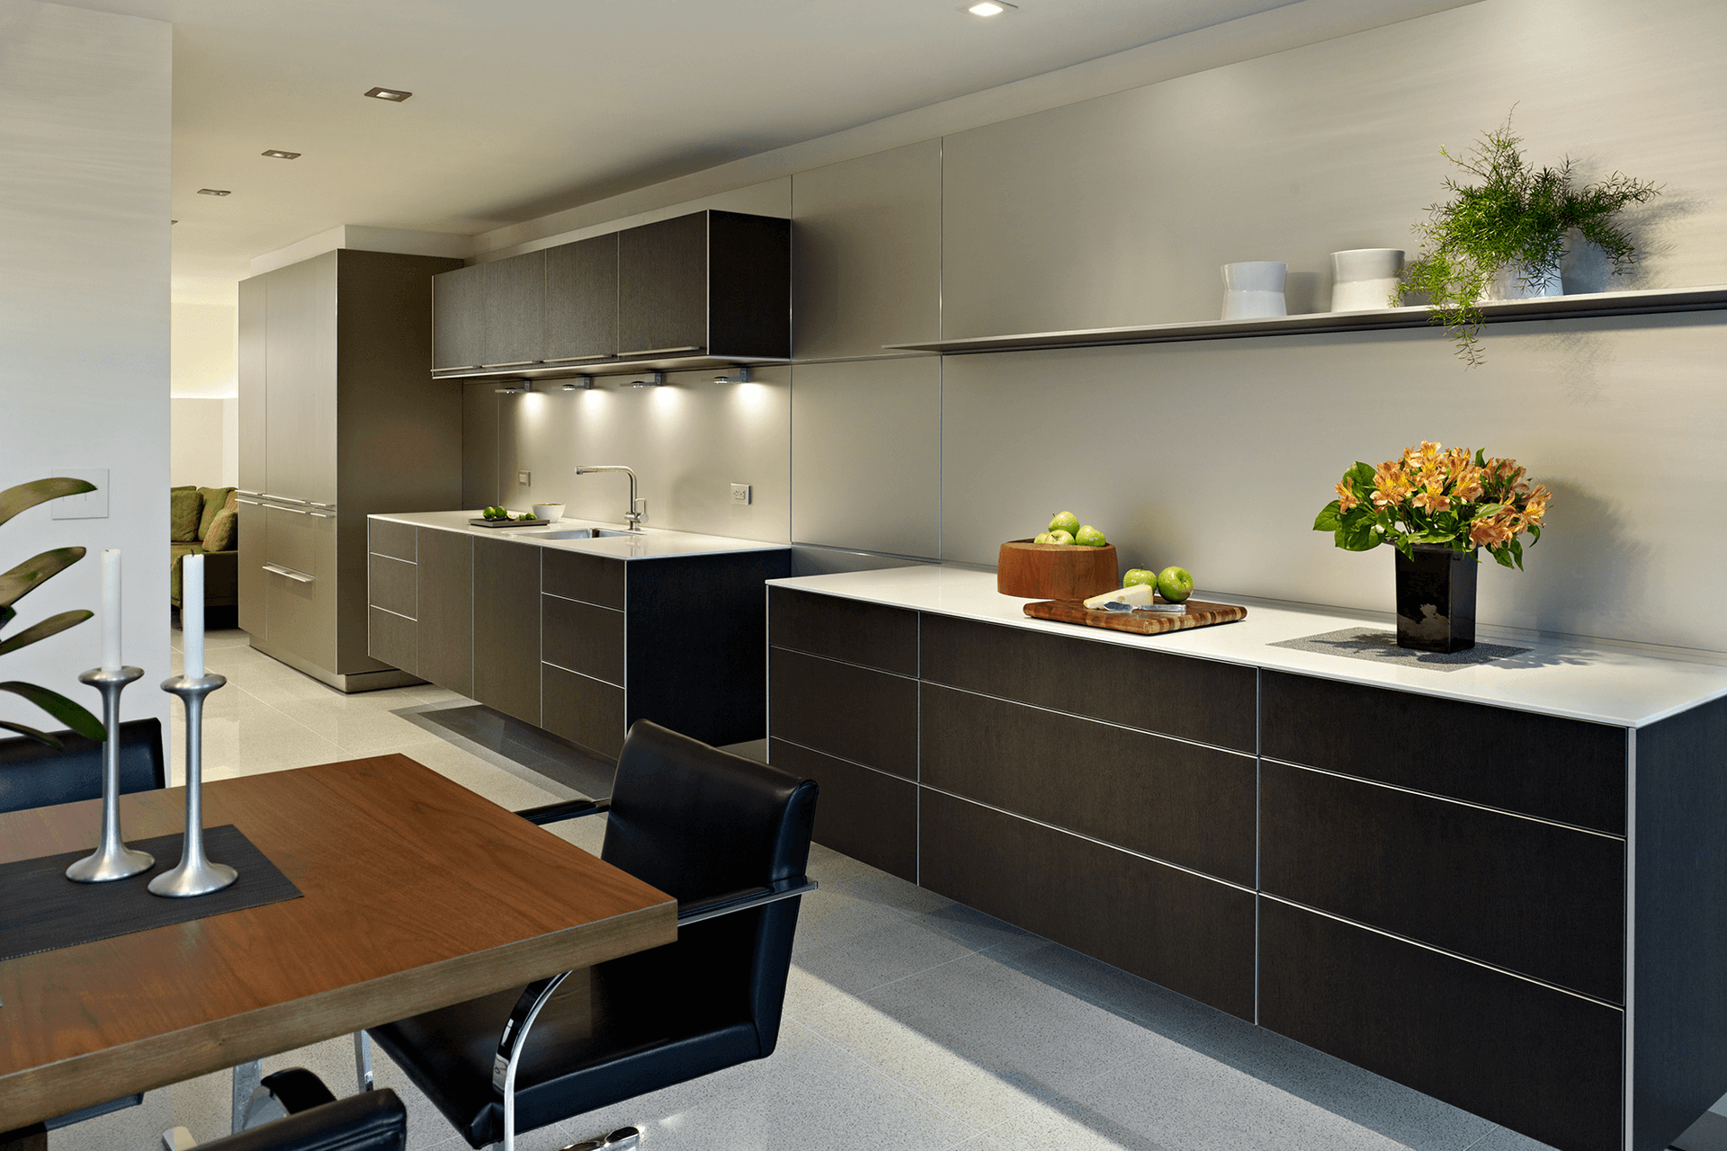
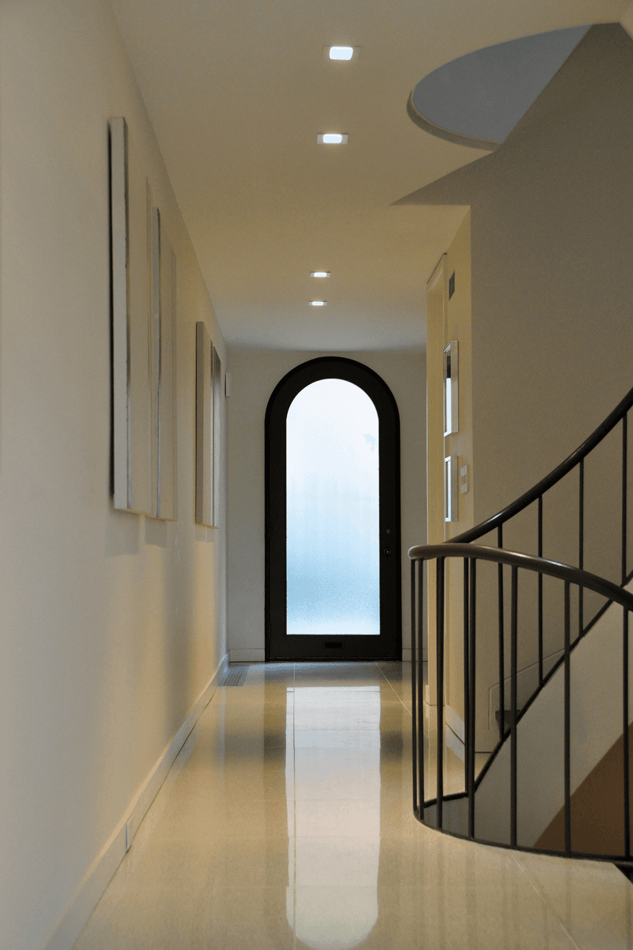
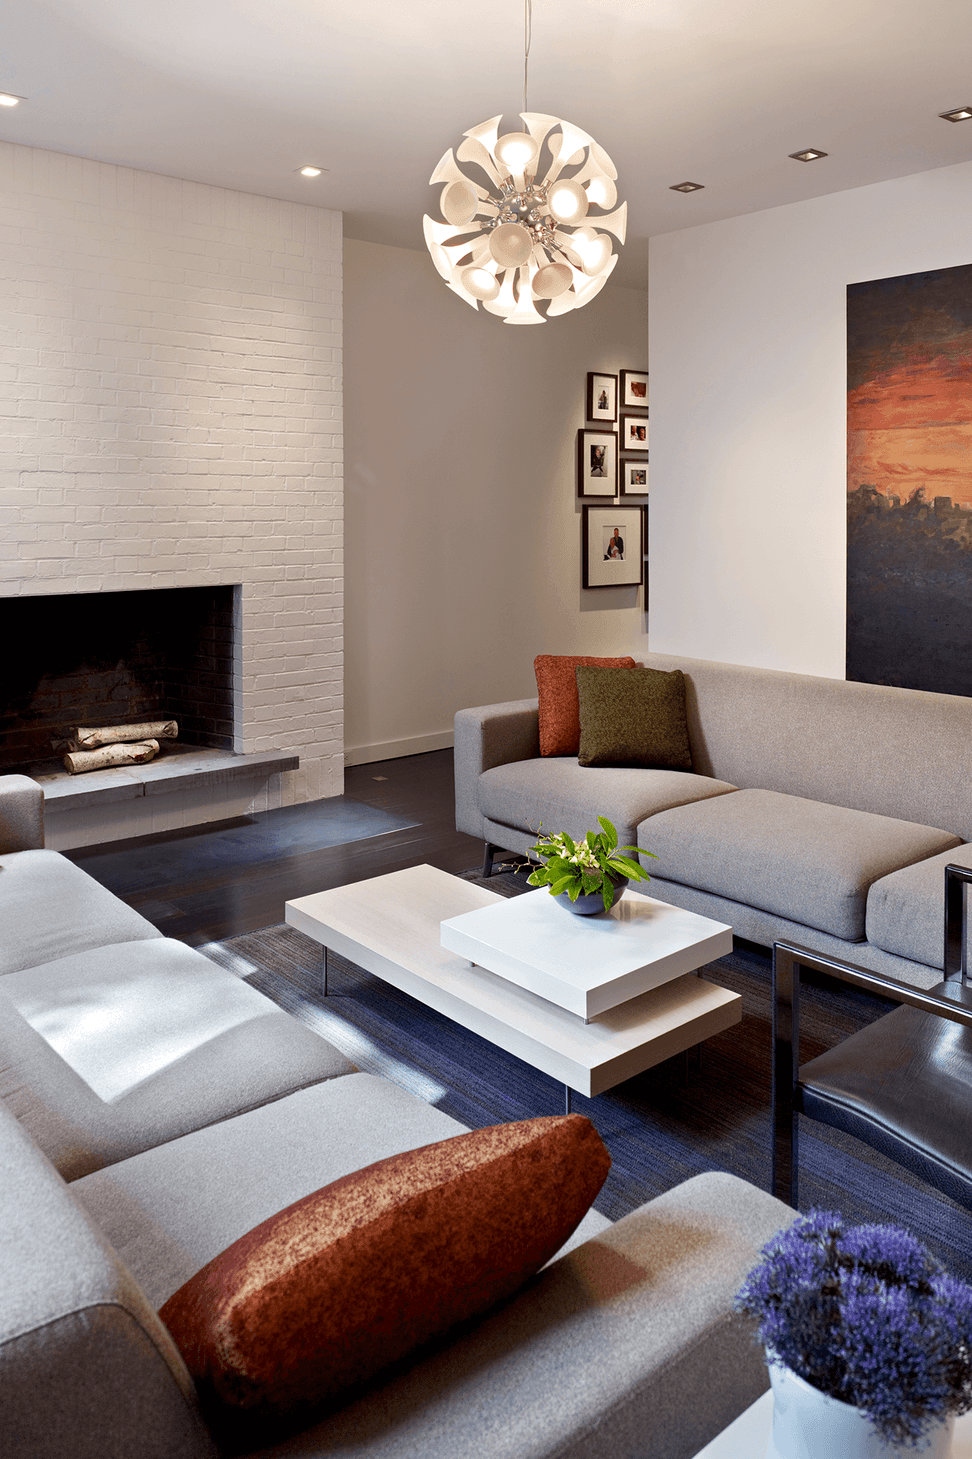
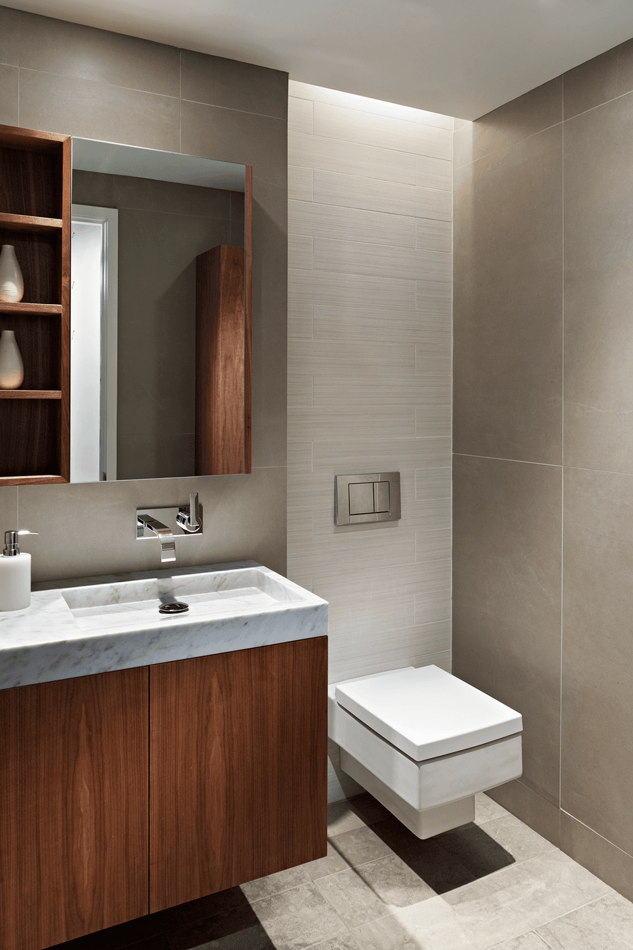
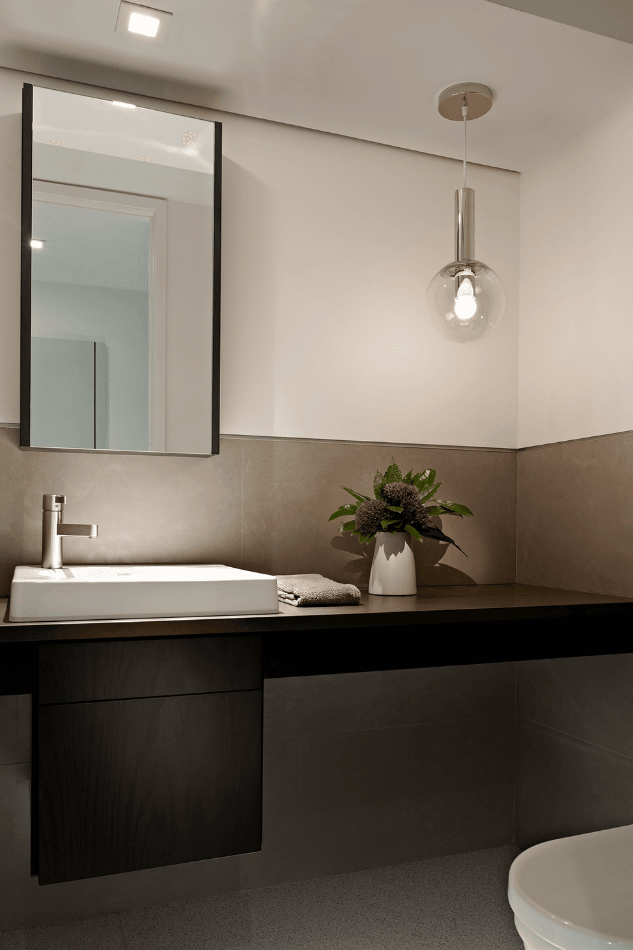
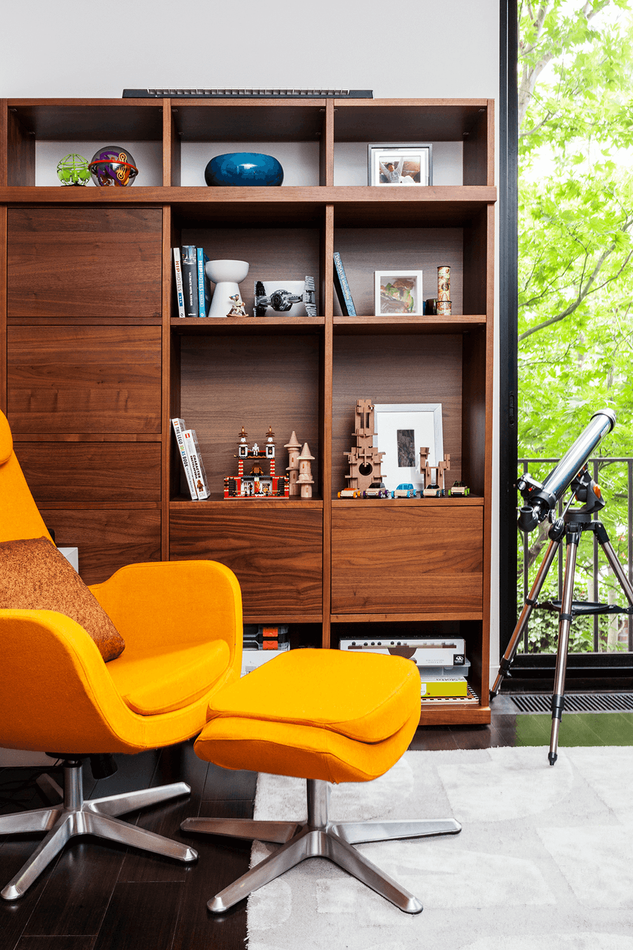
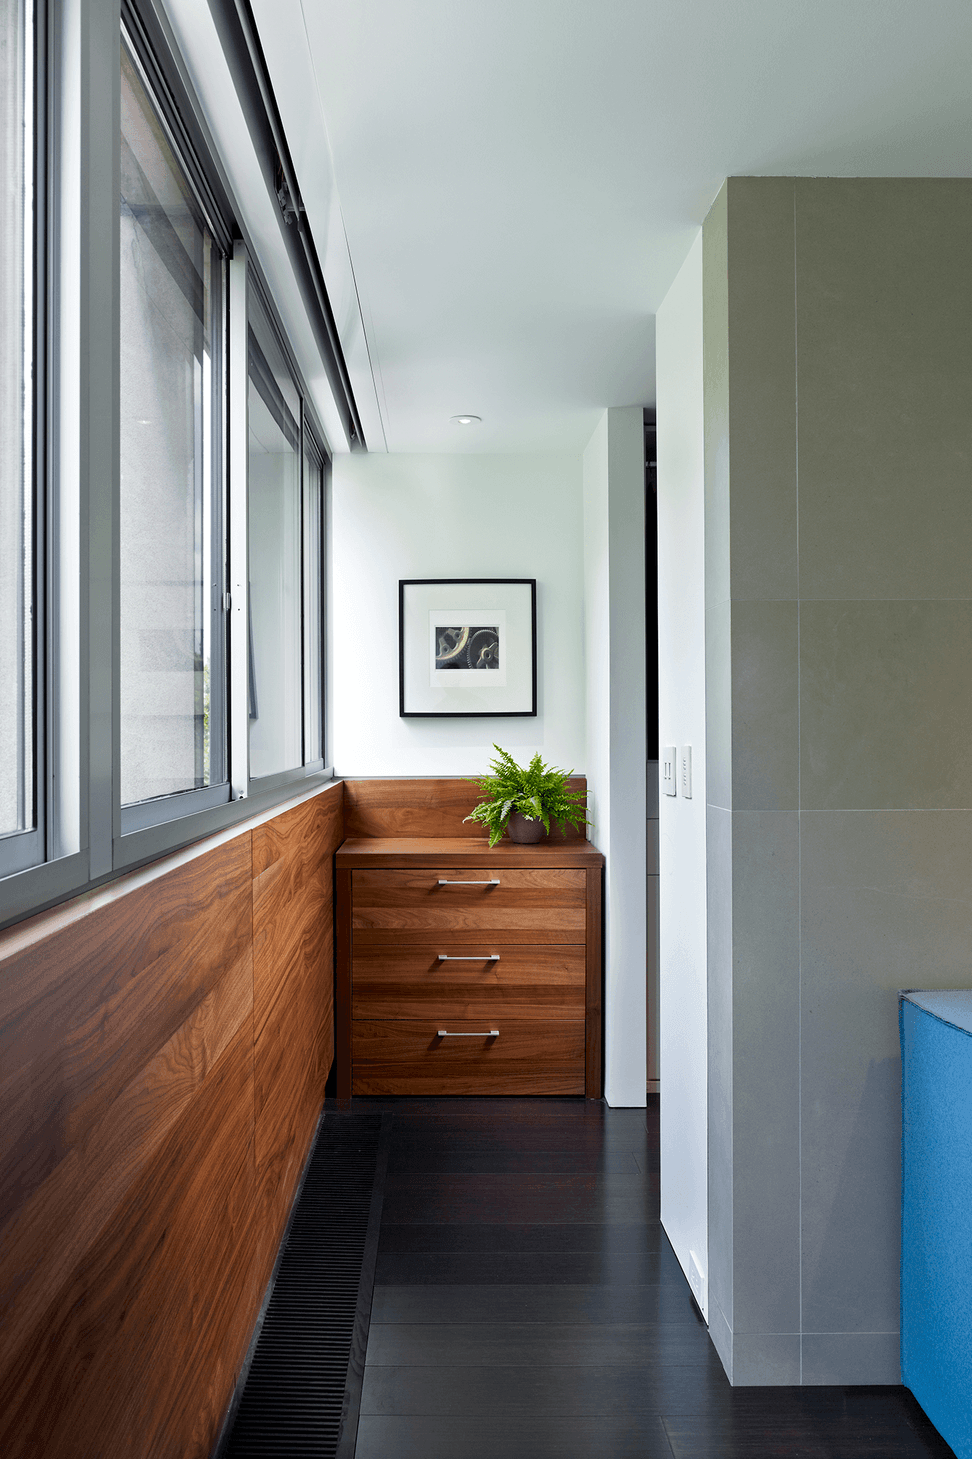
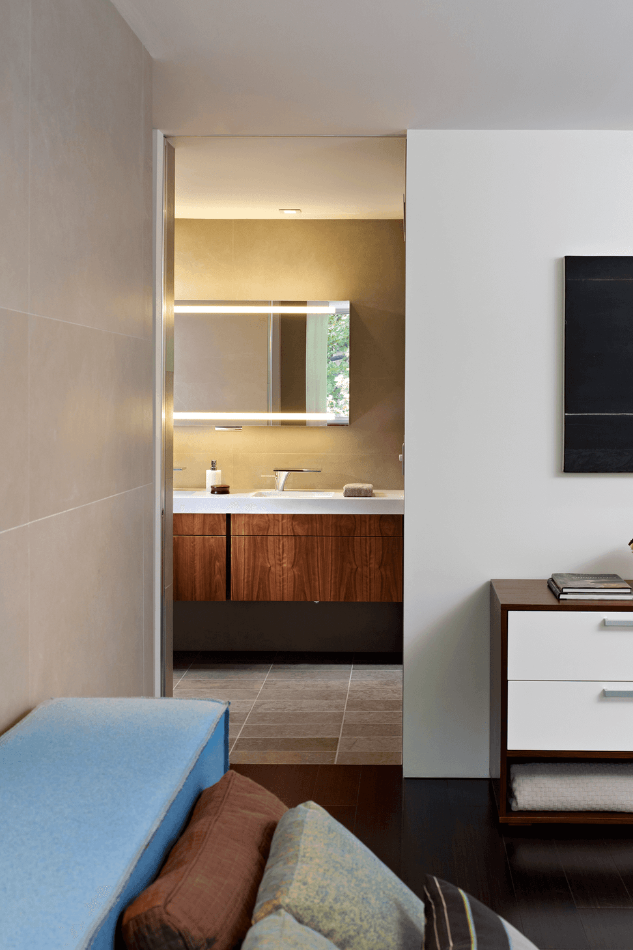
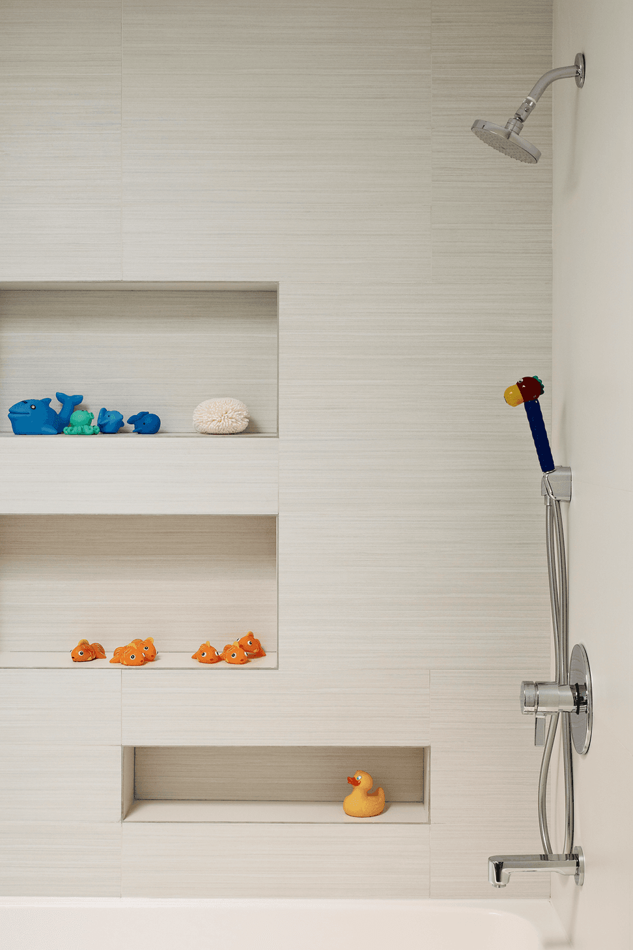
The renovation removed select interior partitions to create improved connectivity between rooms and expansive views to the outdoors. The enclosed galley kitchen was opened to the rear dining room and front breakfast room to unify the ground floor. Wall-mounted cabinetry and aluminum wall panels visually connect the kitchen and dining areas, while durable terrazzo flooring adds continuity. The reinterpreted breakfast room light cove continues the horizontal datum created by the front window and brick garden walls. Reconfiguring the third floor into a primary suite highlights an original ribbon window while adding modern amenities such as a walk-through dressing closet and spa-like primary bath, an approach that informs the studio’s primary bath work. Organization for toys and electronics is integrated within custom cabinetry and behind sliding wall panels. A burnished metal hearth accents the original fireplace in the living room. Color and light enhance the design. LED light coves visually expand spaces, including the home’s powder rooms. The aluminum wall between the kitchen and dining area reflects the red brick exterior while visually connecting past and present.
- Completed
- 2010
- Building style
- Modern







Like this Project?
Hire k YODER design
Professional Reviews
Professionals used in
this project
The practices and trades credited on this project.

More projects from
k YODER design
Other work by k YODER design, across every category they build in.


More in
Renovations
Everything else in Renovations, from every practice on ArchiPro.


Next Project
Keep scrolling