
Project team
- k YODER design
- Jeffrey Totaro
Philadelphia
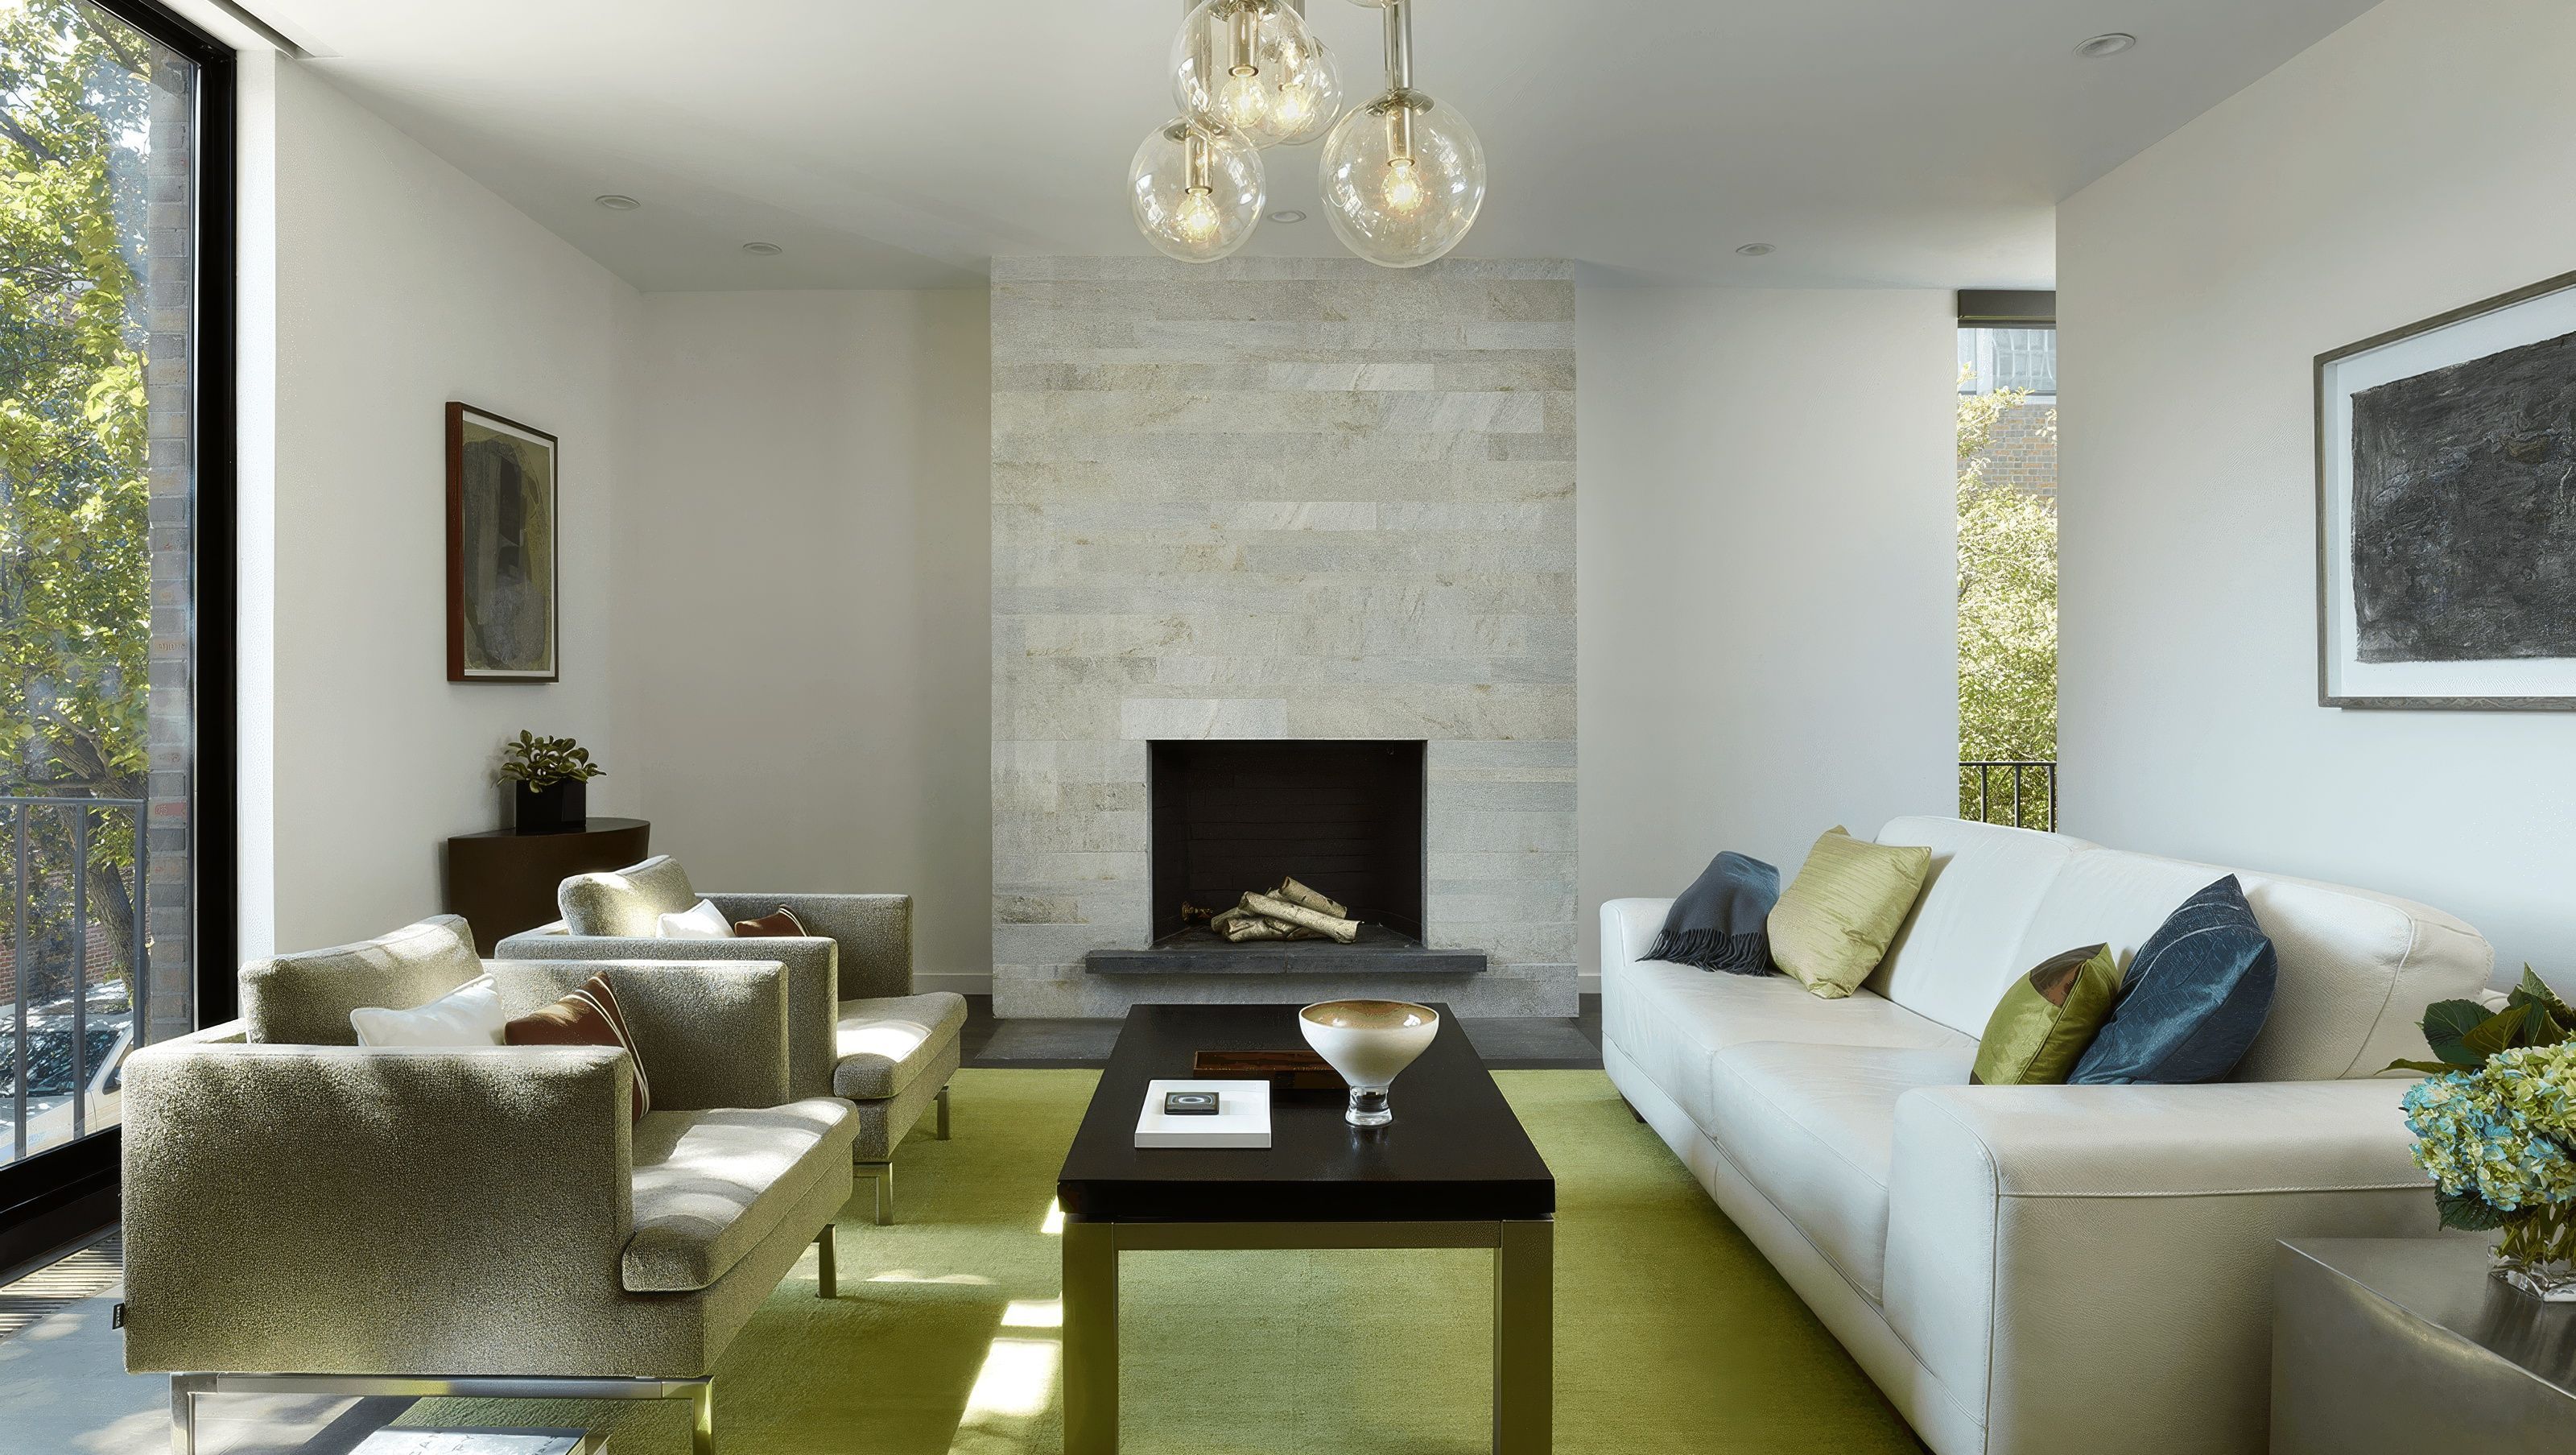
Following the success of the Society Hill Town House, k YODER design has renovated numerous homes within I.M. Pei’s Society Hill complex. The complete renovation of this three-level townhouse enhances the original midcentury modern layout with contemporary architectural details, finishes, and furniture for a professional couple. The project reflects a thoughtful approach to residential architecture within a Philadelphia urban context, with comparable work across other Old City work.
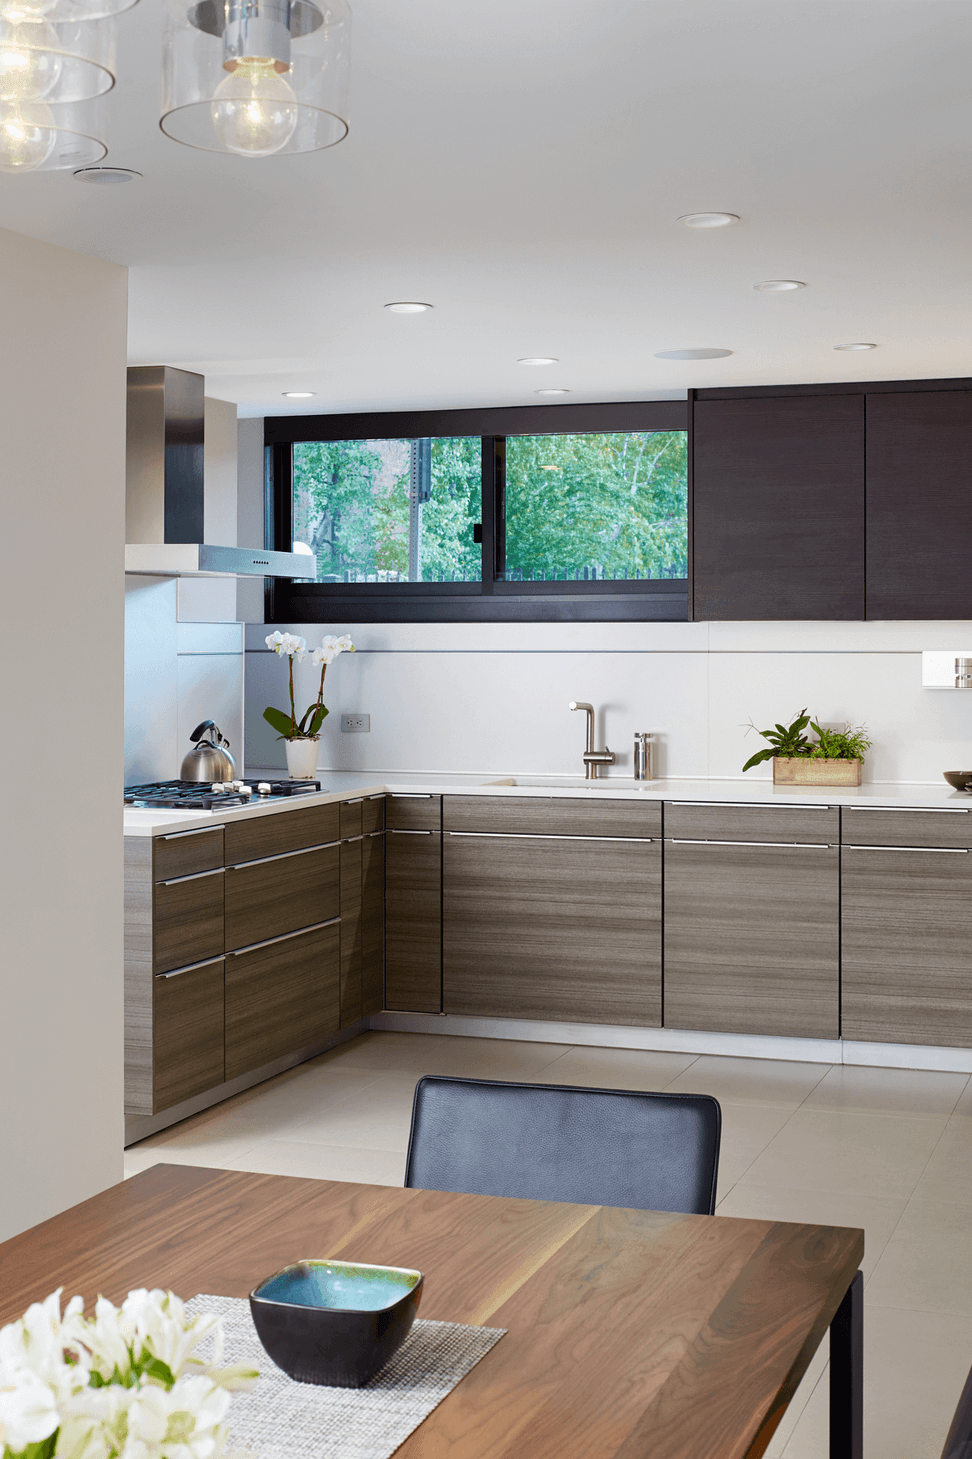
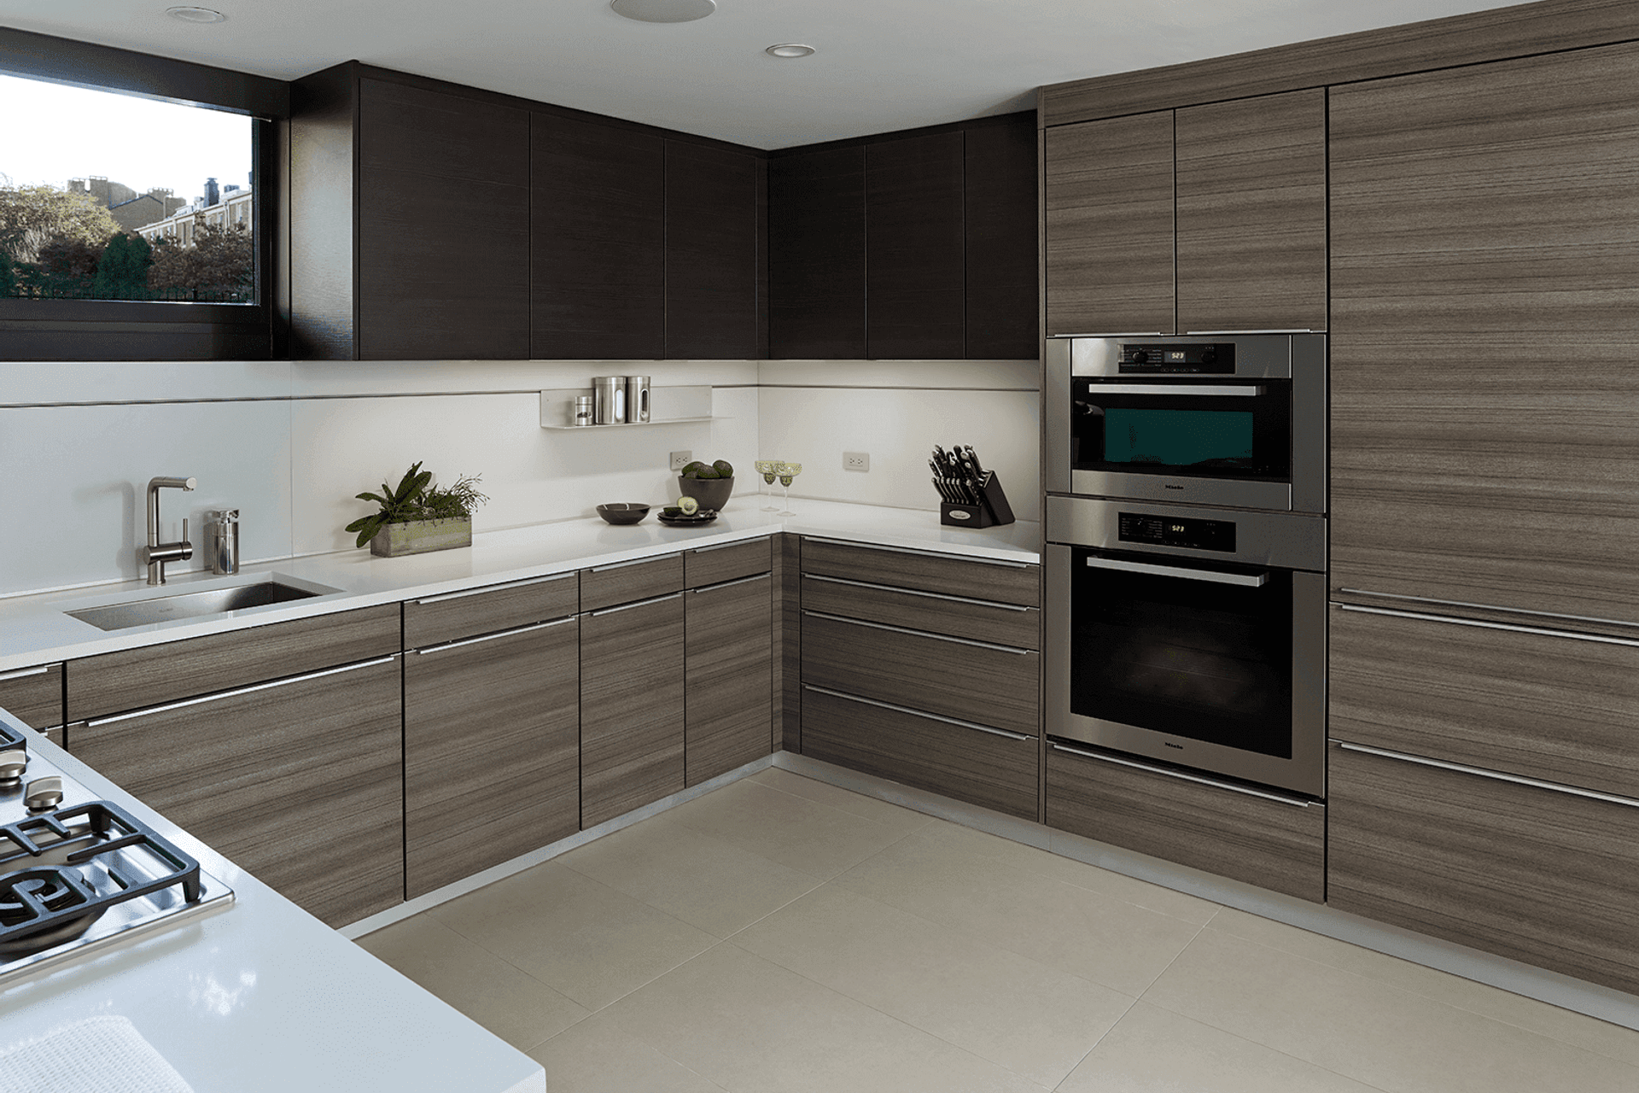
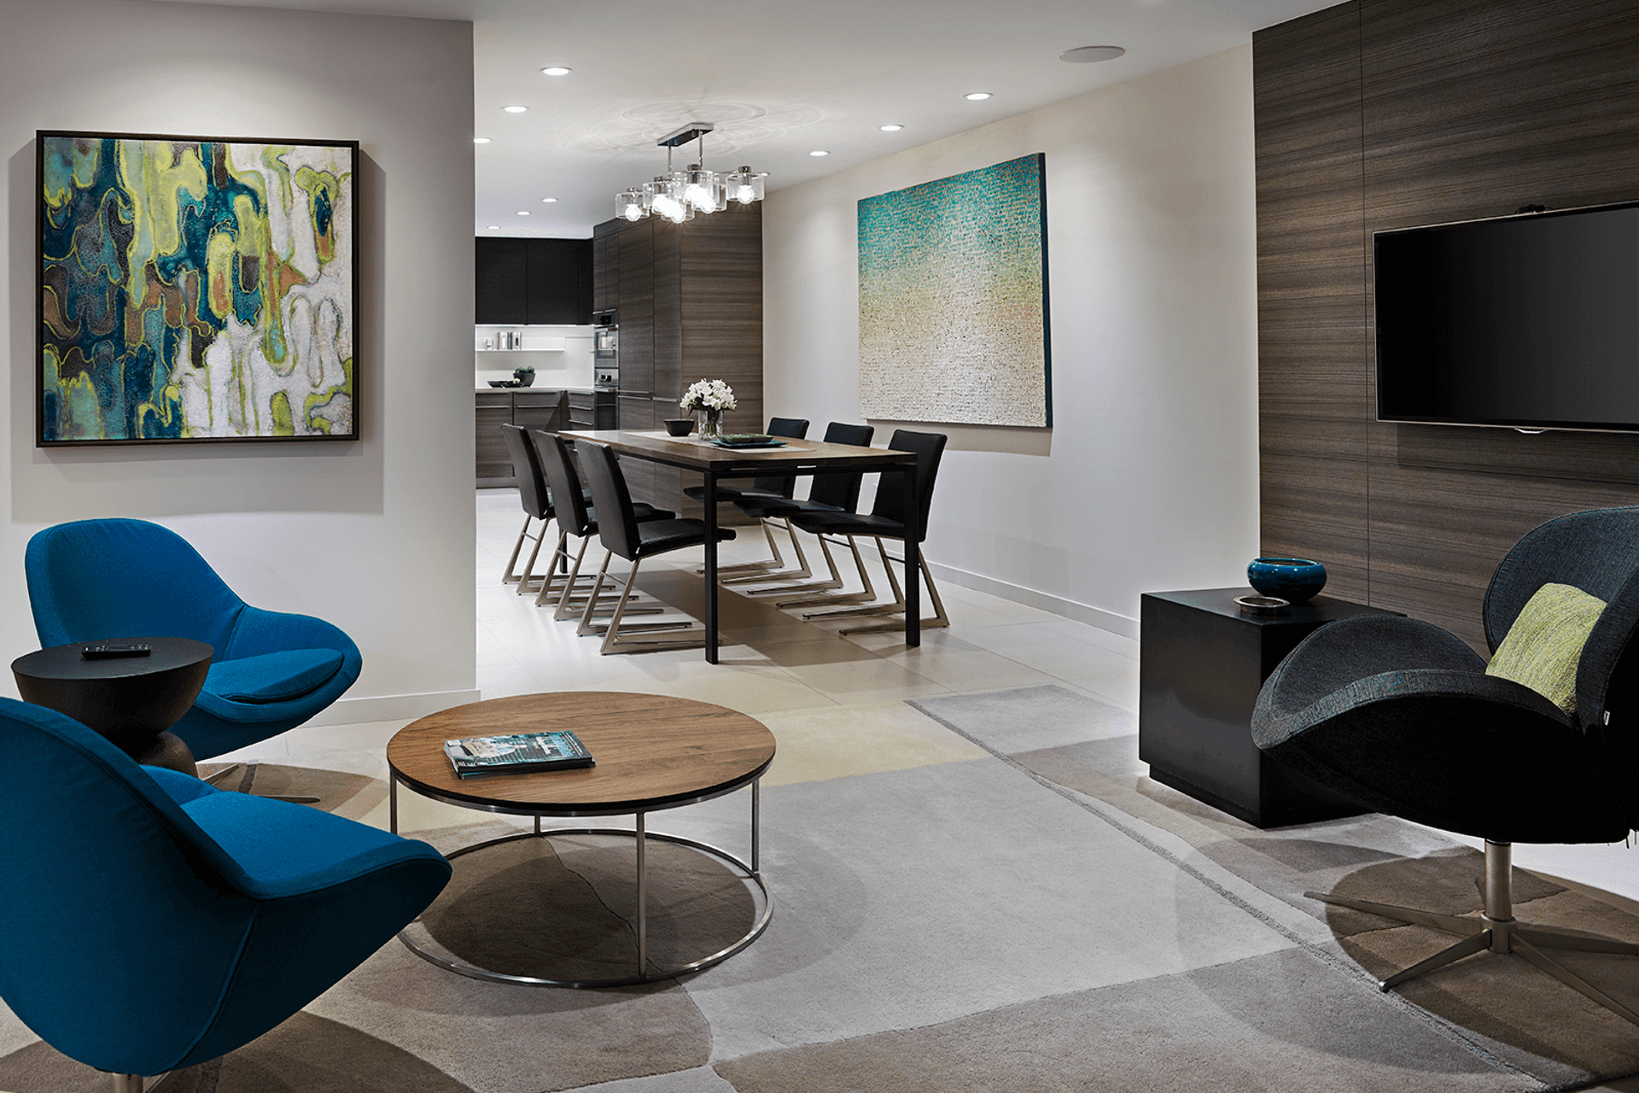
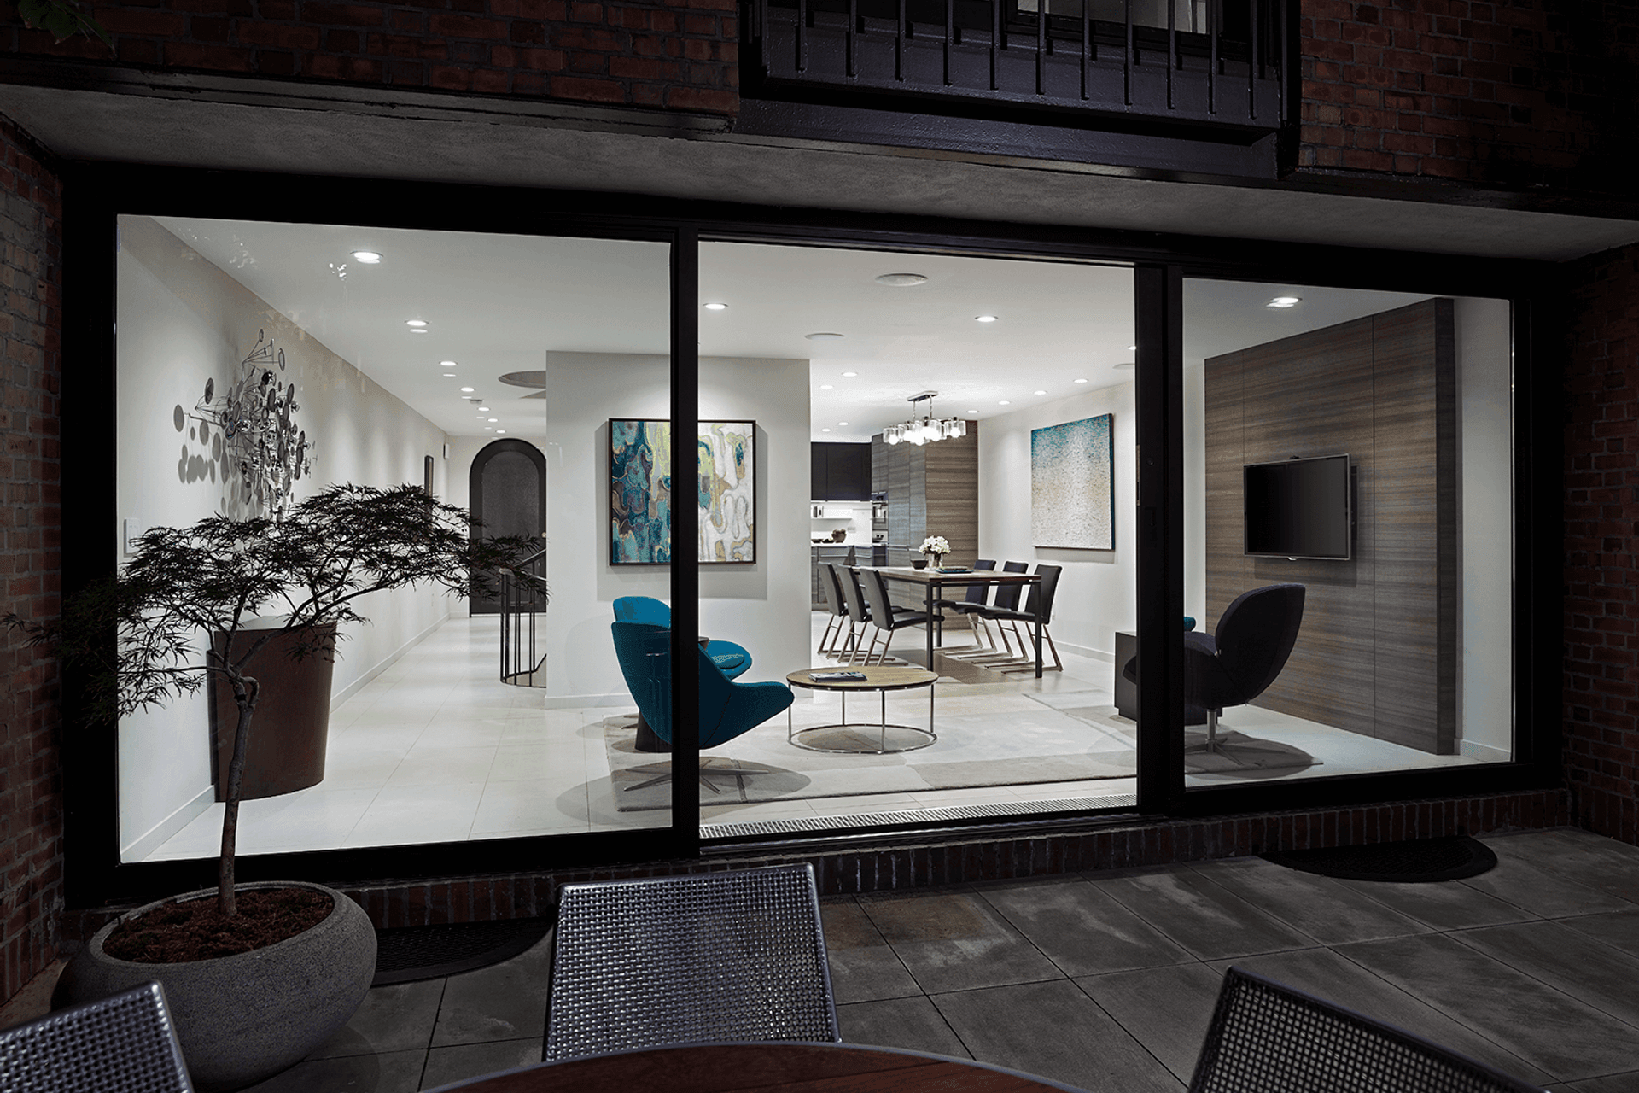
k YODER design reconfigured the first floor, removing a dated galley kitchen and relocating it to the front of the house with a new Poggenpohl system featuring an aluminum backsplash and integrated appliances, an approach that carries through in residential projects. A new dining area occupies the footprint of the original kitchen, with wood finishes extending into a rear reading nook to maintain continuity between spaces. A wall of glass provides visual and physical connection to the relandscaped garden.
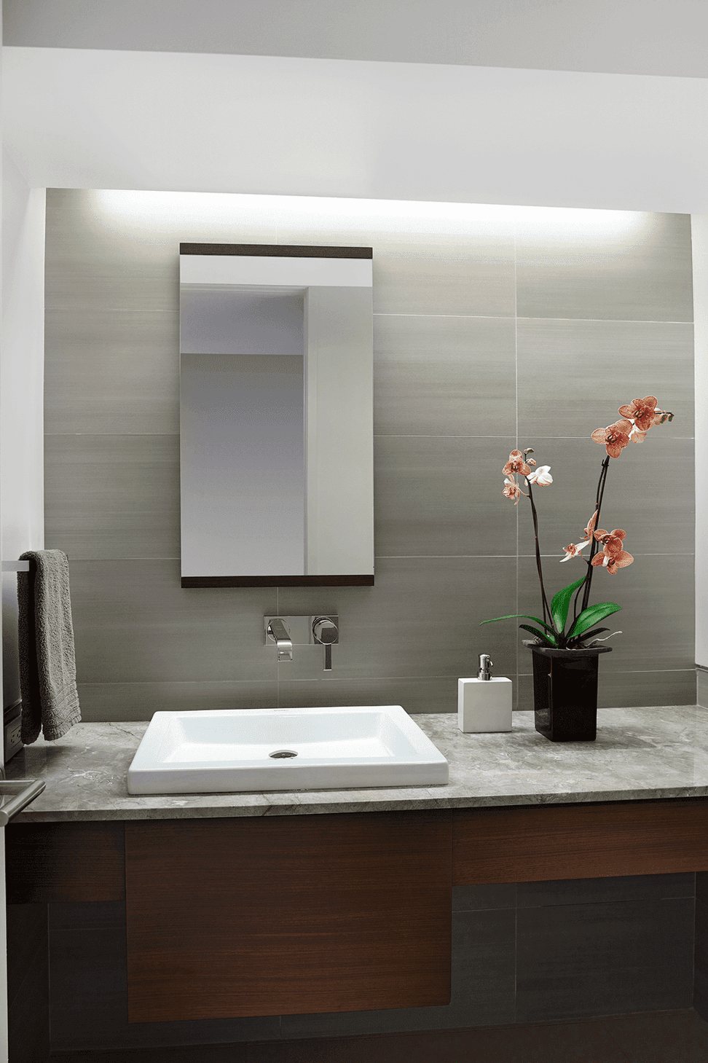
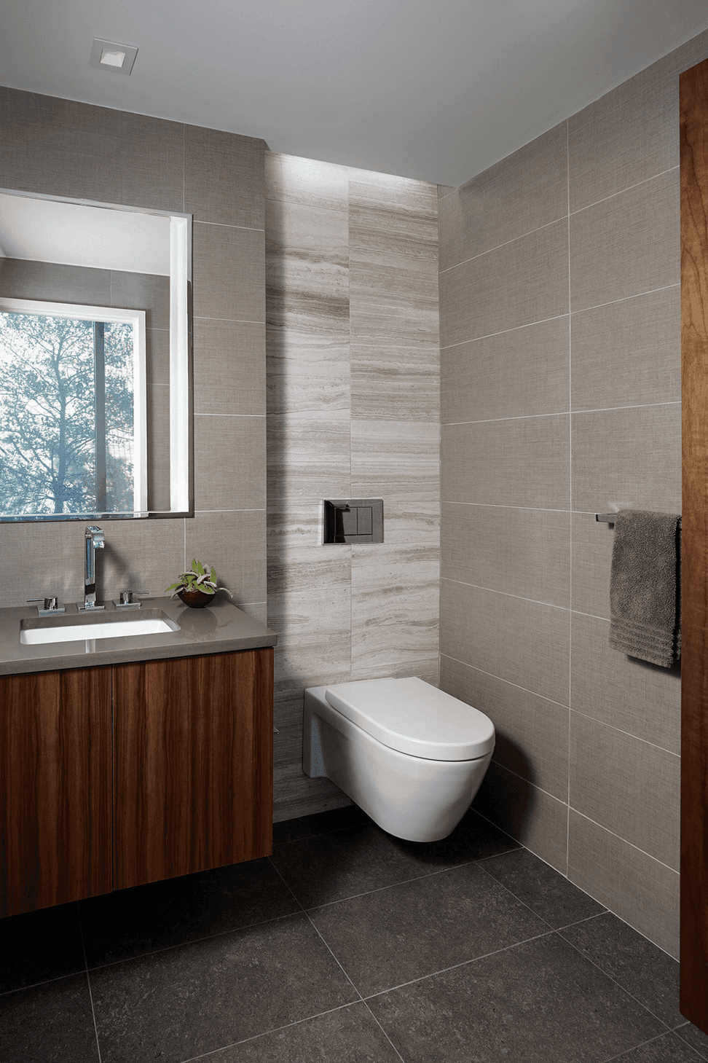
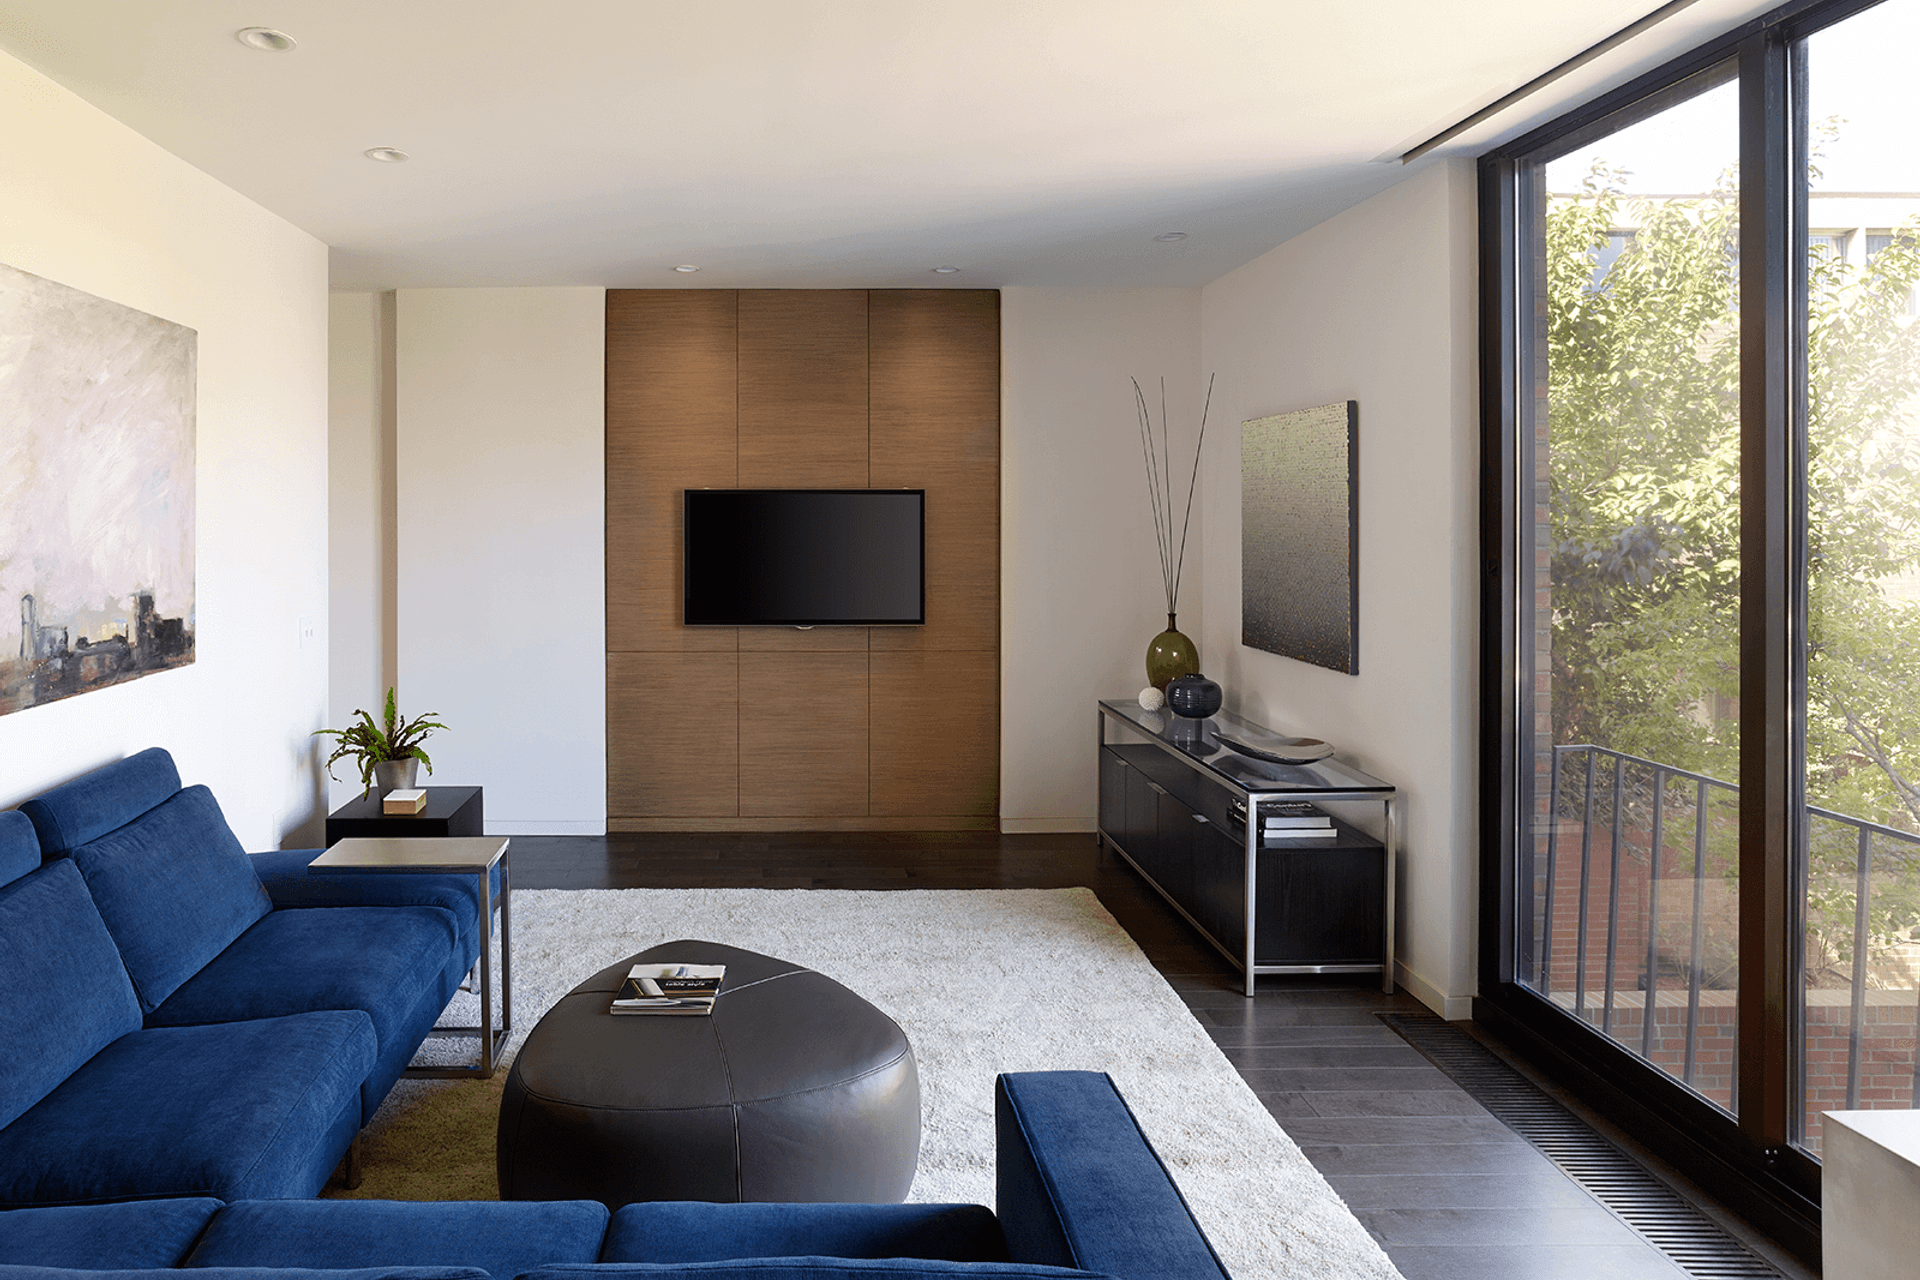
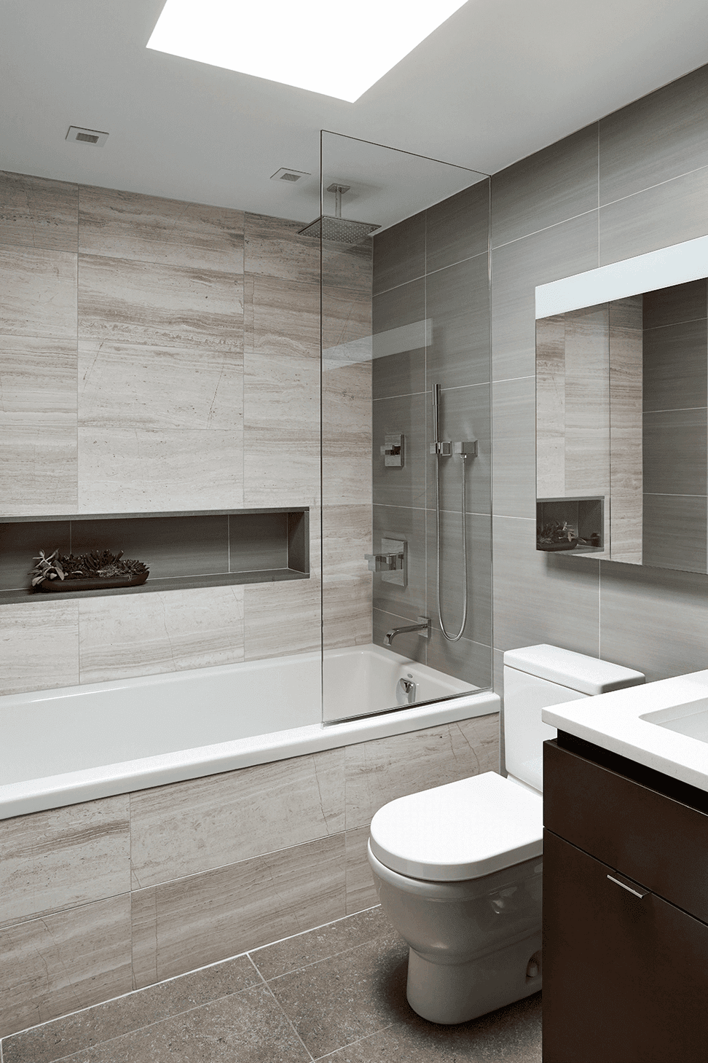
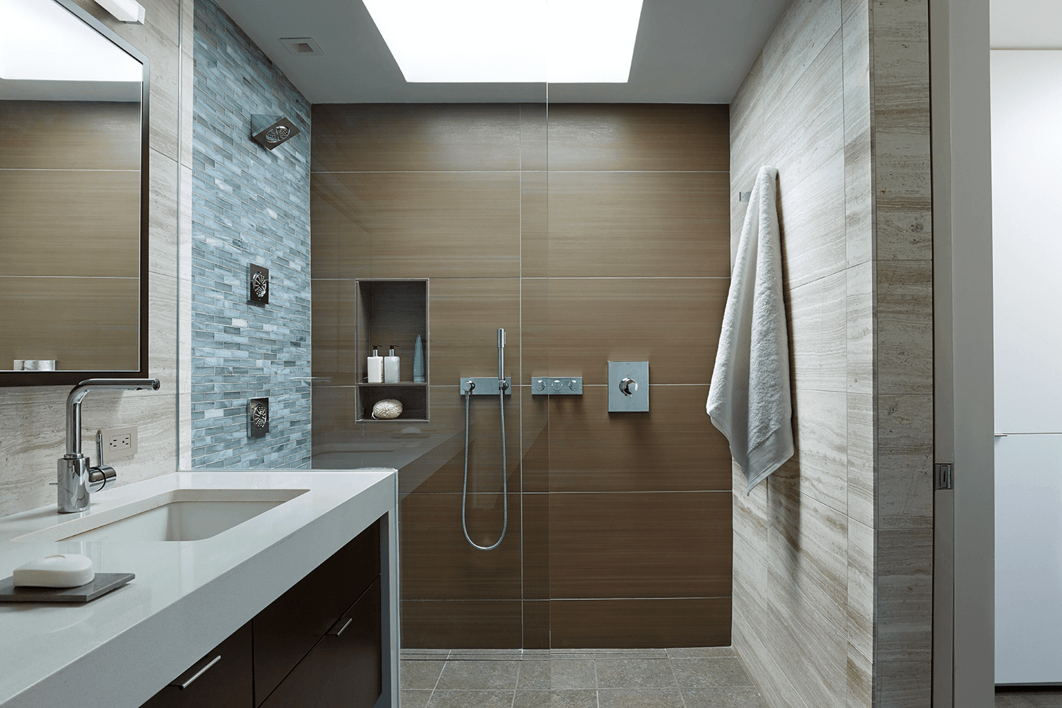
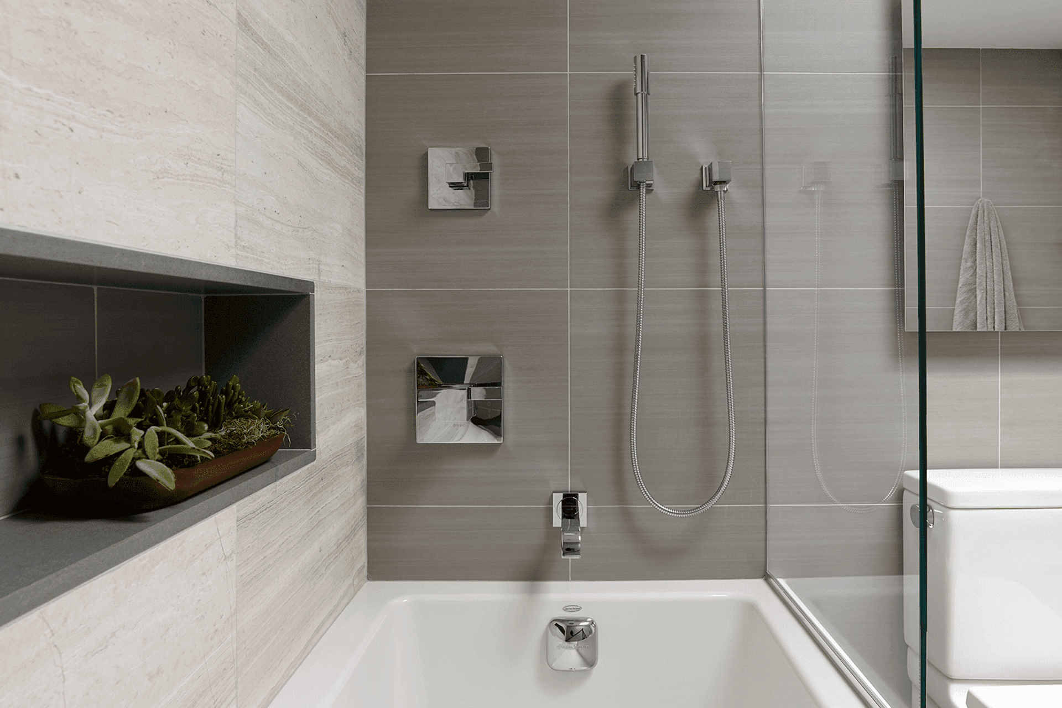
Custom walnut millwork and cabinetry include a media wall with recessed speakers in the family room, a headboard wall with integrated LED reading lights and storage in the primary bedroom, and wall-mounted vanities in the powder rooms. Natural materials, including quartzite fireplace cladding, marble slab vanity counters, and marble and glass tile, lend texture and visual interest to a neutral palette of earthy browns, greens, and blues. Cove lighting, full-height pocket doors, and skylights visually expand and brighten the spaces. In addition to providing integrated architecture and interior design, k YODER design selected all artwork and furniture for the project, with similar thinking applied in the studio’s primary bath work.
From concept to material selection, construction and decorating, Kevin always presented us with amazing options, alternatives, and creative solutions. The design cohesiveness of the end product is better than we could have imagined, with each space flowing seamlessly into the next while respecting the home’s original architectural integrity.
PAUL T., HOMEOWNER
- Building style
- Modern




Like this Project?
Hire k YODER design
Professional Reviews
Professionals used in
this project
The practices and trades credited on this project.

More projects from
k YODER design
Other work by k YODER design, across every category they build in.


More in
Renovations
Everything else in Renovations, from every practice on ArchiPro.


Next Project
Keep scrolling