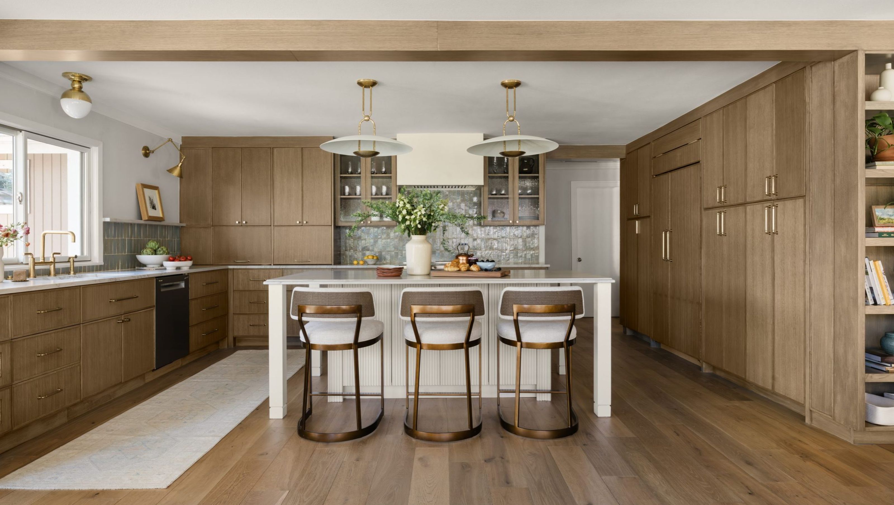

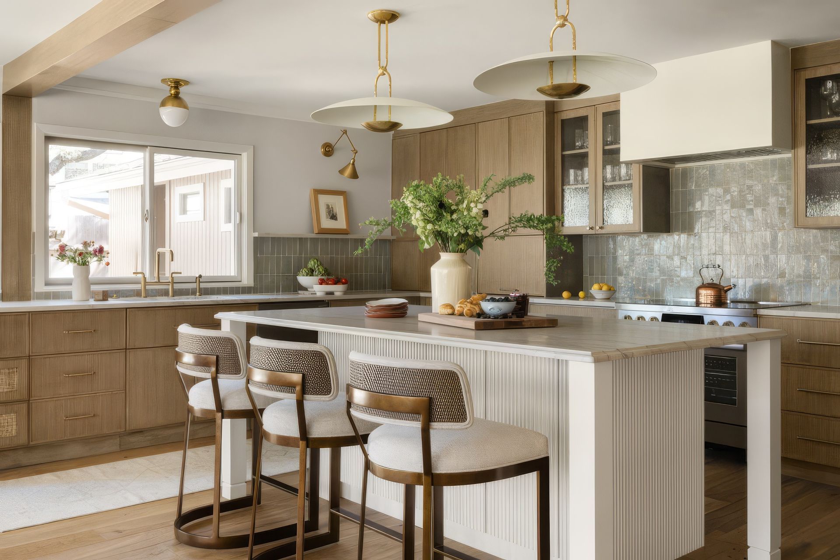
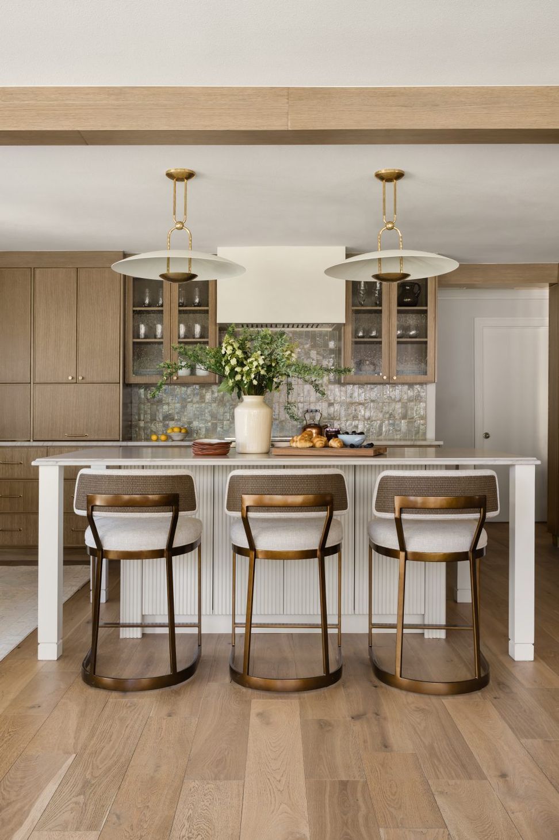
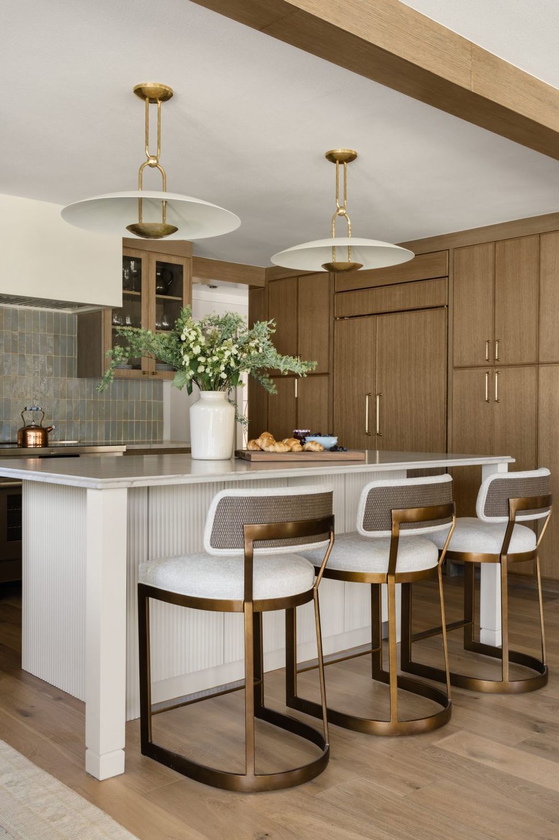
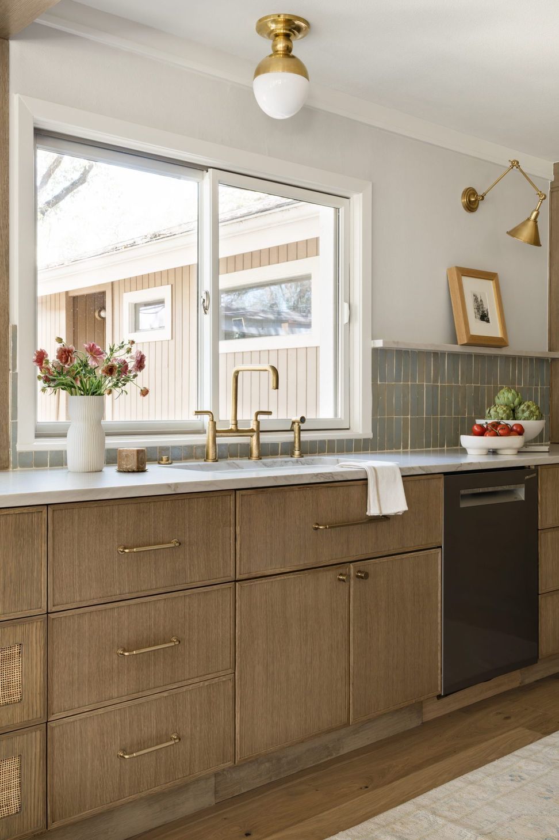
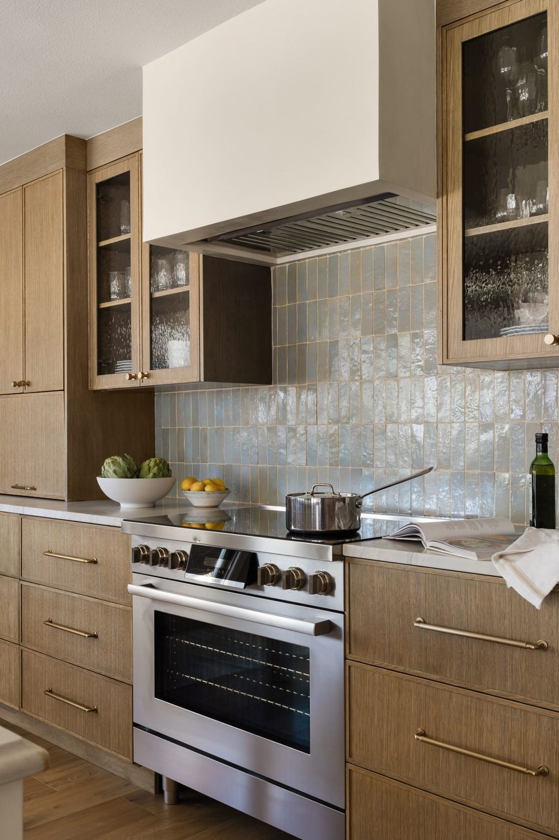
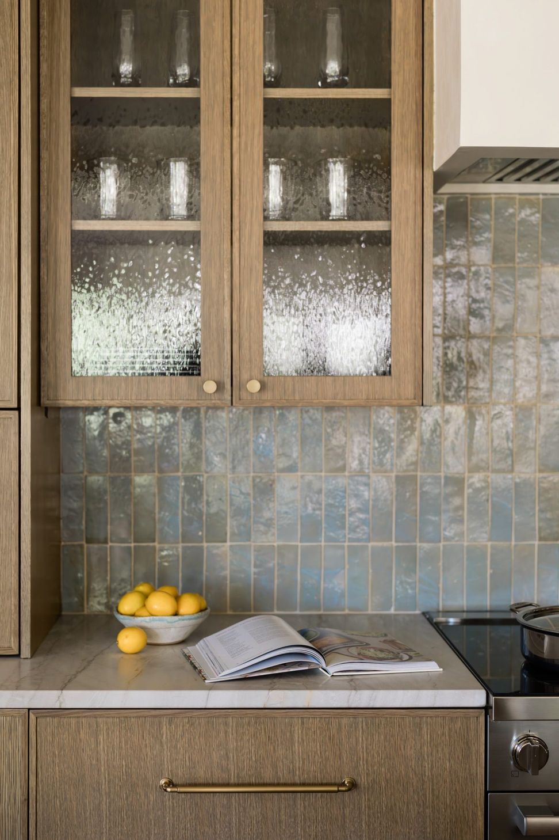
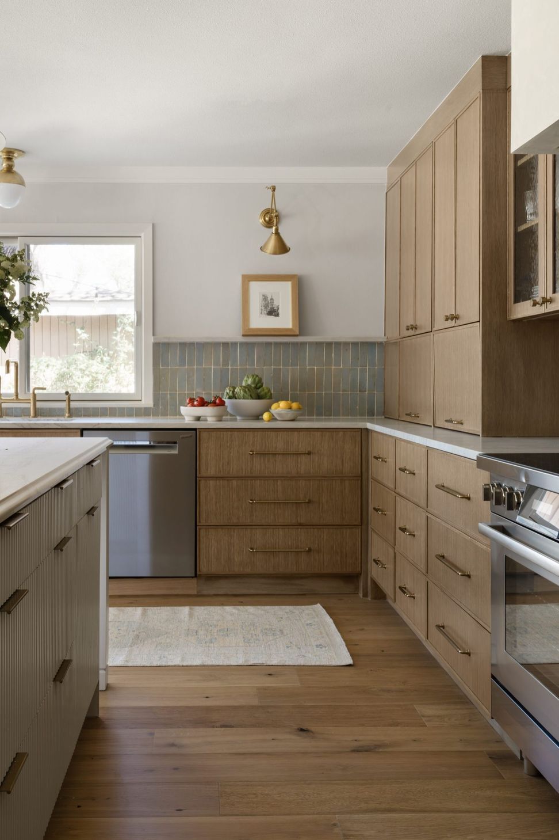
The Rolling Hills West project began with a clear vision: transform a closed, underperforming kitchen into a brighter, more functional space that could truly support the rhythms of family life. With the homeowners primarily entering the house through the sunroom, the design needed to thoughtfully incorporate a discreet drop zone and hidden storage while preserving the clean, intentional aesthetic they envisioned. Drawn to a blend of modern and transitional design, the clients embraced elements like unlacquered brass and streamlined cabinetry, allowing the space to feel elevated without leaning ornate.
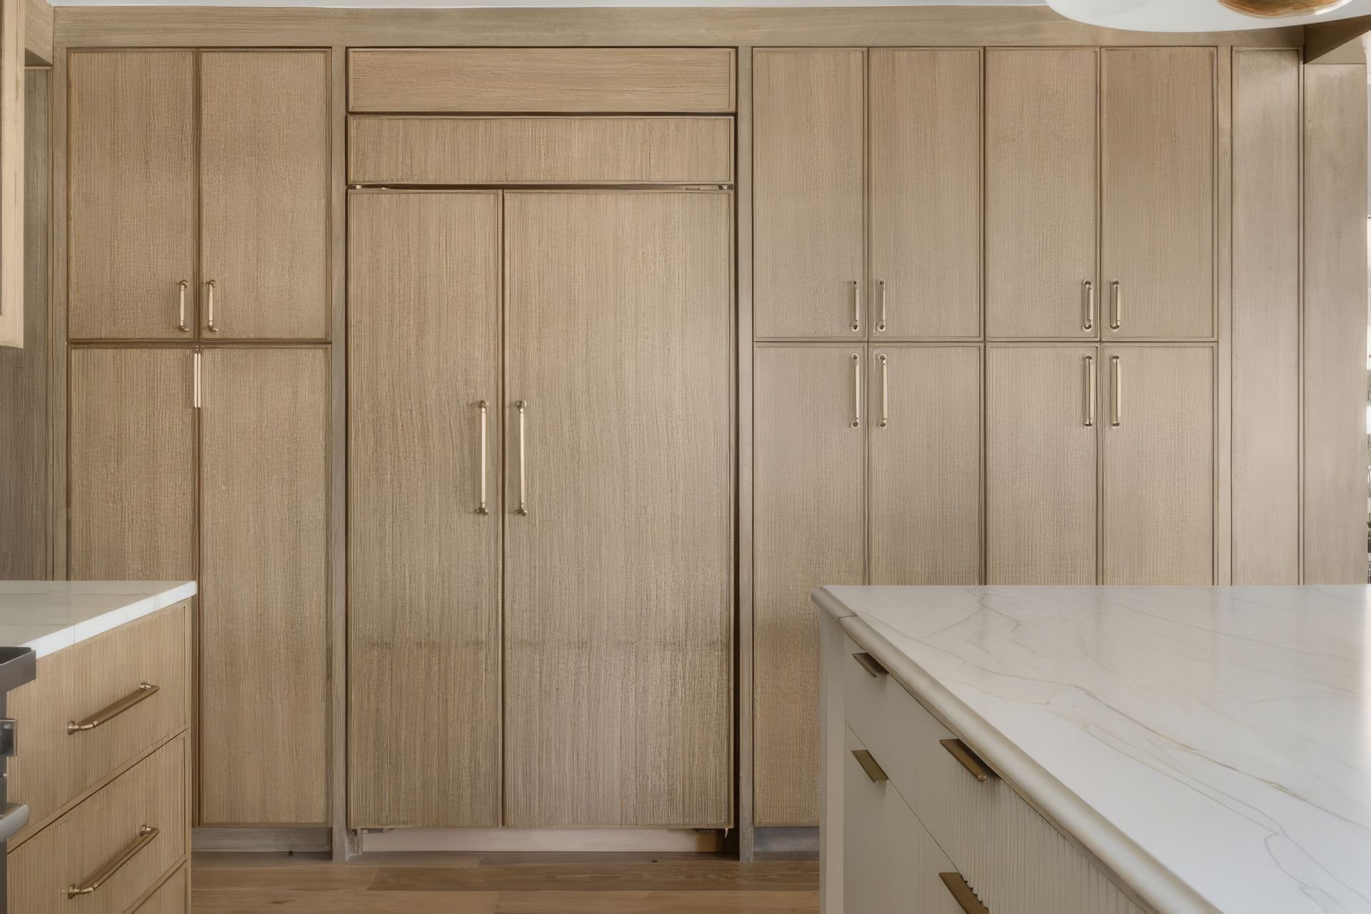
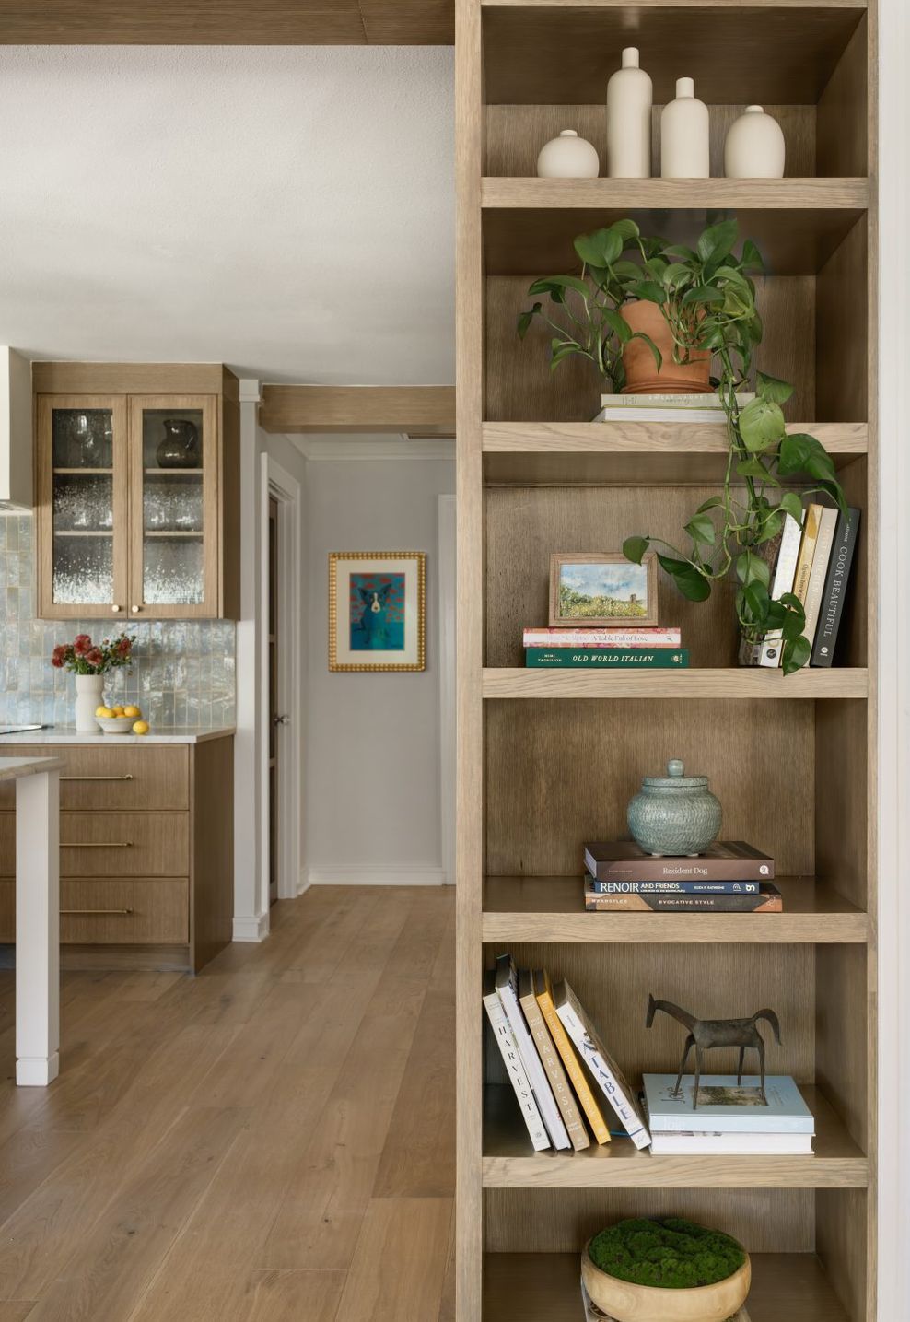
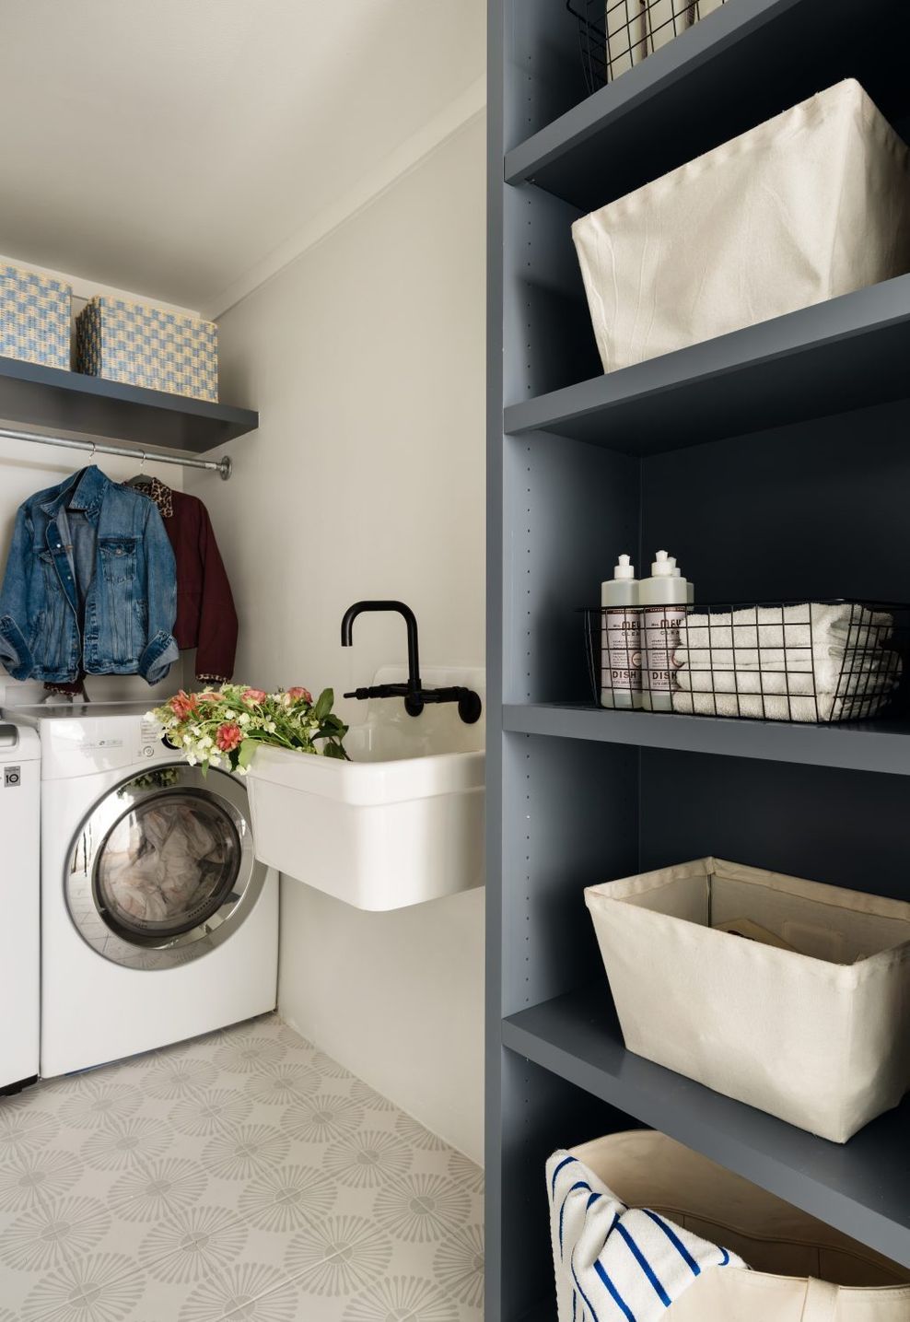
A pivotal early decision was relocating the entry to the laundry room, which unlocked a more efficient kitchen layout and required coordinated updates to millwork, tile, and plumbing. Though the kitchen and sunroom sit closely together, each space was given its own identity through a continuous ceiling beam that extends down the kitchen's outer walls, creating a subtle architectural frame between the two areas. On the sunroom side, this detail allowed for the introduction of a built-in bookshelf, while the kitchen side features fully integrated cabinetry for a more tailored finish.
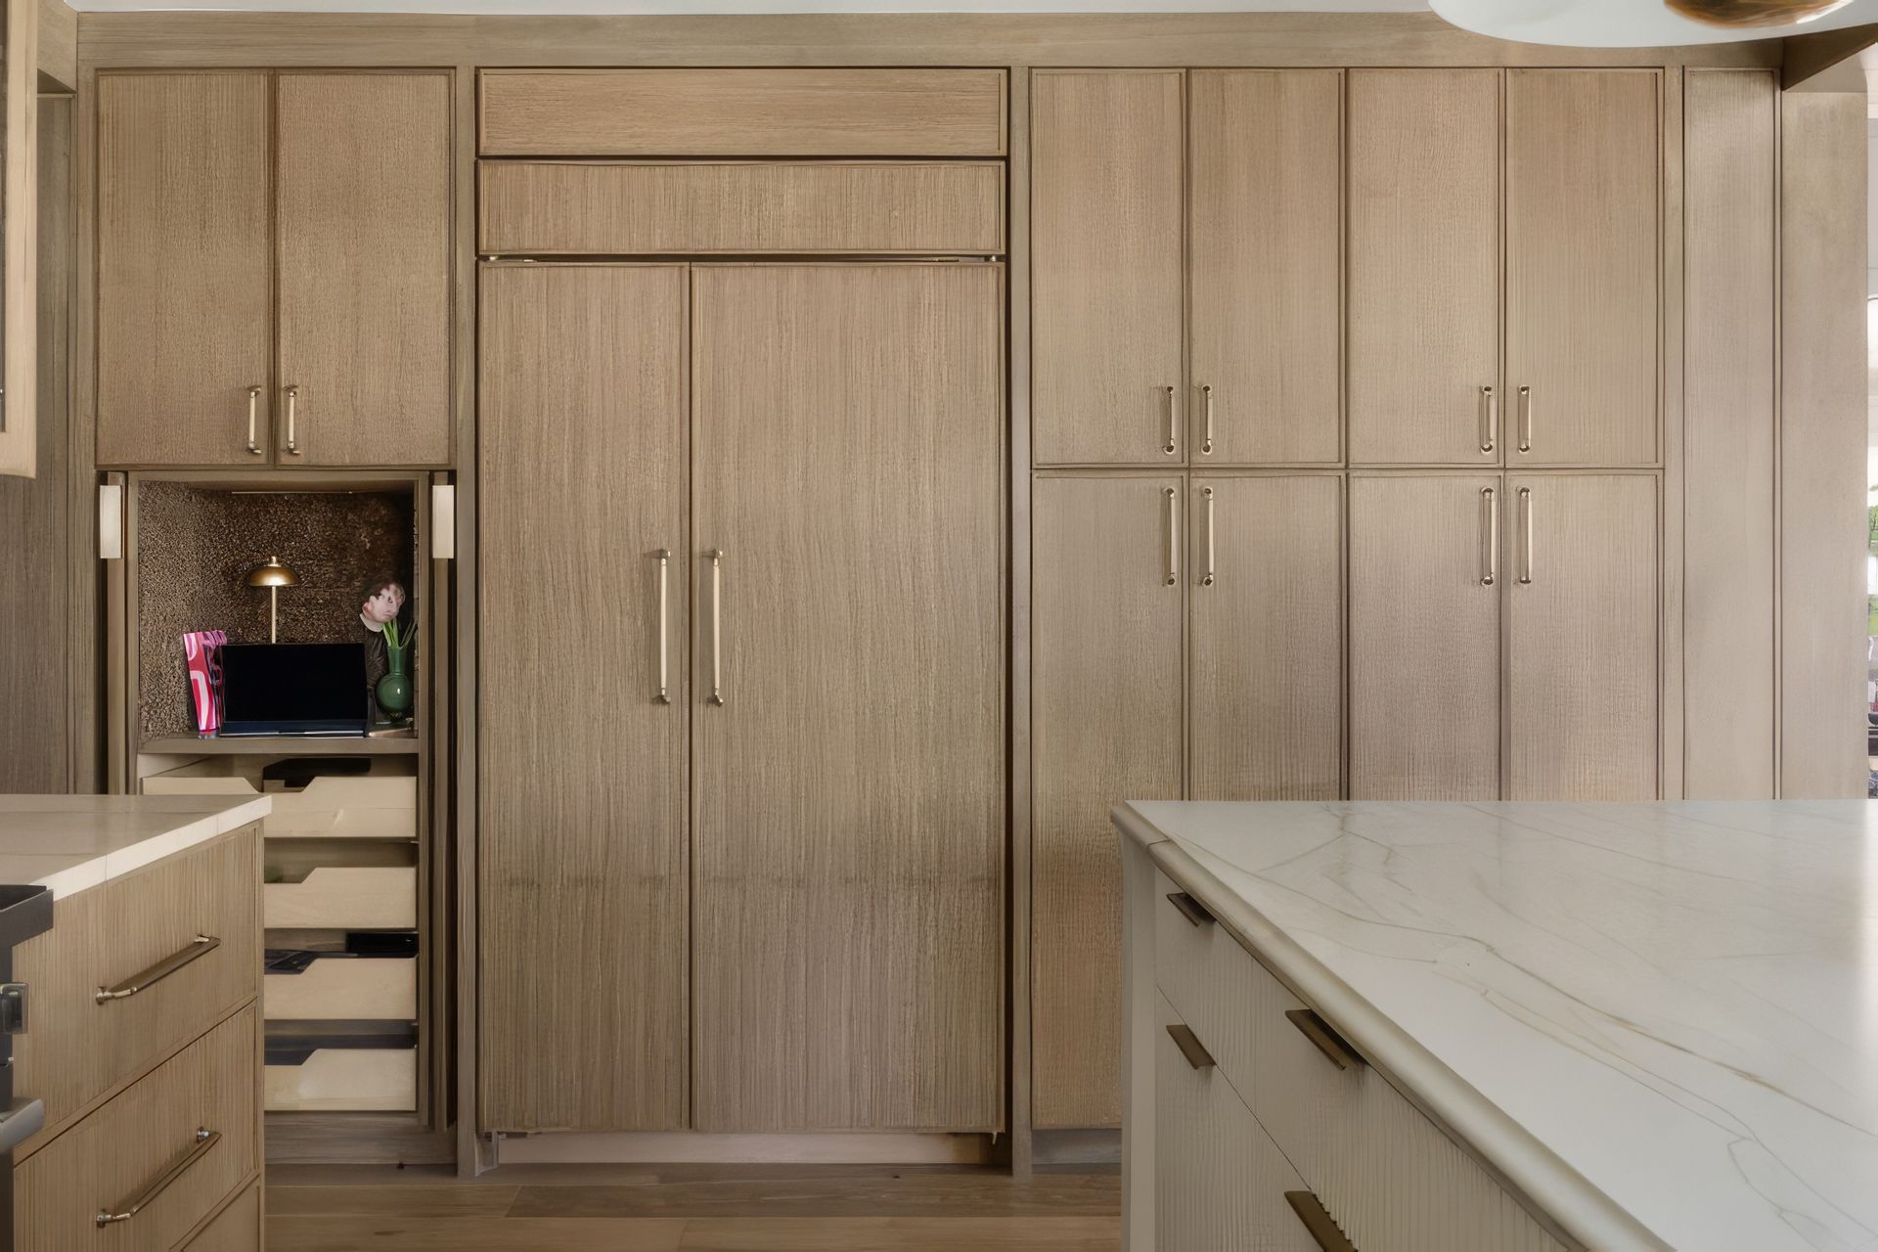
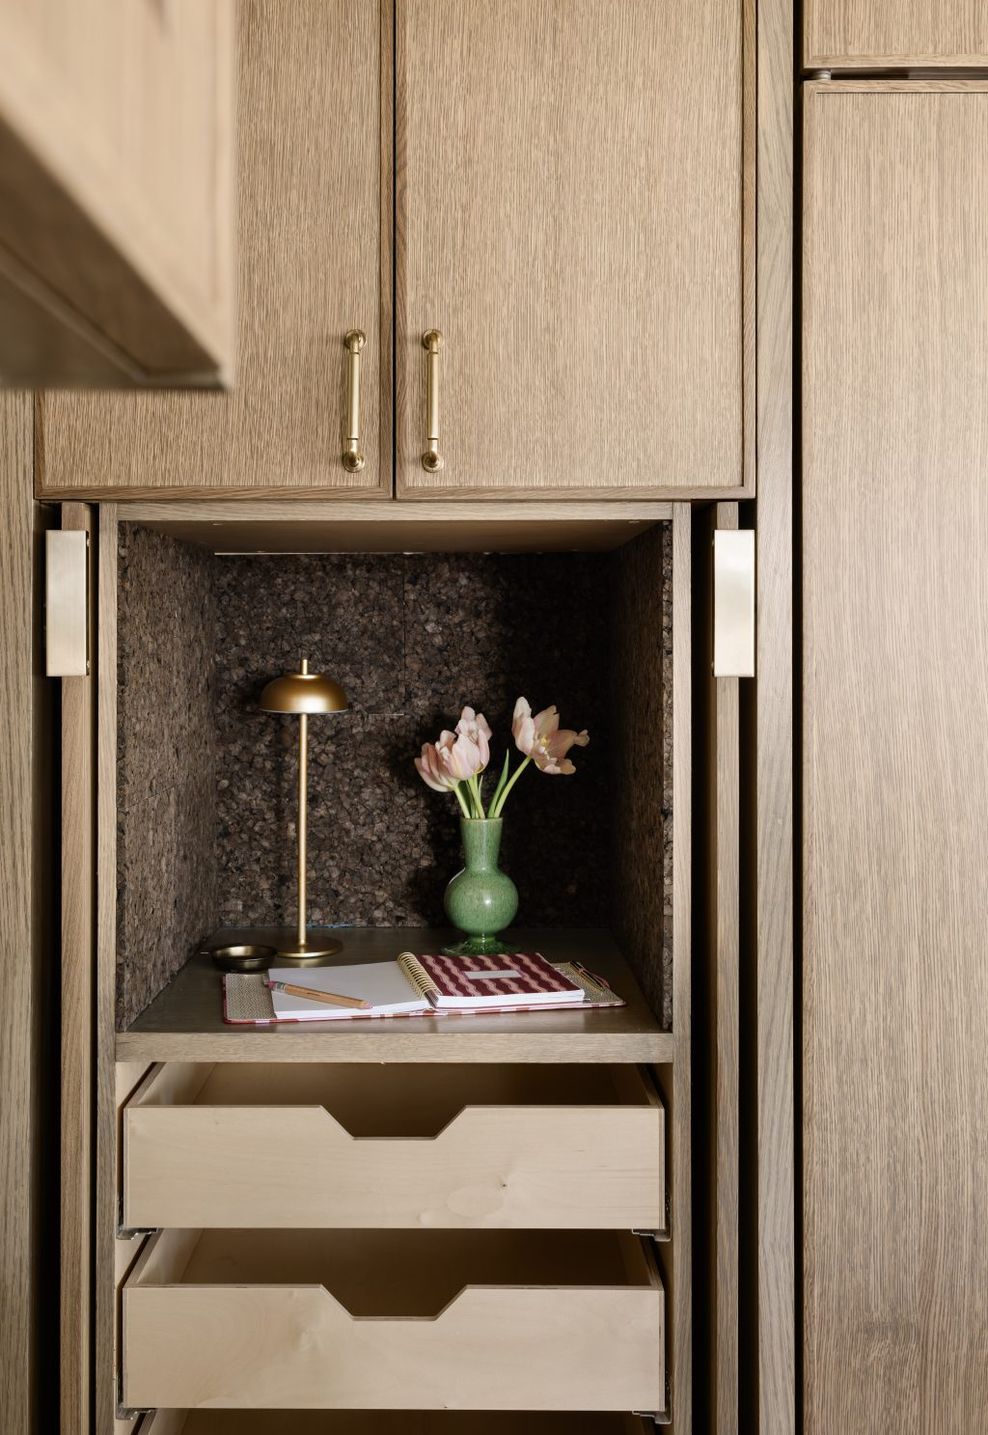
Throughout the design, hidden storage and purposeful detail support the family's daily routines. A compact drop zone near the main entry, concealed behind cane-lined shelving, holds shoes and everyday essentials, while a concealed planning station houses a laptop niche and dark cork board for the family calendar, notes, and children's artwork. A nearby cabinet stores mail, grocery bags, and a charging dock for household electronics, allowing the kitchen to function as the home's organizational hub while maintaining a calm, uncluttered appearance.
One of the project's most meaningful challenges was working within existing structural and utility constraints. To control renovation costs and complexity, plumbing locations were kept close to their original positions, and existing windows and exterior doors were preserved. These fixed elements significantly influenced the kitchen layout, requiring thoughtful coordination of cabinetry, circulation, and storage to ensure the space still felt visually balanced, open, and intentional. The result is a kitchen that honors the home's footprint while feeling refreshed, highly functional, and beautifully tailored to the way this family lives.
- Building style
- Modern
Like this Project?
Hire Etch Design Group
Professional Reviews
Professionals used in
this project
The practices and trades credited on this project.

More projects from
Etch Design Group
Other work by Etch Design Group, across every category they build in.


More in
Living Room
Everything else in Living Room, from every practice on ArchiPro.


Next Project
Keep scrolling