

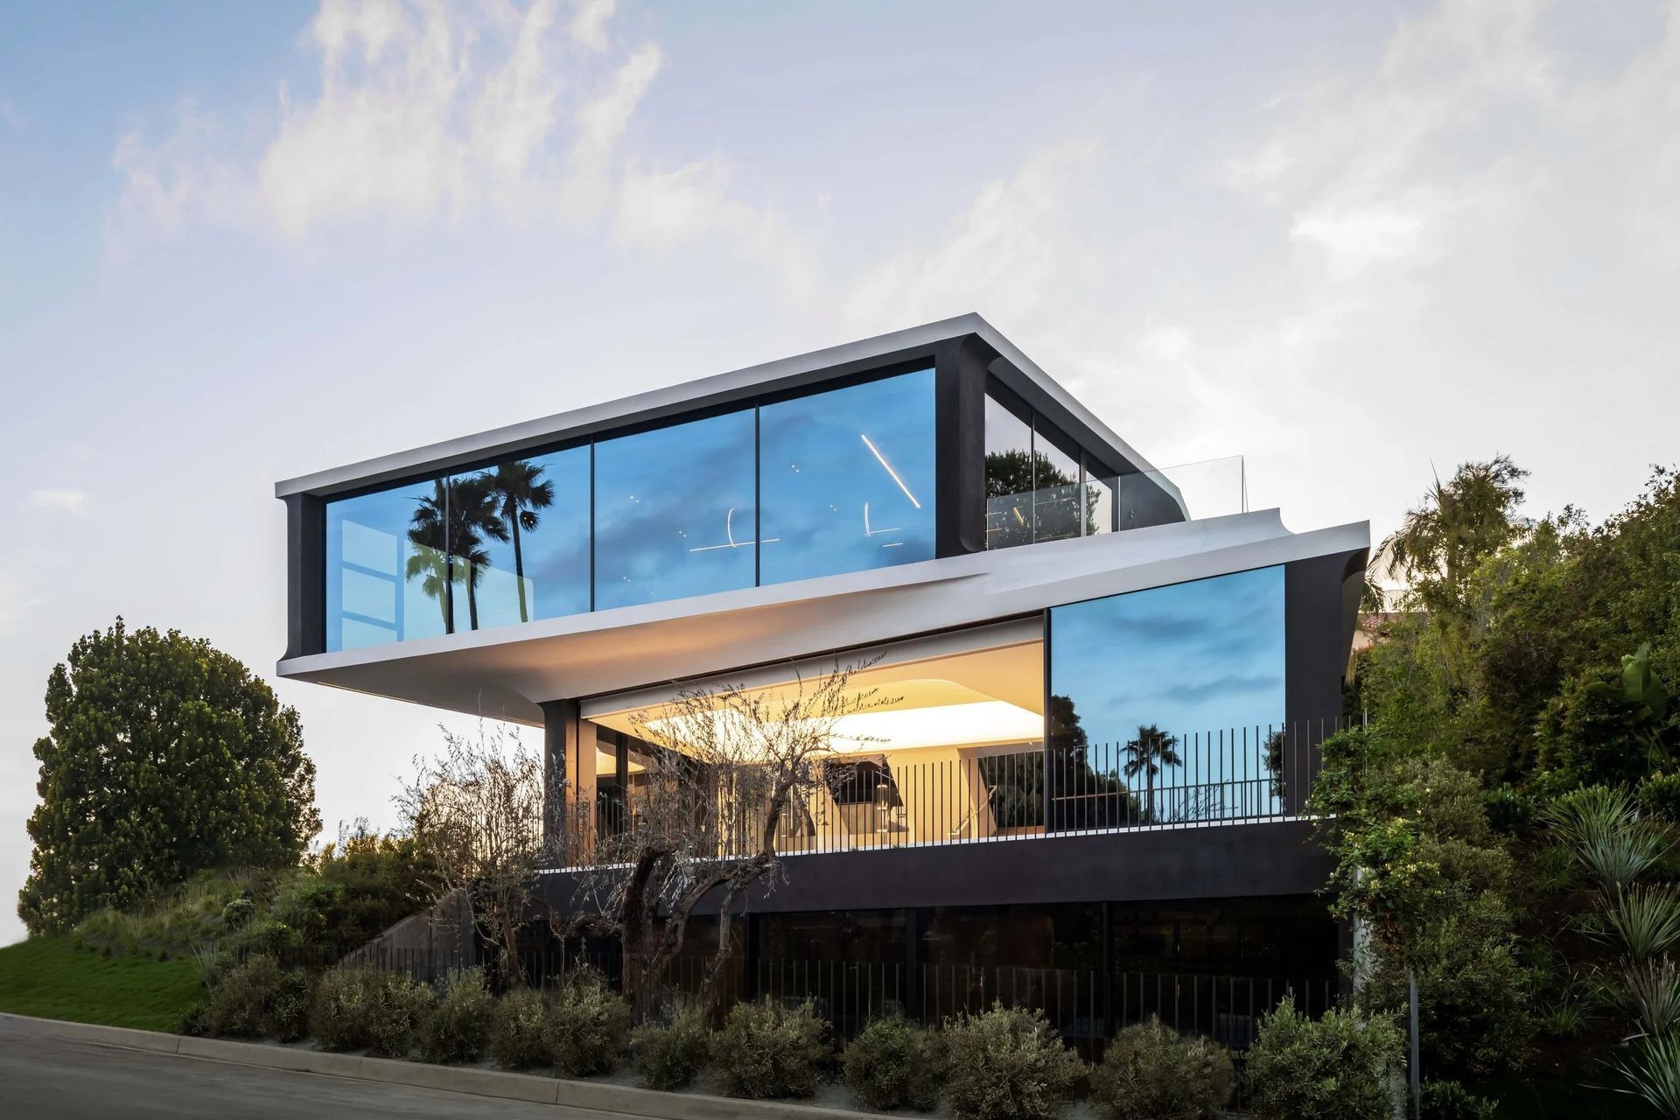
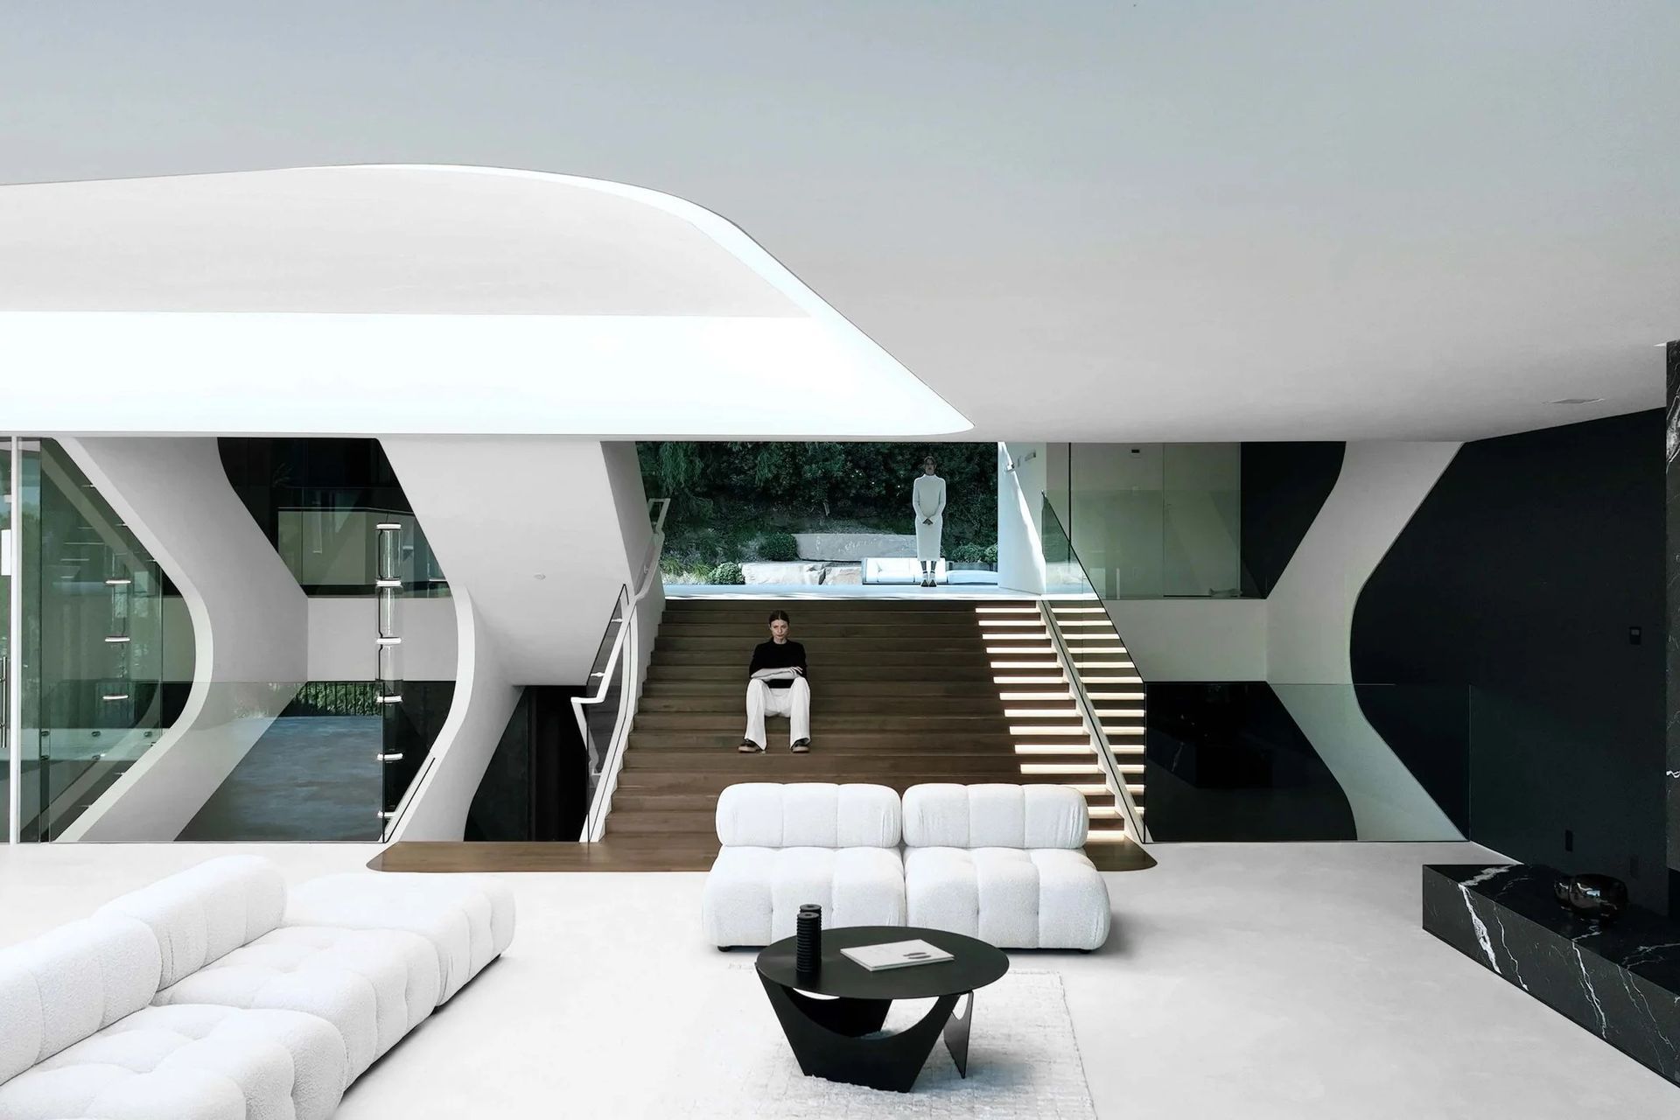
The design intention was to mitigate the apparent massing of a sizable program while responding sensitively to the context of a transforming post-war neighborhood. In contrast to the prevailing model of volumetric expansion, RO54 offers an alternative—one that operates within regulatory constraints while pursuing architectural rigor and spatial quality.
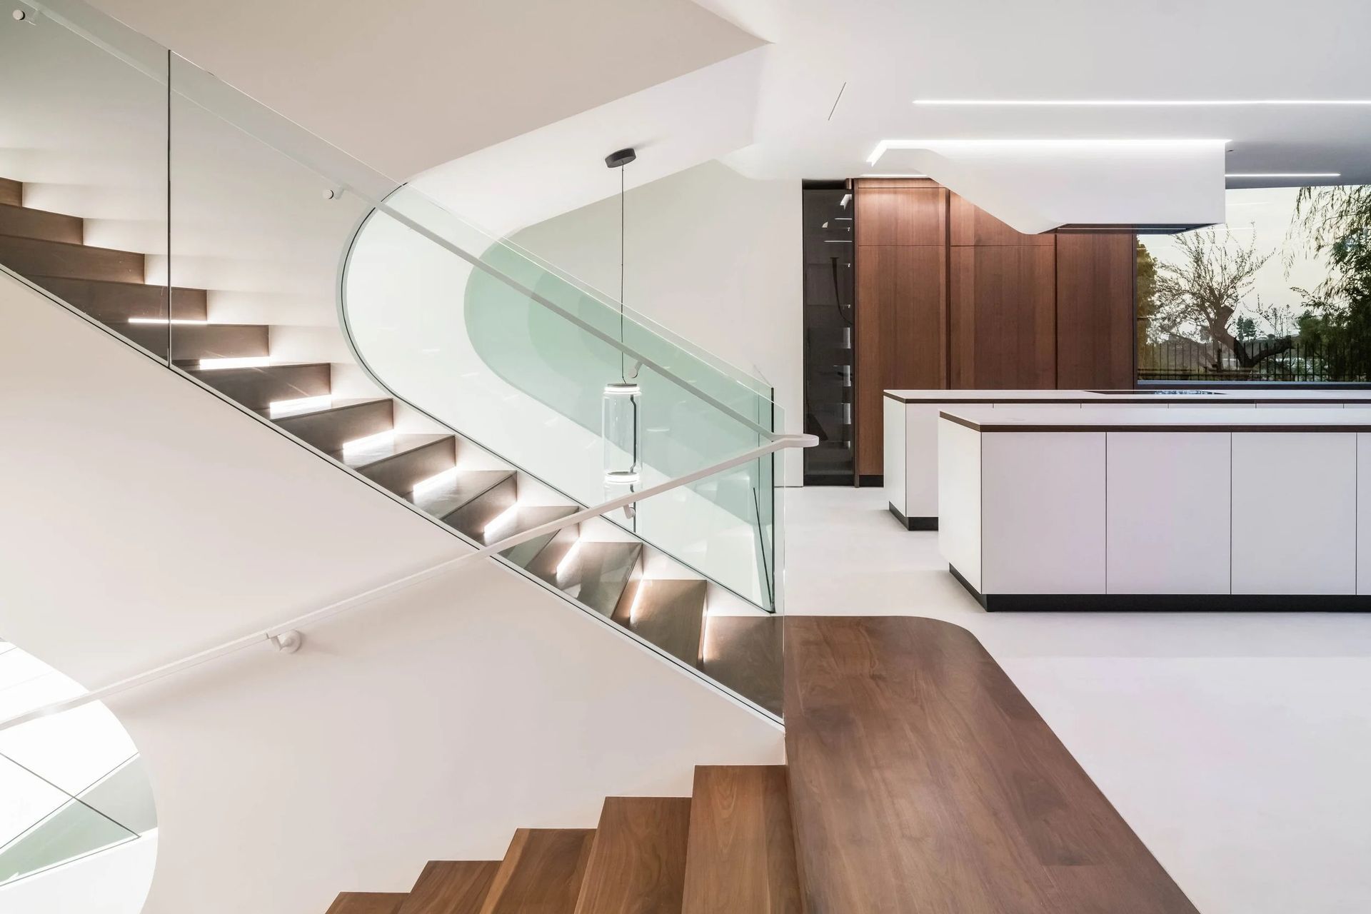
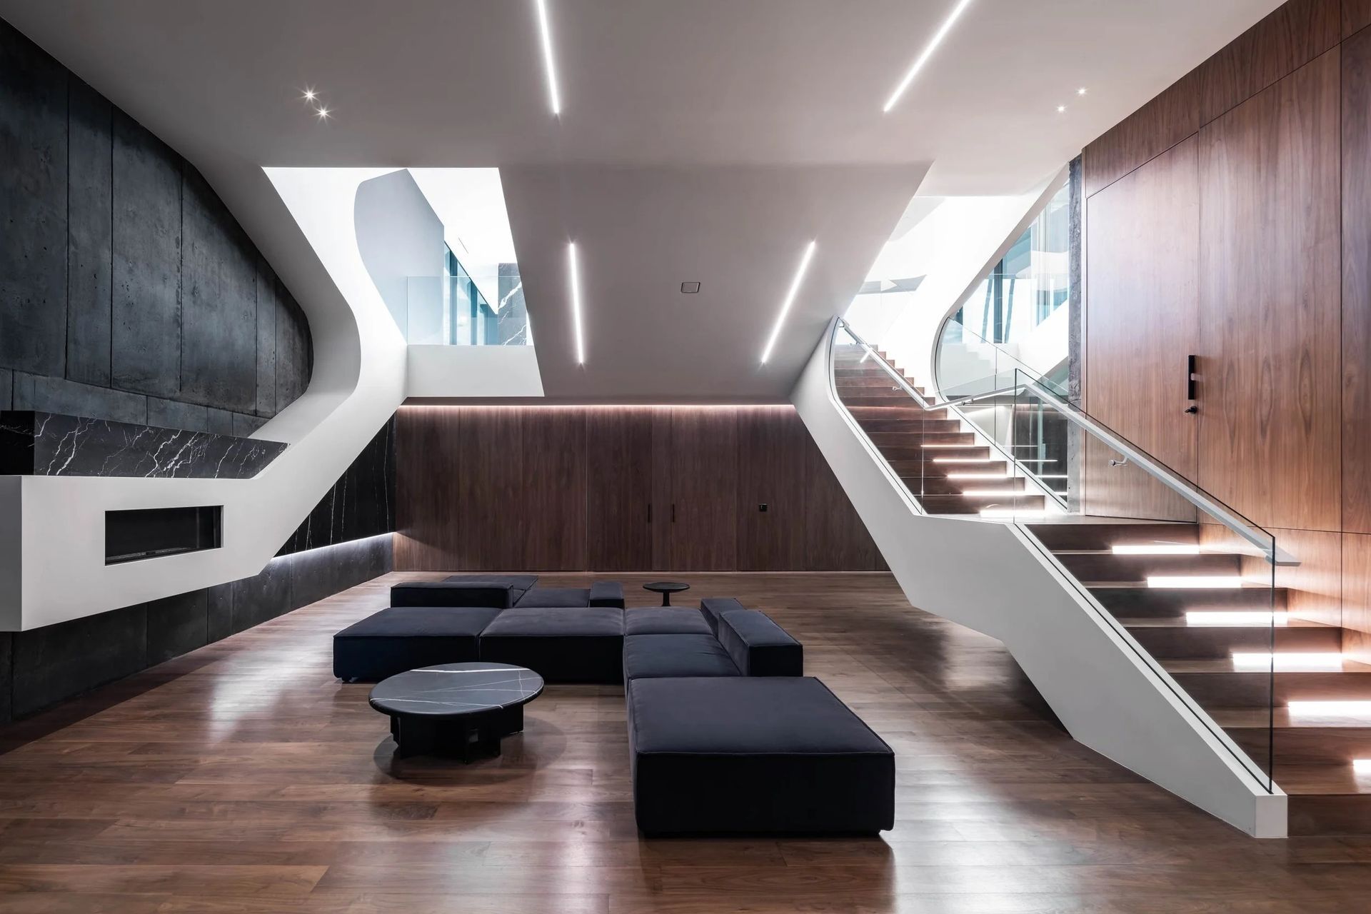
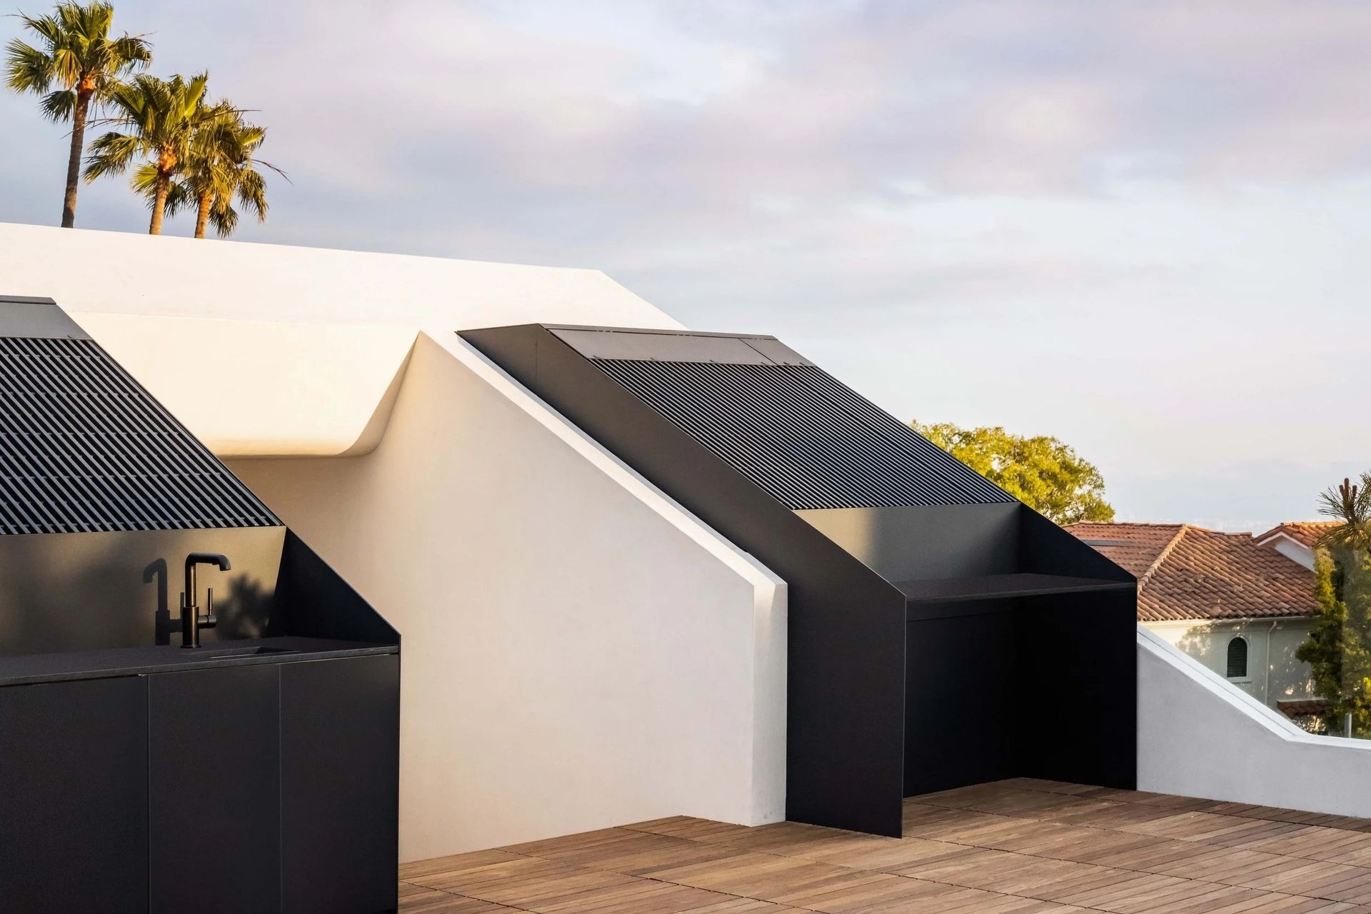
Formally, the project is informed by the language of streamline automotive design. The building envelope adopts a monocoque-inspired shell that seamlessly wraps the split-level configuration, contributing to a coherent and aerodynamically sculpted mass. This strategy, combined with recessed volumes that follow the site’s natural contours, reduces the project’s visual impact and situates it respectfully within its landscape. The surrounding canopy and landscape elements are designed not only for privacy but also to reinforce the site's ecological character.
Sustainability is embedded as both infrastructure and ethos. RO54 integrates a range of high-performance systems, including photovoltaic panels with on-site energy storage, low-flow plumbing fixtures, high-efficiency glazing and envelope design, and a HERS-rated mechanical system. Collectively, these features meet or exceed California’s rigorous energy and green building codes.
RO54 proposes a spatial and environmental model that resists excess and instead emphasizes coherence, performance, and contextual responsiveness—advancing an architectural discourse centered on restraint and integration.
- Building style
- Passive

Awards
Award
If Design
Like this Project?
Hire Arshia Architects
Professionals used in
this project
The practices and trades credited on this project.

More projects from
Arshia Architects
Other work by Arshia Architects, across every category they build in.


More in
Luxury Homes
Everything else in Luxury Homes, from every practice on ArchiPro.


Next Project
Keep scrolling