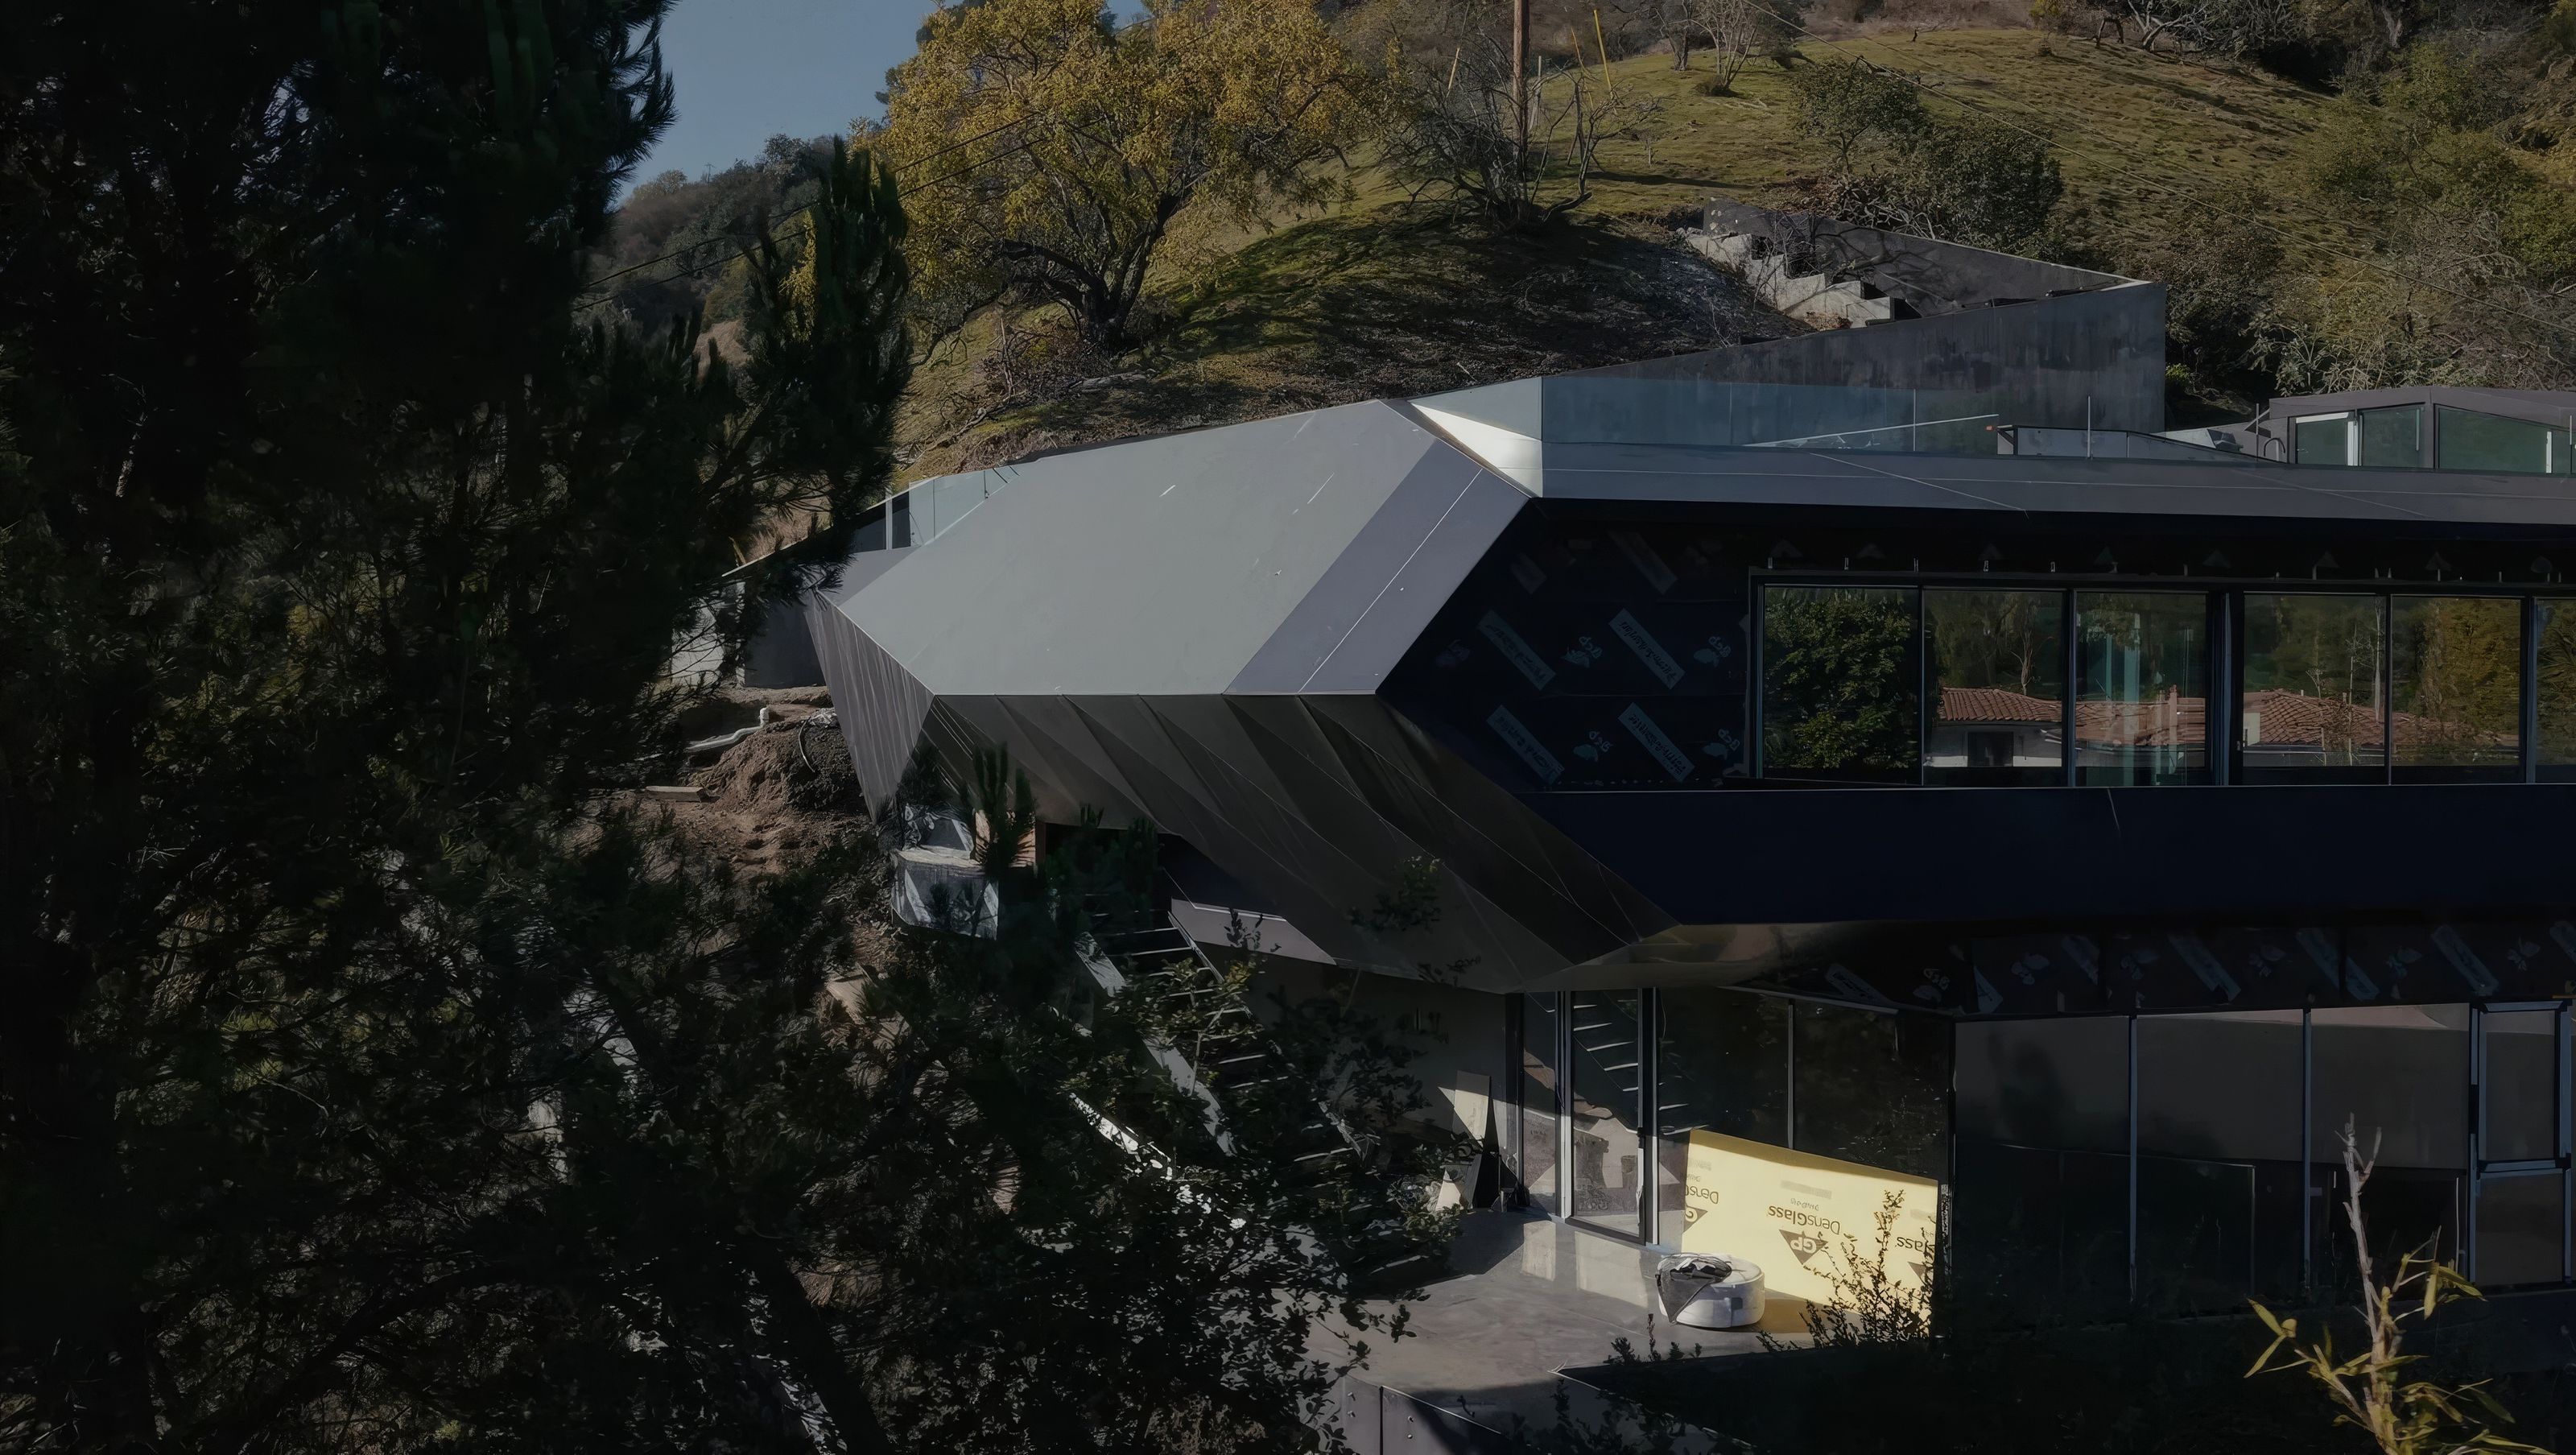

BE07 is a distinctive expansion project that reimagines the site’s potential through reverse thinking. The small existing house was repurposed as an accessory dwelling unit, establishing a renewed dialogue with the main residence. This transformation freed the main house’s roof to serve as an outdoor deck, offering panoramic views of the Beverly Hills canyon below.
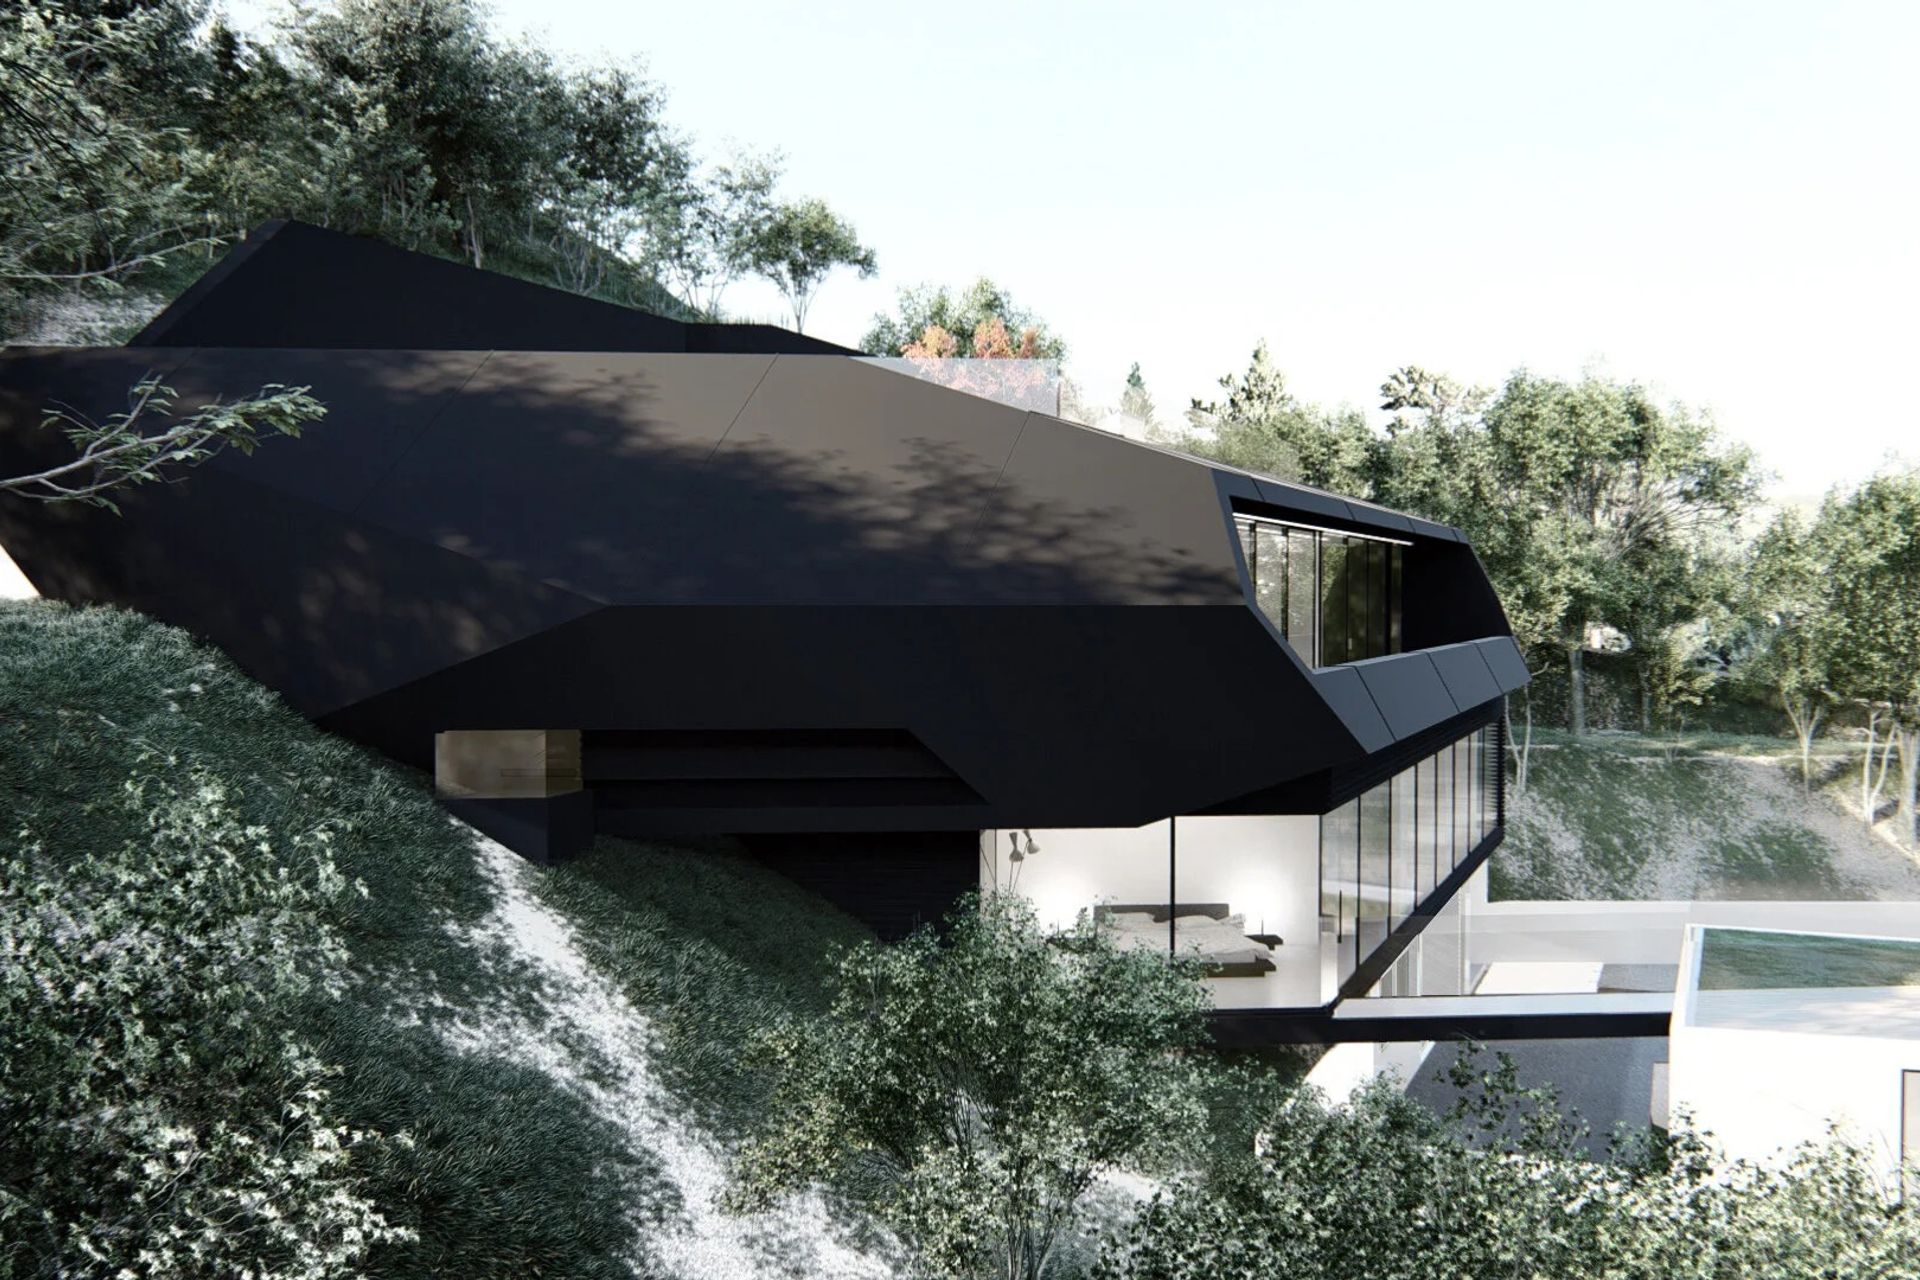
Responding to the undulating topography and aiming to reduce the new structure’s visual weight, the design intentionally creates a spatial antithesis between the second floor—the primary living area—and the rest of the house. The carefully sculpted volumetric form of the upper living space, rooted in primitive architectural principles, surprisingly conveys a sense of lightness. Elevated upon a continuous band of glazing, it fosters an uninterrupted visual connection between interior spaces and the surrounding landscape.
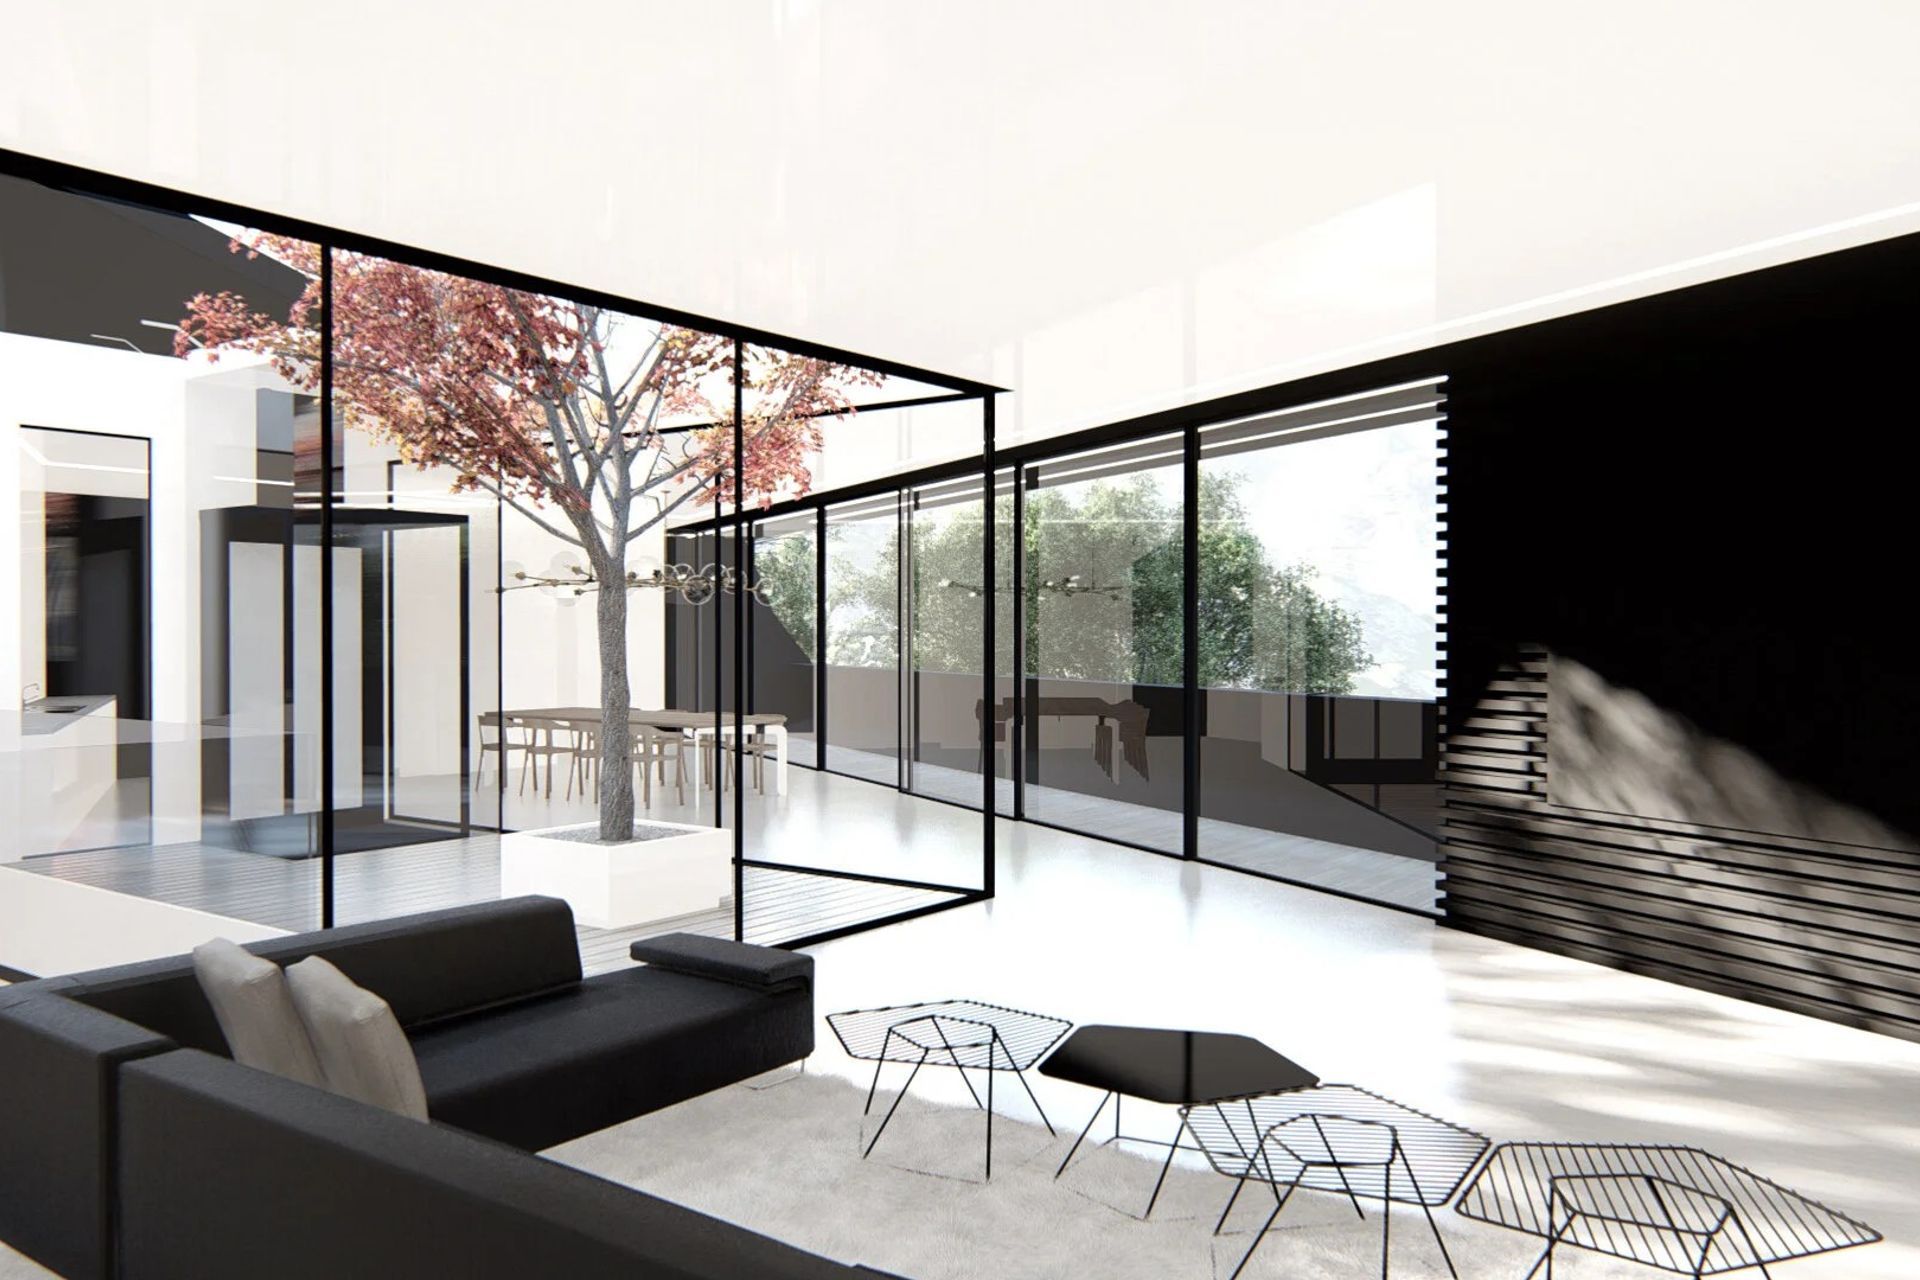
A central courtyard further enhances this dialogue with nature, introducing a serene pocket of tranquility within the otherwise synthetic environment. Together, these elements harmonize to balance architectural presence with the natural context, redefining the living experience on the hillside.
- Building style
- Contemporary

Like this Project?
Hire Arshia Architects
Professionals used in
this project
The practices and trades credited on this project.

More projects from
Arshia Architects
Other work by Arshia Architects, across every category they build in.


More in
Renders
Everything else in Renders, from every practice on ArchiPro.


Next Project
Keep scrolling