
Project team
- Aaron Neubert Architects
- Brian Thomas Jones
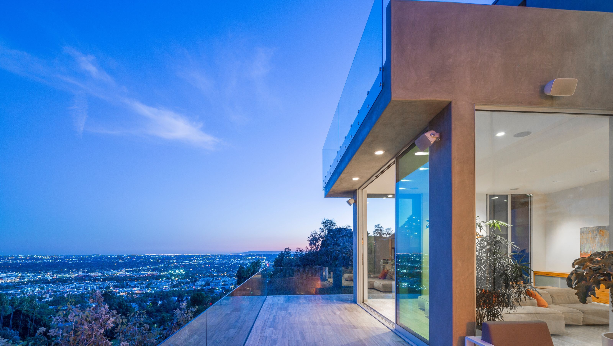
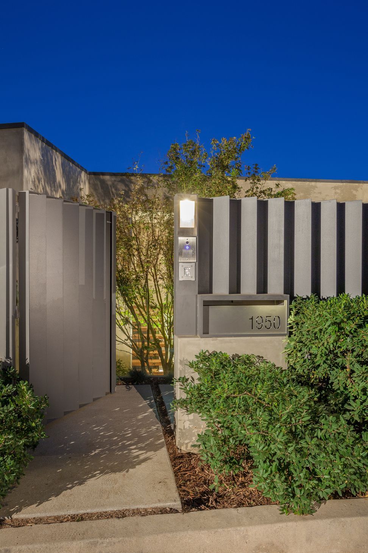
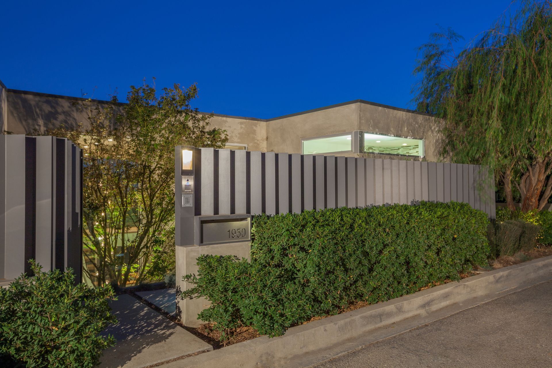
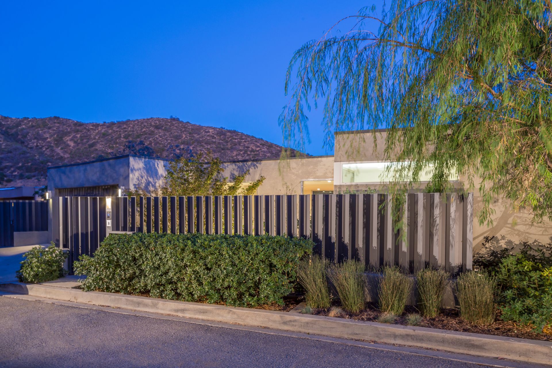
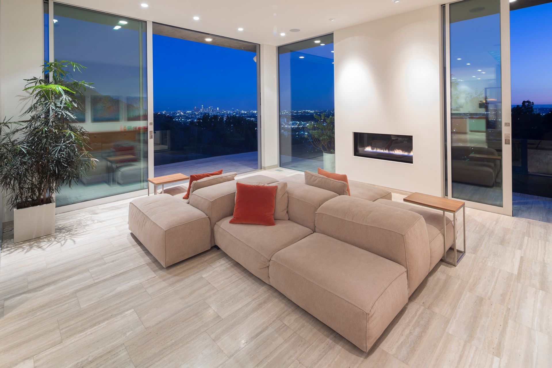
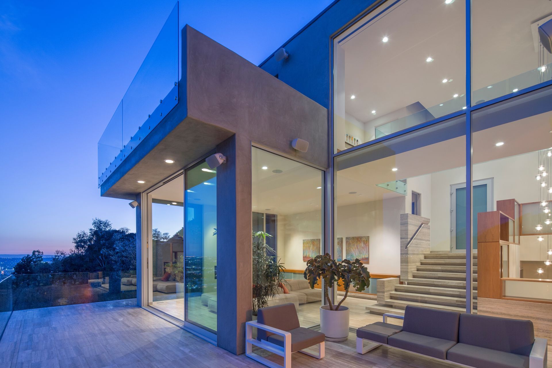
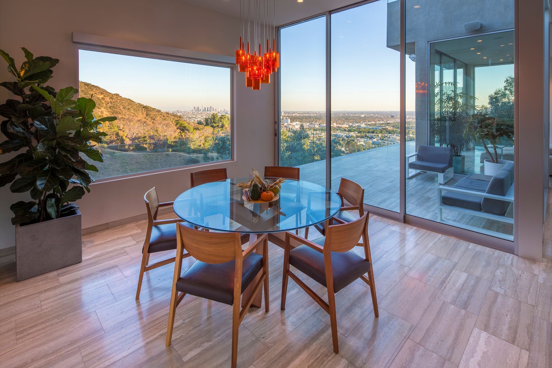
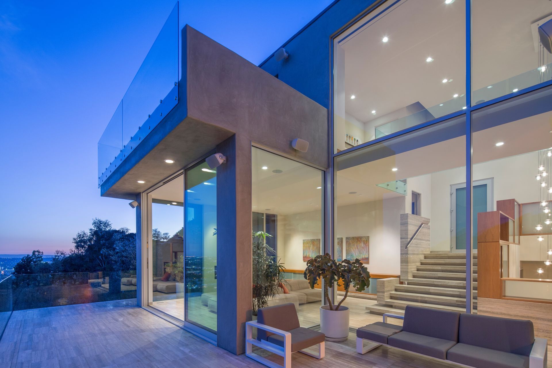
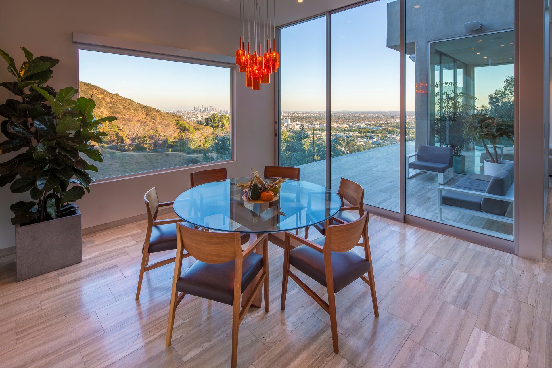
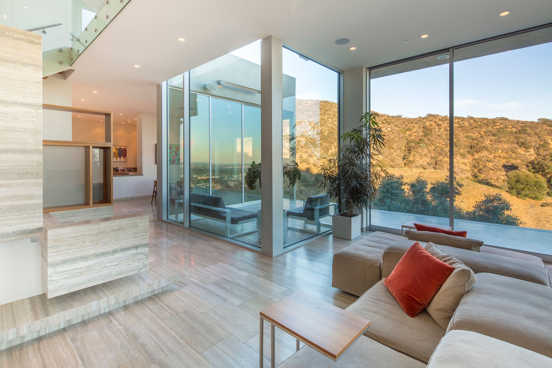
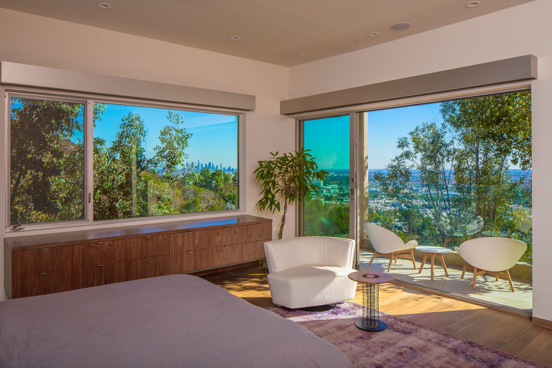
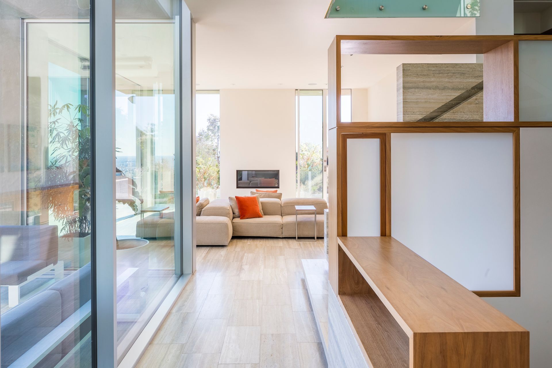
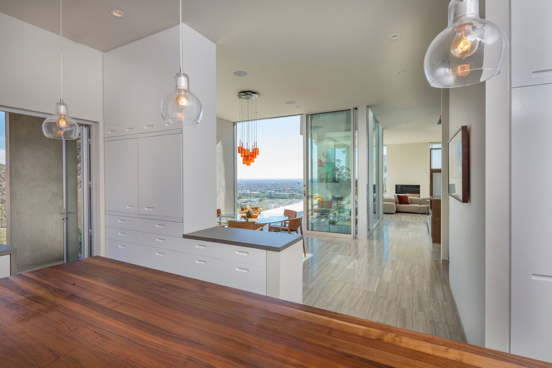
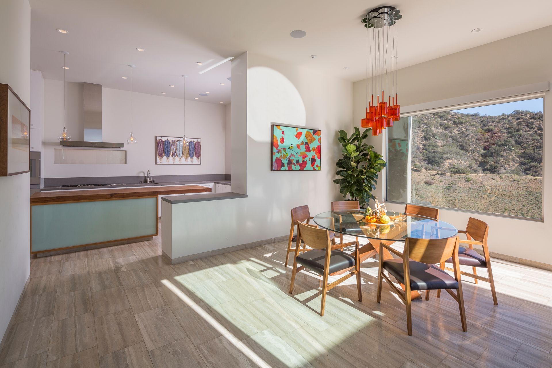
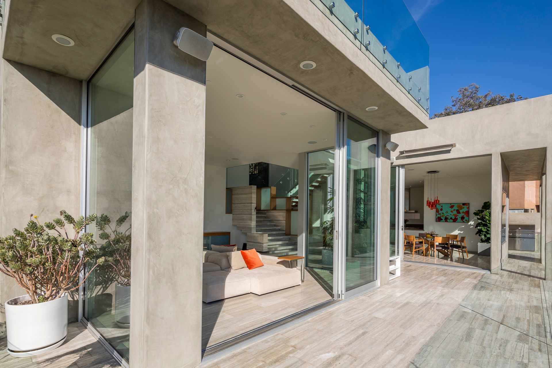
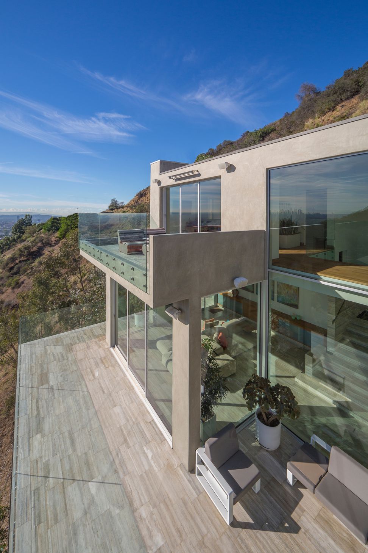
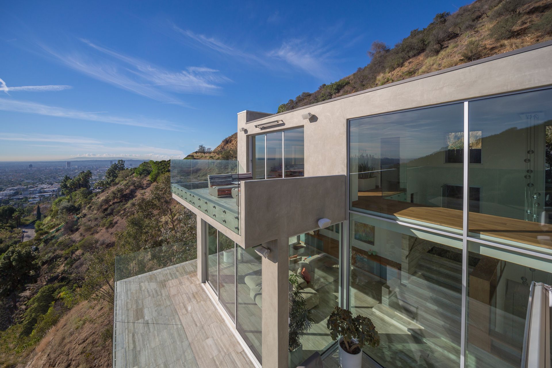
The site for this 4000 sf residence consists of a steep descending hillside property within the Hollywood Hills. Constructed adjacent to the street to permit access to the foyer and garage, the home’s entry experience is developed to screen the courtyard and stair hall from passing automobile lights and noise. In contrast, and due to the potential for panoramic views of Los Angeles and the adjacent Runyon Canyon and Wattles Canyon Parks, our design approach focused on creating transparency at the rear of the home with fixed and operable floor to ceiling glazing, opening the interior to the natural environment.
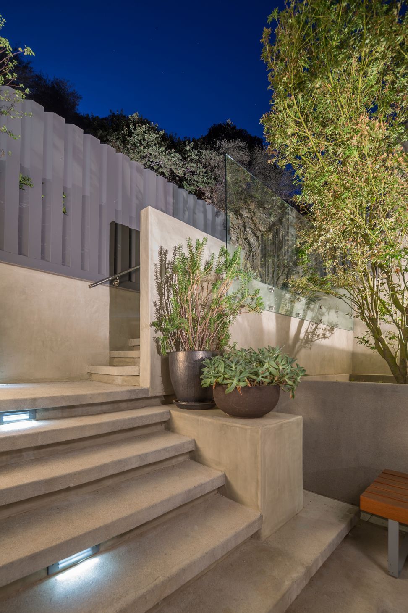
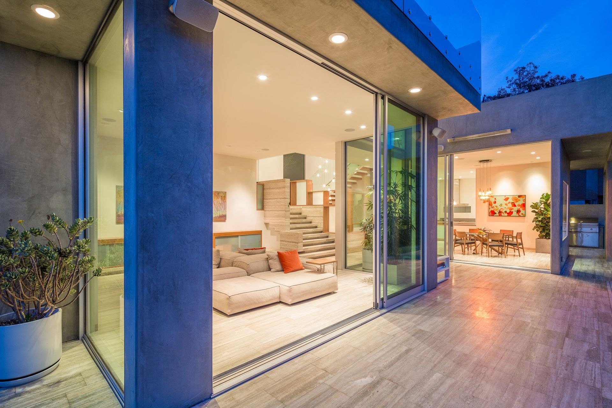
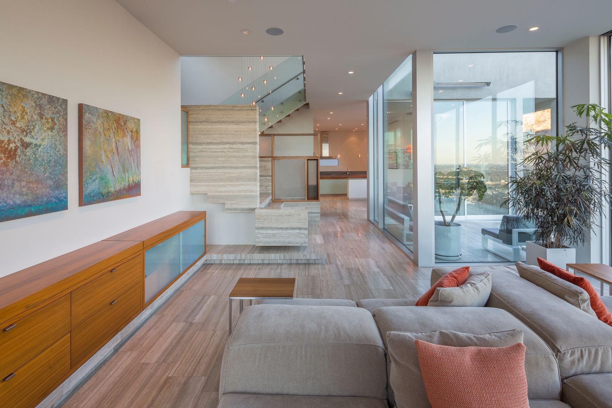
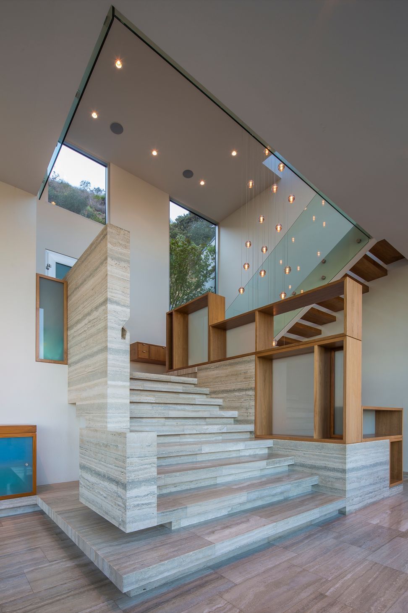
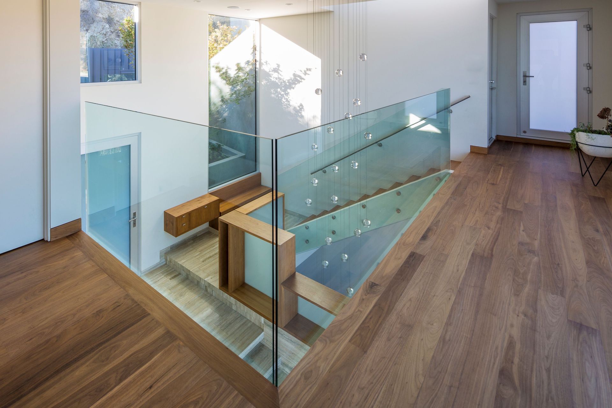
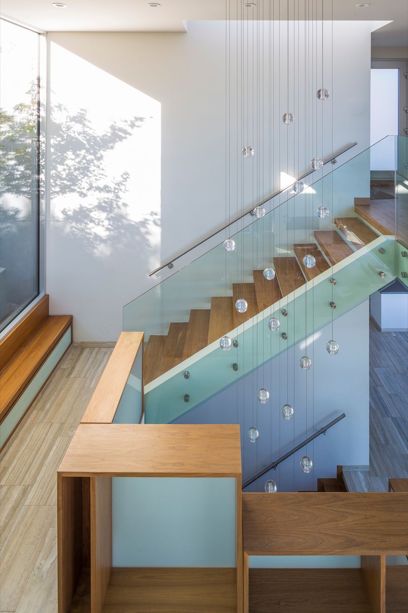
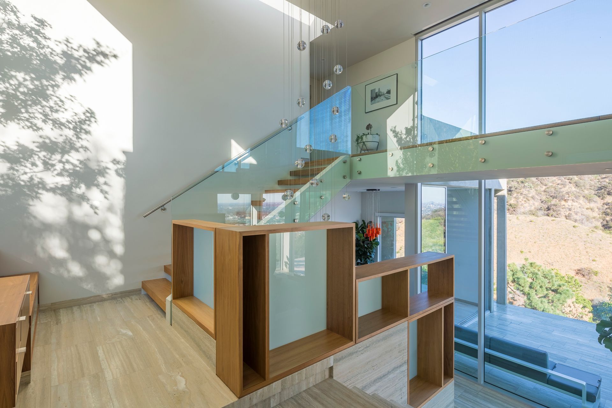
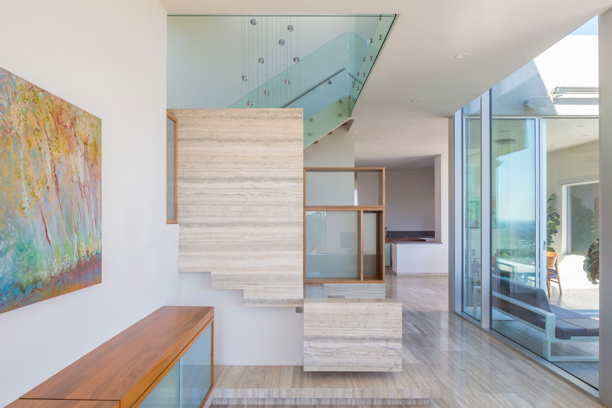
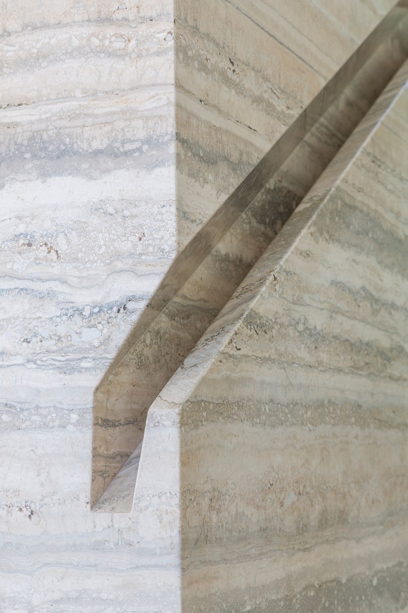
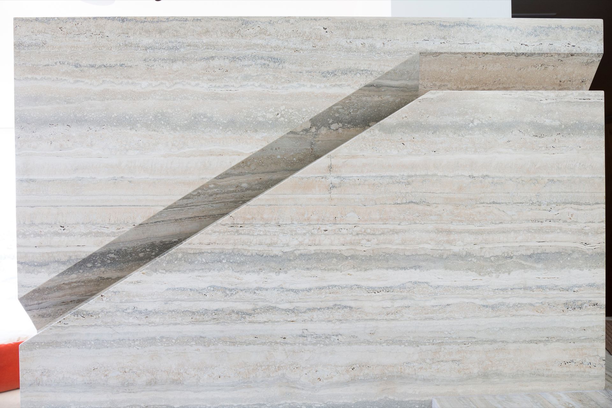
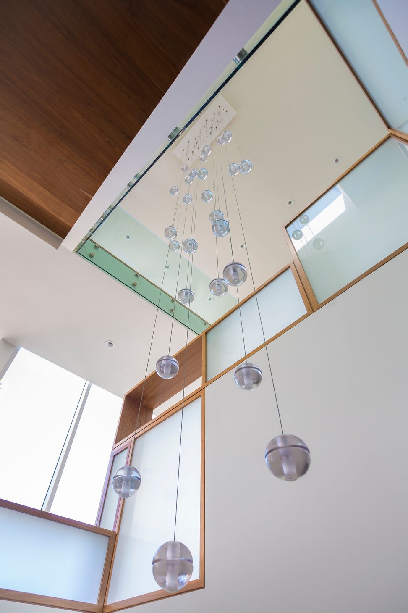
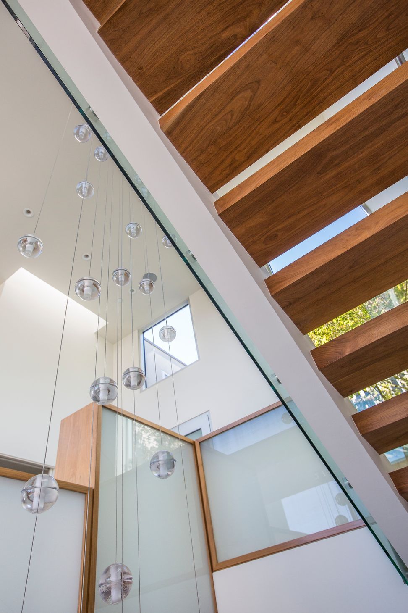
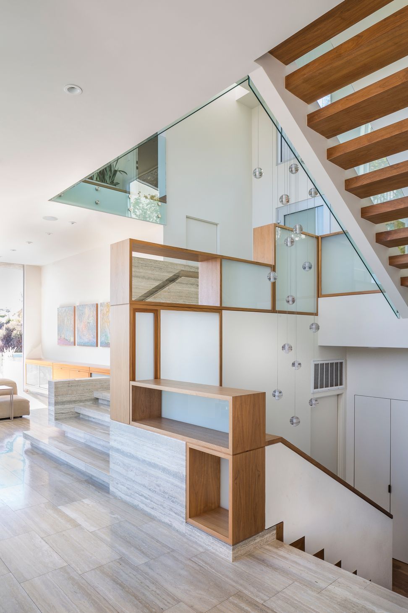
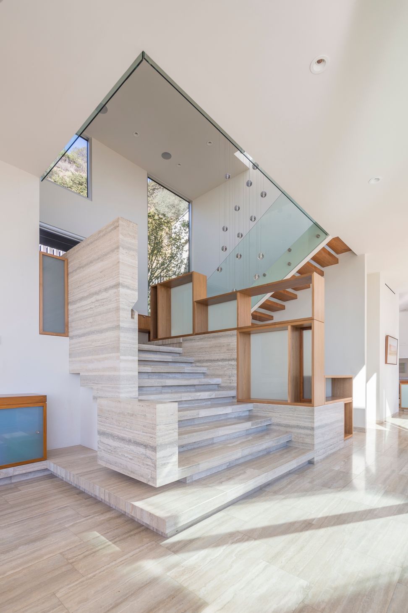
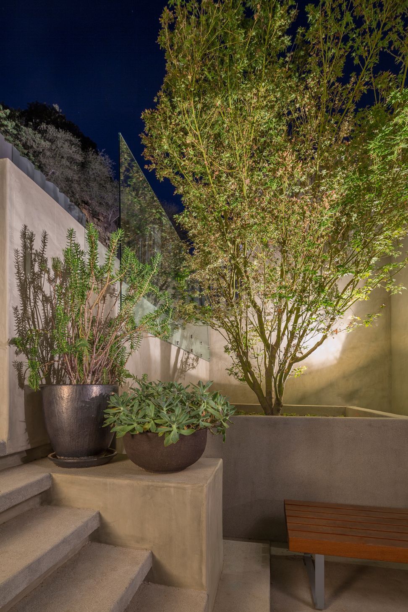
In addition, the middle level of the home is porous to create semi-autonomous, but connected living spaces. The main stair core was configured as a “stair room” that mediates the three floors of the house. This room is fitted with varying scales and dimensions of stairs, display areas, and materials to enrich the experience and to present the stair as a sculptural element within the center of the home. The triple height stair core, in conjunction with strategically located operable windows and skylights, acts to naturally ventilate the residence, and provide access to all floors. The entry garden is framed and incorporated within the stair experience.
- Completed
- 2013
- Building style
- Industrial
Like this Project?
Hire Aaron Neubert Architects
Professionals used in
this project
The practices and trades credited on this project.

More projects from
Aaron Neubert Architects
Other work by Aaron Neubert Architects, across every category they build in.


More in
Luxury Homes
Everything else in Luxury Homes, from every practice on ArchiPro.


Next Project
Keep scrolling