
Project team
- I-Kanda Architects
- Steven Hien Photography
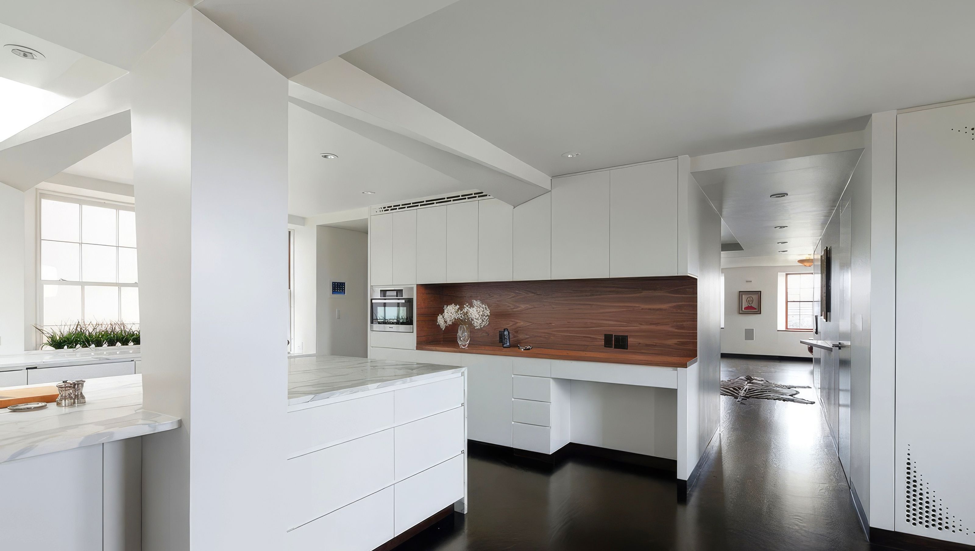
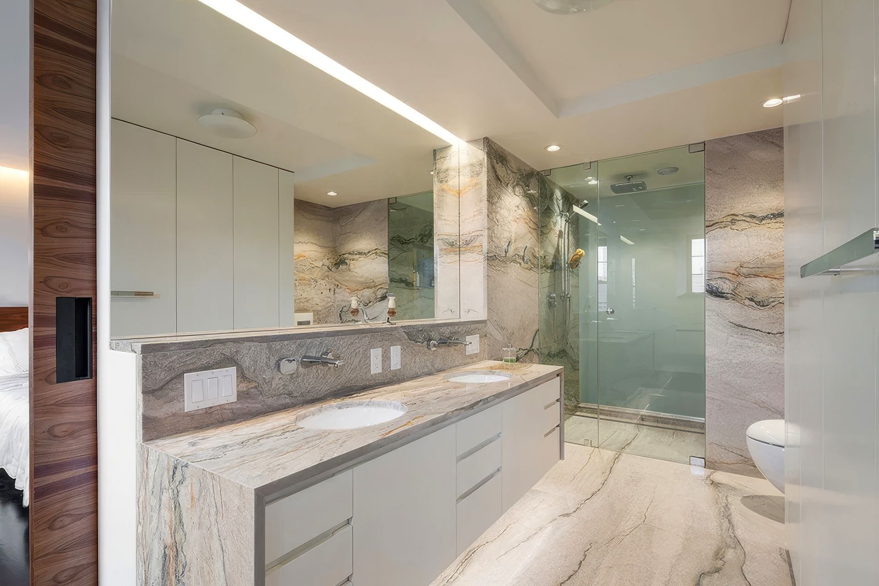
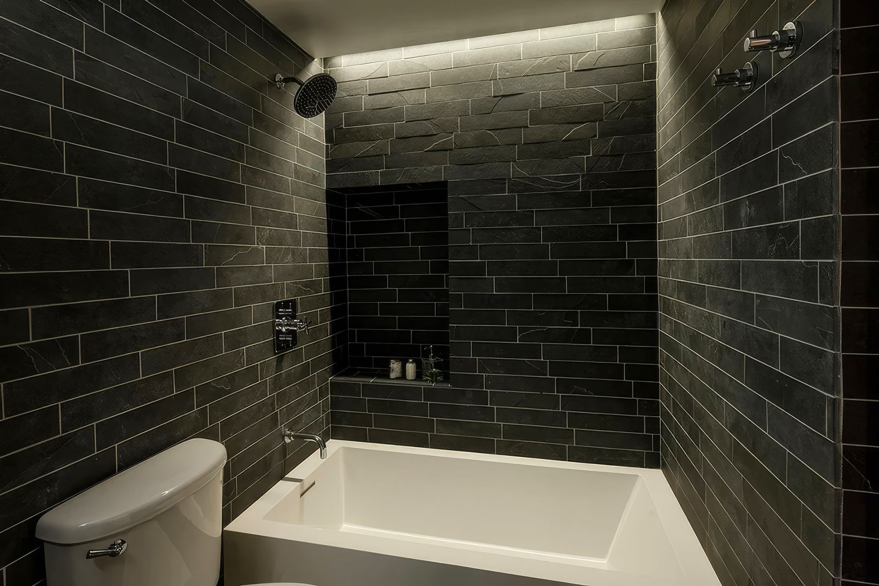
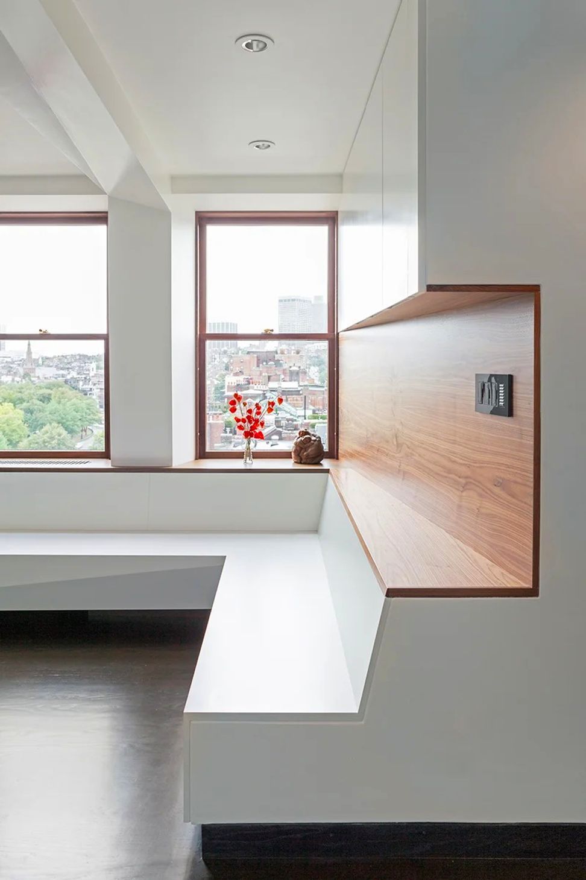
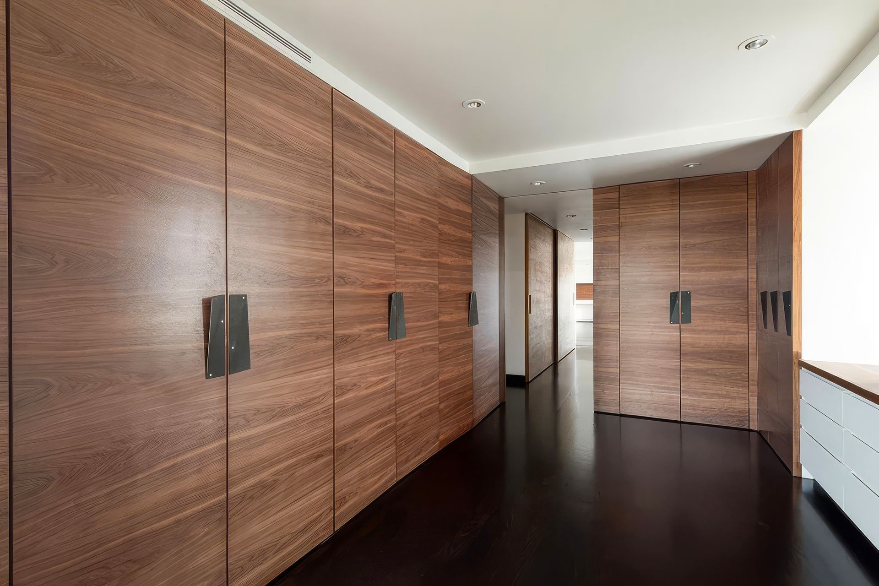
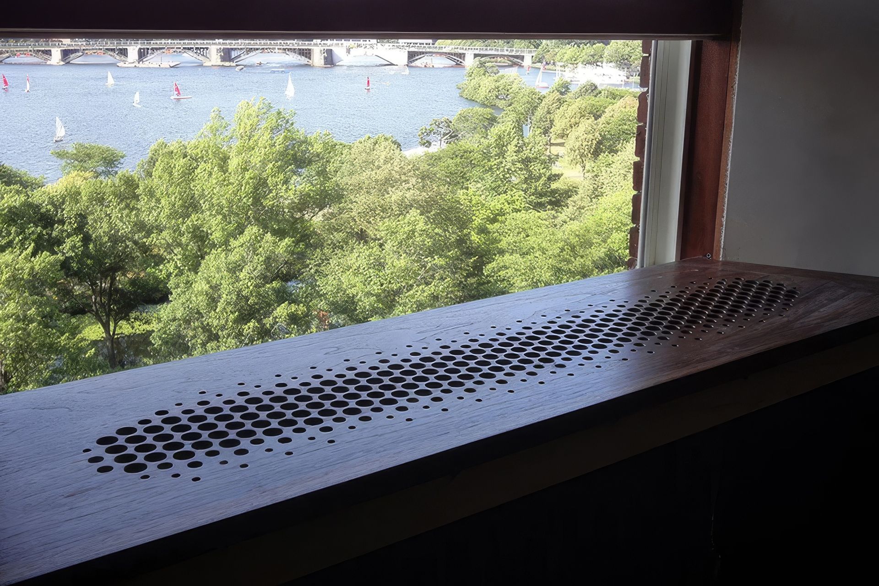
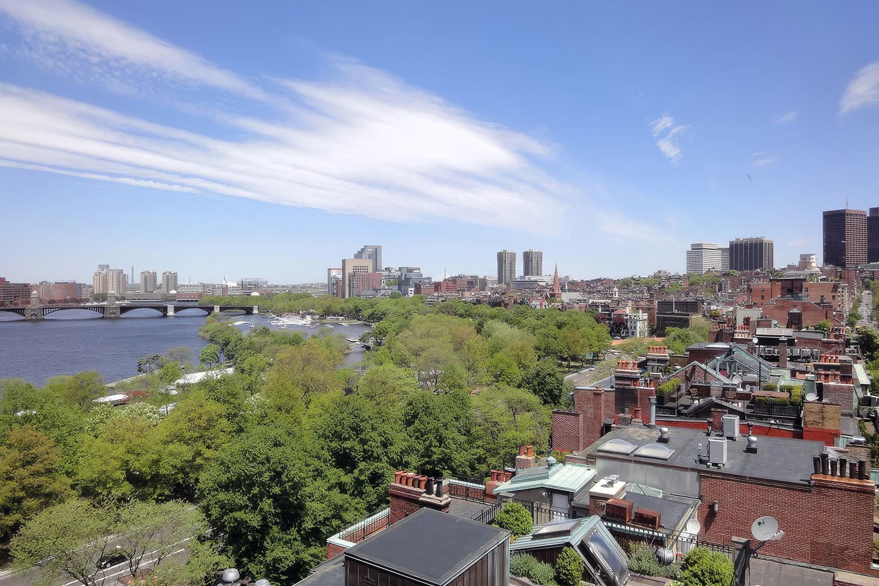
The challenge was to create new out of old in this gut-renovation of a floor-through penthouse unit in a 1928 Back Bay building. The original floor-plan was organized around a long, window-less service corridor. A centralized servants' quarters separated formal rooms in the front from private bedrooms in the rear. A 1980s renovation did little to improve this compartmentalized layout.
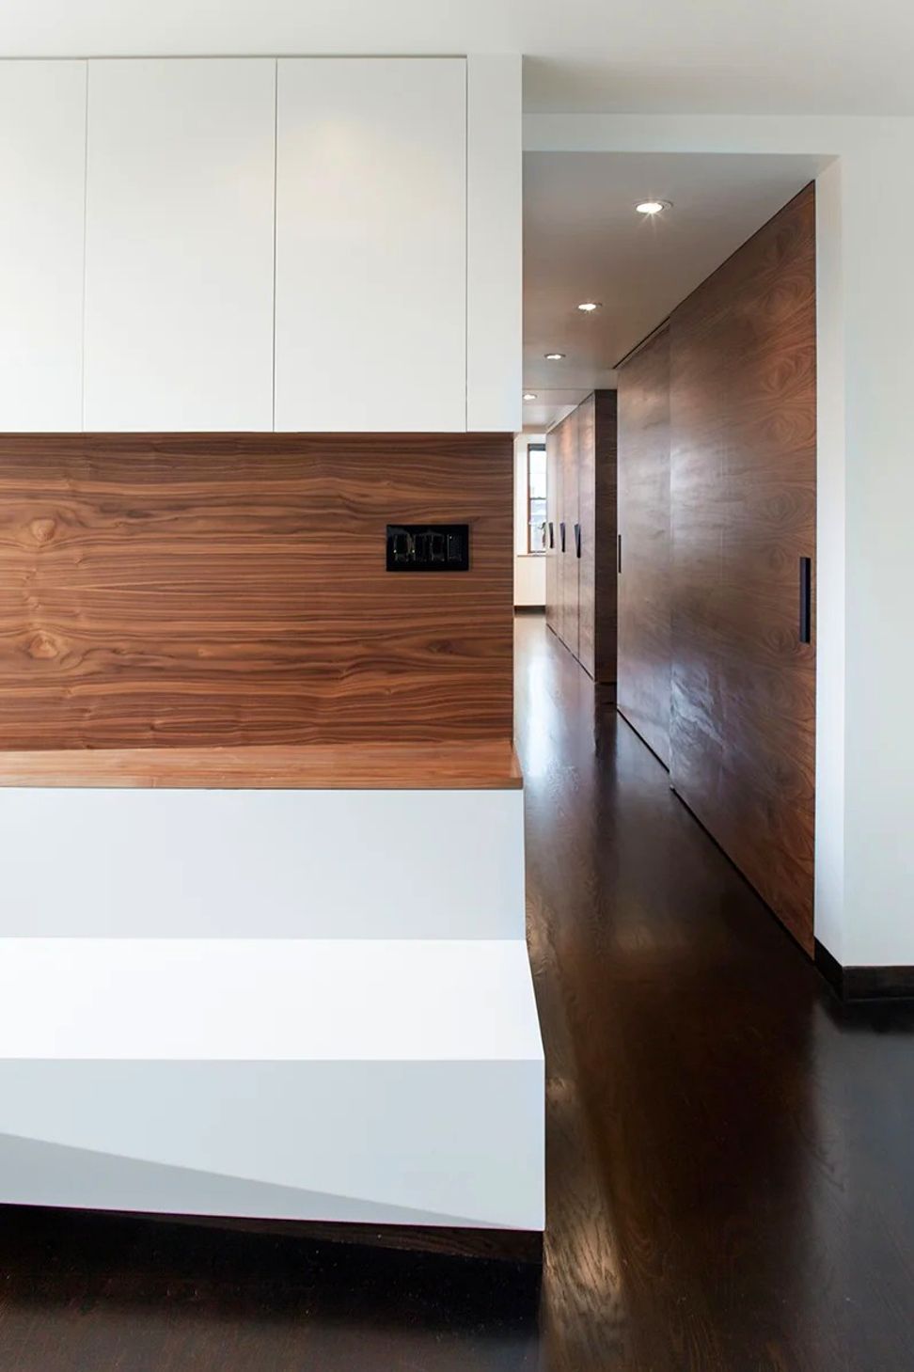
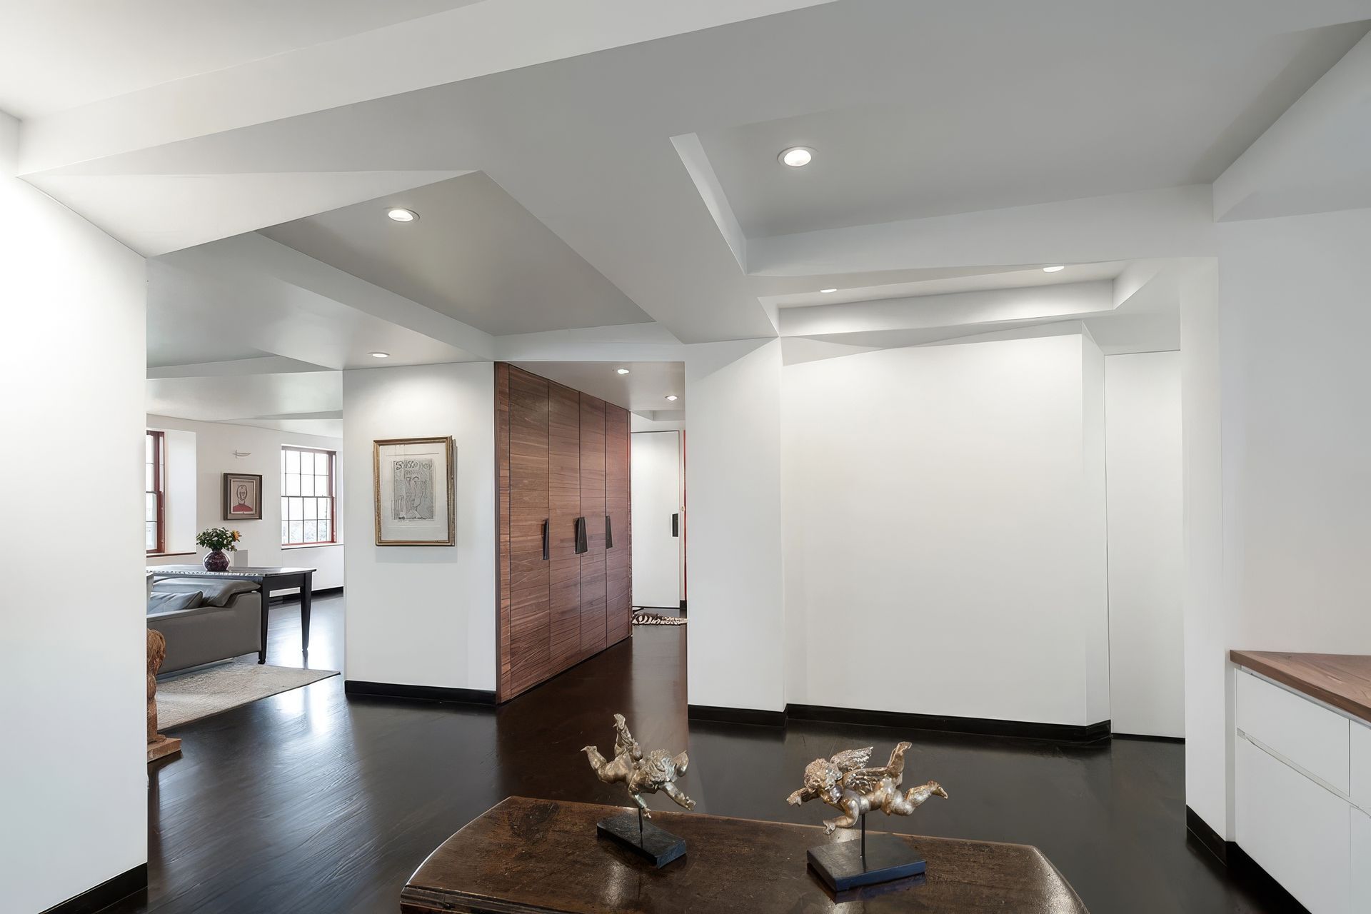
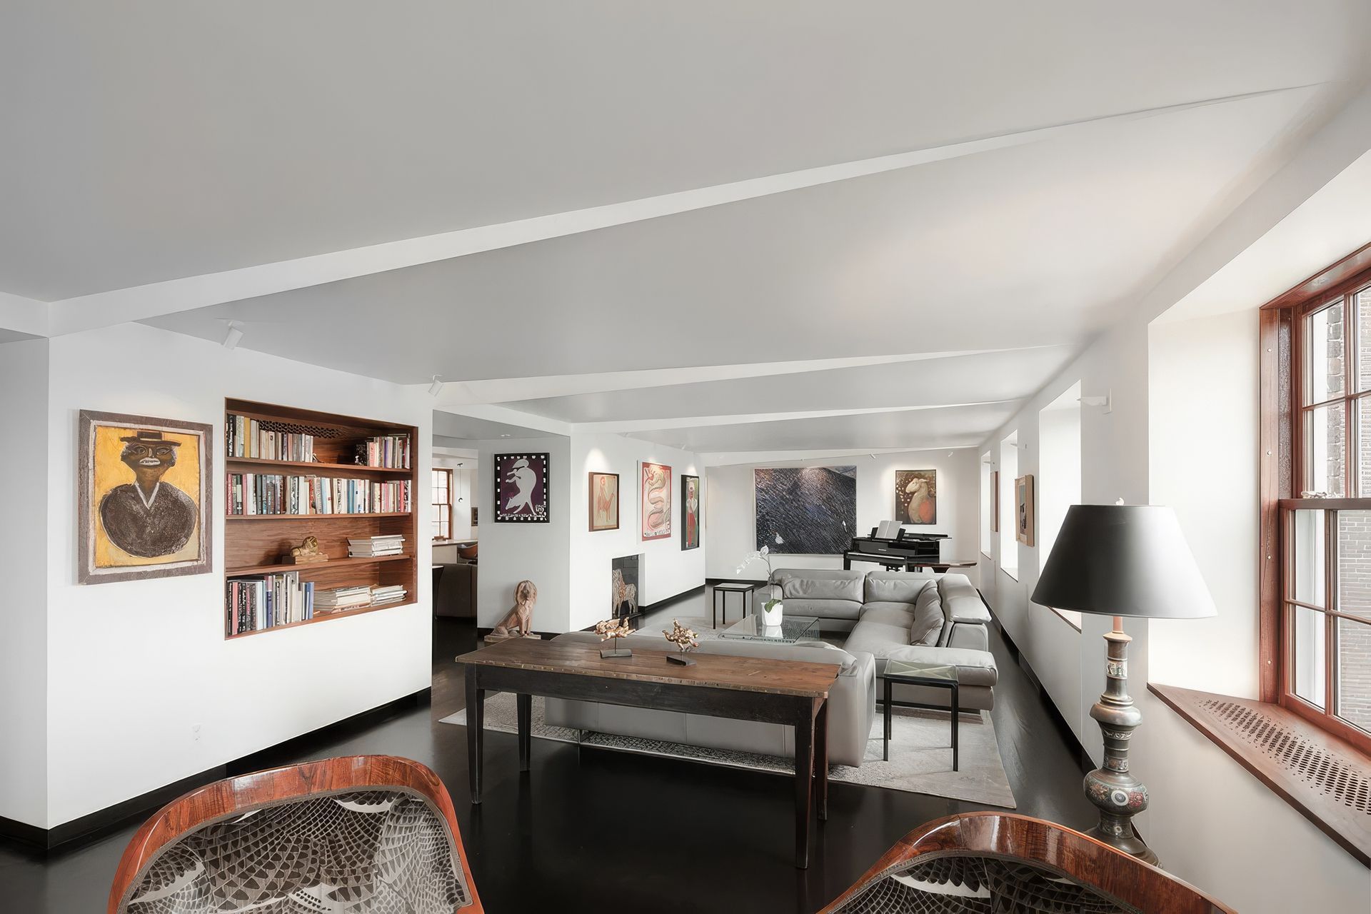
The new plan removes all unnecessary partition walls, allowing circulation to flow and re-connect freely around the few remaining elements: chimneys, wetwalls, stairwells, and elevators cores. These volumes become floating objects in an otherwise open plan.
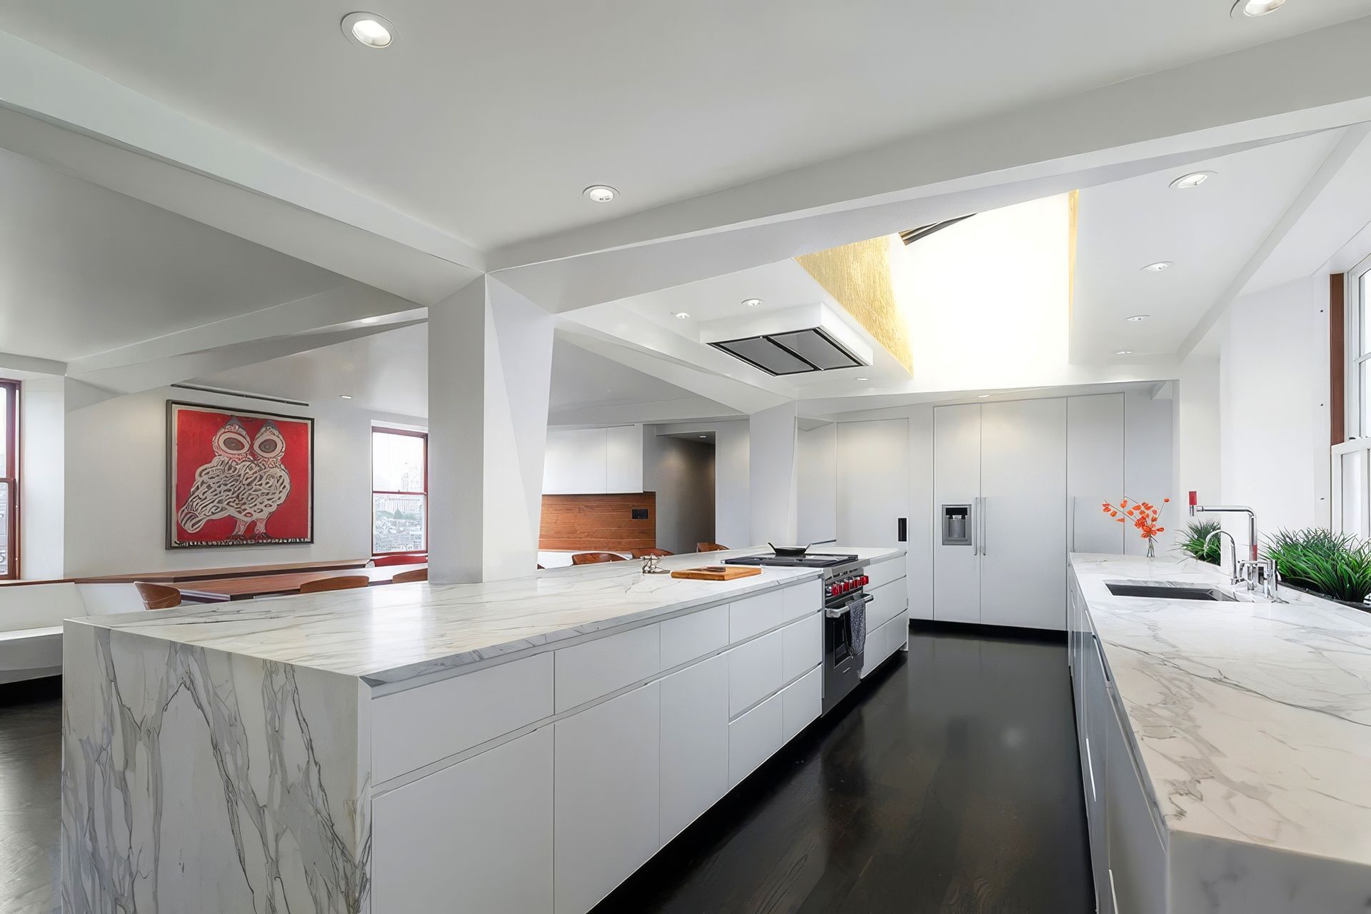
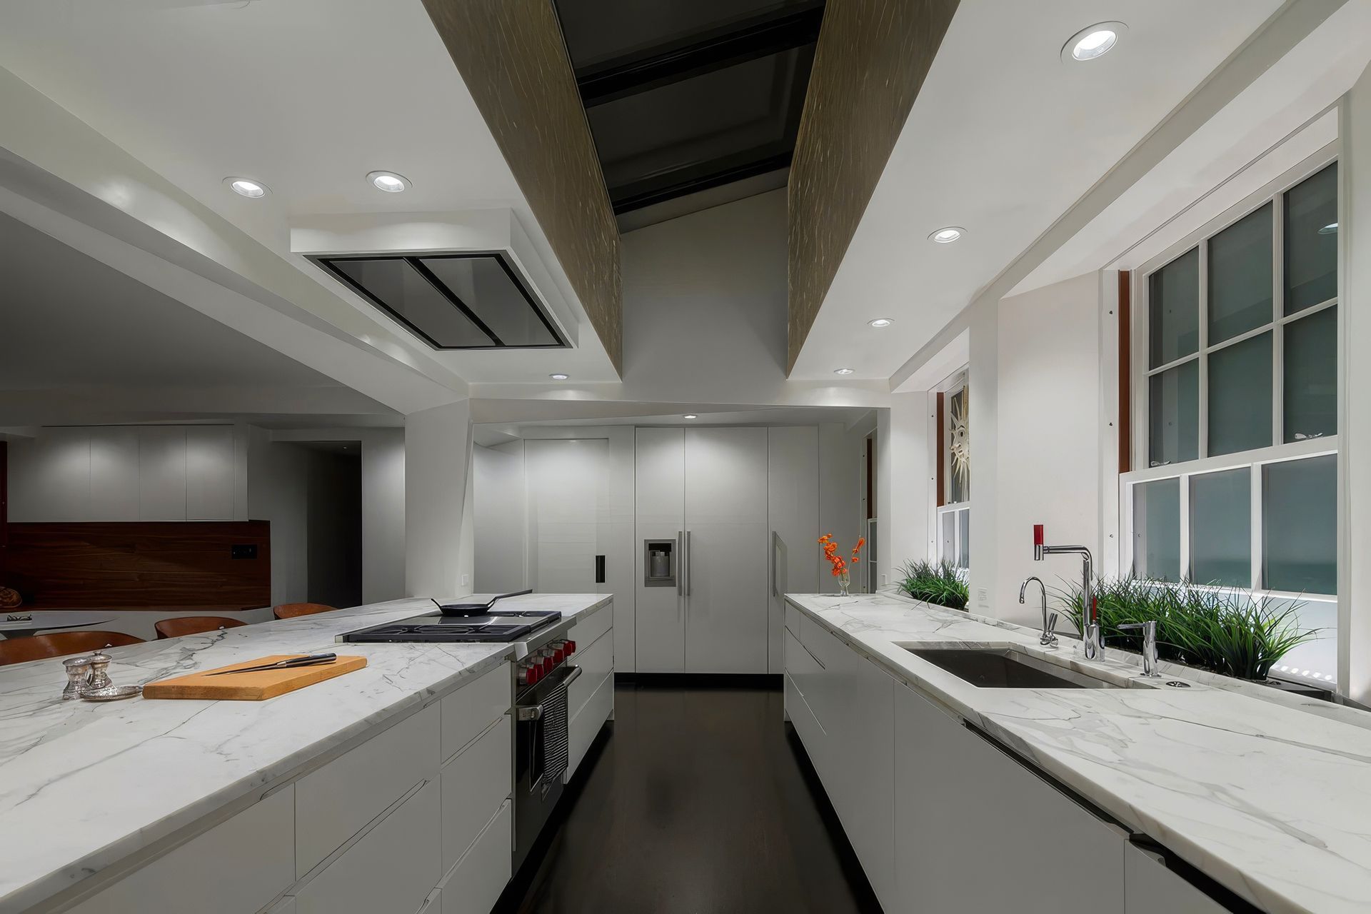
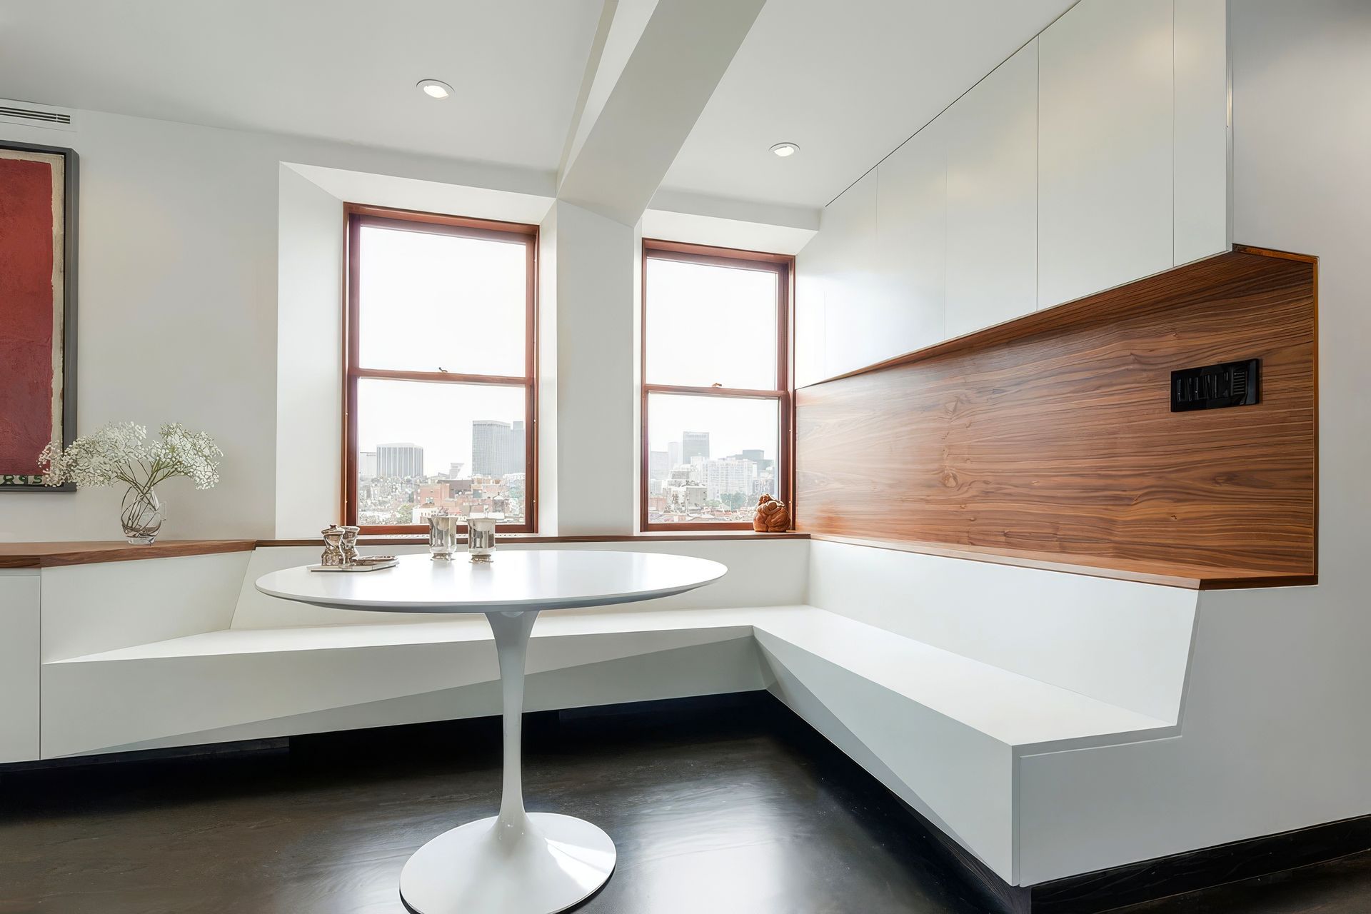
The middle area is now completely open - with light coming from the front and rear, from the windows running down both sides, and from an oversized skylight above. The result is a kitchen/dining area fulfilling its role as the new "core".
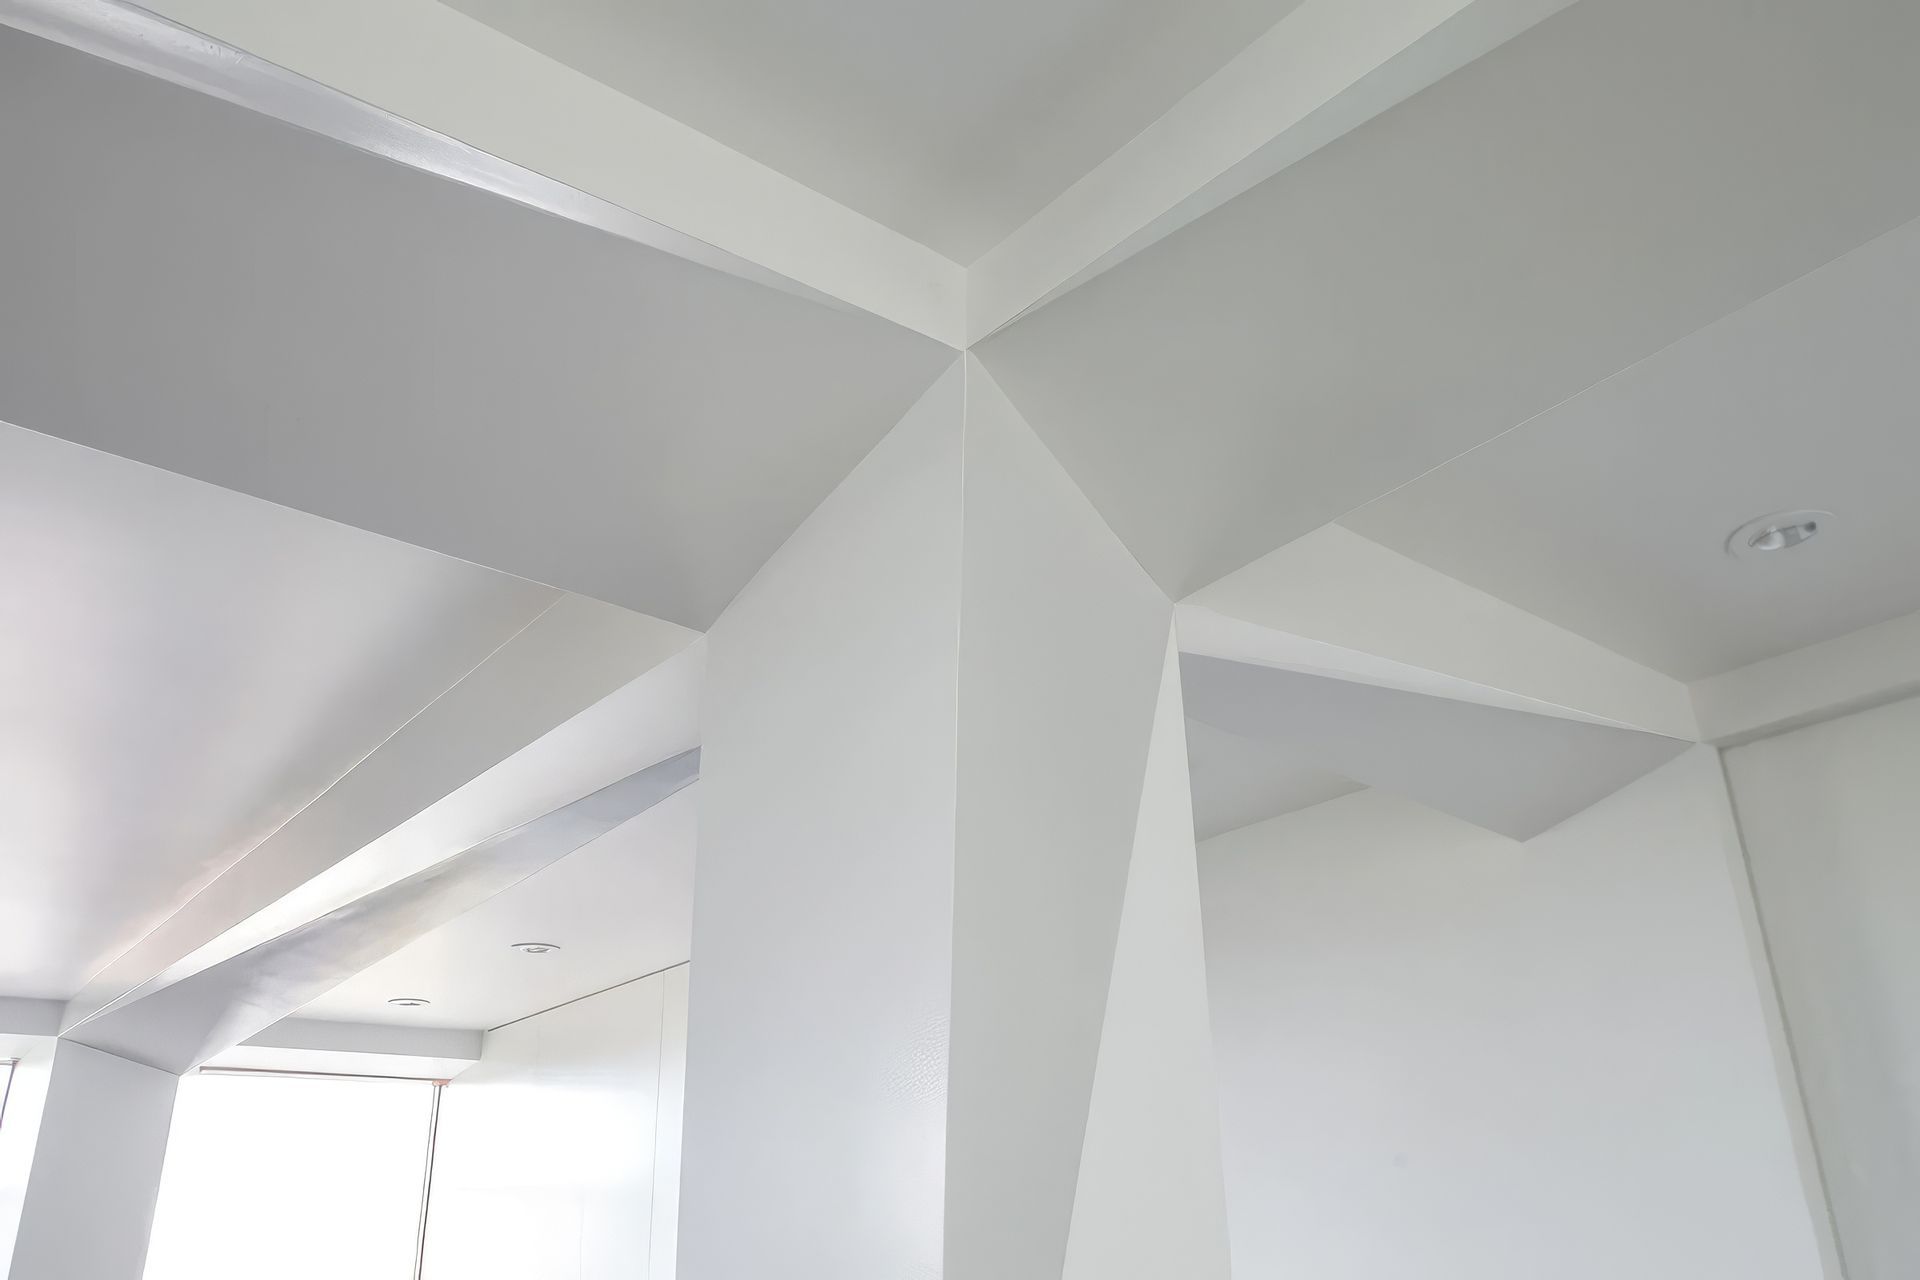
The newly exposed posts and beams are encased in faceted plaster to become tree-like features sprouting life throughout the new spaces.
- Building style
- Modern

Like this Project?
Hire I-Kanda Architects
Professionals used in
this project
The practices and trades credited on this project.

More projects from
I-Kanda Architects
Other work by I-Kanda Architects, across every category they build in.


More in
Apartments
Everything else in Apartments, from every practice on ArchiPro.


Next Project
Keep scrolling