
Project team
- k YODER design
- Aliza Schlabach Photography
Old City, Philadelphia
Located in a 19th-century building, the Old City Condominium balances an industrial character and eclectic art collection with a modern aesthetic. k YODER design worked closely with the homeowners to craft a space that supports their lifestyle and accommodates visits from their adult sons. The project reflects a thoughtful approach to residential architecture within a Philadelphia urban context, with similar considerations explored in another Old City condominium.
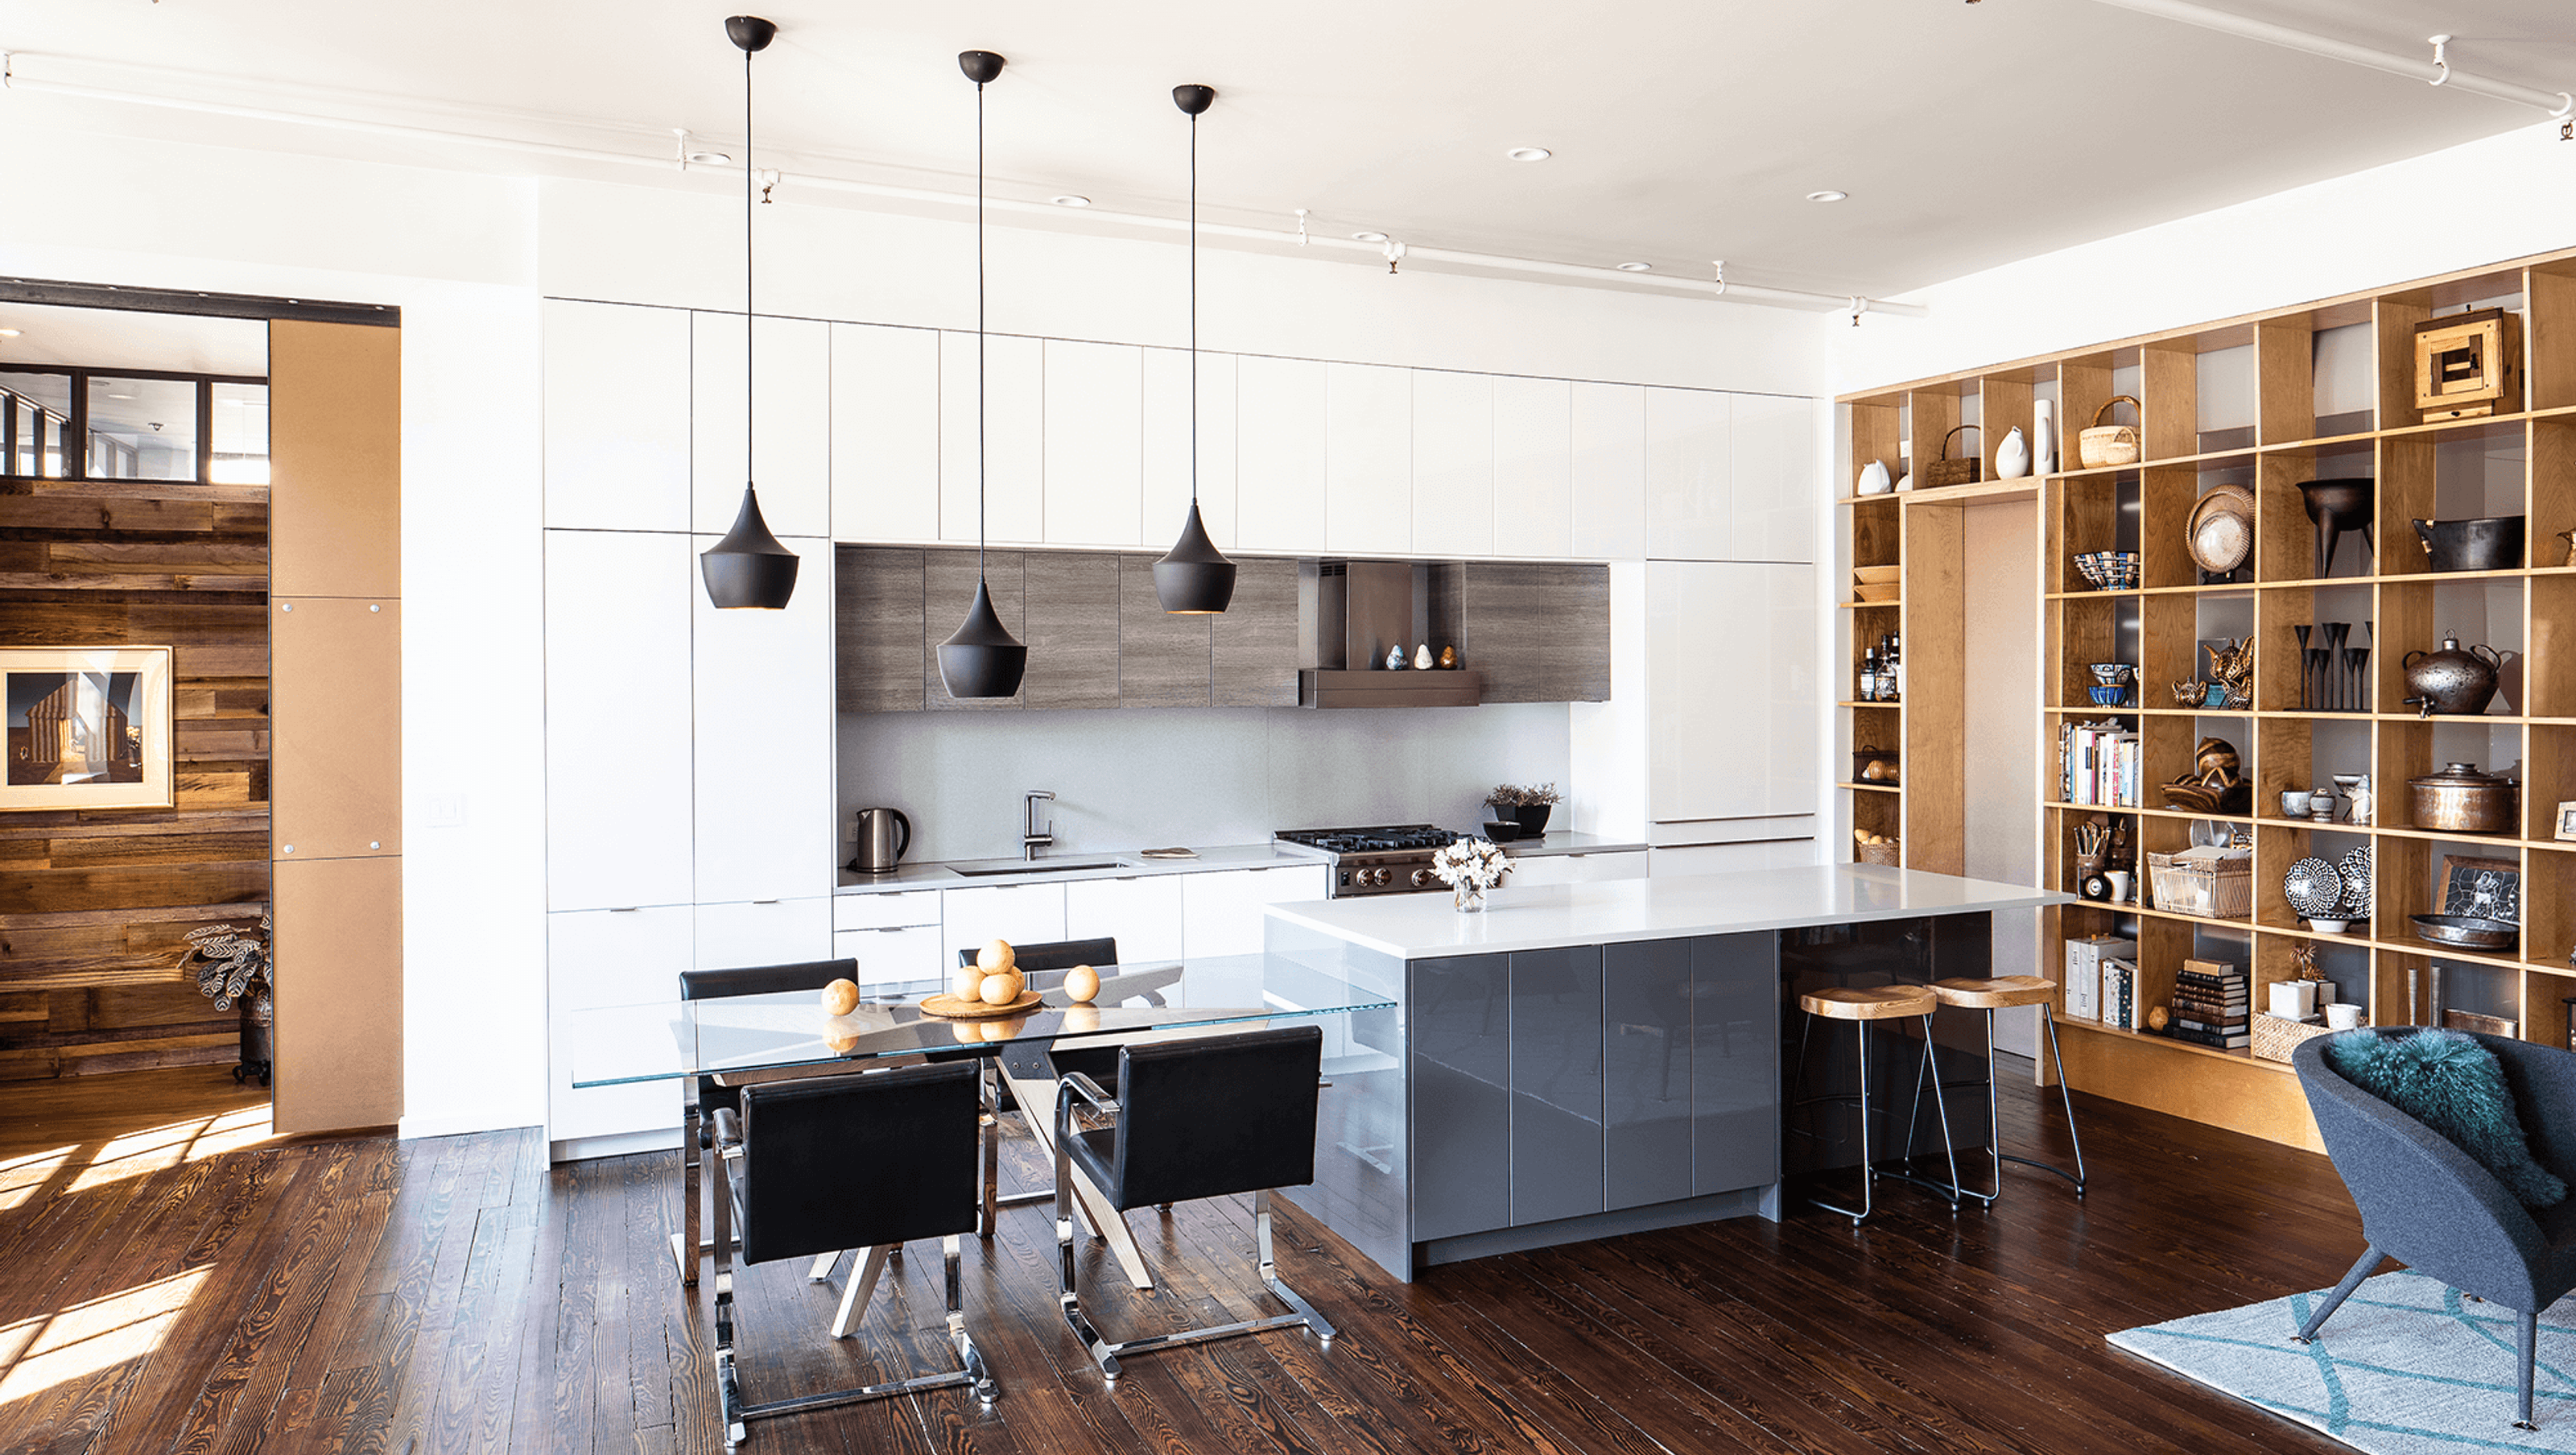
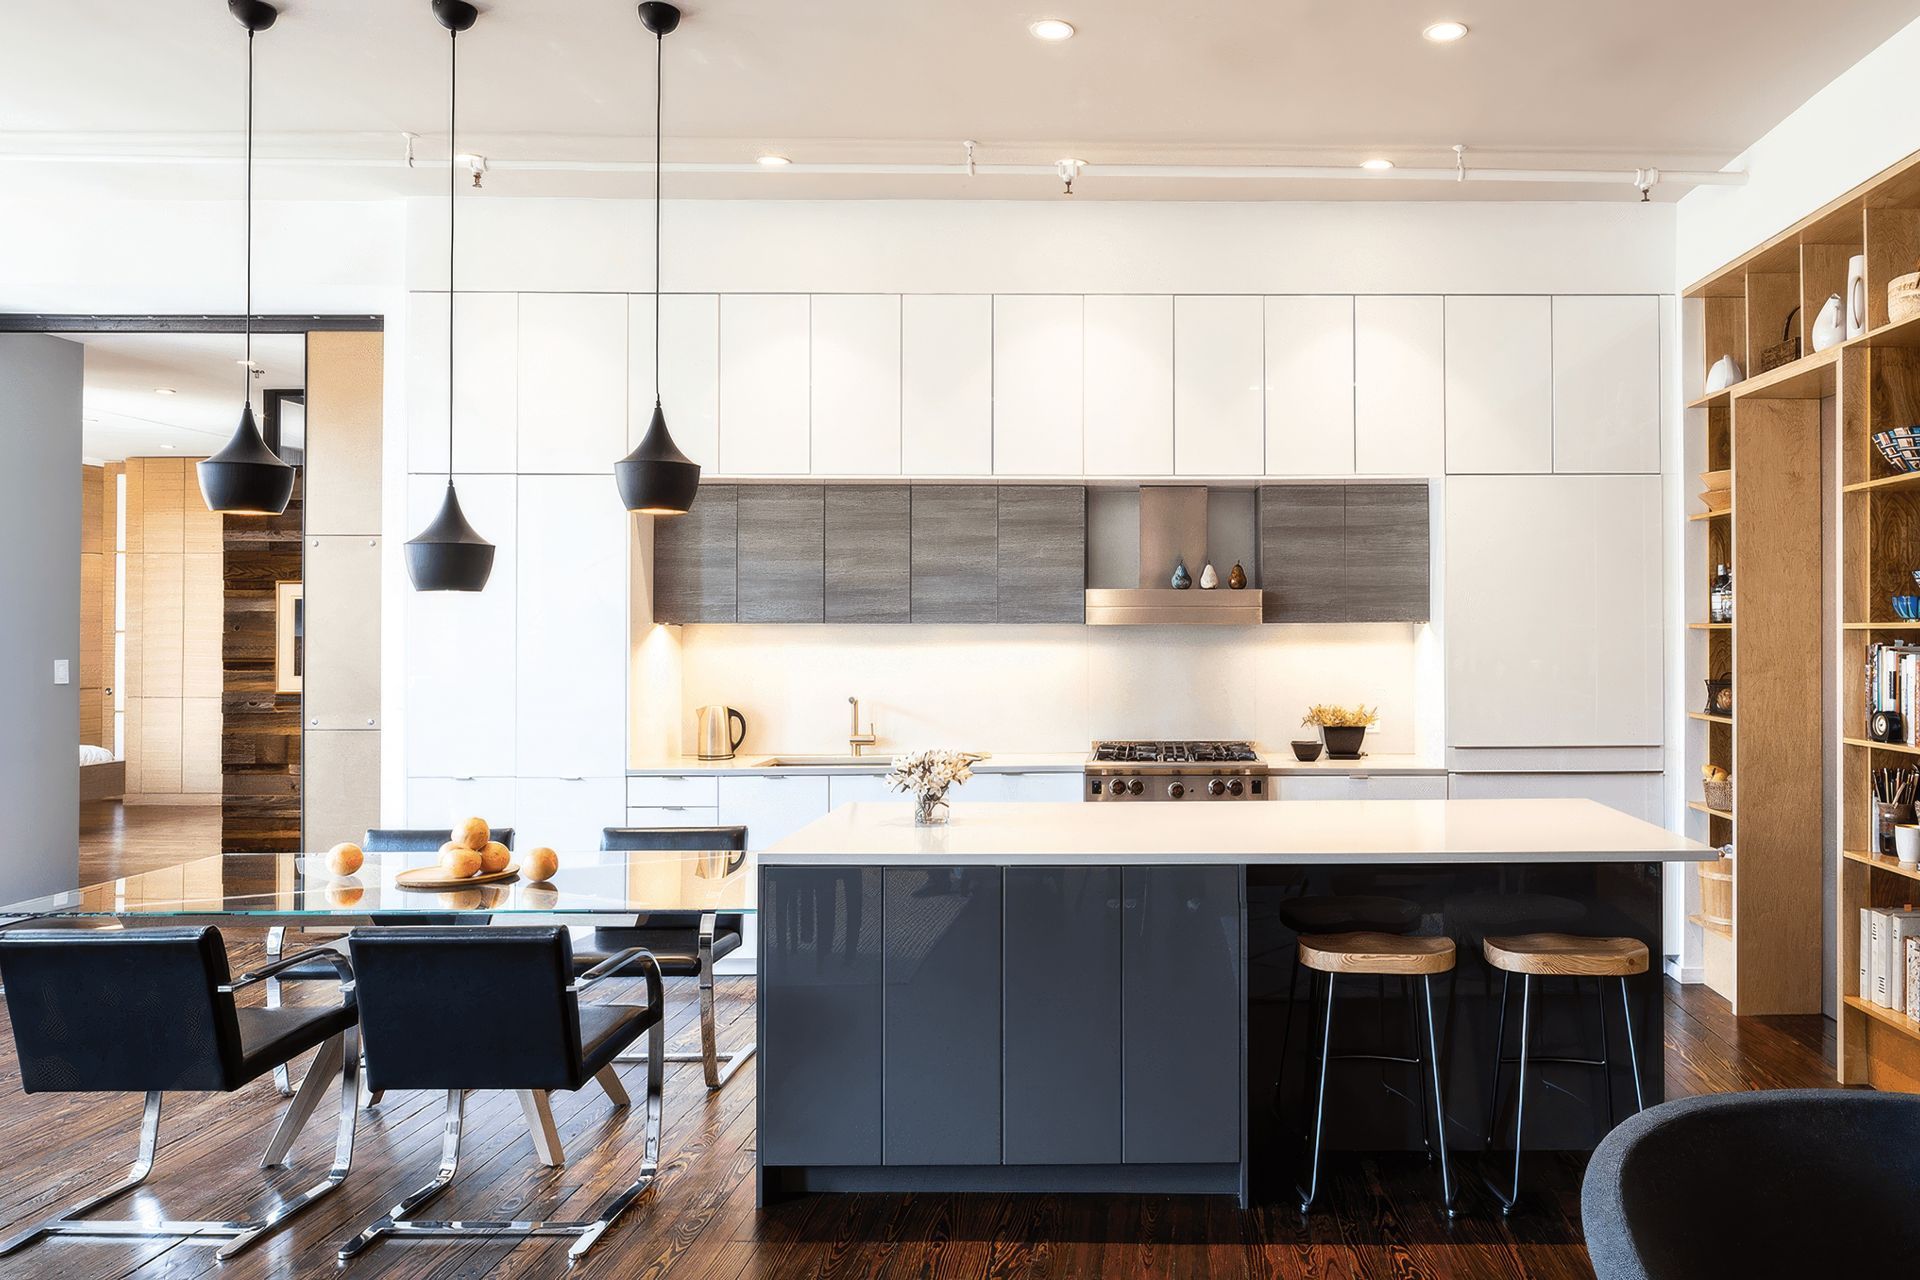
k YODER design first addressed the unit’s 45-foot-long corridor entry. Modulations in ceiling height and timber beams introduce a sense of scale, while wall niches and built-in storage break up the length of the space, an approach that carries through in Society Hill townhouse work. An updated kitchen serves as the backdrop to an open-concept great room. IKEA cabinet boxes were clad in custom gray doors, and, in a nod to the husband’s medical career, the sink features a foot-pedal-operated faucet. Existing cubicle shelving was modified to create a new entry to a former mechanical and laundry closet, now redesigned as a pantry, part of a broader approach to kitchen renovation within residential projects.
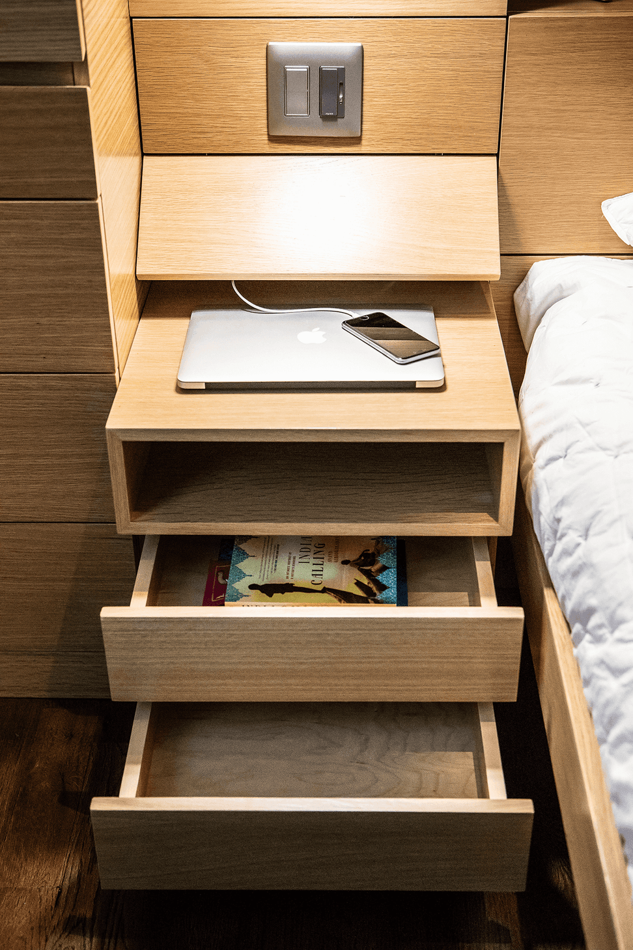
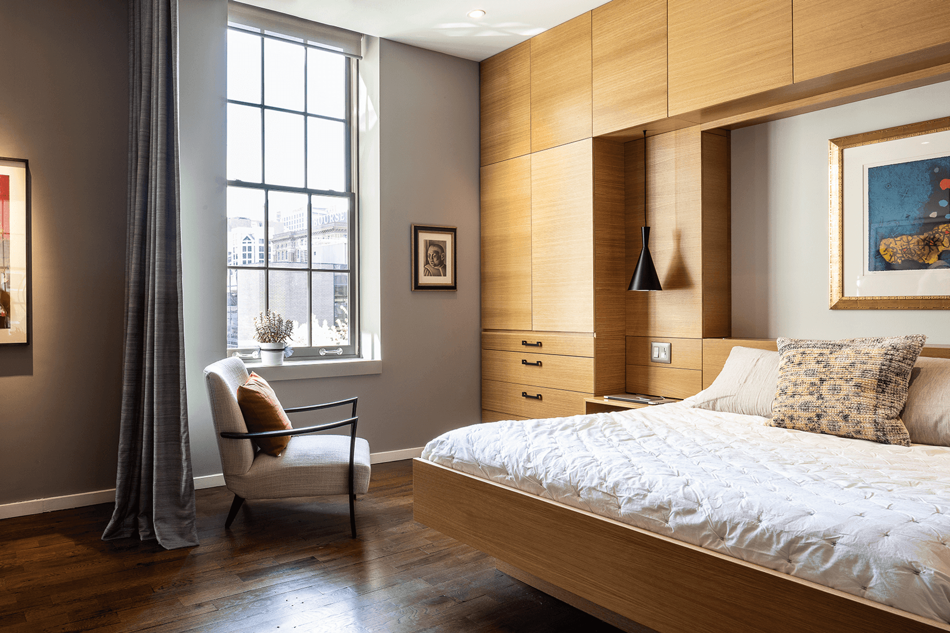
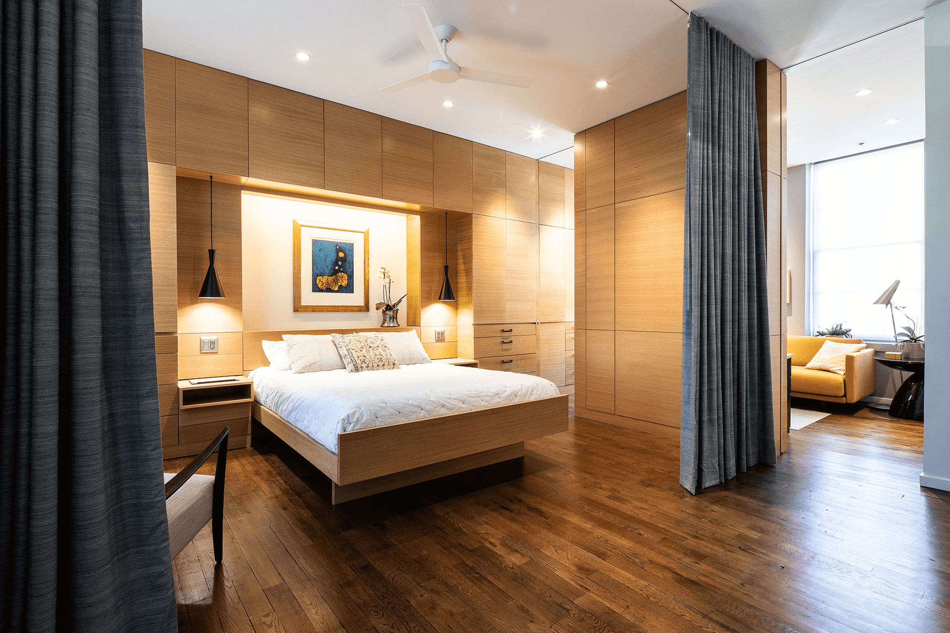
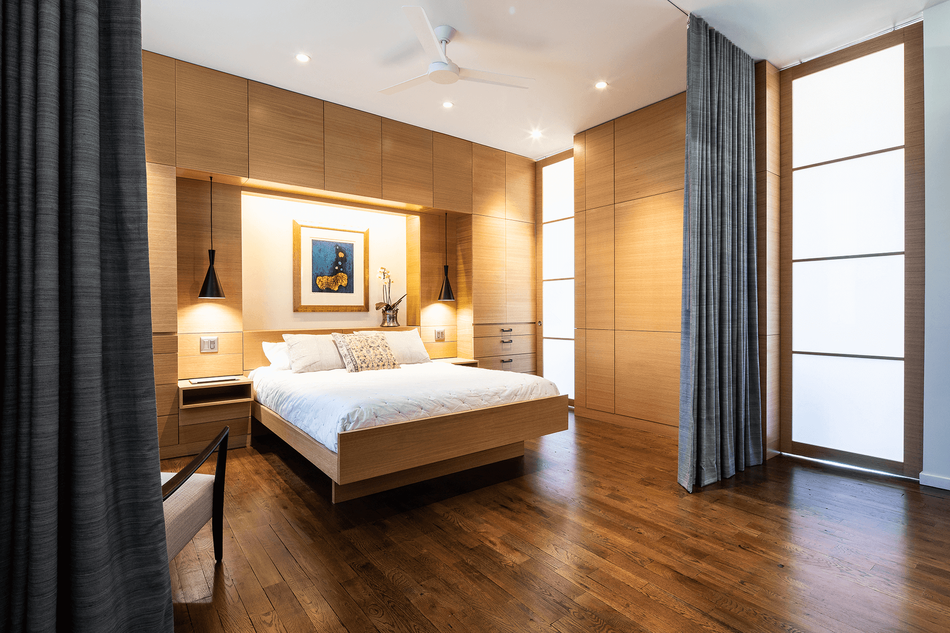
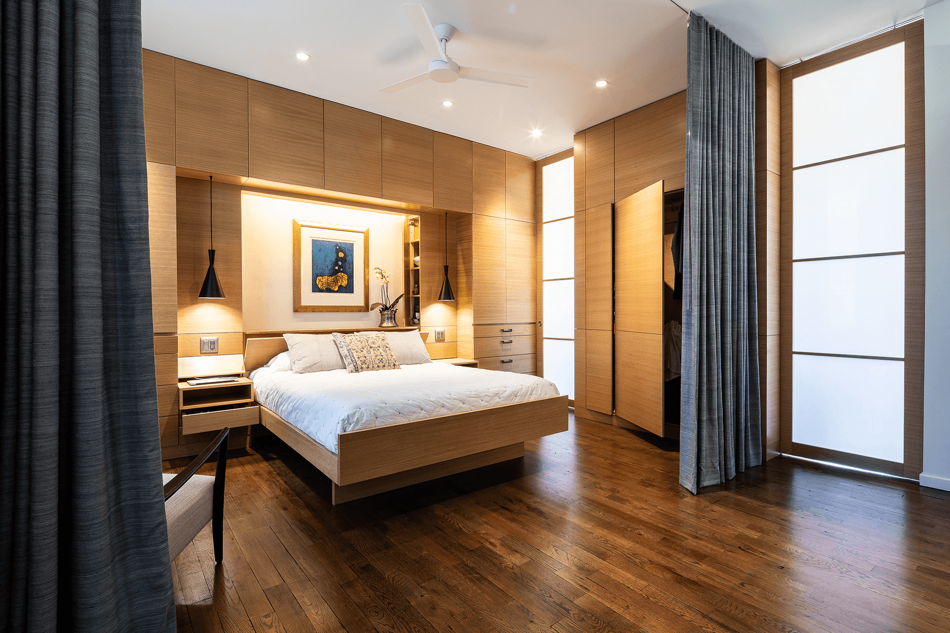
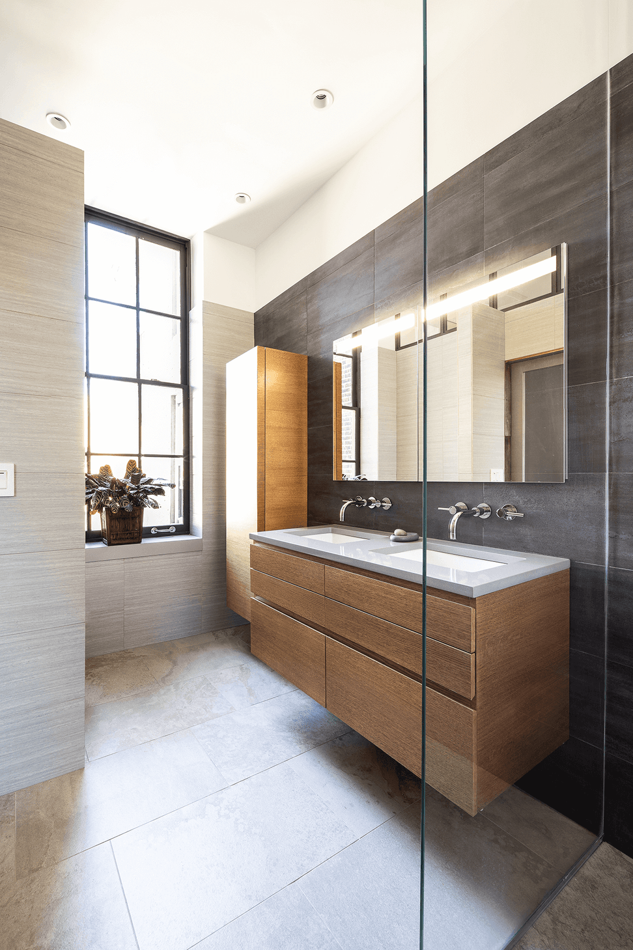
An oversized pocket door inspired by the condo’s metal fire door forms the threshold to the redesigned primary suite. It includes a primary bedroom and bath, along with a combined study, office, and dressing room with a fold-out couch for guests. Drapery panels act as both circulation and privacy elements, allowing the bedroom to be closed off while maintaining access to the study when used as a guest room. The bedroom’s headboard wall of custom built-in cabinetry aligns with additional closets on the opposite wall and extends into the study. Translucent pocket doors allow natural light from the study’s windows to filter through while maintaining privacy. The clerestory-topped bathroom volume glows with light, adding visual emphasis while reinforcing the home’s industrial character.
- Building style
- Modern




Awards
First Place, Custom Residential
ASID Interior Design Awards
Like this Project?
Hire k YODER design
Professional Reviews
Professionals used in
this project
The practices and trades credited on this project.

More projects from
k YODER design
Other work by k YODER design, across every category they build in.


More in
Dining Room
Everything else in Dining Room, from every practice on ArchiPro.


Next Project
Keep scrolling