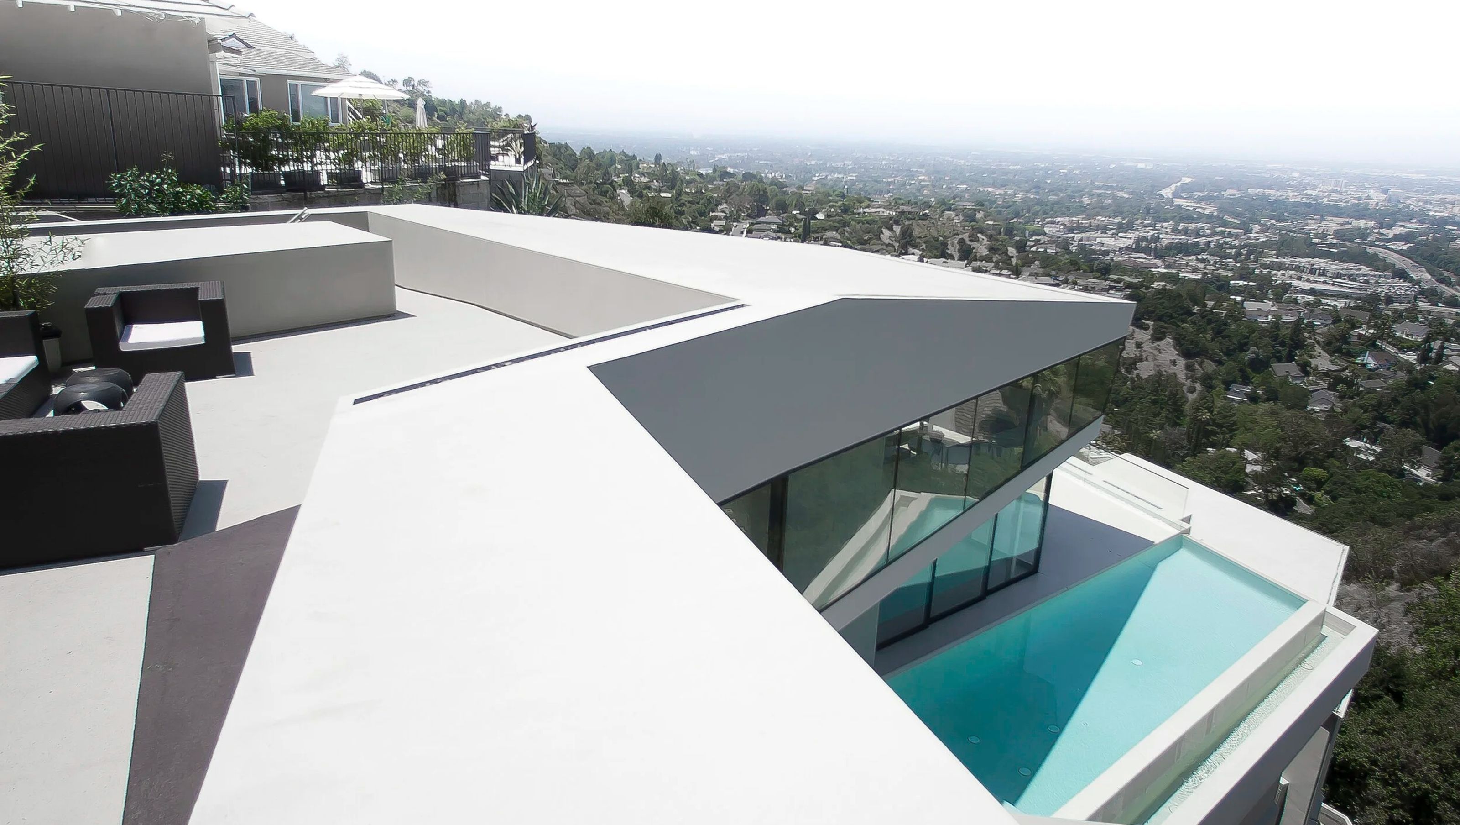

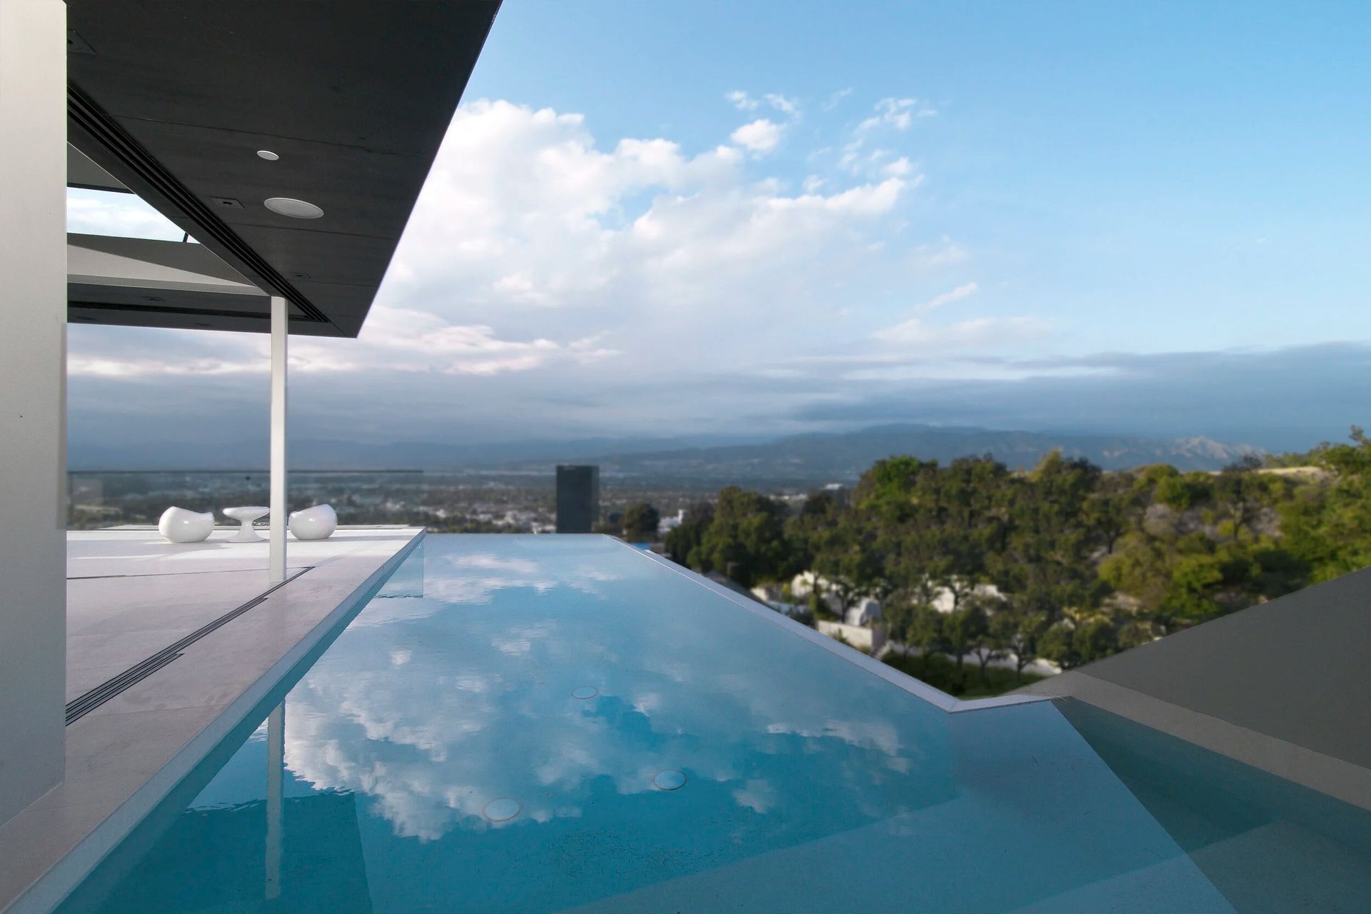
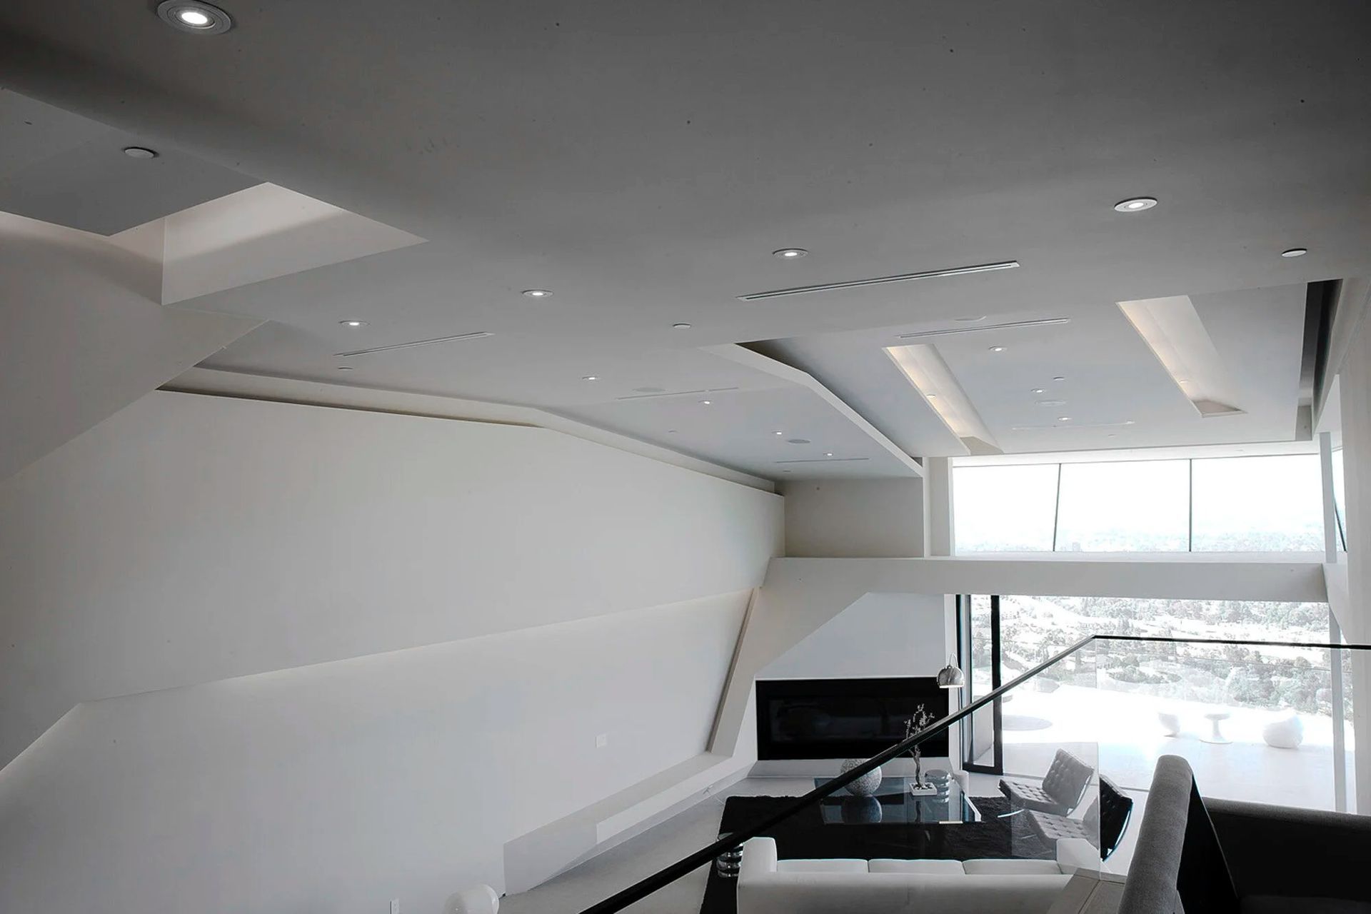
The project’s enveloping geometry responds both to the public’s desire to reclaim the spectacular views along Mulholland Drive and to the client’s aspirations. Its sunken form not only affords unobstructed vistas of the San Fernando Valley for visitors but also creates a penumbra of relief from the harsh western sun. By sculpting a stepped, integrated profile, the building generates a series of platforms that function as sequential decks, extending from the lowest level up to the rooftop. The cool roof material serves a dual purpose—enhancing energy efficiency while reinforcing a sleek monocoque aesthetic that asserts the roof as the home’s most prominent feature when viewed from Mulholland Drive. Generously wide stairs transform the 36-foot vertical ascent into a seamless, almost transparent promenade.
Situated within a block of John Lautner’s iconic Chemosphere and Errol Flynn’s legendary ranch, the project occupies a triangular enclave rich in cultural and cinematic resonance. Enveloped by enigmatic mansions that evoke the surreal, star-studded world of David Lynch’s Mulholland Drive, this locale informed the conceptual framework of the design. Lynch’s film, known for its layered complexity and elusive narrative, served as a precedent for the project’s structural and spatial orchestration—an intricate and concealed order that defies surface readings, inviting multiple interpretations and repeated engagement. The project thus becomes a tangible expression of this liminal realm, balancing delicately between revelation and mystery within a beautiful yet unsettling landscape.
- Building style
- Deconstructive


Like this Project?
Hire Arshia Architects
Professionals used in
this project
The practices and trades credited on this project.

More projects from
Arshia Architects
Other work by Arshia Architects, across every category they build in.


More in
Luxury Homes
Everything else in Luxury Homes, from every practice on ArchiPro.


Next Project
Keep scrolling