
Project team
- HGXDESIGN
- Scott Frances Photography
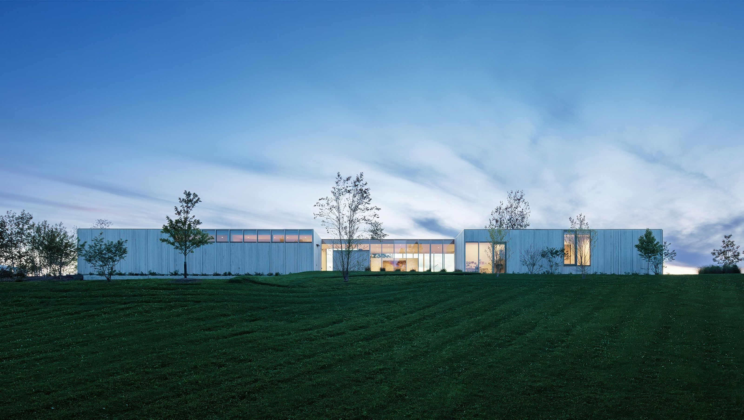
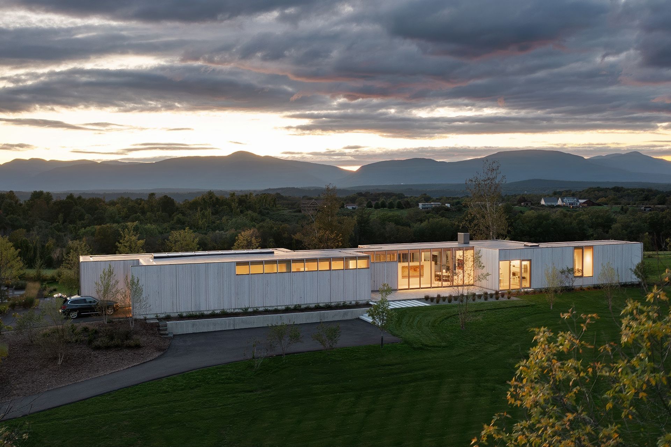
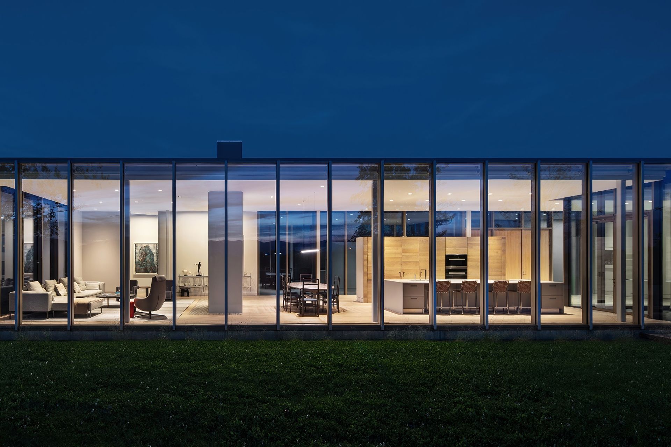
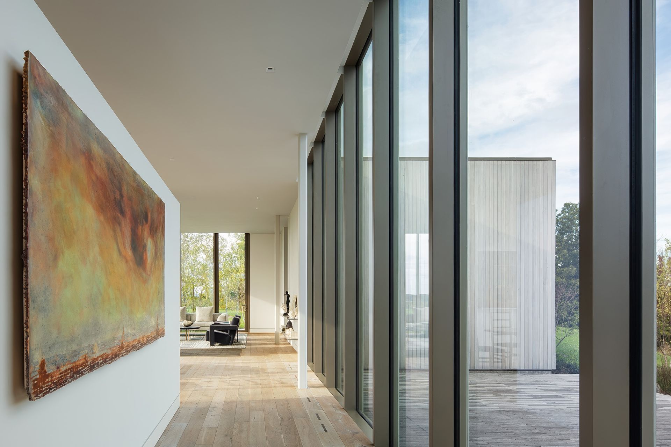
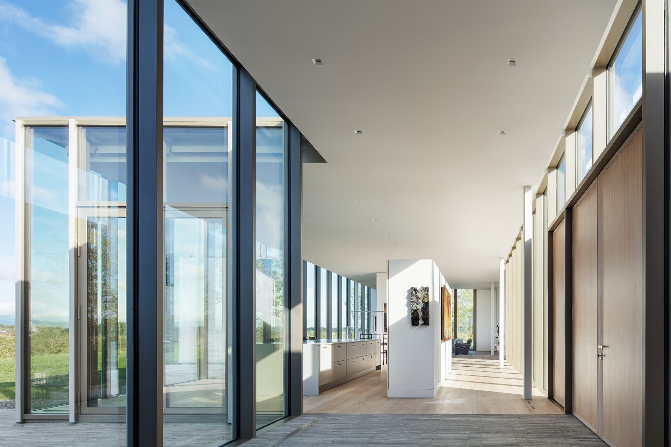
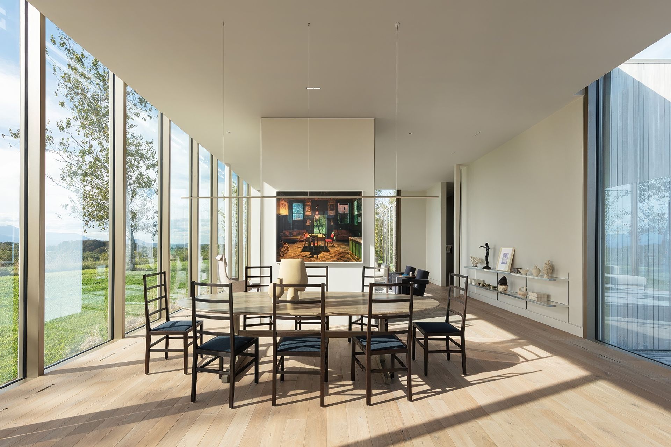
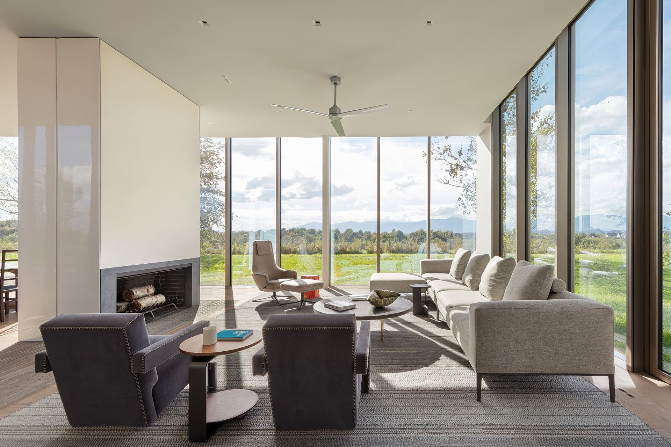
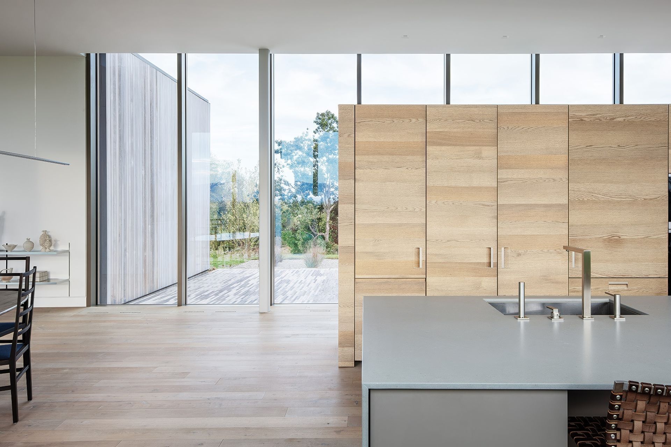
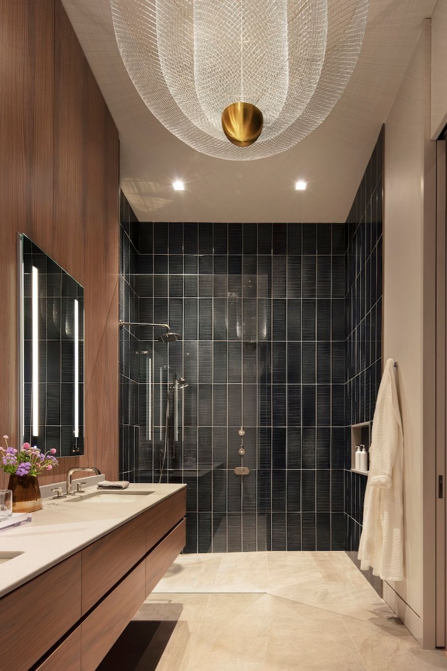
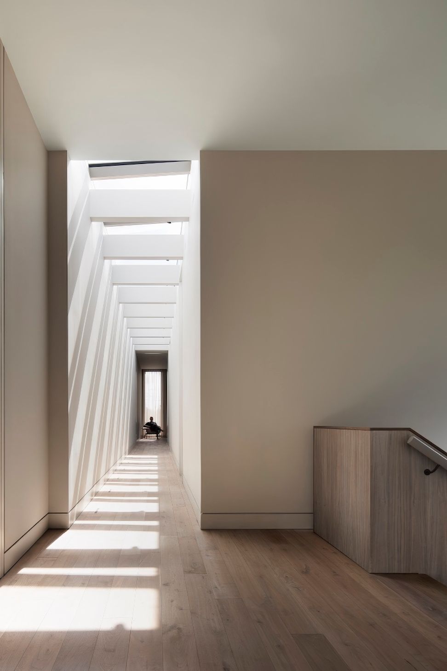
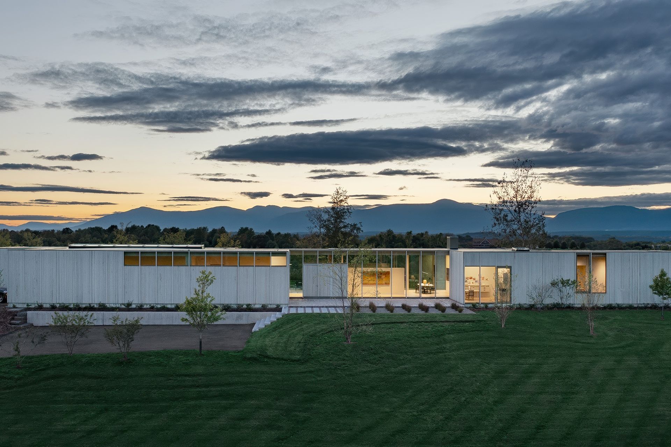
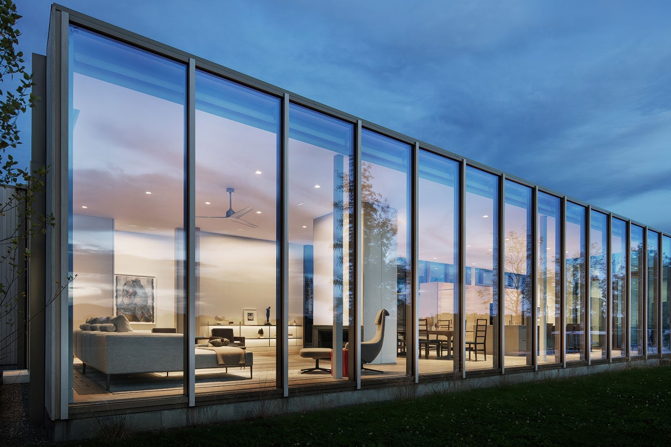
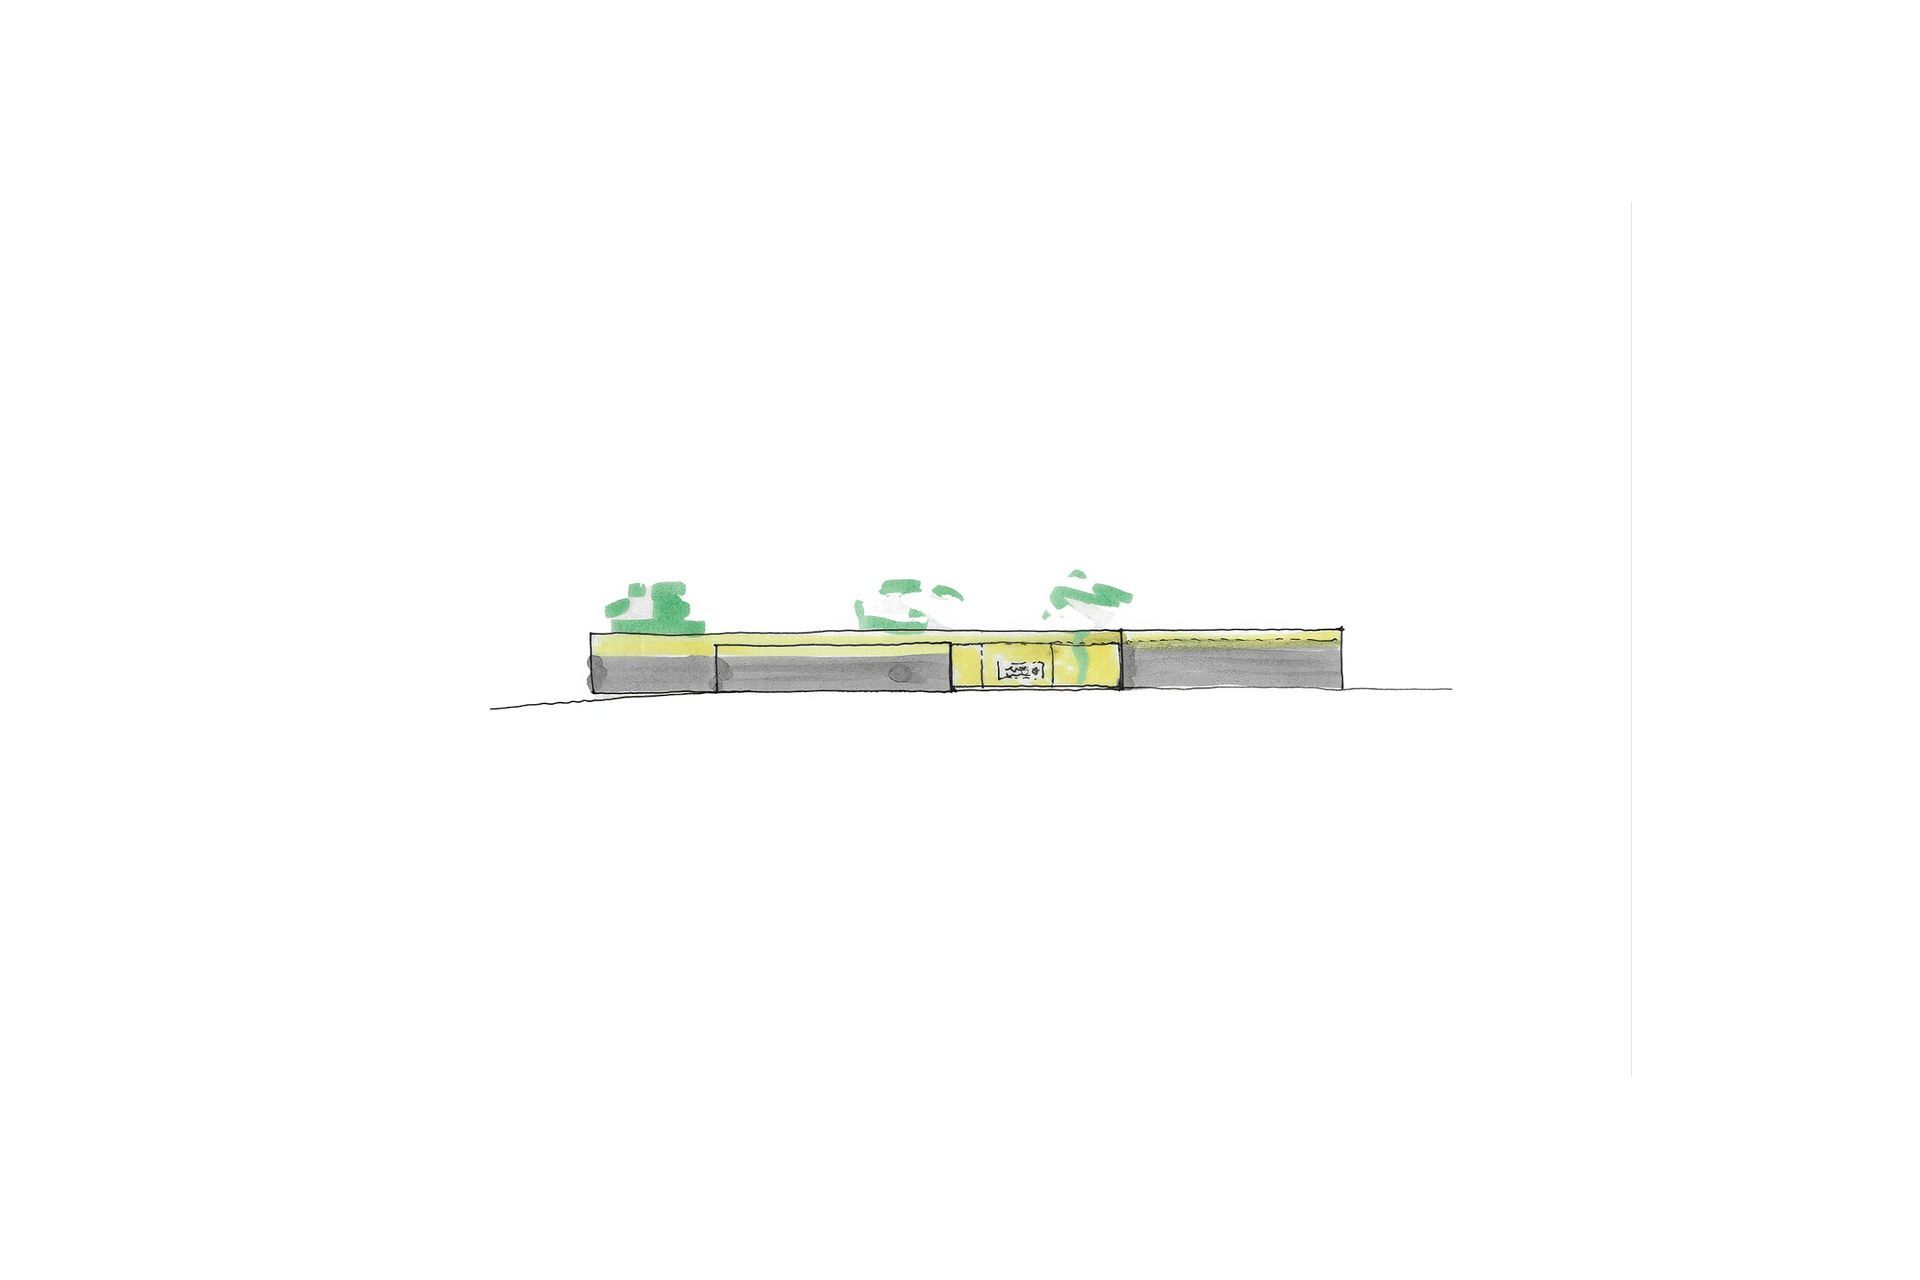
Inspired by the barns and other structures of the encompassing agricultural valley, this glass-and-wood-paneled home in the Catskill Mountains defies simple categorization. The style, to be sure, is modern, with a geometry of right angles and clean lines. Yet, like a poem or a piece of music, the house bears subtleties—shifts and gradations in texture, color and rhythm—that can only be fully appreciated over time. A silvery wash to both the cedar exterior and the walnut floors, for example, creates a monotonality of varying shades, depending on the light and time of day. Combined with floor-to-ceiling windows on facing sides of the central portion of the house, these neutral tones allow the outside to define the airy space within. At the same time, a 4-foot module articulated by vertical protrusions in the windows, doors and exterior wall panels imbues a certain melody to the design. Running counter to the melody, and parallel to the north-south ridge line, is the horizontal grain of the kitchen cabinetry. Further crosscurrents come from an east-west paving of slender, mottled-gray Italian brick extending from a section of the interior out to a patio in the back.
- Completed
- 2021
- Building style
- Modern




Project team

Hal Goldstein
Principal
Stefan Kusurelis
Senior Associate
Like this Project?
Hire HGXDESIGN
Professionals used in
this project
The practices and trades credited on this project.

More projects from
HGXDESIGN
Other work by HGXDESIGN, across every category they build in.


More in
Luxury Homes
Everything else in Luxury Homes, from every practice on ArchiPro.


Next Project
Keep scrolling