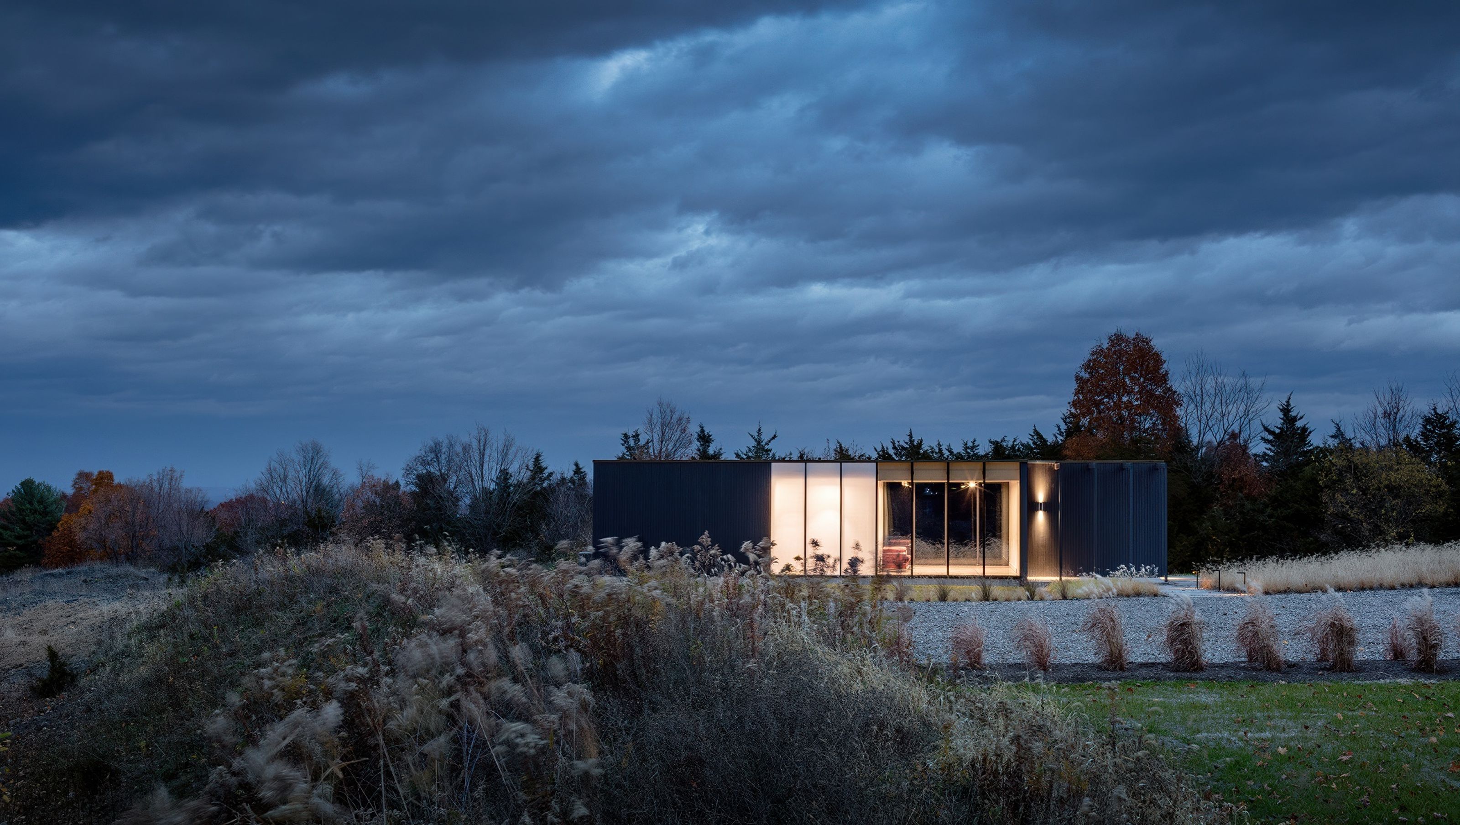

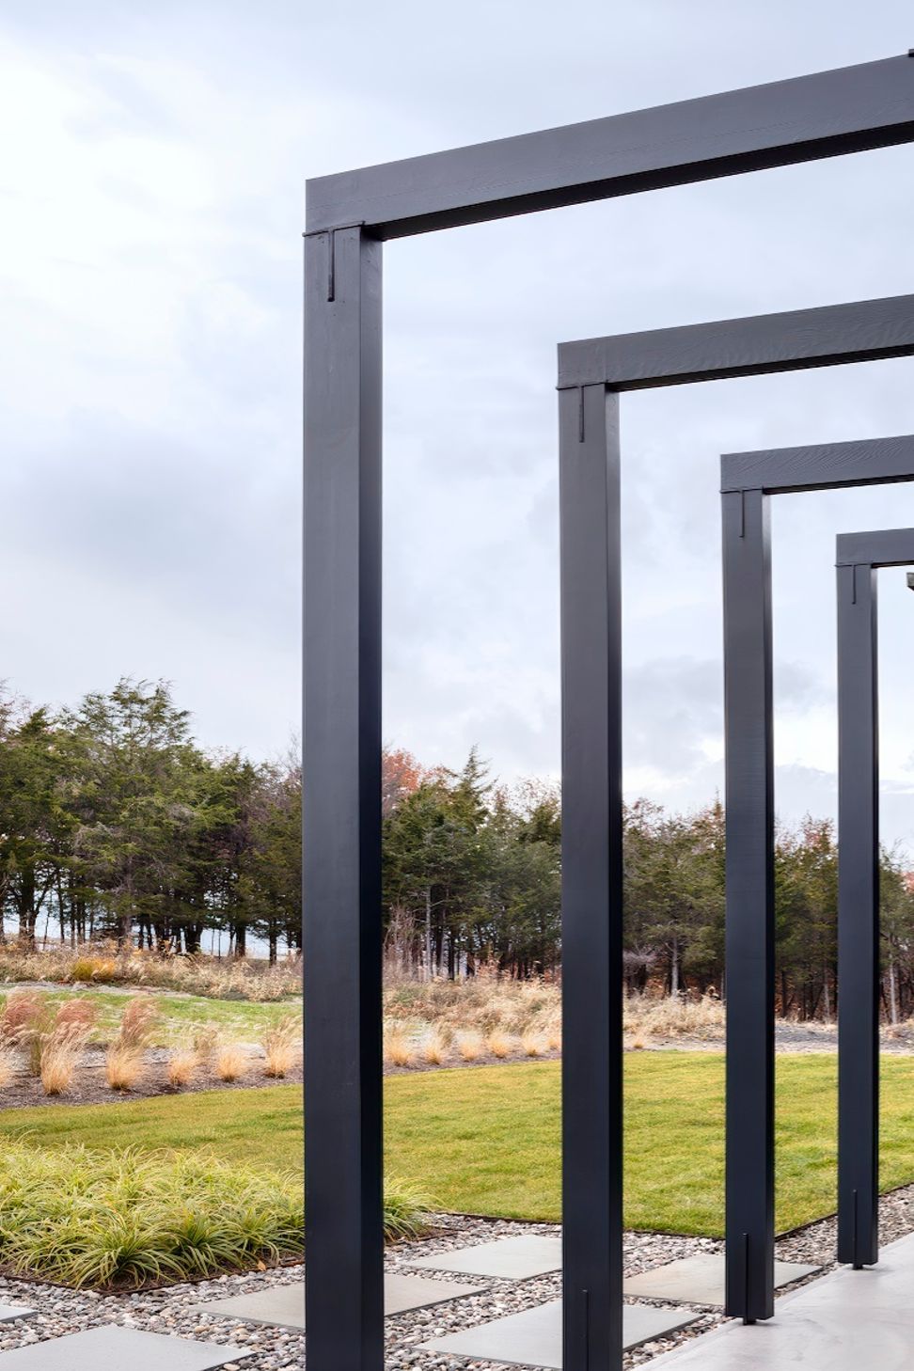
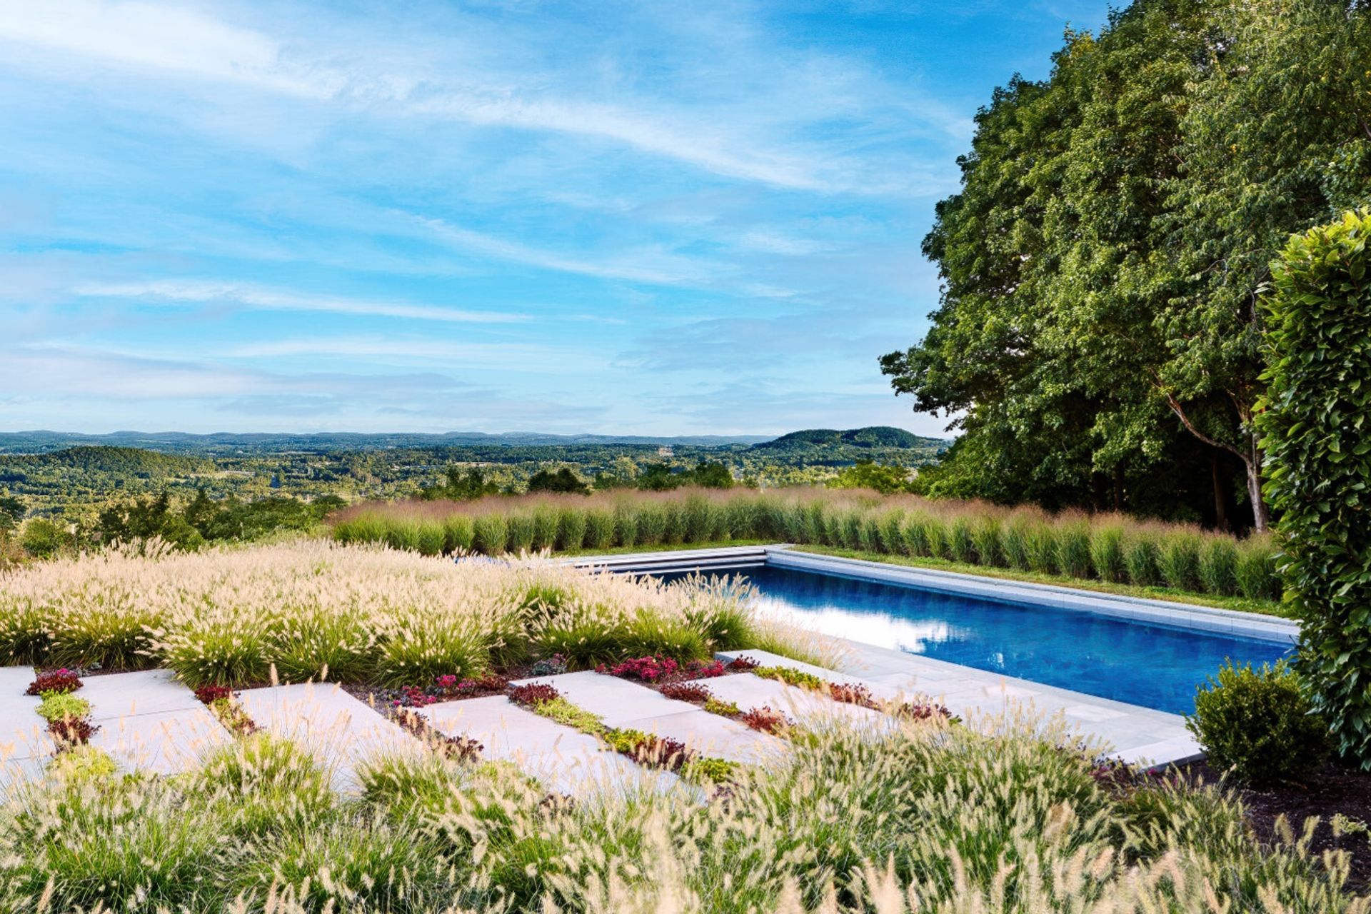
The master plan for this four-acre hillside site outside of the upstate town of Hudson includes a new guesthouse and pool adjacent to an existing contemporary home.
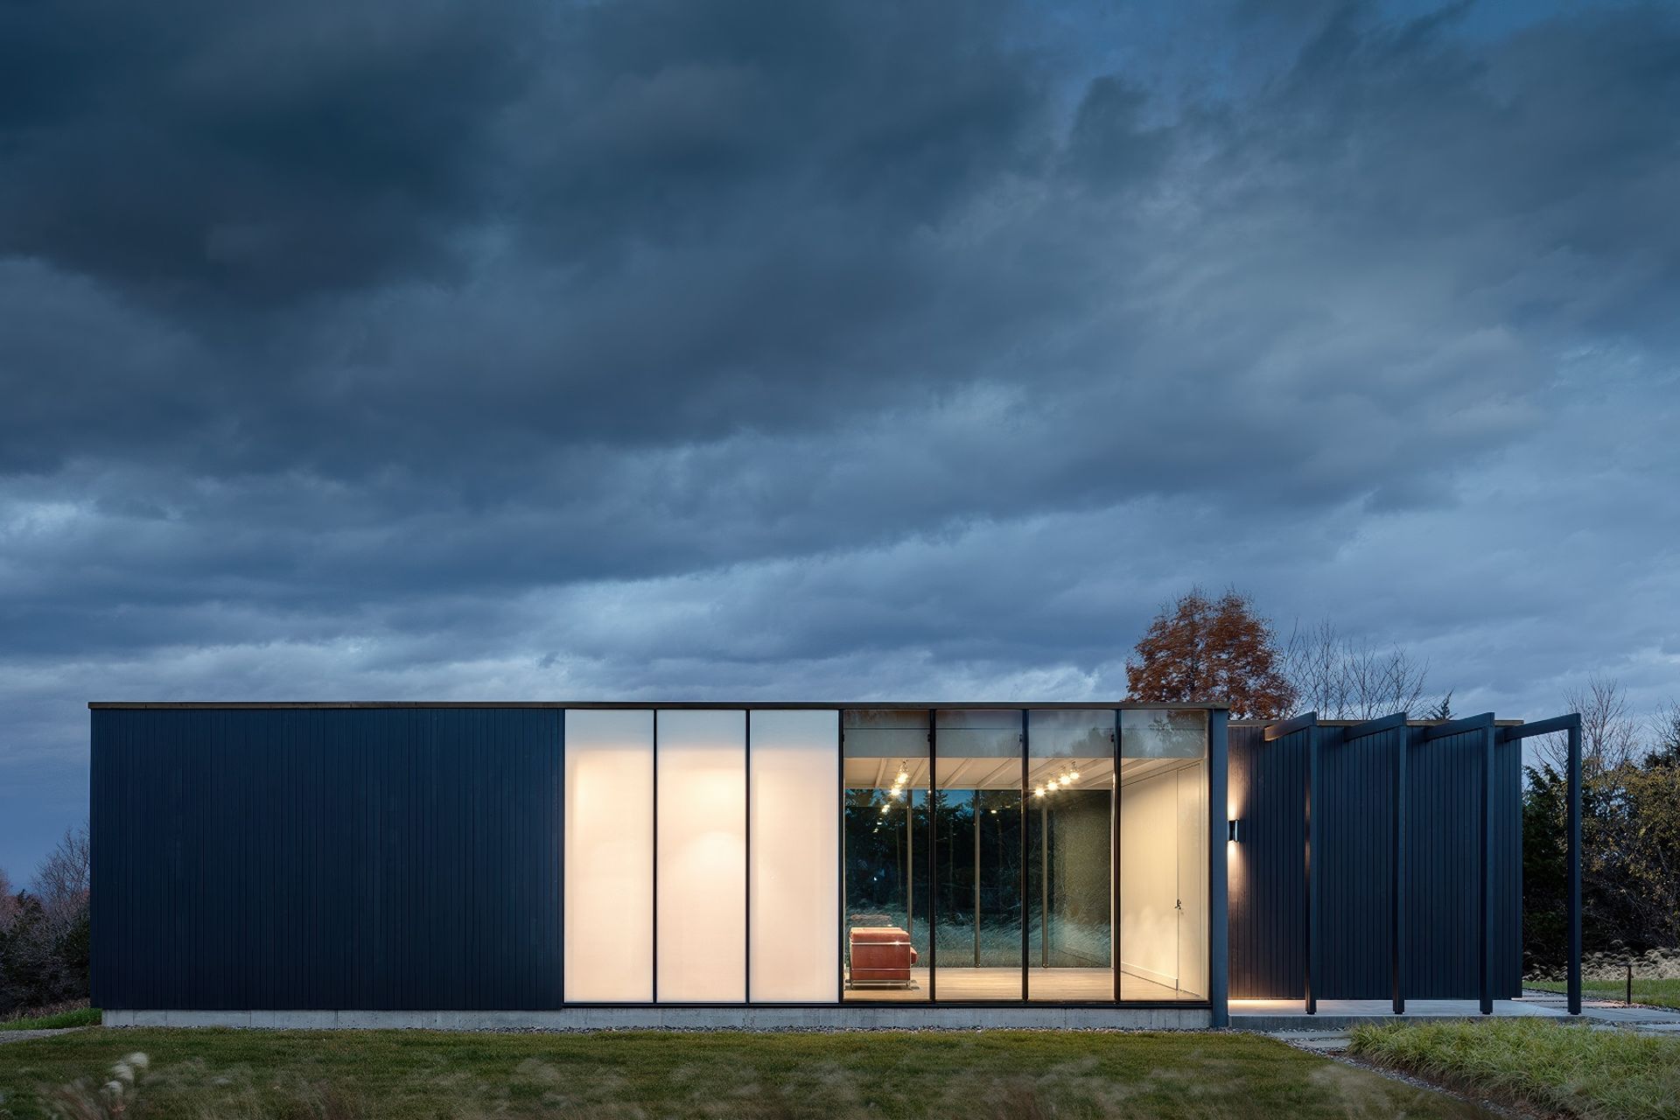
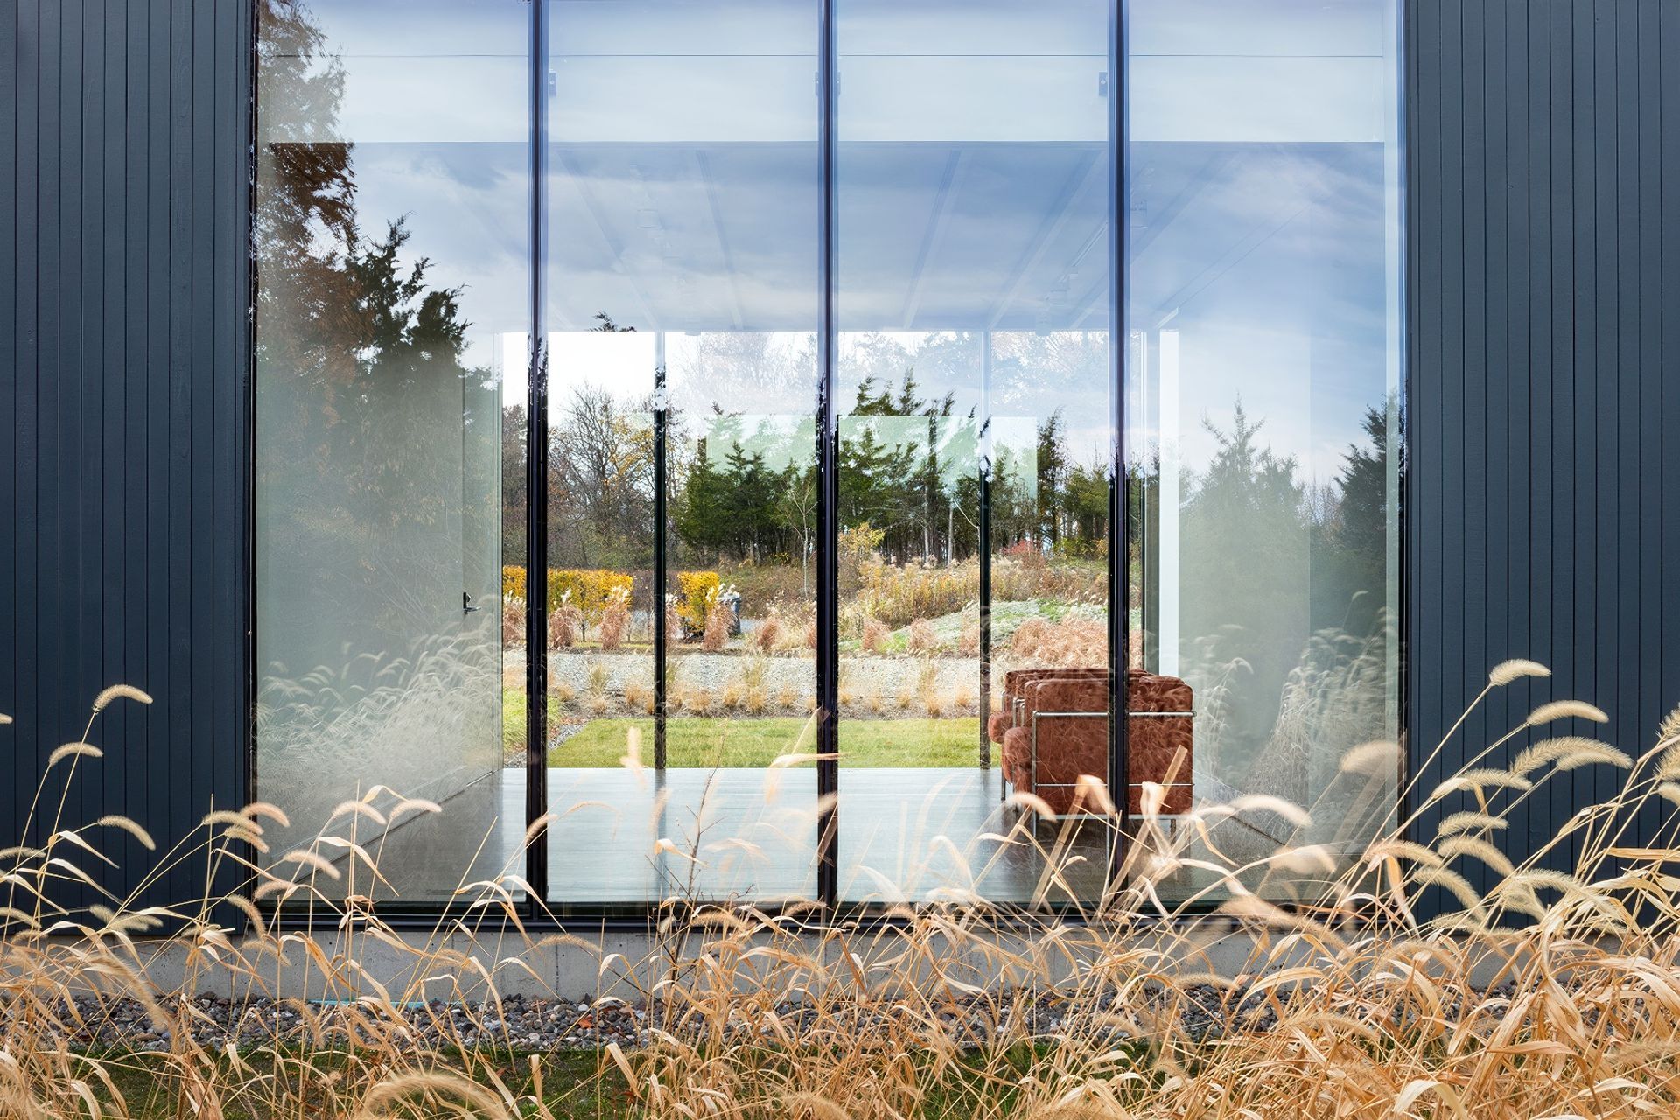
The pool takes advantage of the property's eastern view of the valley while the guesthouse forms one side of a new entry court with the main house. Clad with wooden vertical slats, the structure's simple
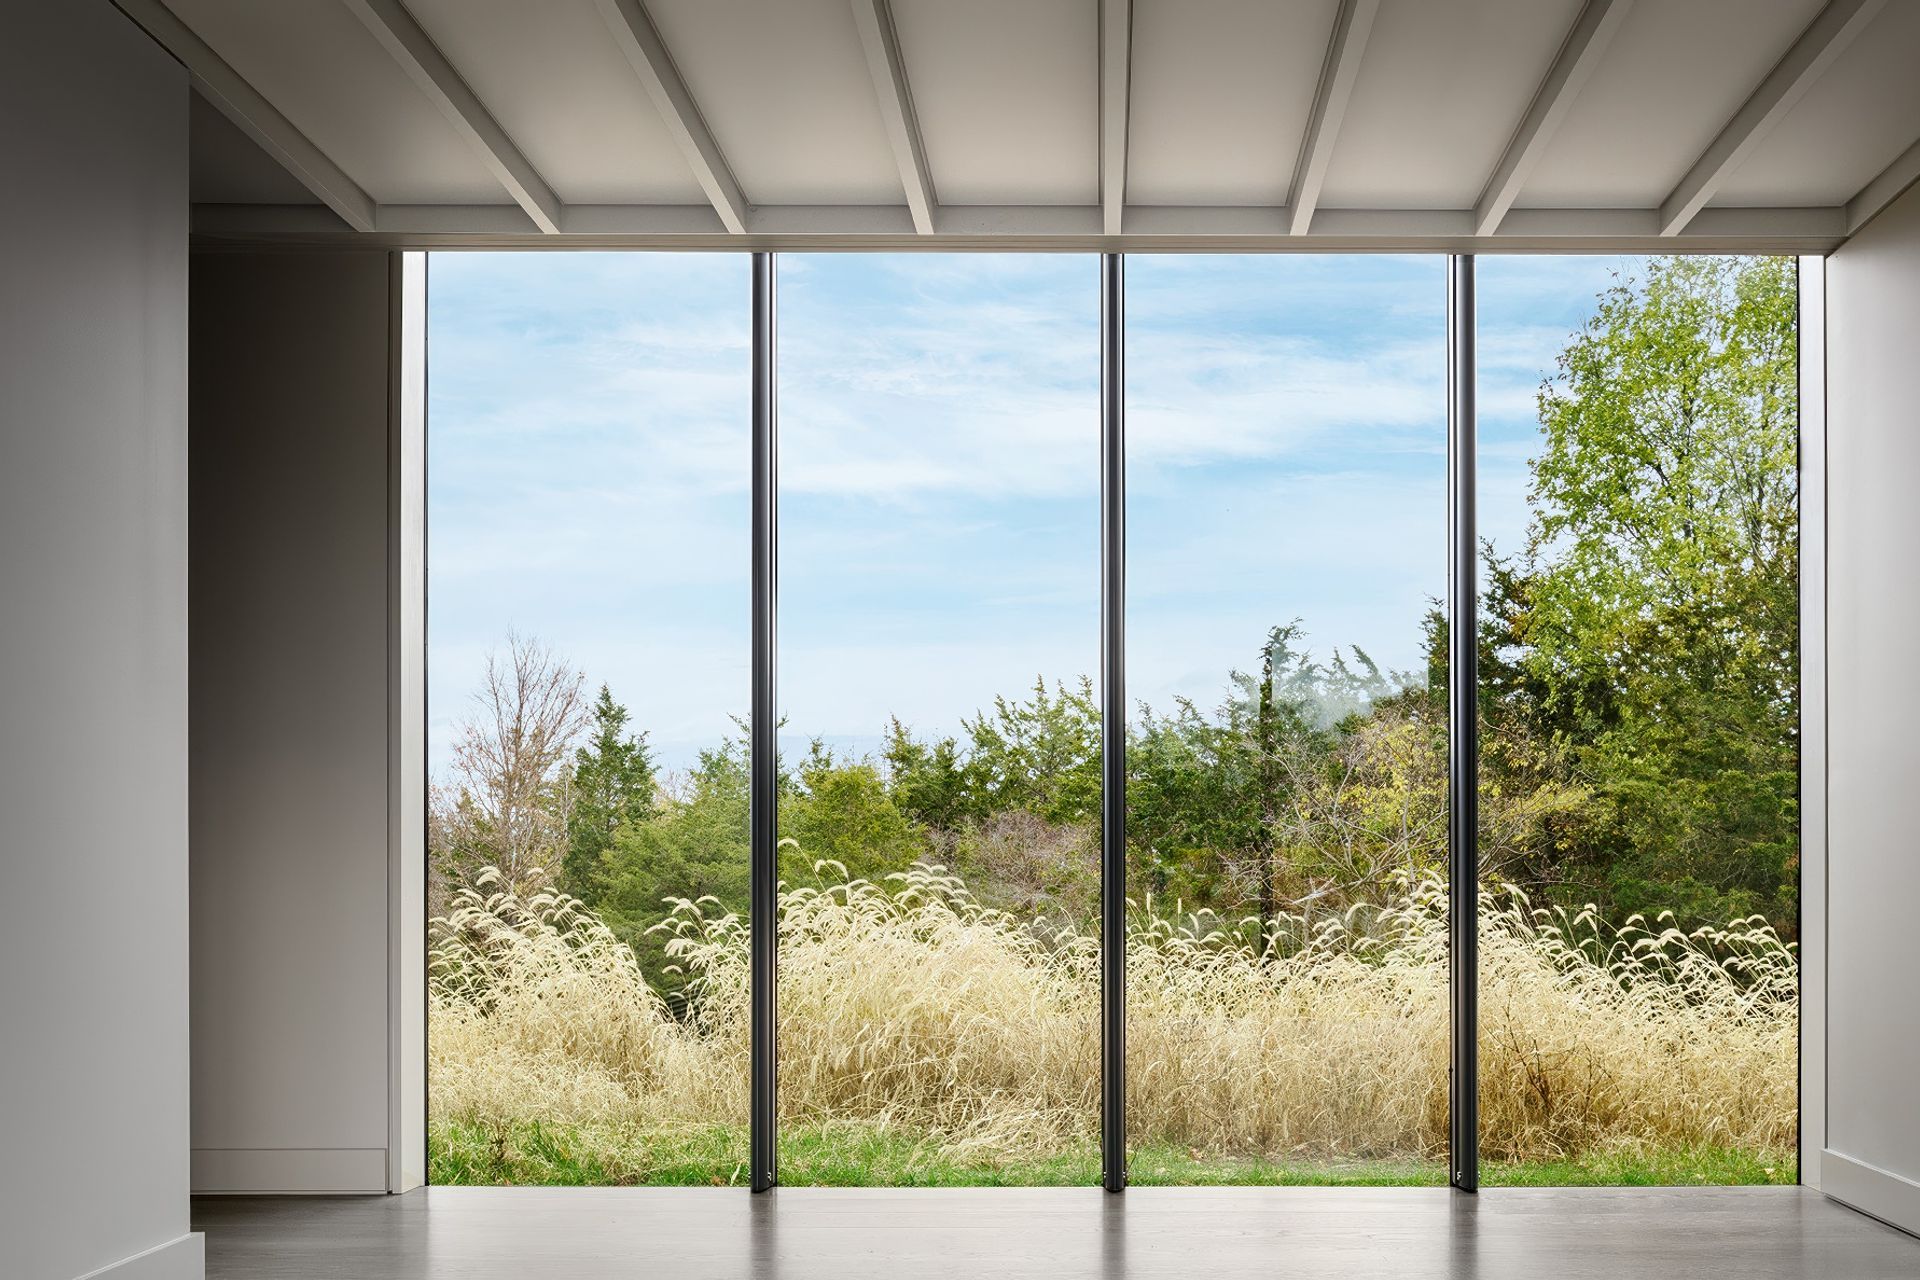
form and an elegant glass wall maximizes the building's transparency and views.
- Completed
- 2015
0h 2m
Like this Project?
Hire HGXDESIGN
Professionals used in
this project
The practices and trades credited on this project.

More projects from
HGXDESIGN
Other work by HGXDESIGN, across every category they build in.


More in
Single House
Everything else in Single House, from every practice on ArchiPro.


Next Project
Keep scrolling