
Project team
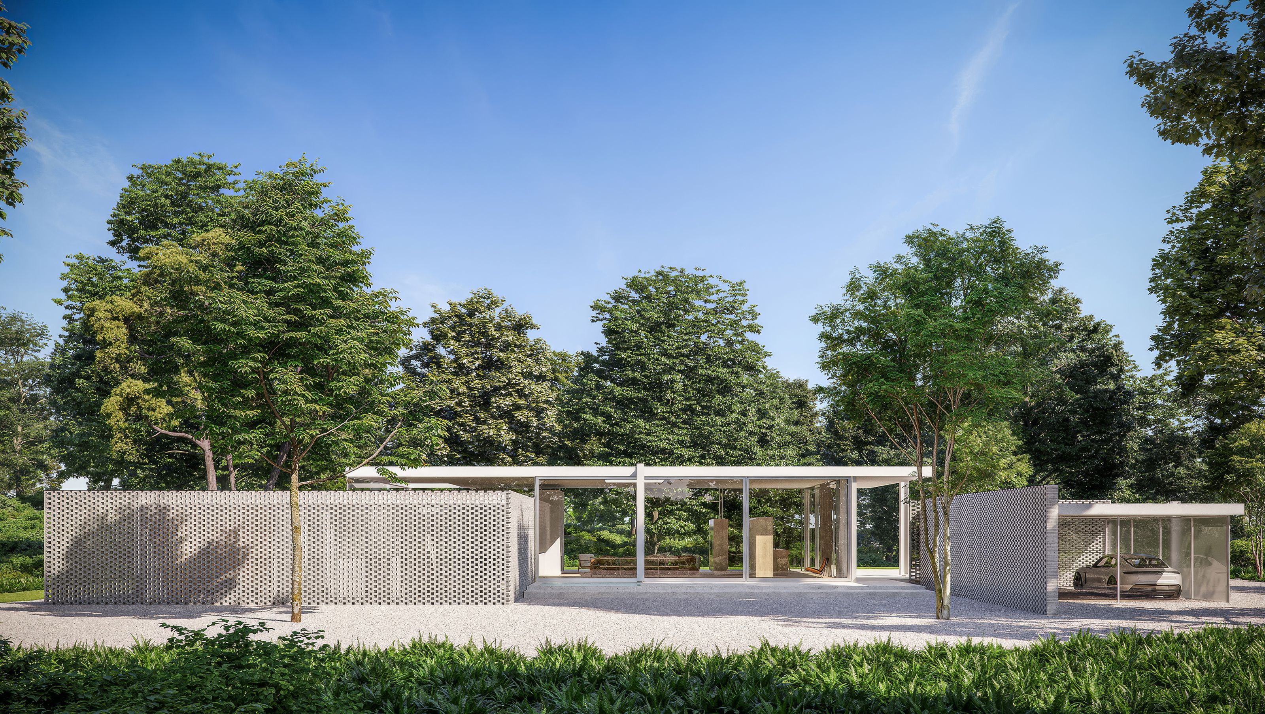
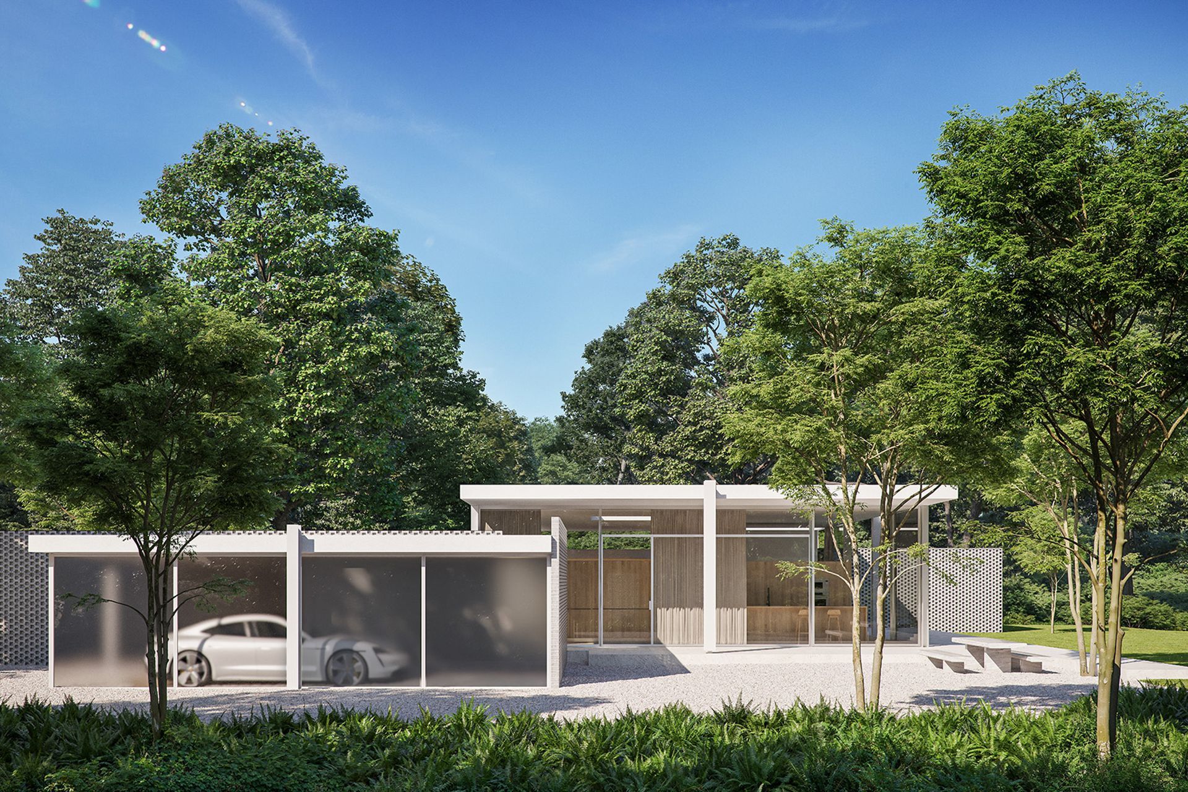
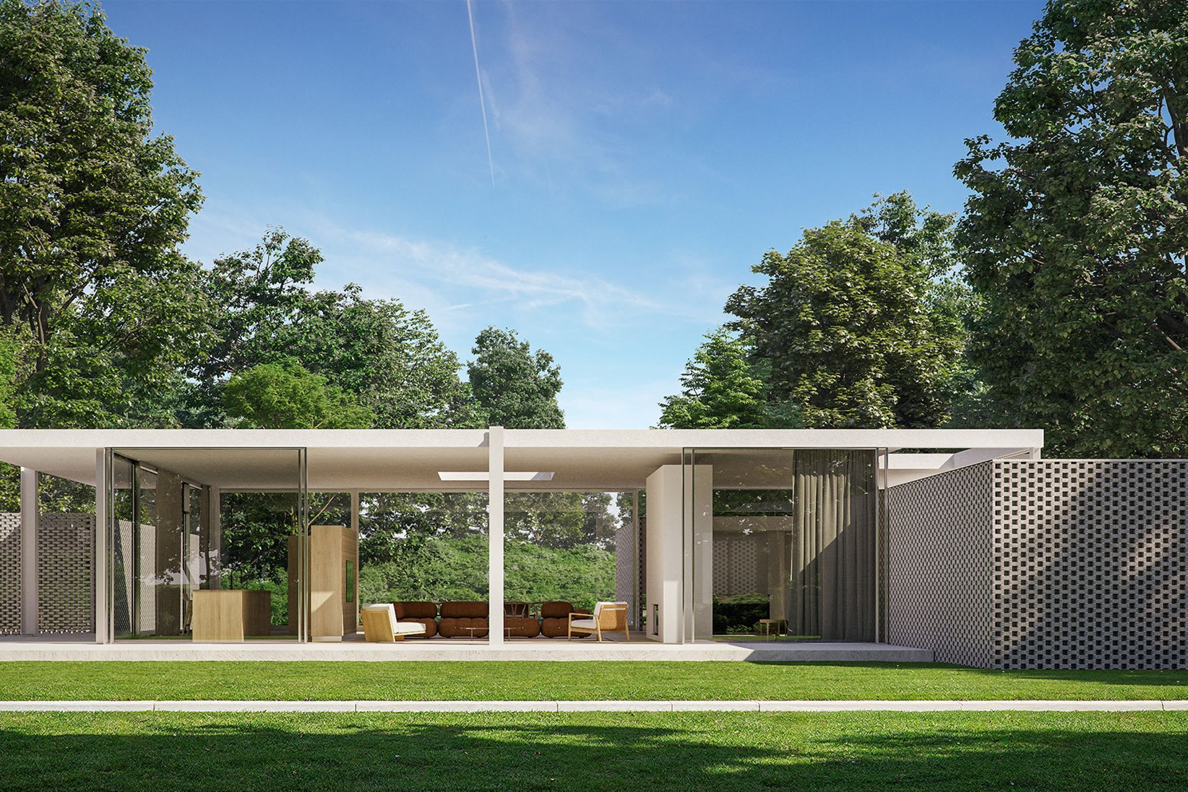
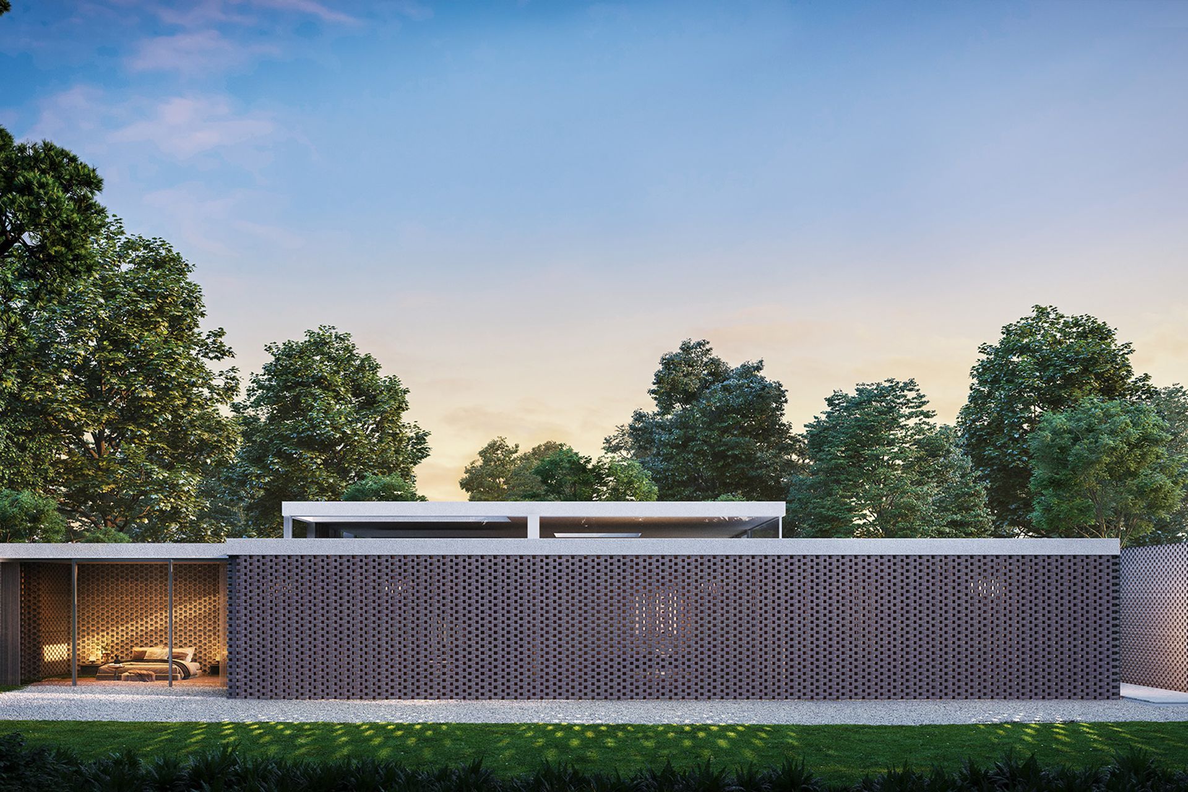
Set on a secluded half-acre in Pasadena, California, near the Arroyo Seco canyon, this house merges time and space. The three-bedroom open-plan home features wraparound glass walls and a floating roof supported on each side by a bisecting steel column. By dissolving the corners of the house, the design blends the interior and exterior spaces, inviting use of the front and side yards as well as the rear. In gesture and simplicity, it evokes Mies van der Rohe’s 50 x 50 House (1951), conceived (though never built) as a prototype of industrial production. Brick-patterned exterior walls provide privacy while allowing in light, and California sycamores and coast live oaks frame the property, enhancing the sense of place.
- Building style
- Modern
Like this Project?
Hire HGXDESIGN
Professionals used in
this project
The practices and trades credited on this project.

More projects from
HGXDESIGN
Other work by HGXDESIGN, across every category they build in.


More in
Unbuilt Residential
Everything else in Unbuilt Residential, from every practice on ArchiPro.


Next Project
Keep scrolling