
Project team
- HGXDESIGN
- 3D Arx Solutions
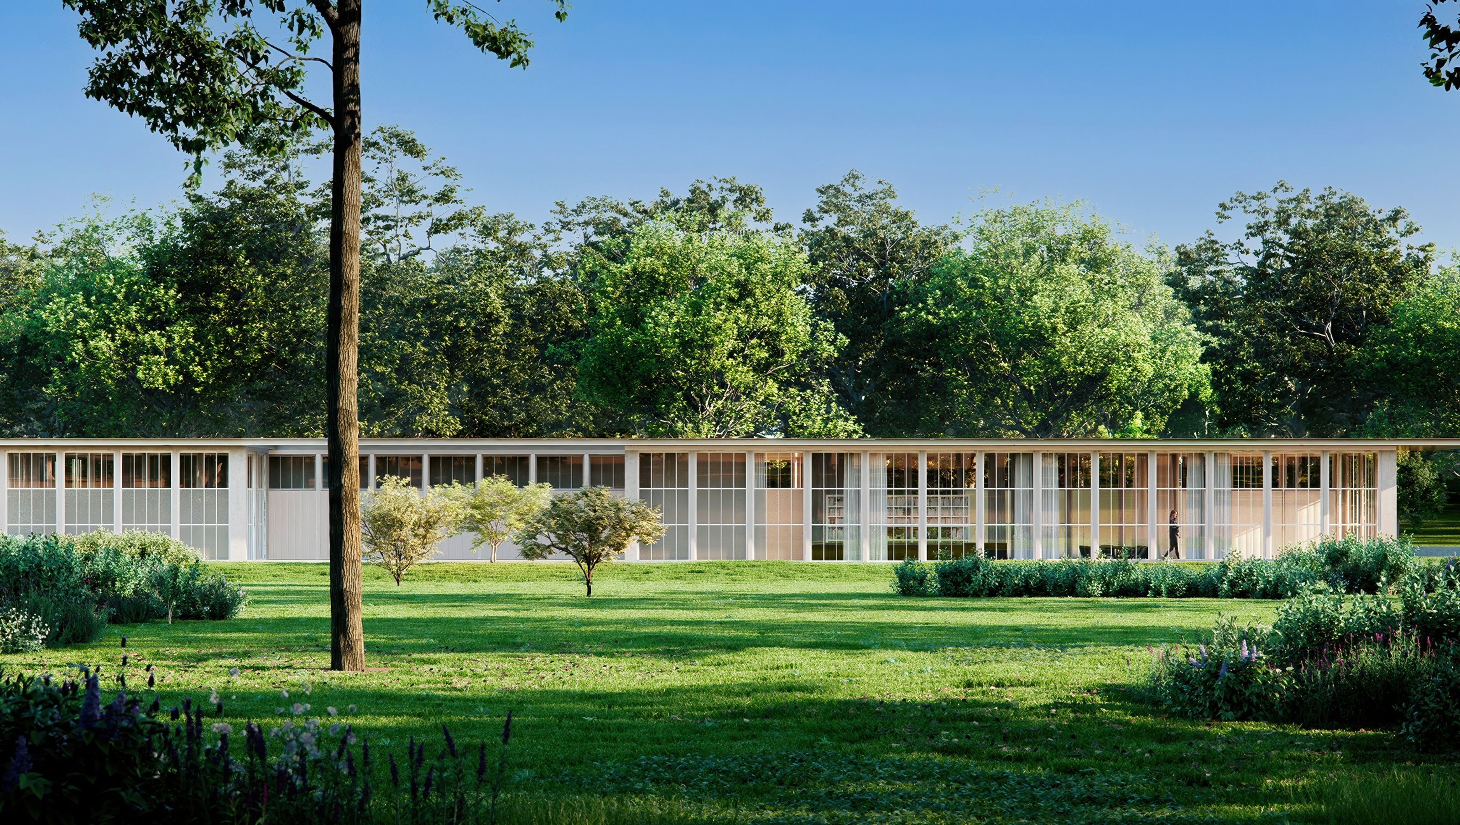
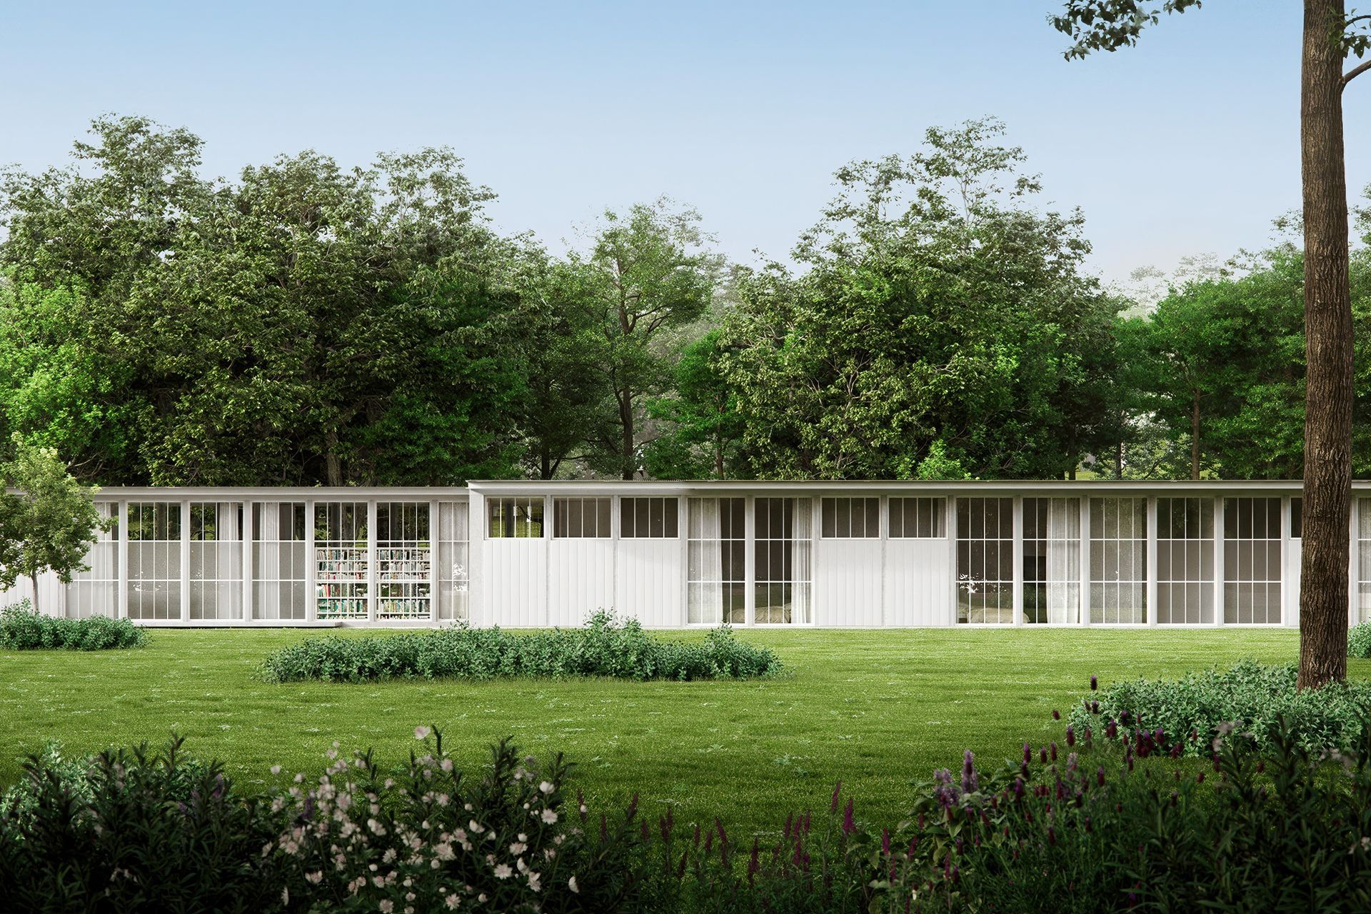
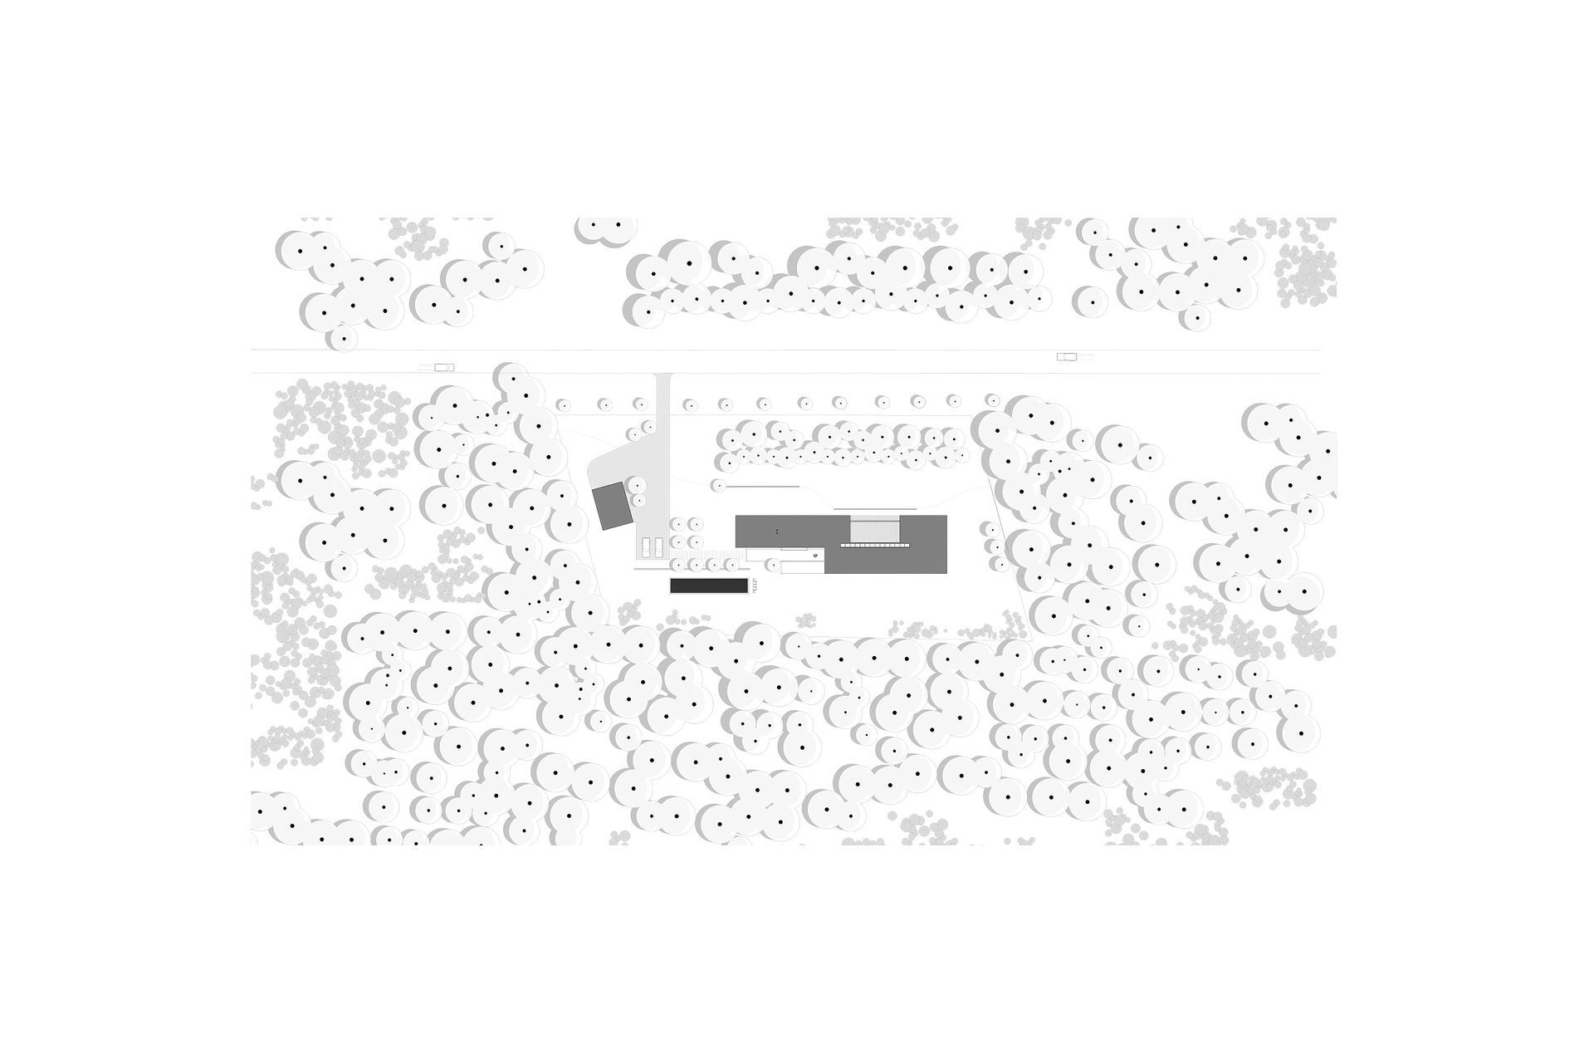
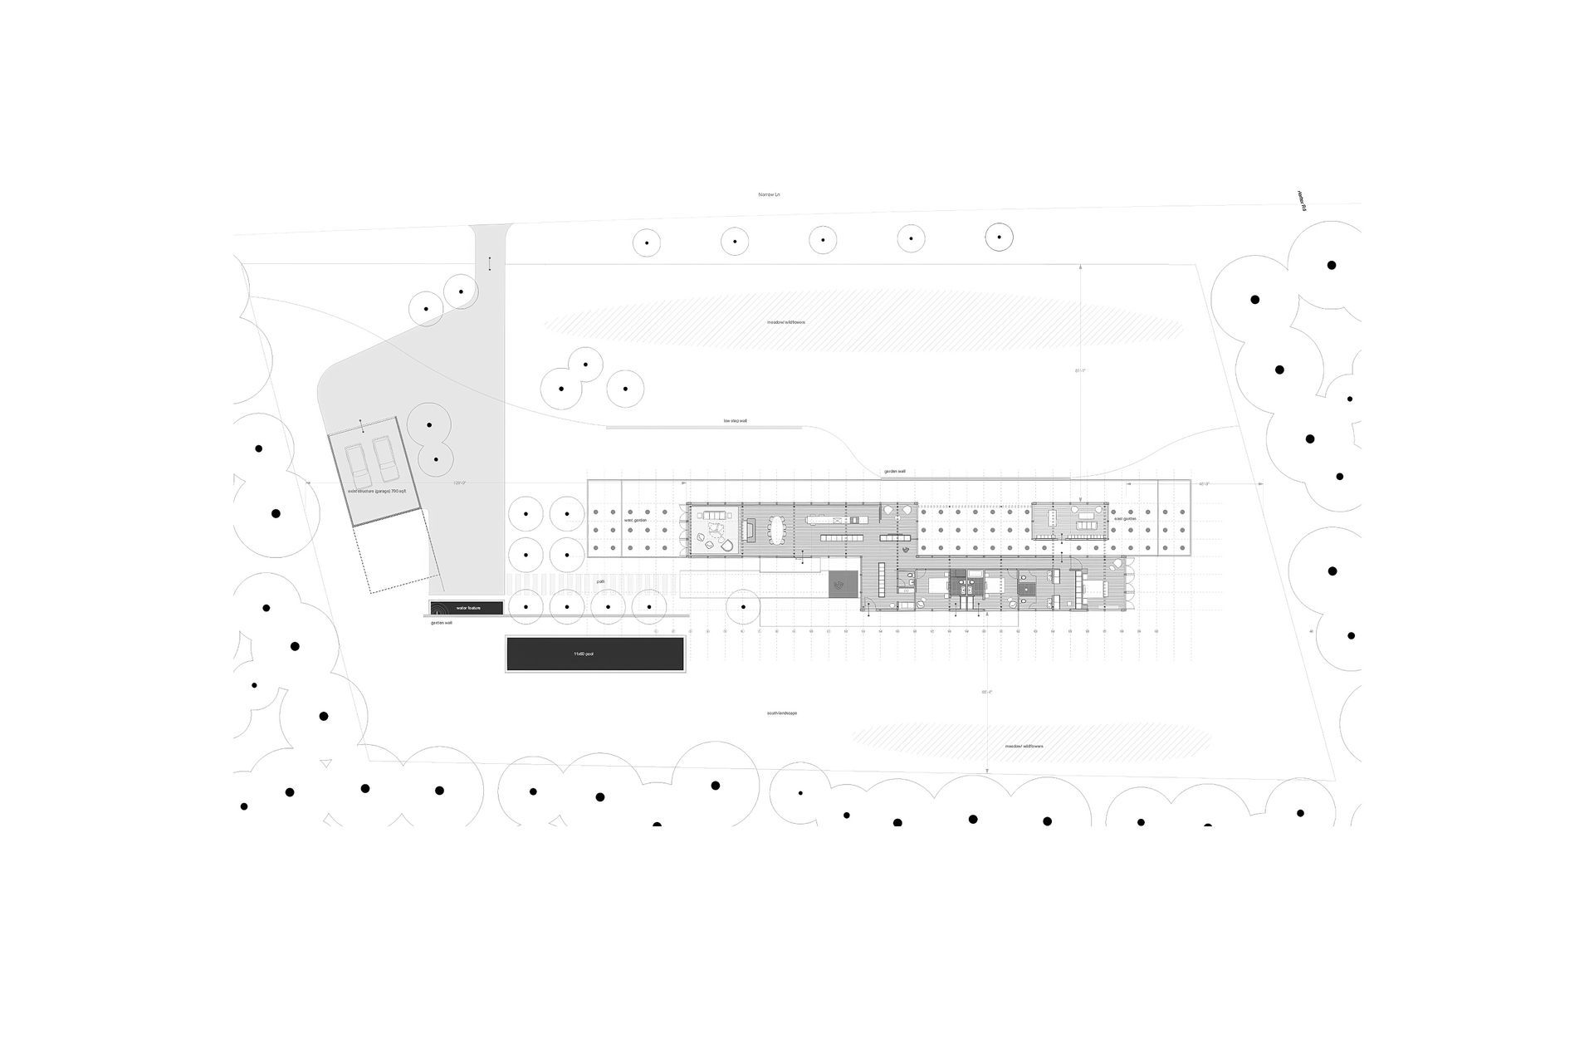
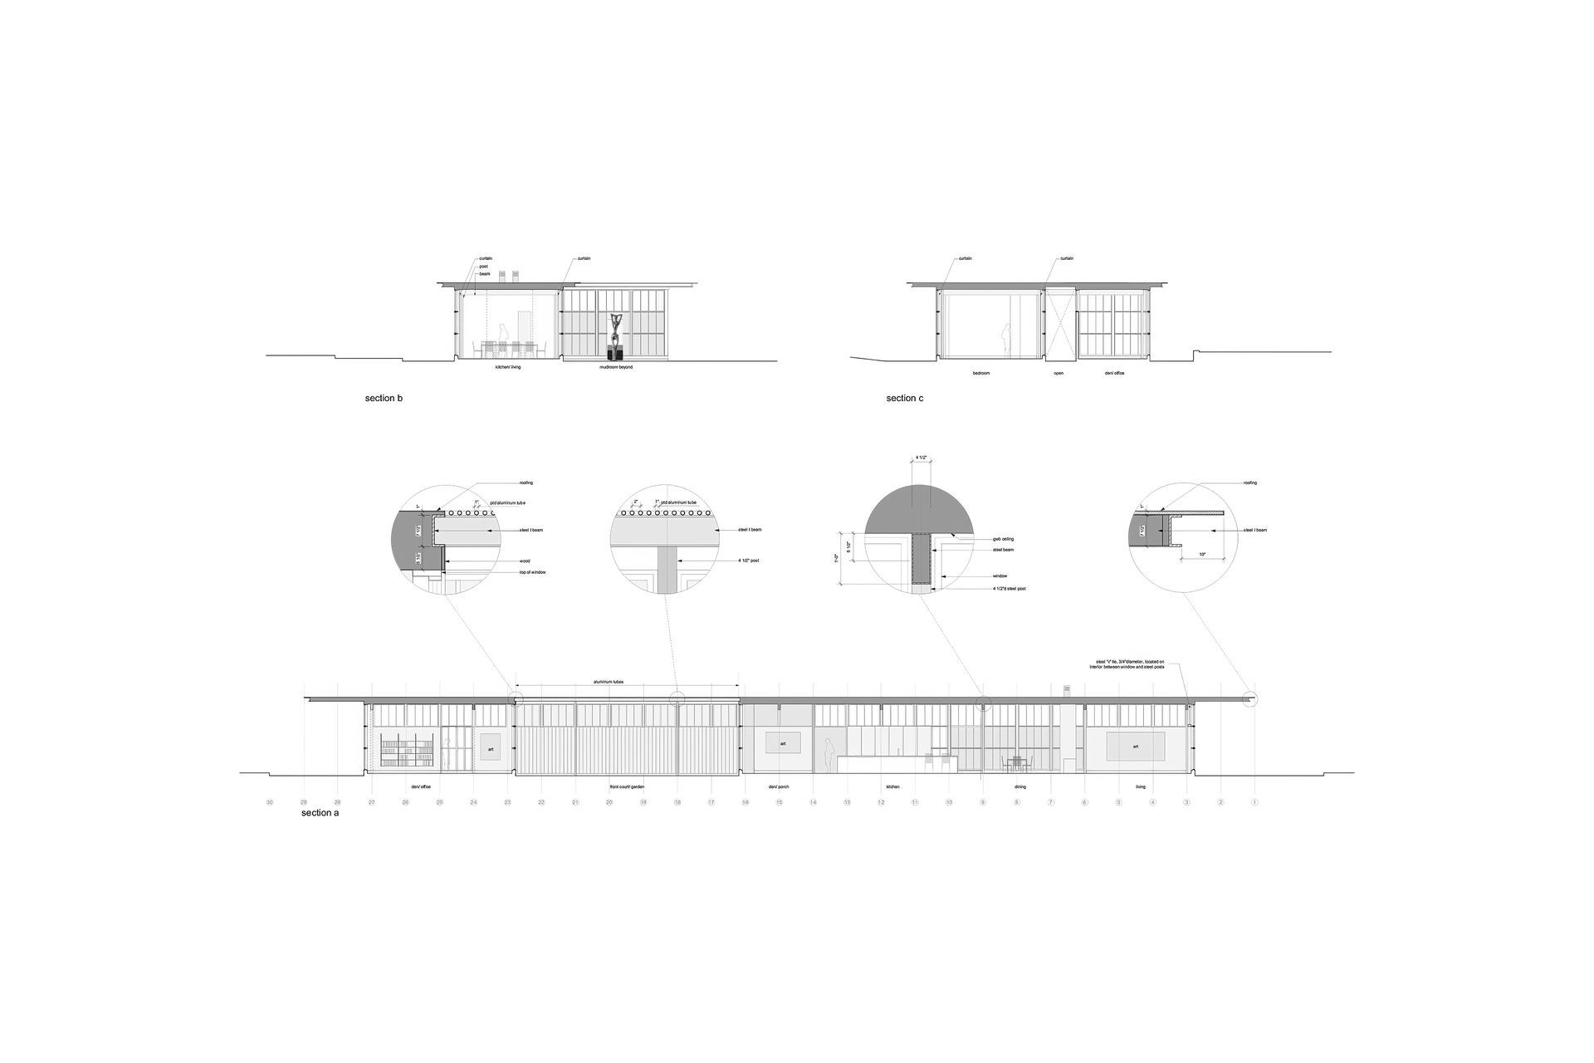
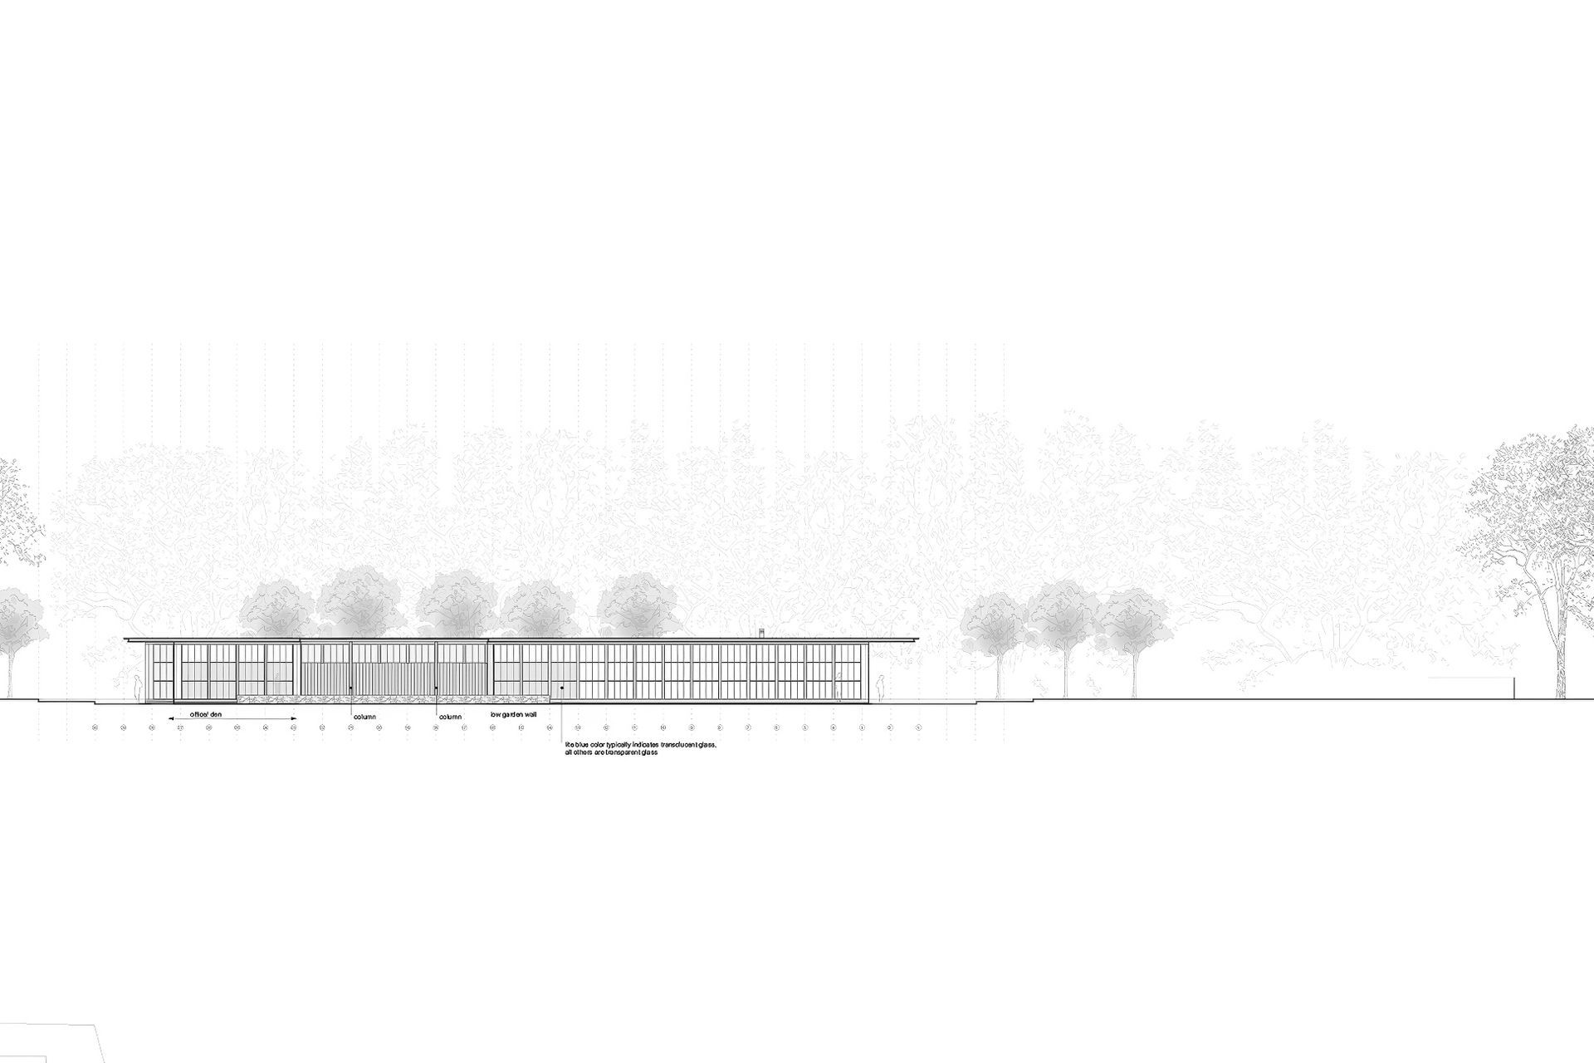
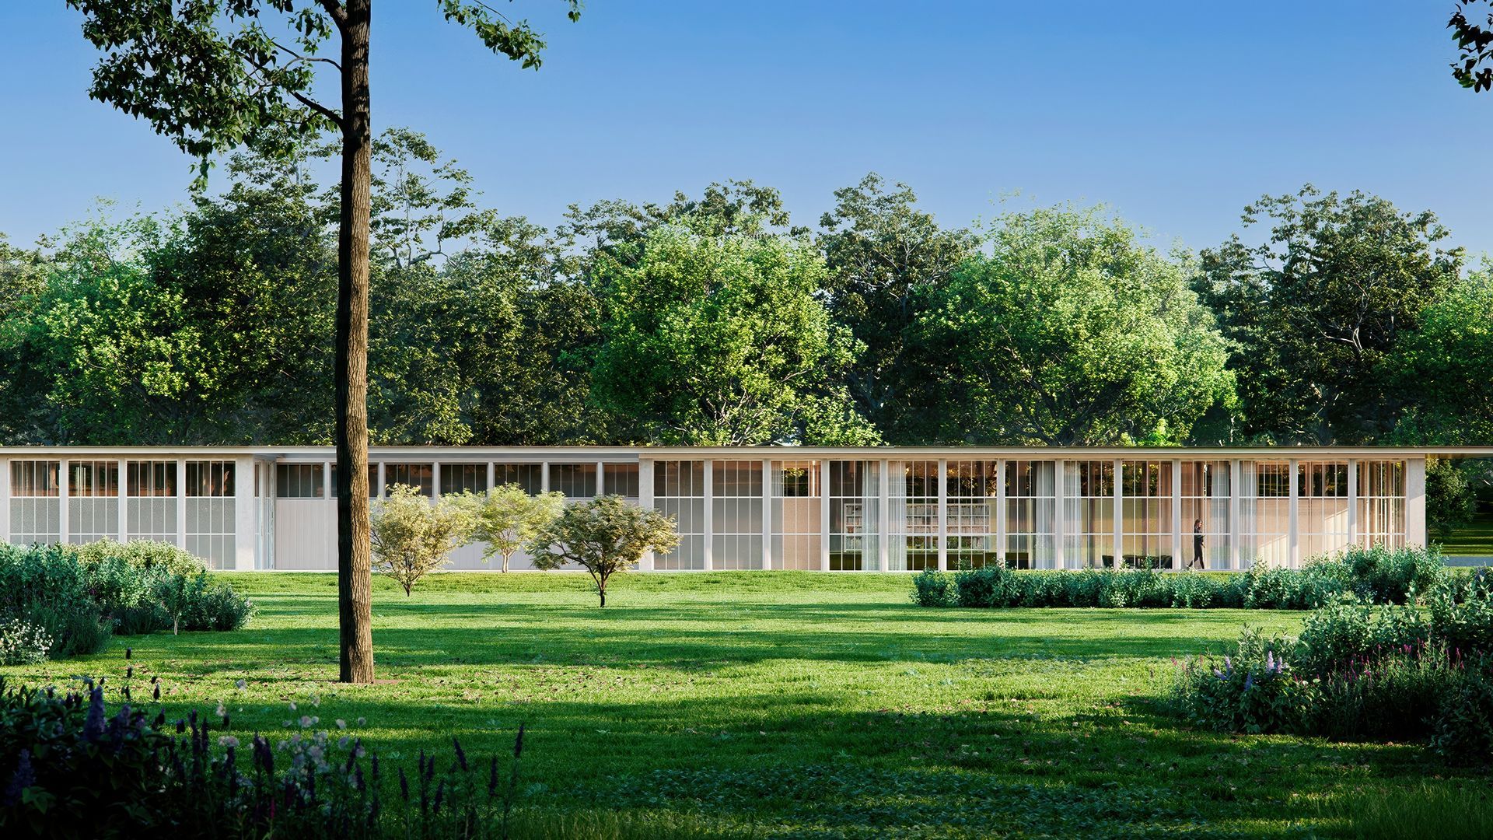
Inspired by 18th and 19th century greenhouses, such as Munich’s Glaspalast (1854), this private Hamptons residence is defined by its horizontal structure and the continuous rhythm of its windows. The exterior skin of the home features large pivoting windows that are divided into modules, with the smaller panes of glass breaking down the scale of the architecture. Sheer curtains extending along the interior provide privacy as well as protection from direct sunlight. A simple palette of materials was chosen — glass and white-washed wood — so as not to distract from the property’s vibrant exterior landscaping and gardens.
Like this Project?
Hire HGXDESIGN
Professionals used in
this project
The practices and trades credited on this project.

More projects from
HGXDESIGN
Other work by HGXDESIGN, across every category they build in.


More in
Renders
Everything else in Renders, from every practice on ArchiPro.


Next Project
Keep scrolling