Scottsdale Residence | Scottsdale | In Progress
Scottsdale Residence | Scottsdale | In Progress

- 1.7K profile views
Project team
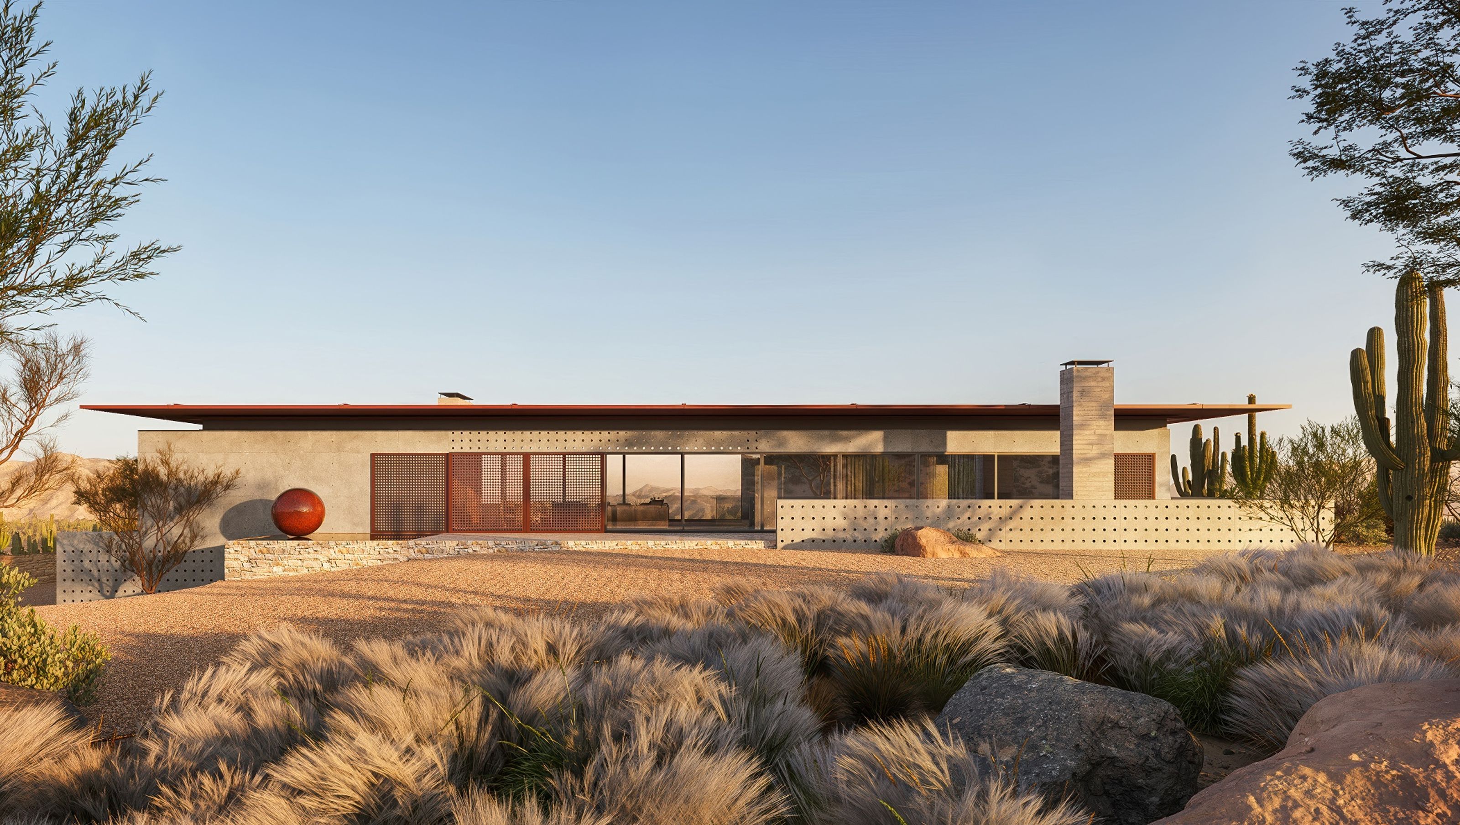
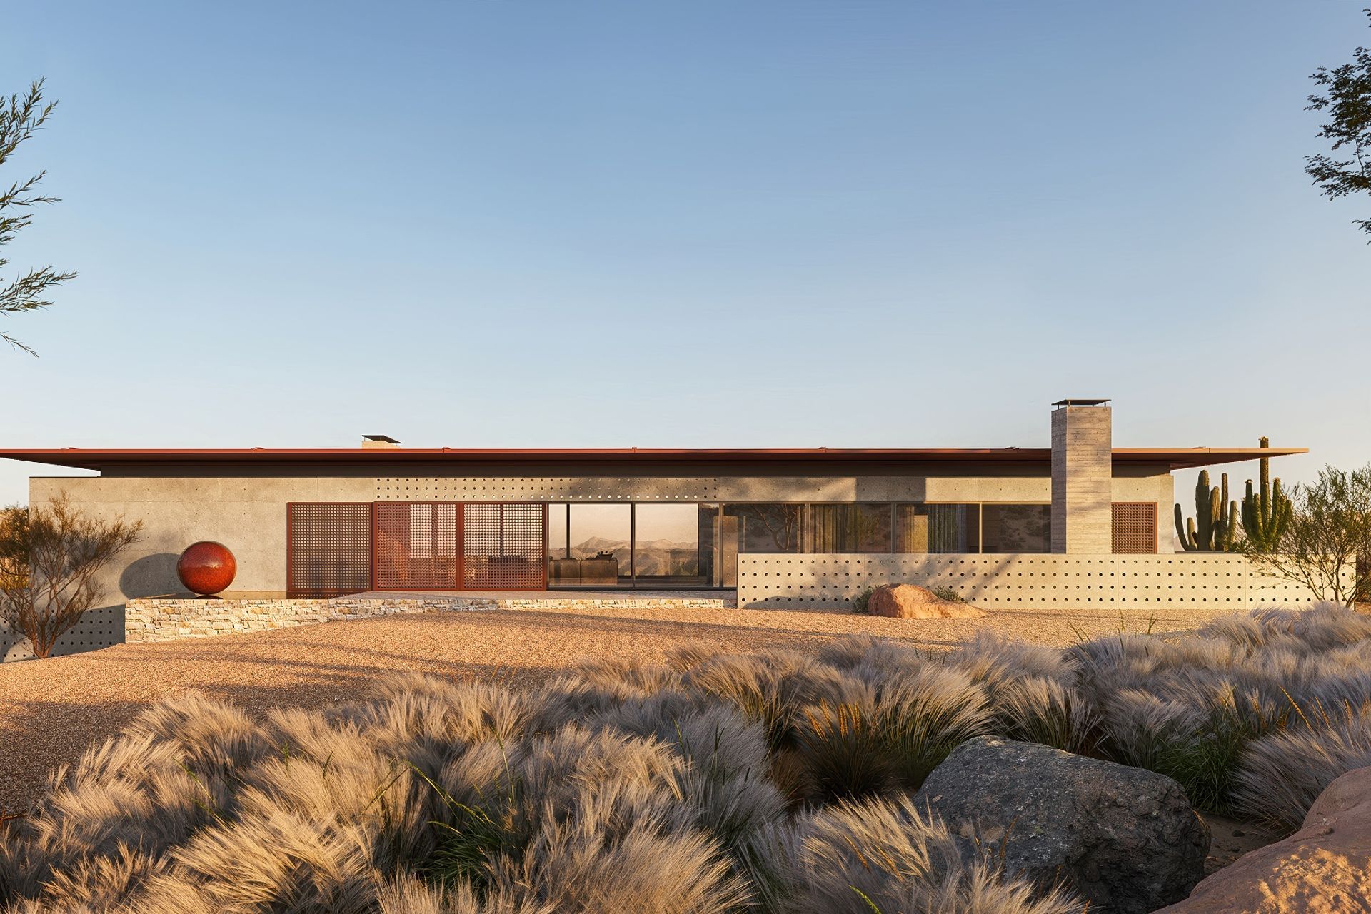
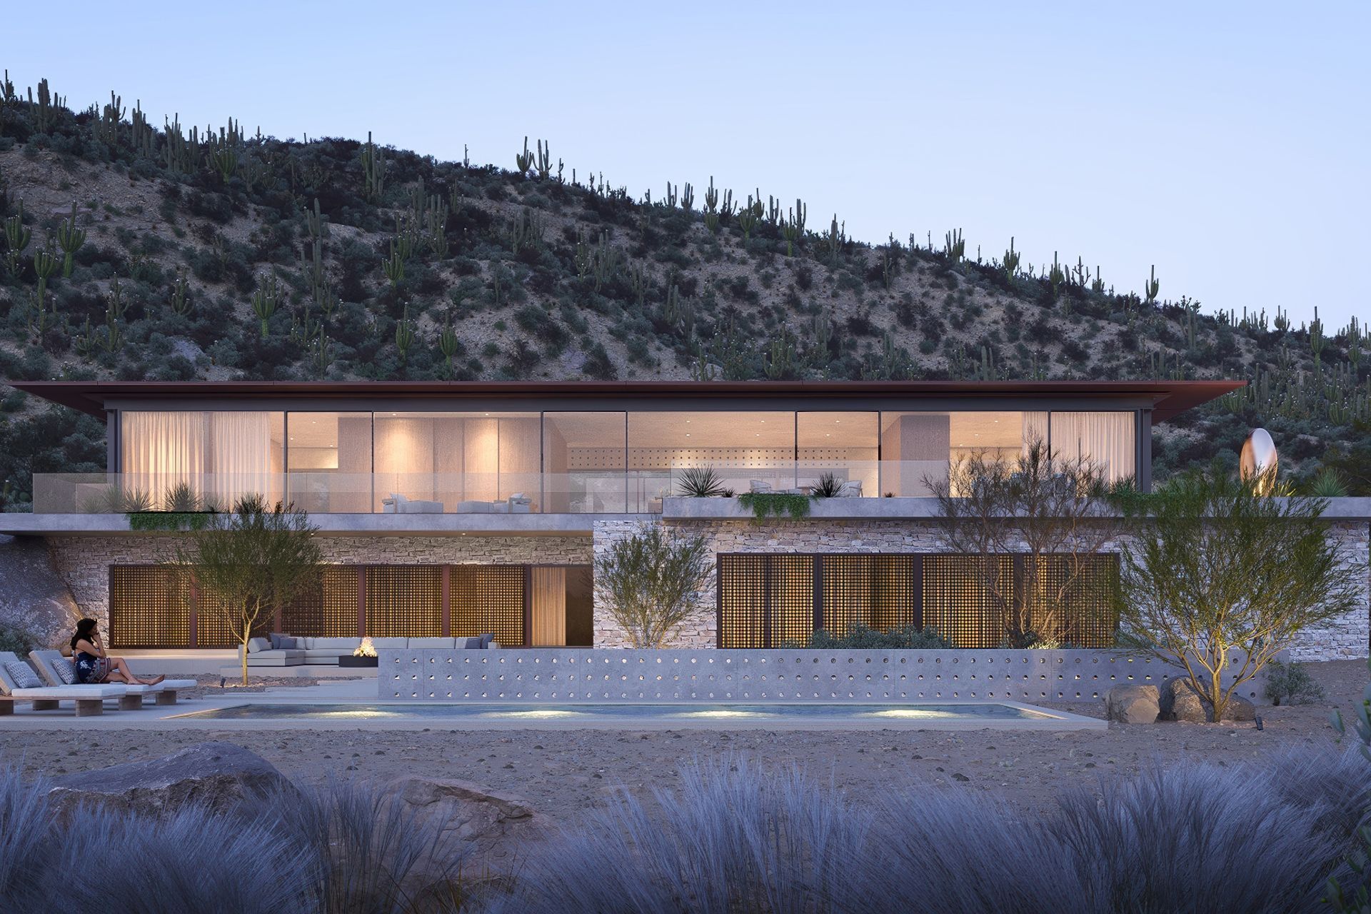
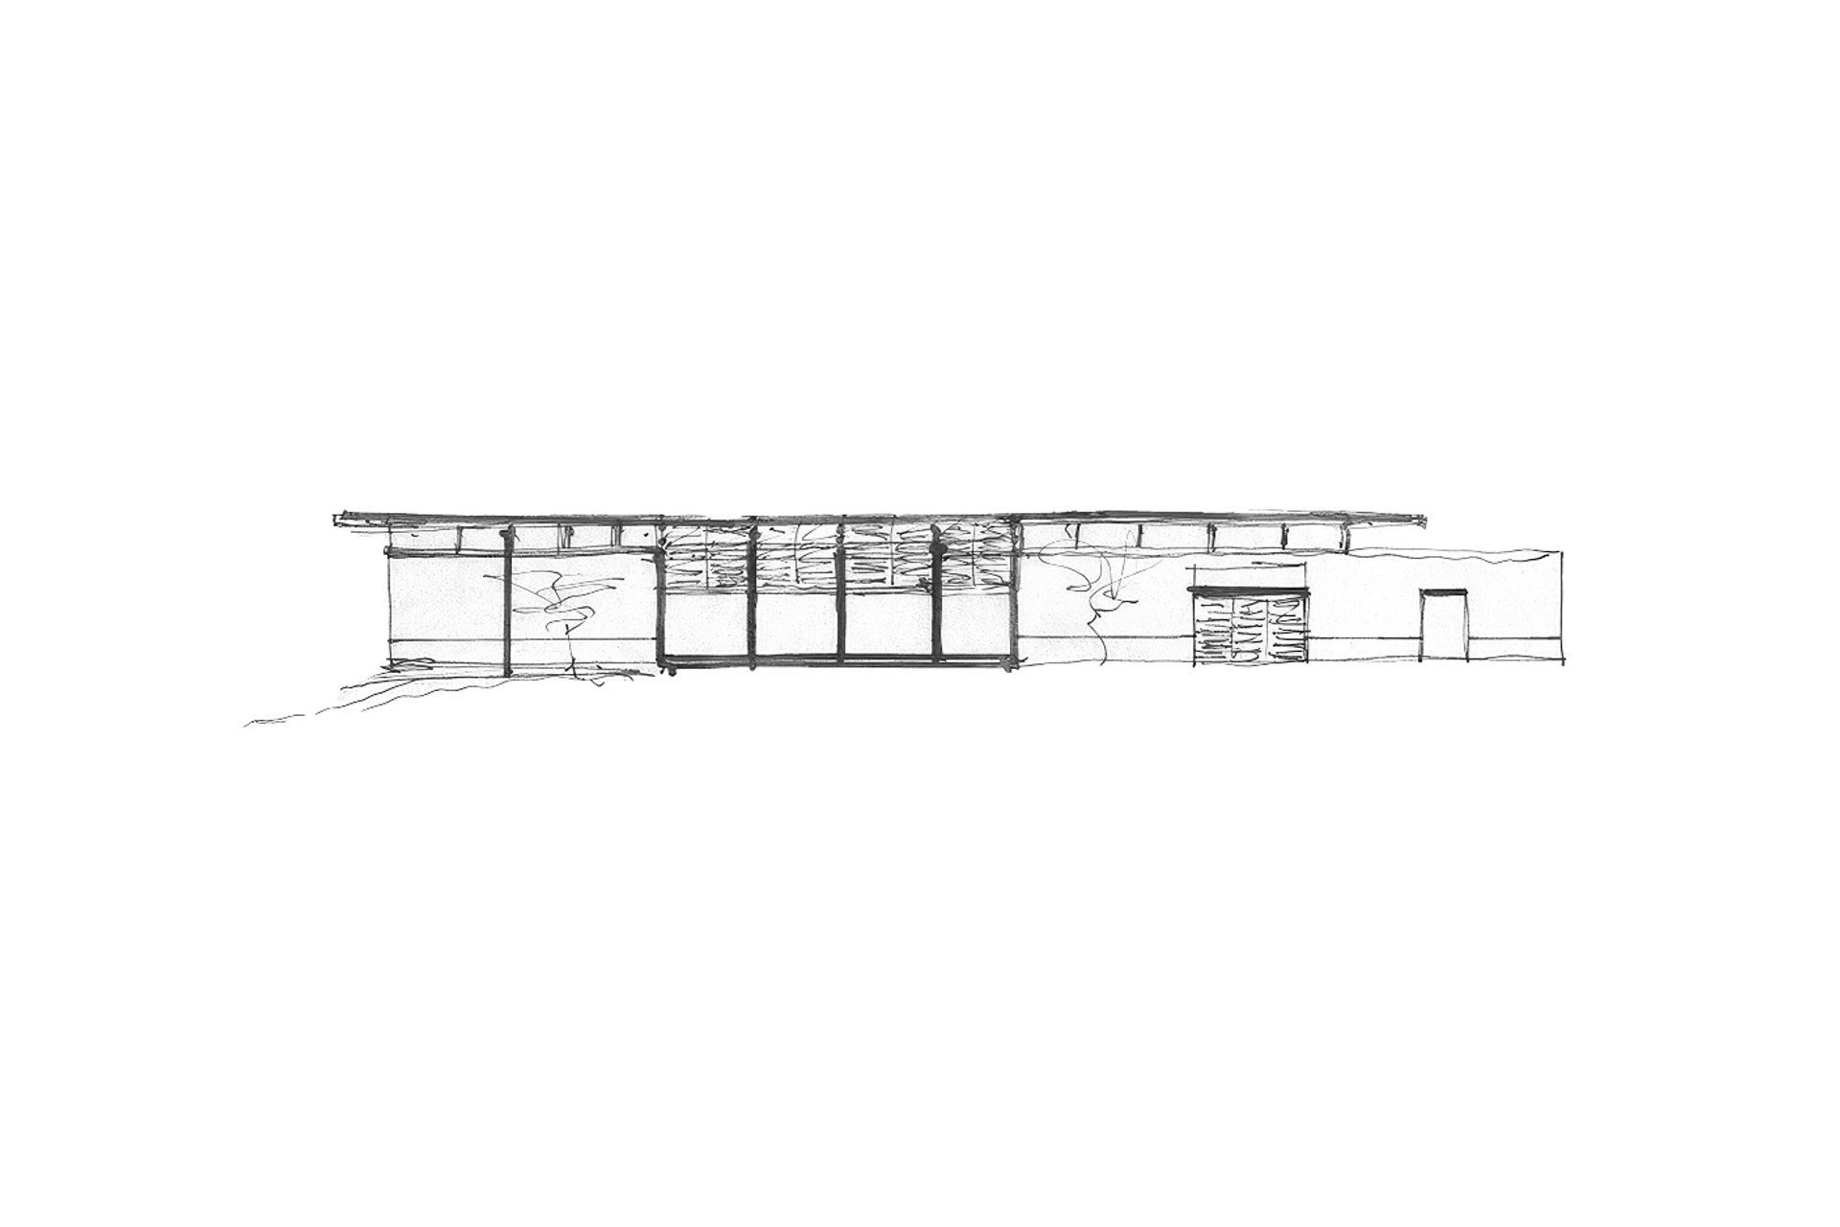
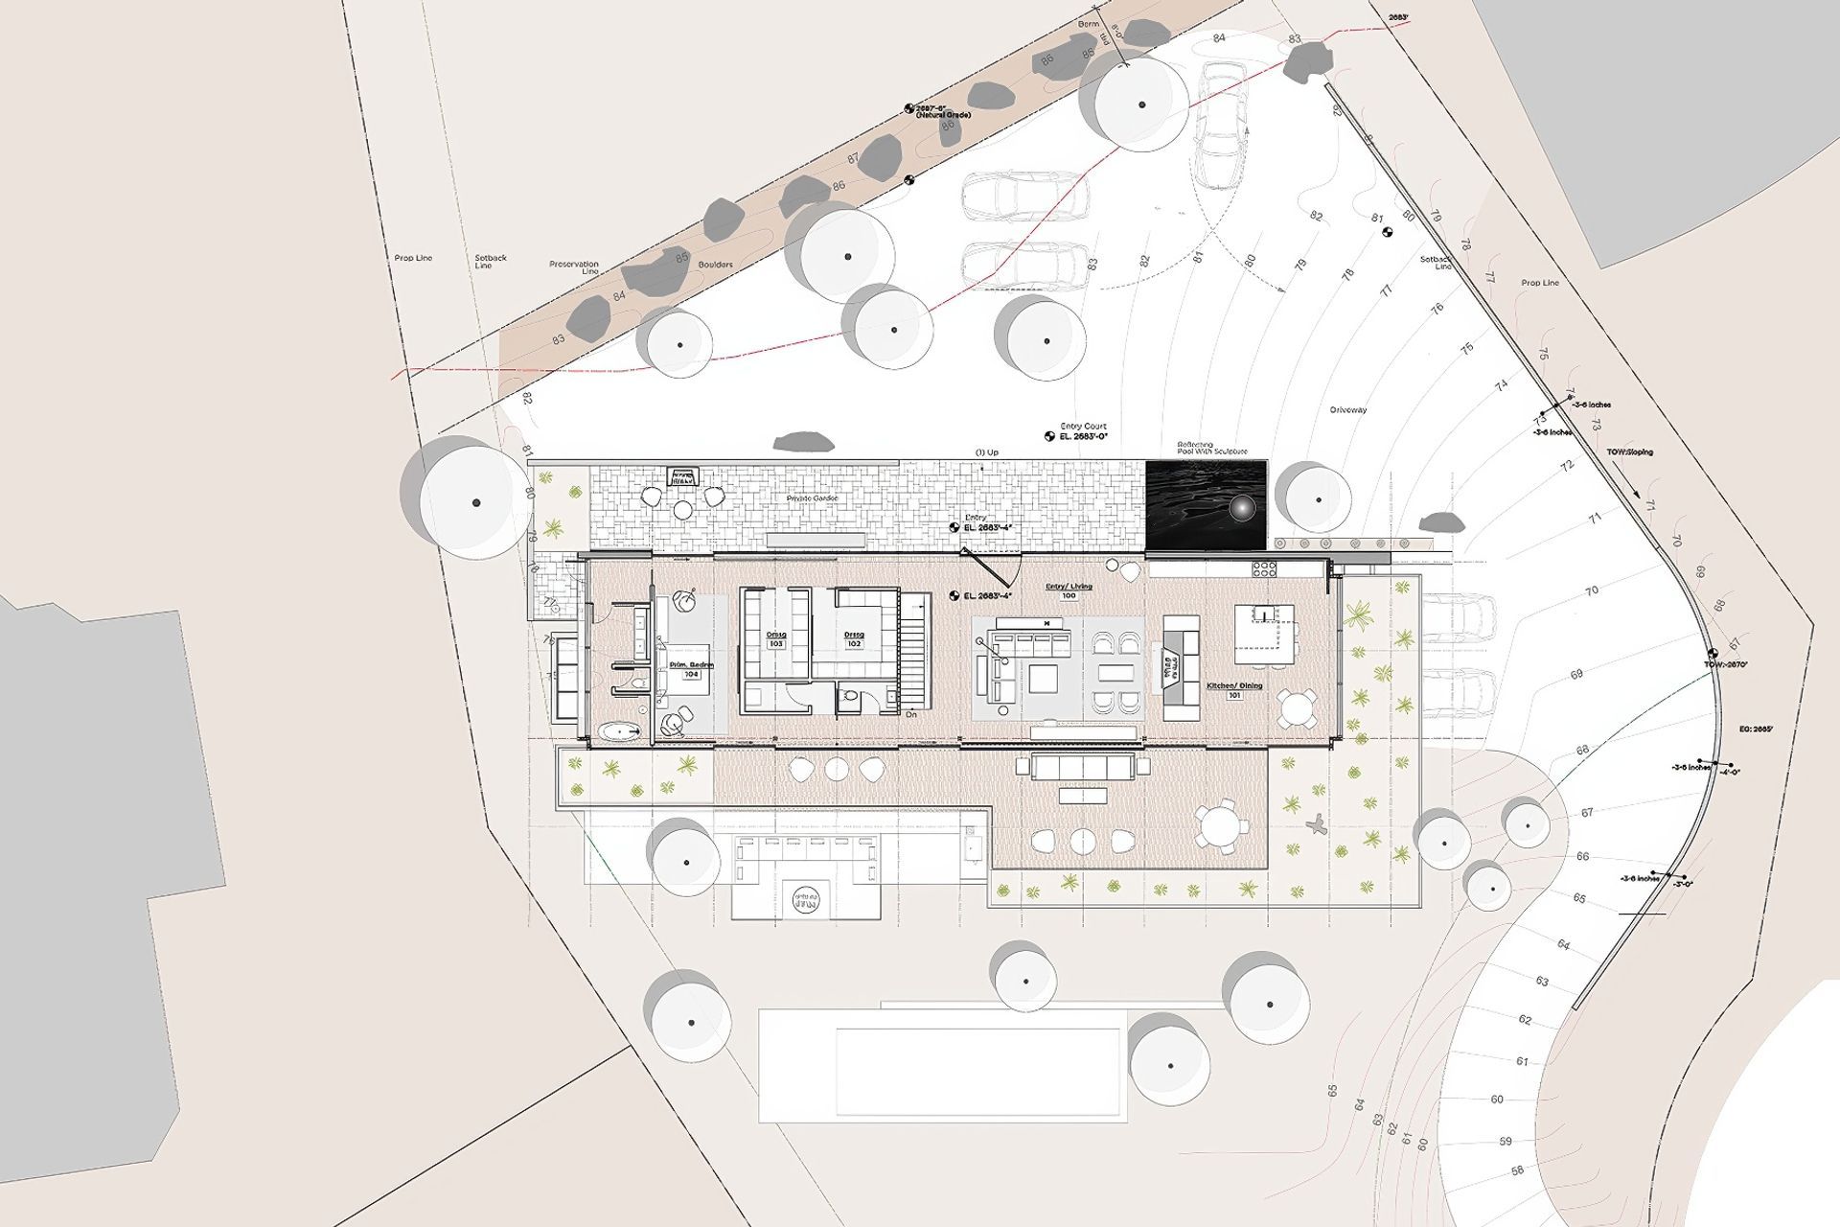
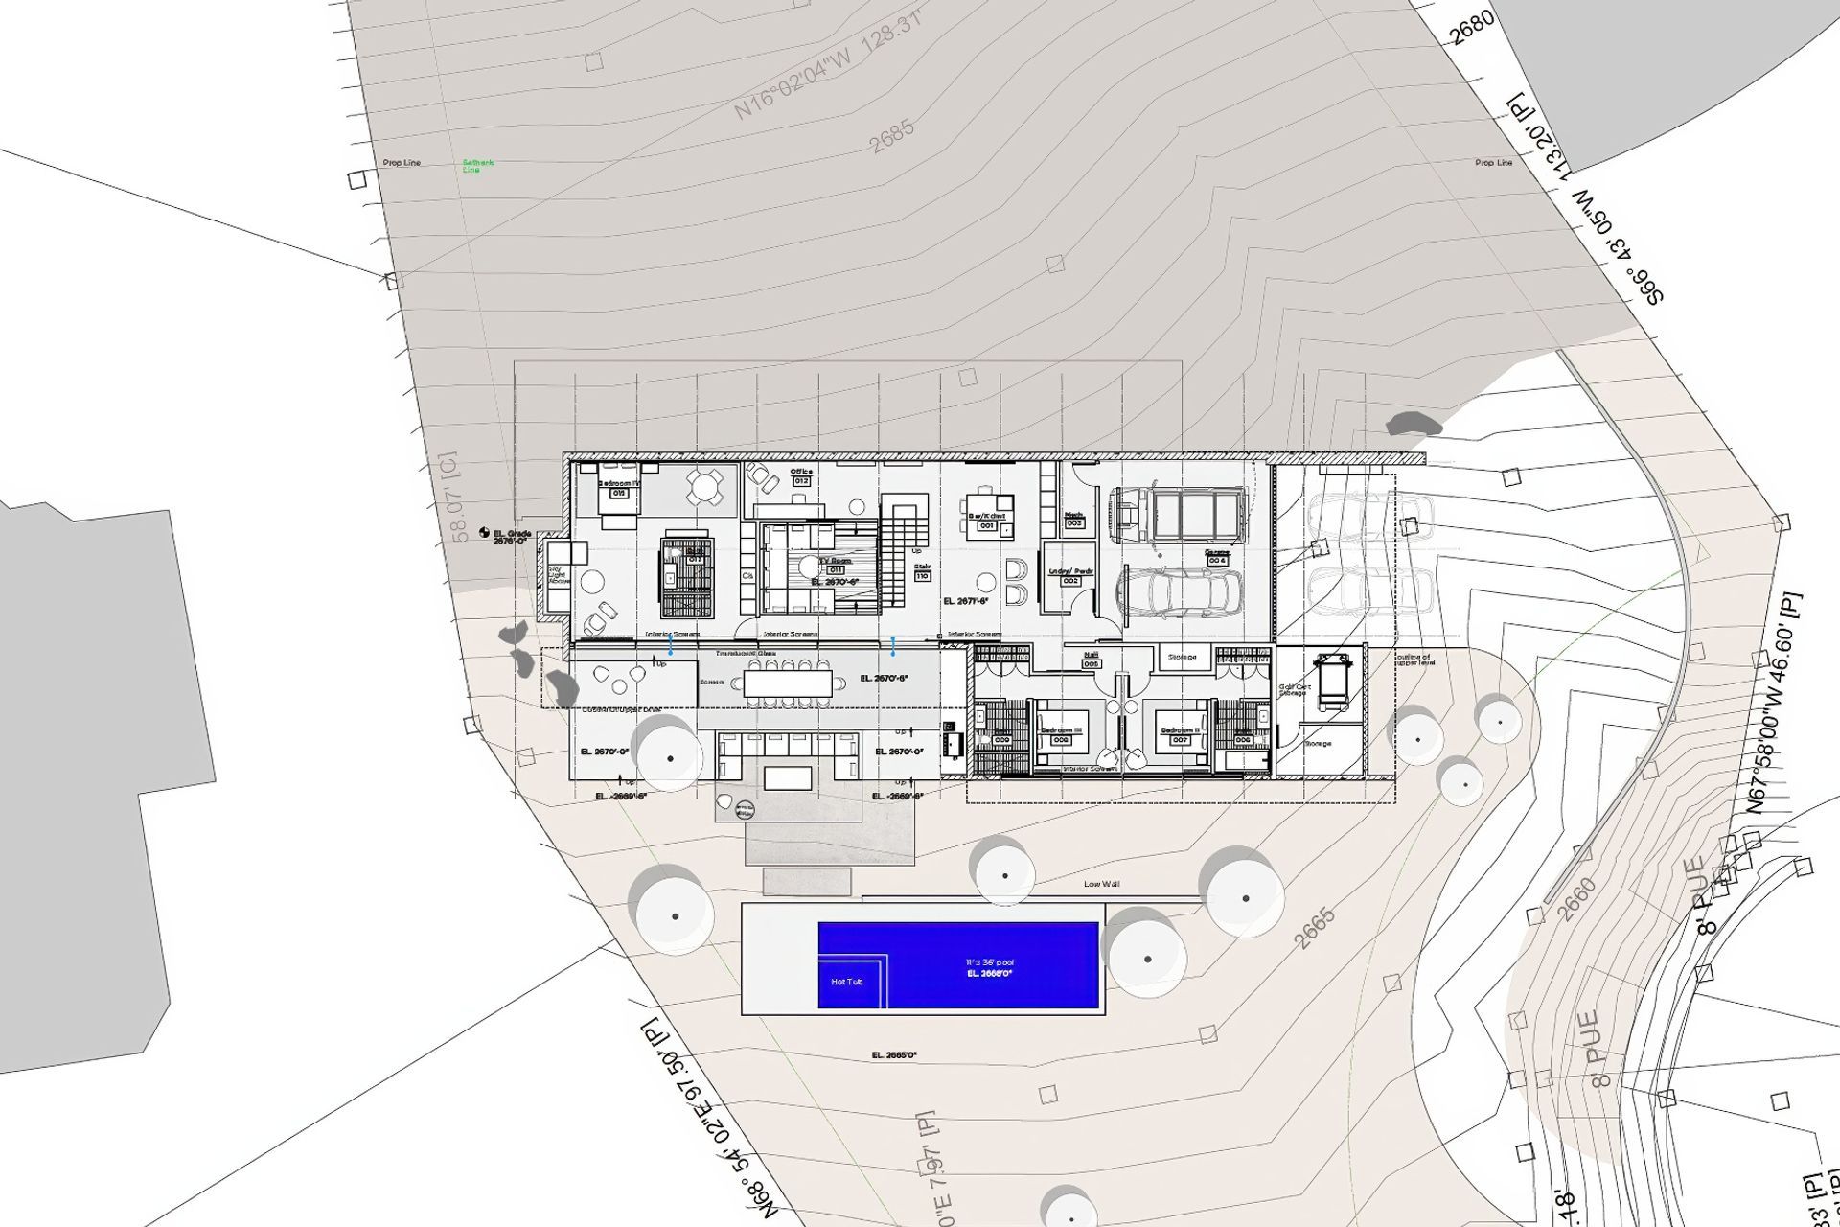
This new 6,000-square-foot residence, seemingly as minimalist as the landscape that surrounds it, emerges from the desert sand. The low-profile structure sits high on a saguaro-studded hillside in the Arizona Uplands. The east-facing entry consists of a single-story concrete-and-glass facade bookended by palo verde trees and marked by a chimney of concrete and native rock. A half-wall in the foreground edges a garden off the master bedroom and bears rows of perforations that echo those above the entrance. A cantilevered screening system made of oxidized metal extends horizontally over the house on all sides, providing shade and concealing rooftop solar panels. On the western side. a lower second level opens onto an expansive patio overlooking the Colorado River Valley. There are four bedrooms and multiple indoor and outdoor spaces, each finished with a honed-in-place terracotta mosaic floor.
Like this Project?
Hire HGXDESIGN
Professionals used in
this project
The practices and trades credited on this project.

More projects from
HGXDESIGN
Other work by HGXDESIGN, across every category they build in.


More in
Renders
Everything else in Renders, from every practice on ArchiPro.


Next Project
Keep scrolling