
Project team
- k YODER design
- Jeffrey Totaro
Fitler Square, Philadelphia
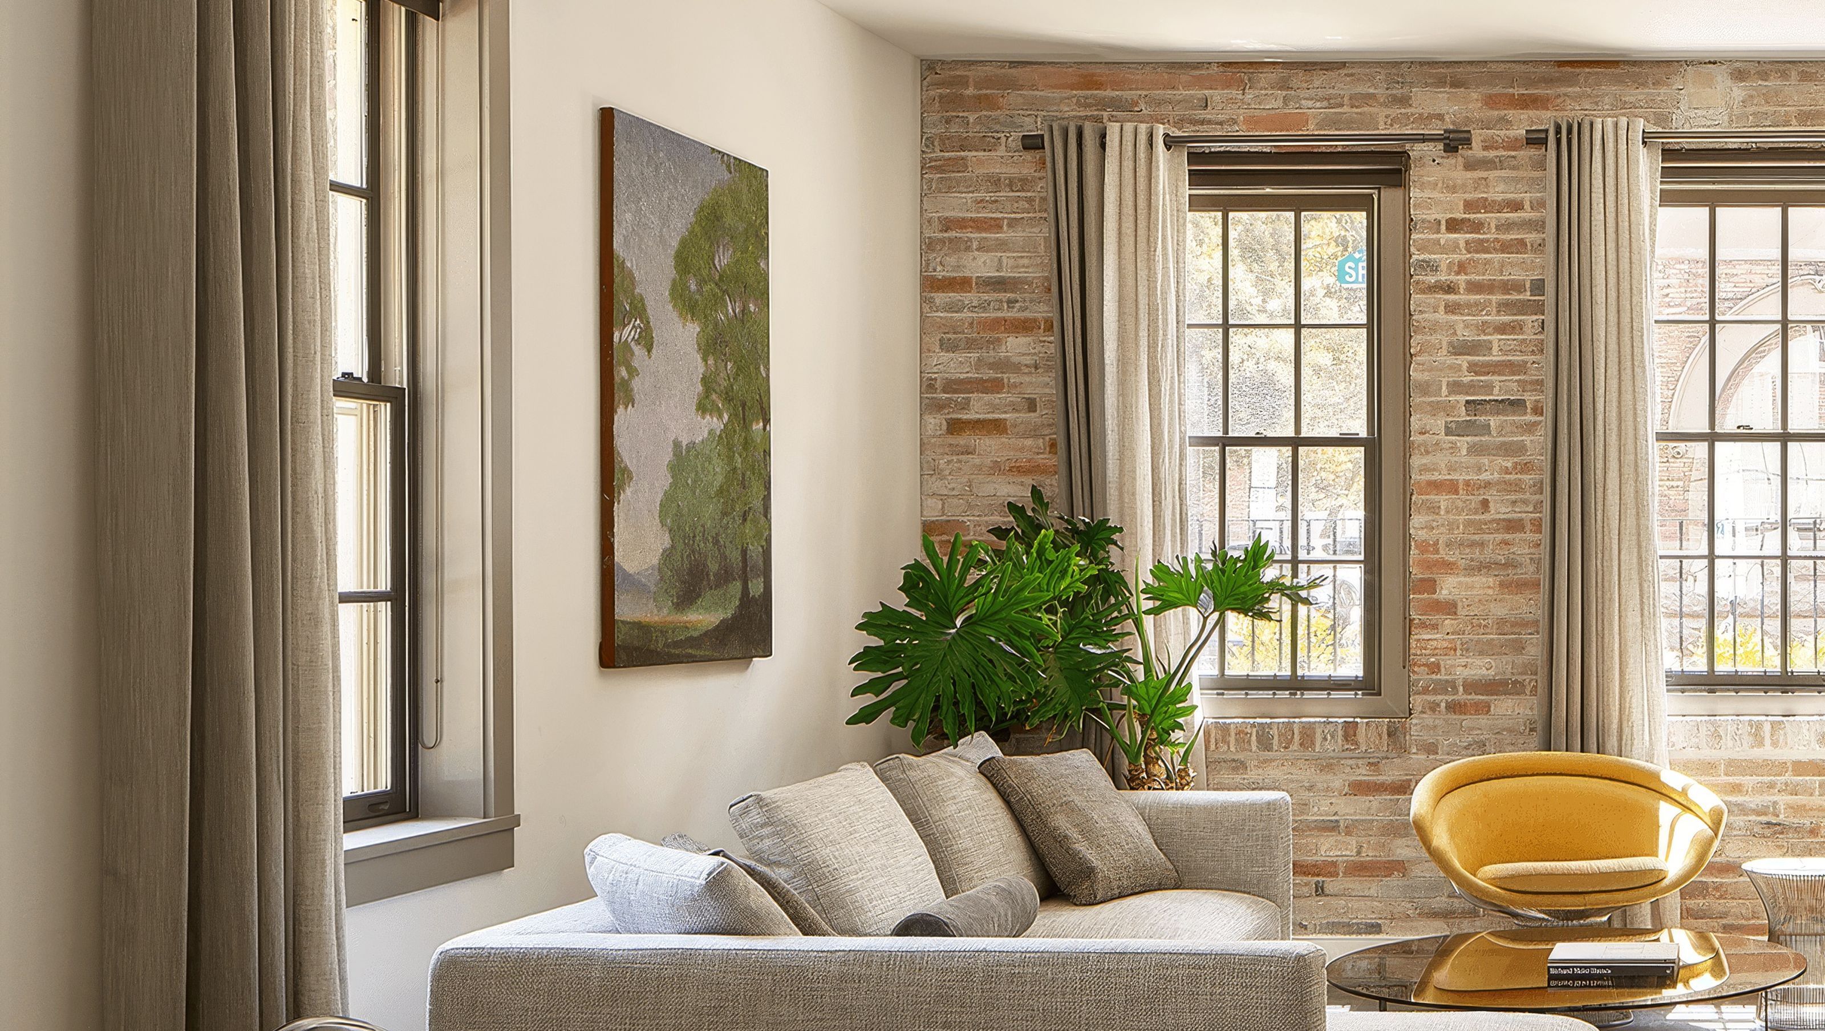
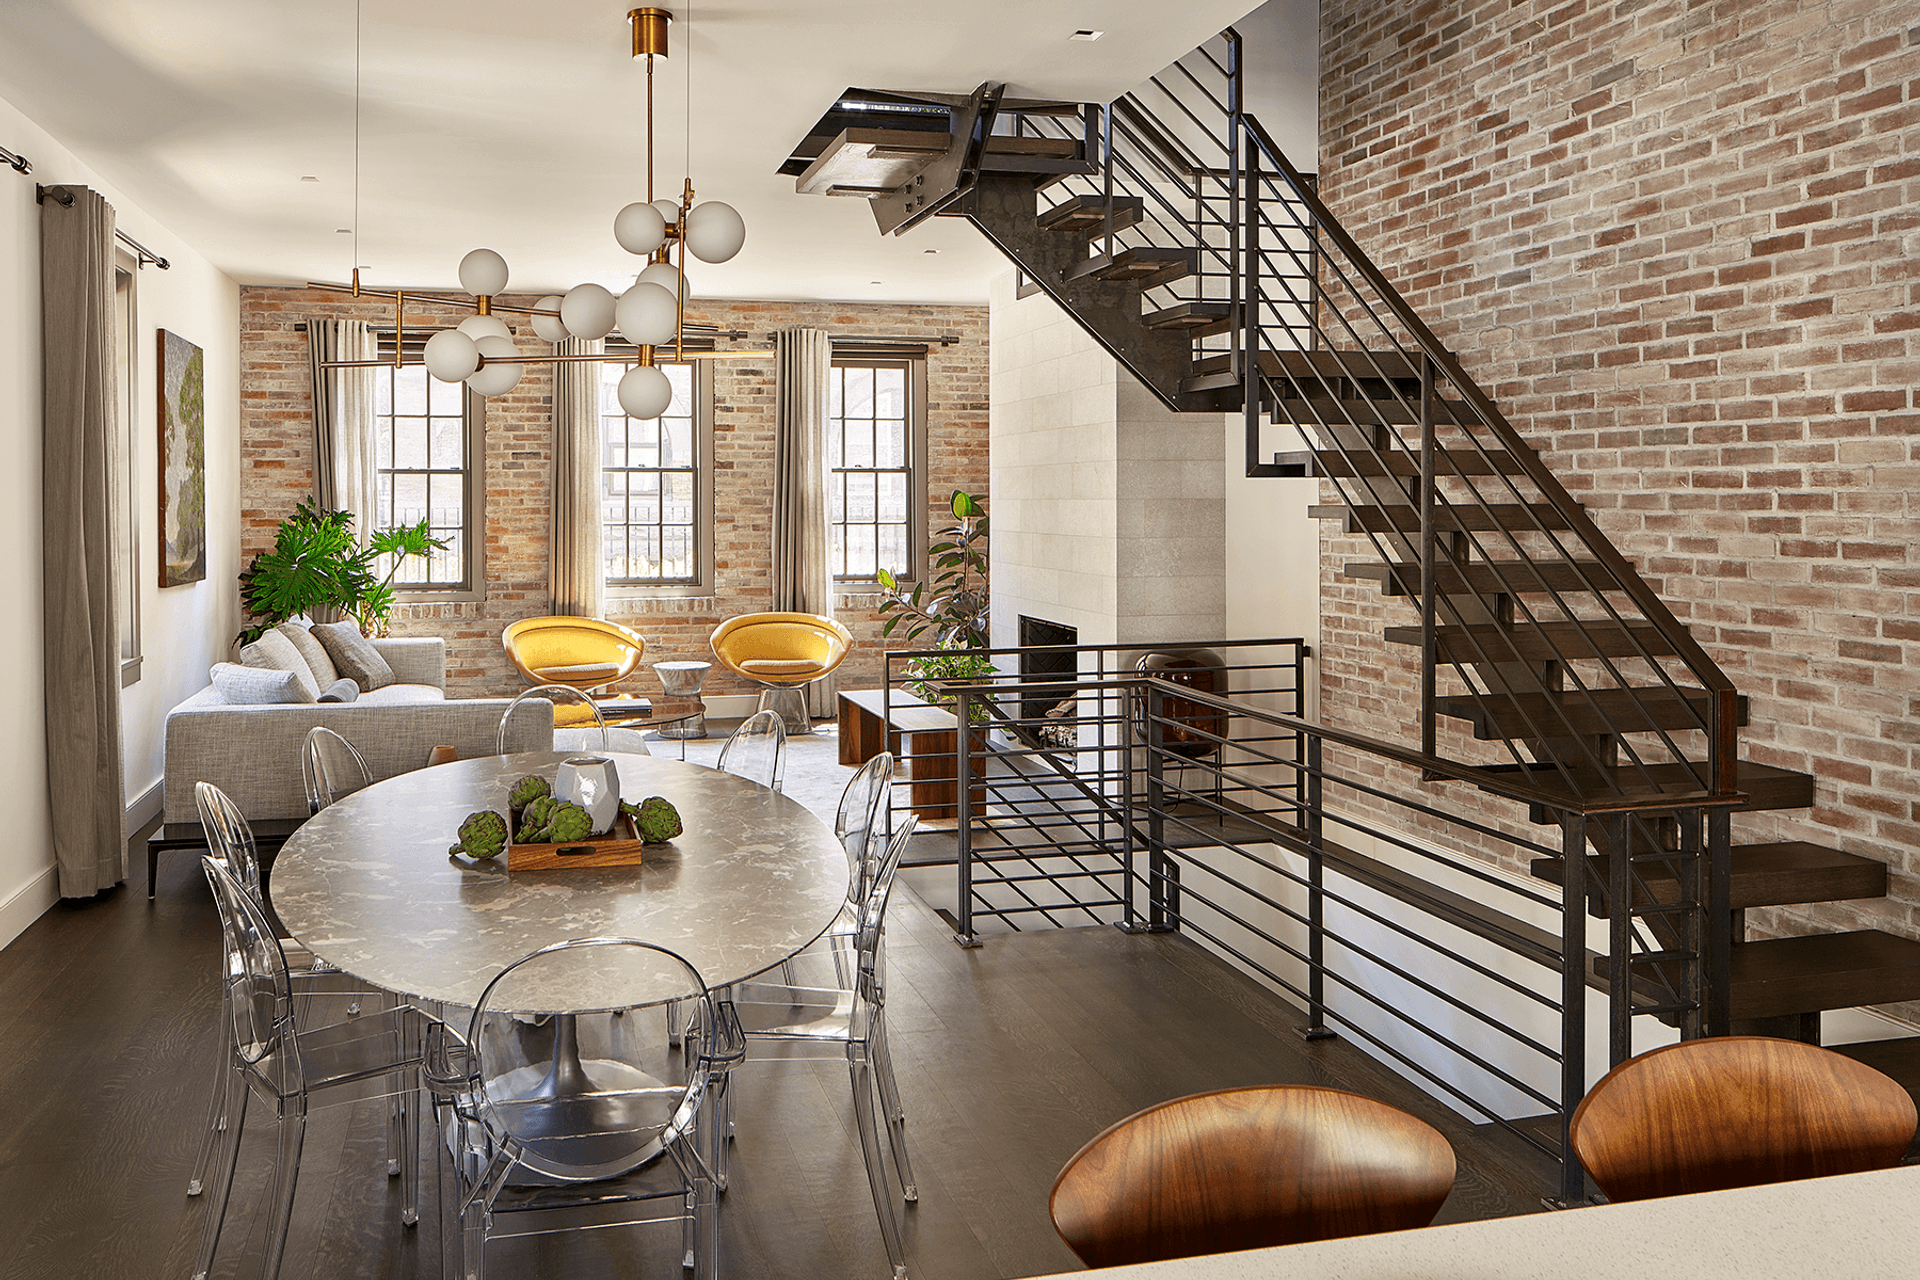
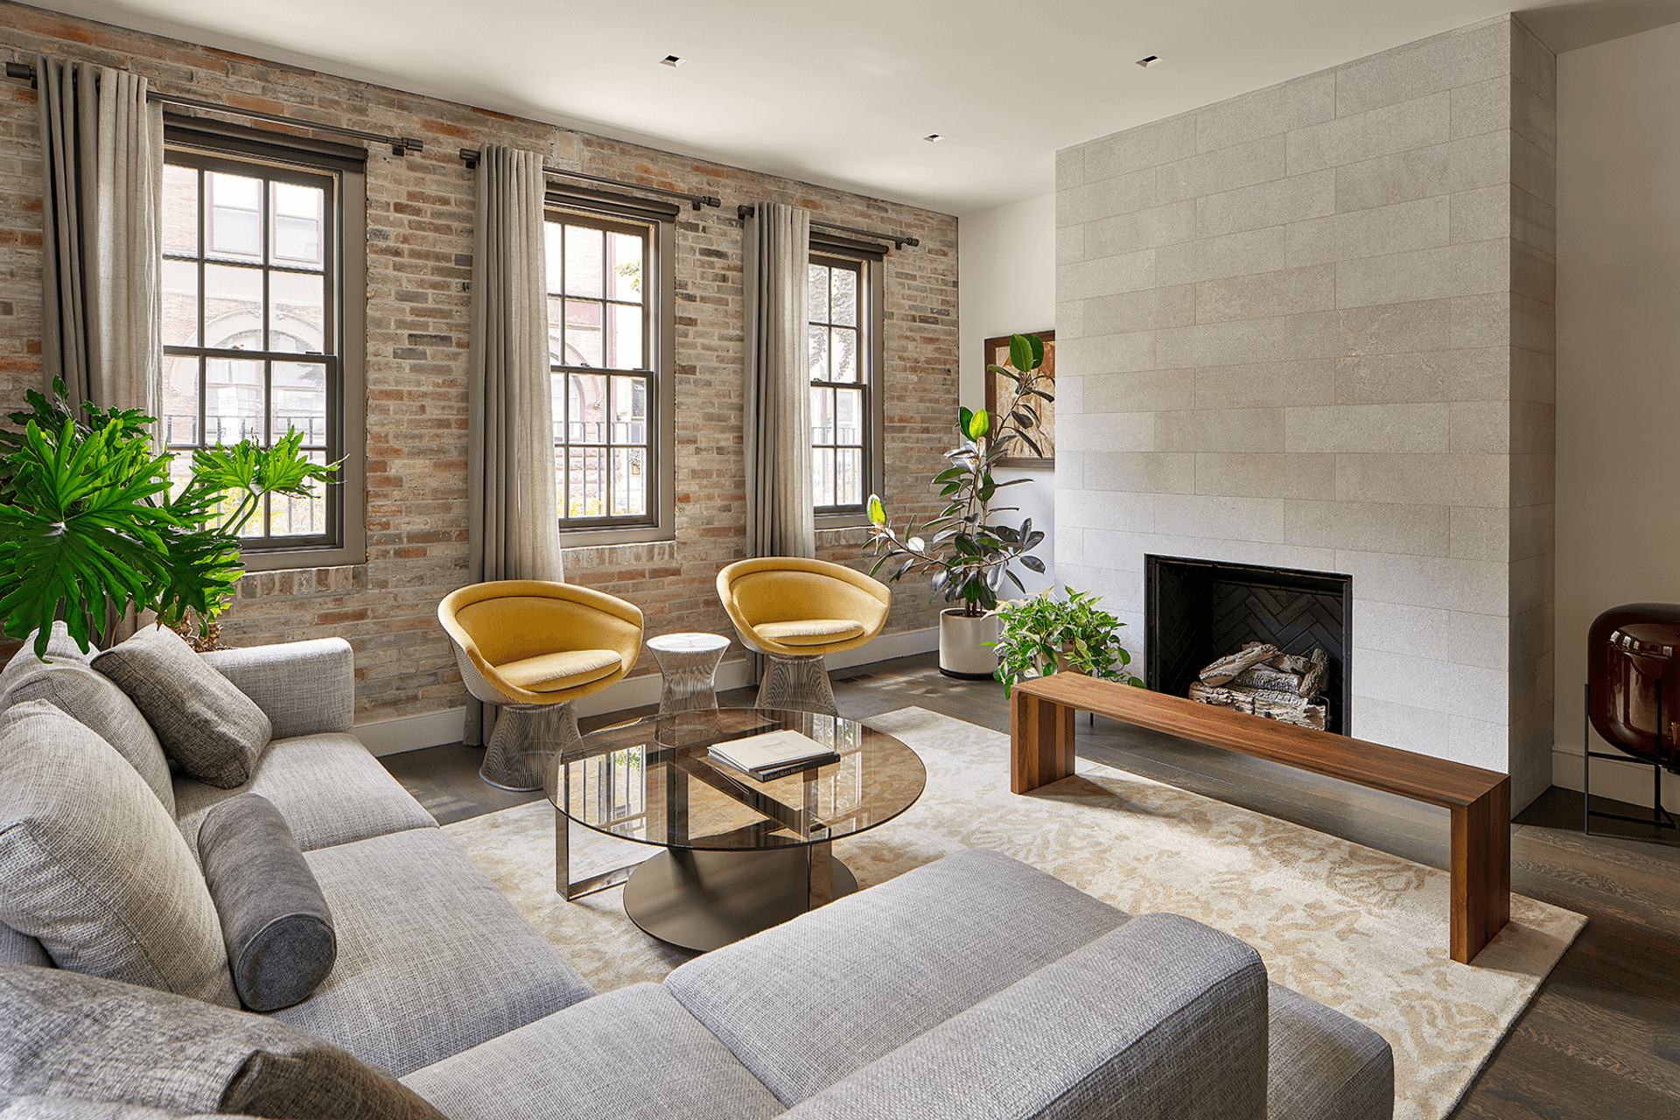
When tasked with a c.1832 brick row house that enjoyed stints as a private home, a restaurant, and a corner store, k YODER design edited out incongruous details from past renovations and introduced a clean, modern aesthetic with unified spaces that flow naturally from one to another. In addition to architecture and interior design, k YODER design specified all furnishings and lighting. A mix of classic modern items from Knoll and Minima combine with vintage pieces by Eames, Turner, Saarinen, and Platner. The project reflects a thoughtful approach to residential architecture within a Philadelphia urban context.
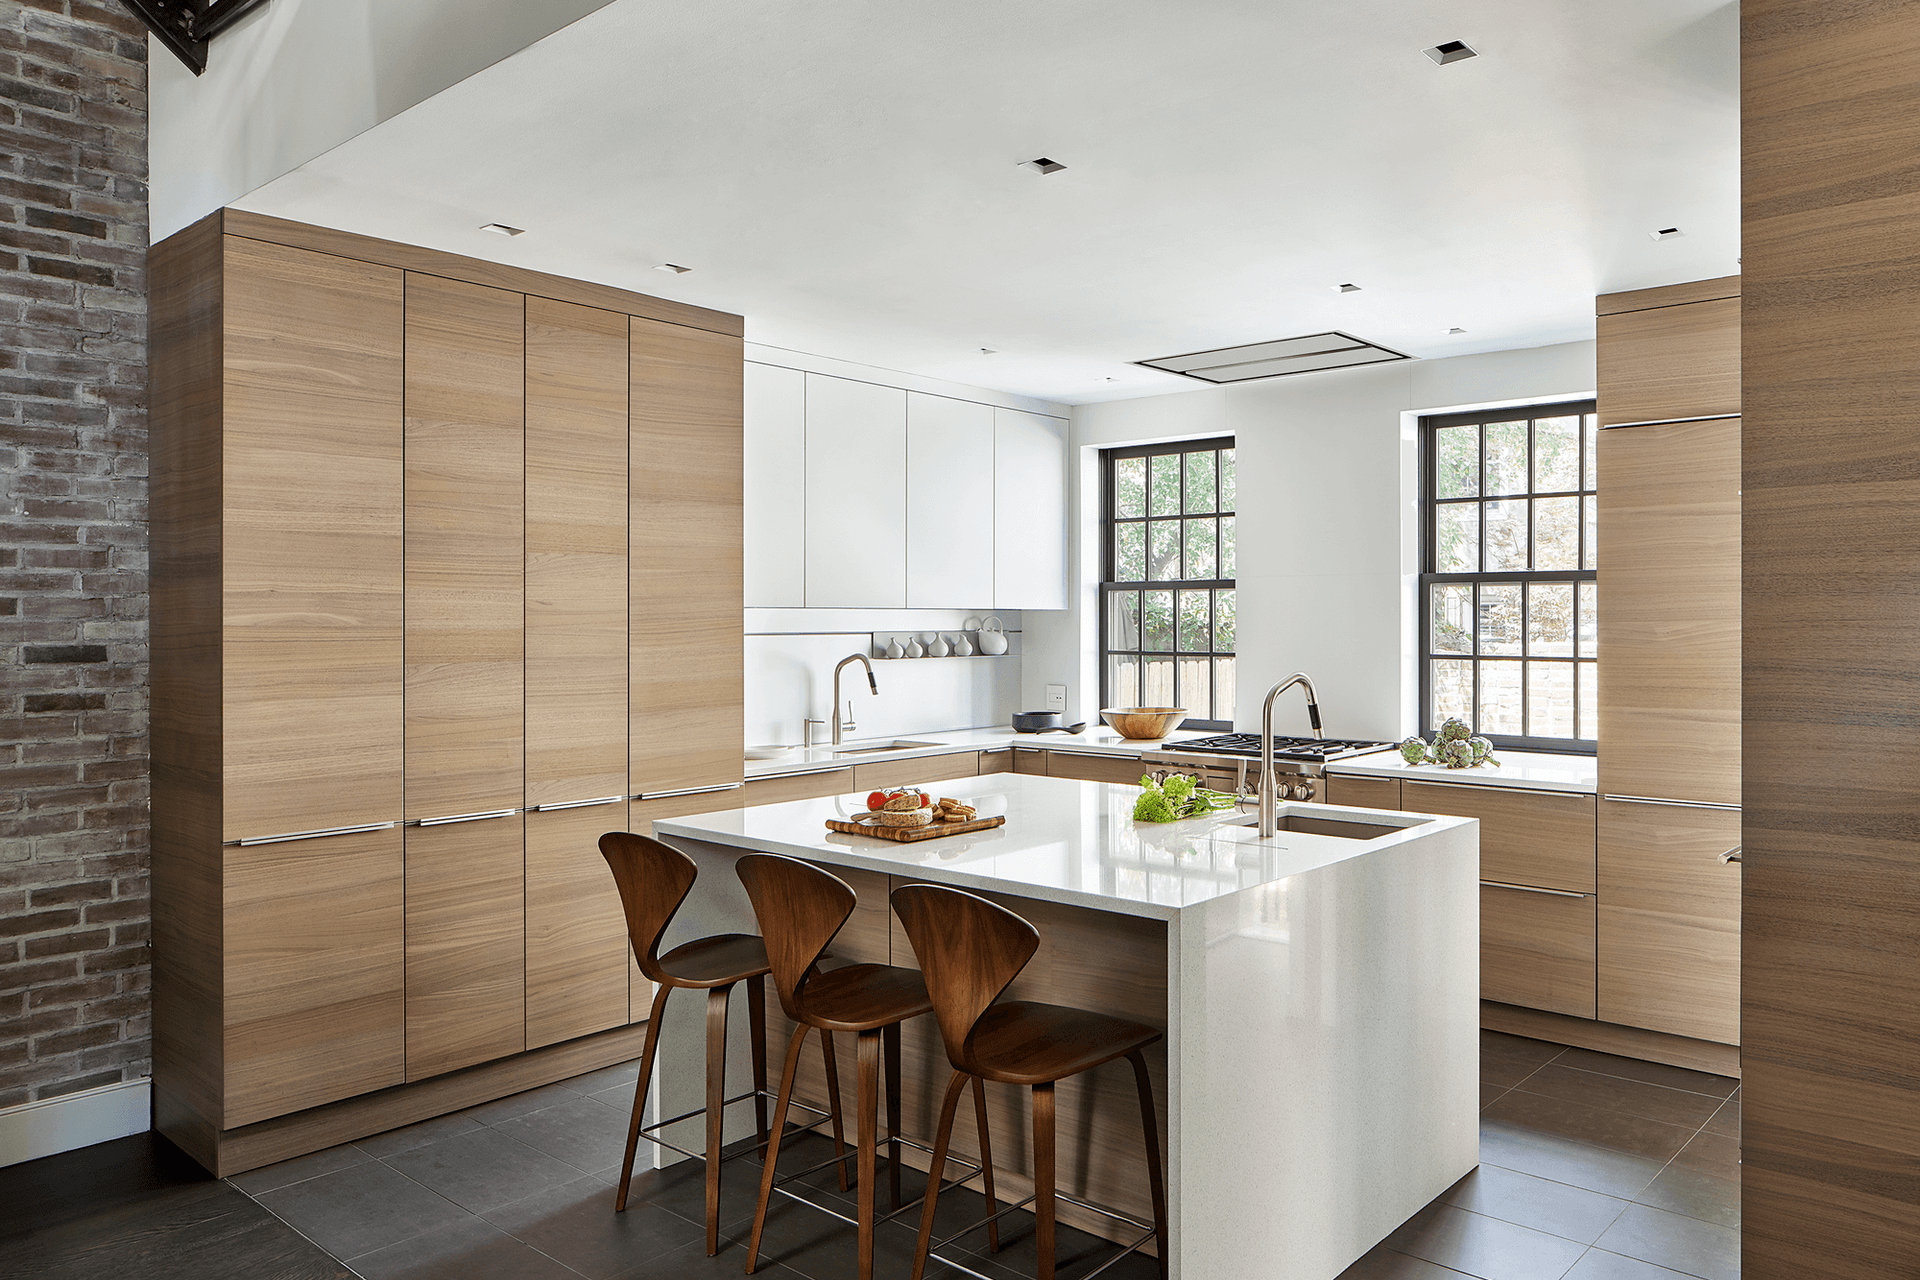
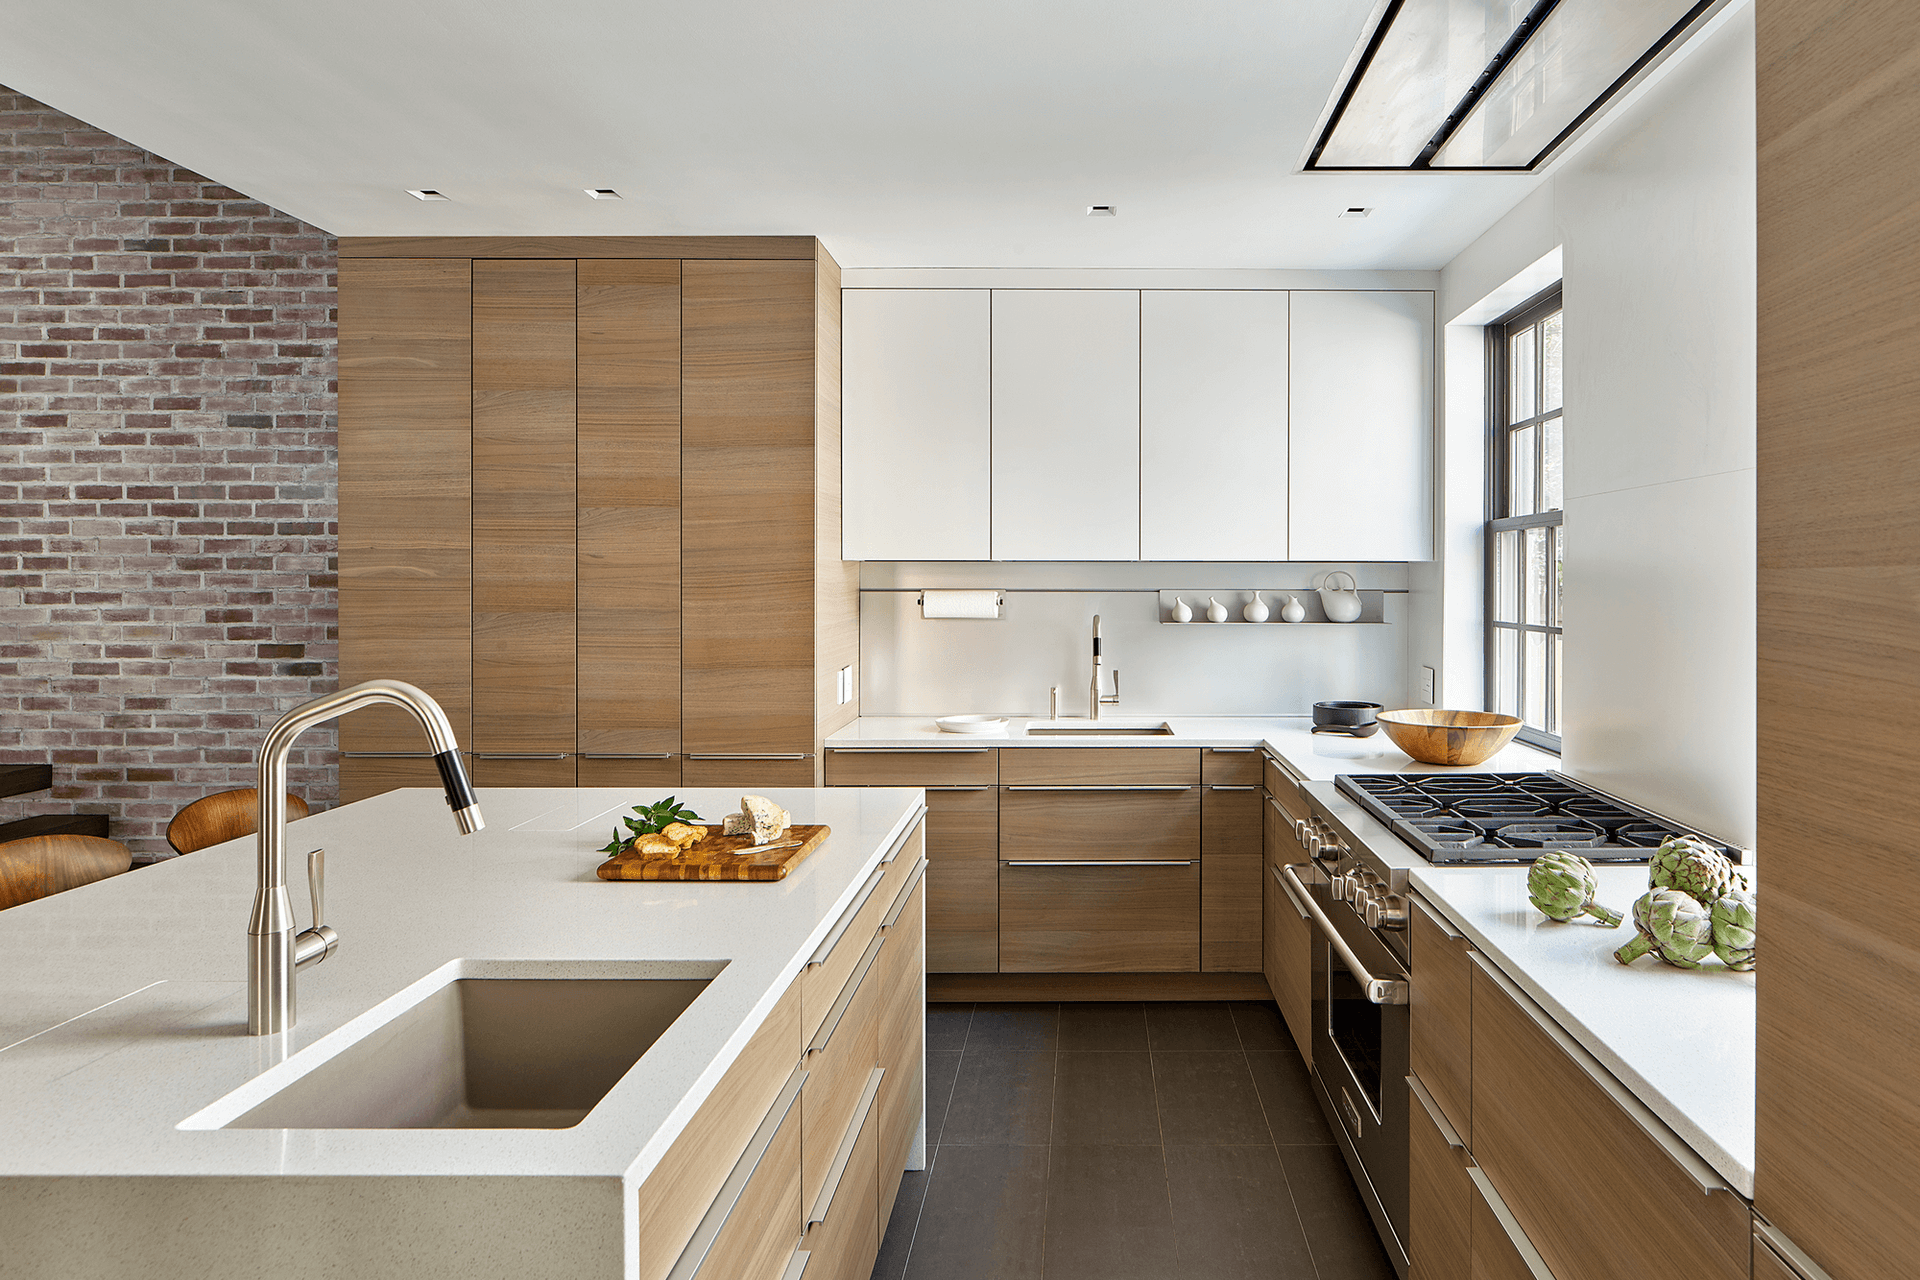
On the main level, a masonry wall that once separated the original house and a later addition, an unused fireplace, and an awkward set of basement stairs were removed to integrate the living, dining, and kitchen spaces. Restoring interior walls back to their original structure also uncovered and captured wasted space, allowing for a new Poggenpohl kitchen system and professional-grade appliances. The first floor’s grand metal staircase was extended by Bill Curran Design to reach the basement’s new fitness and office spaces, where a new full bath was added.
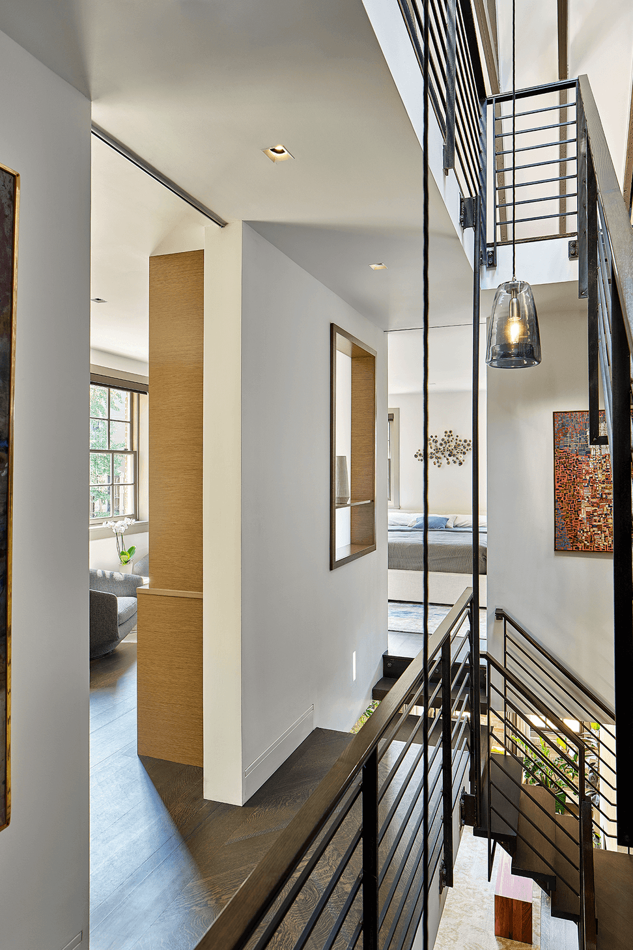
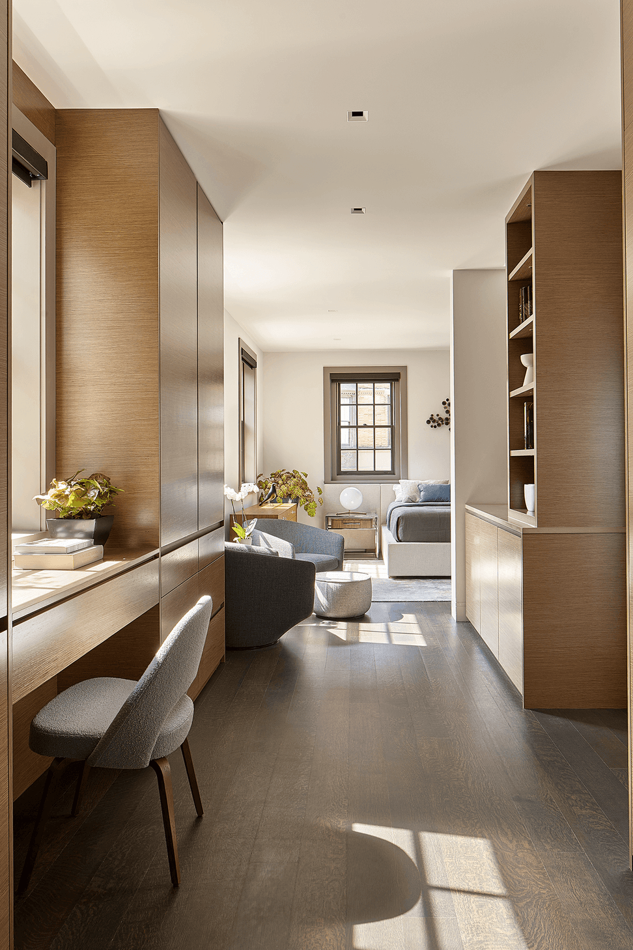
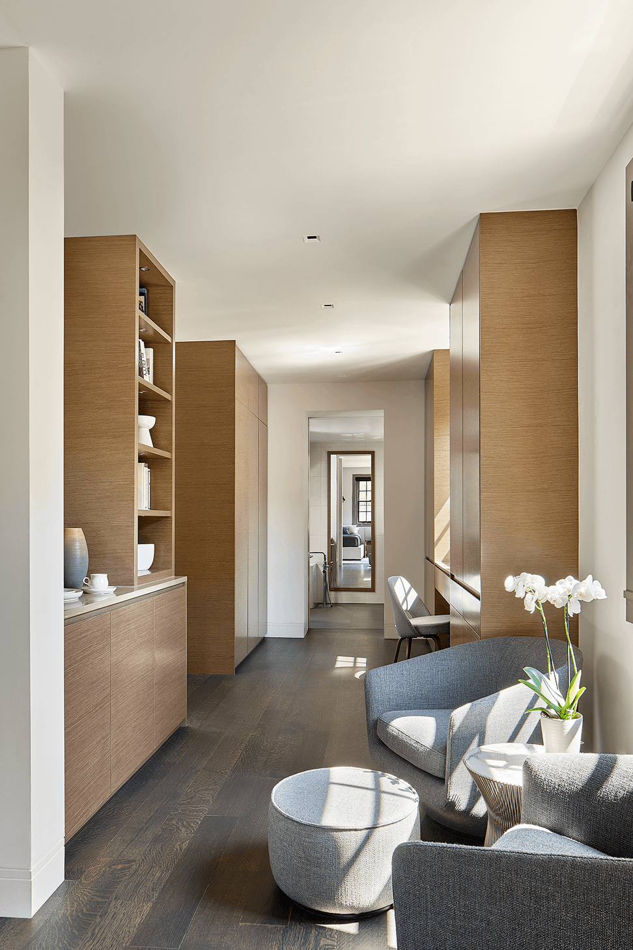
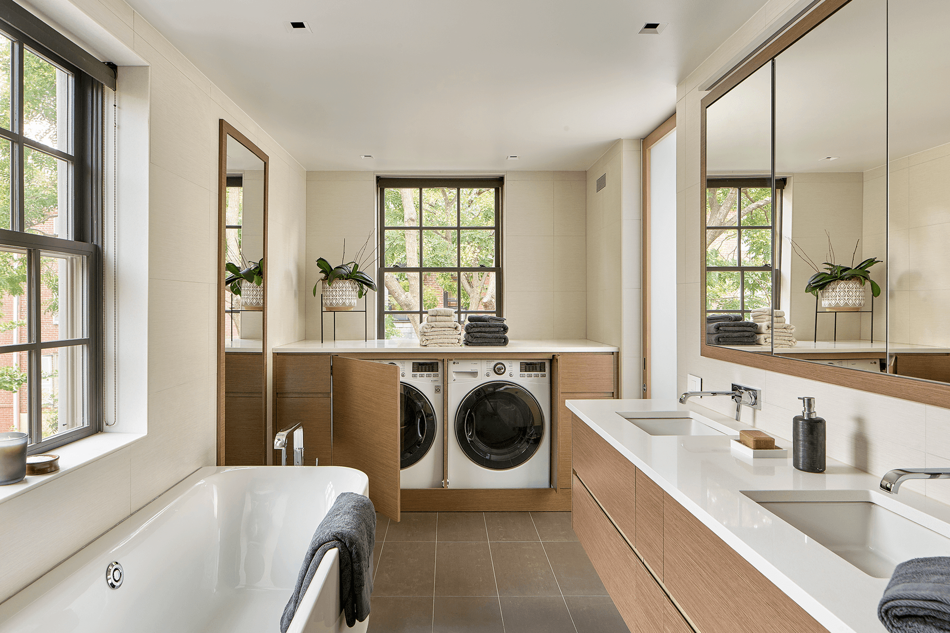
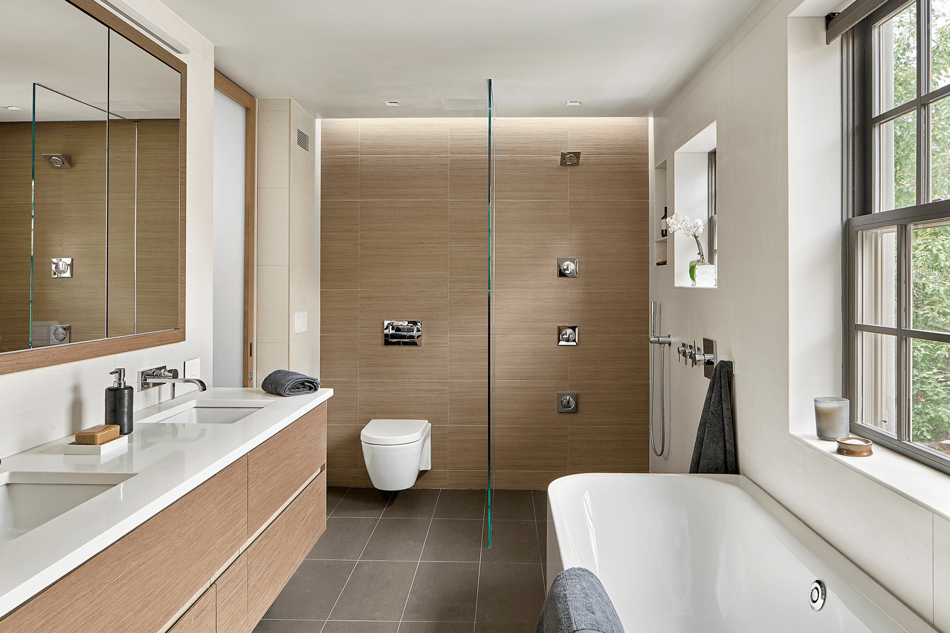
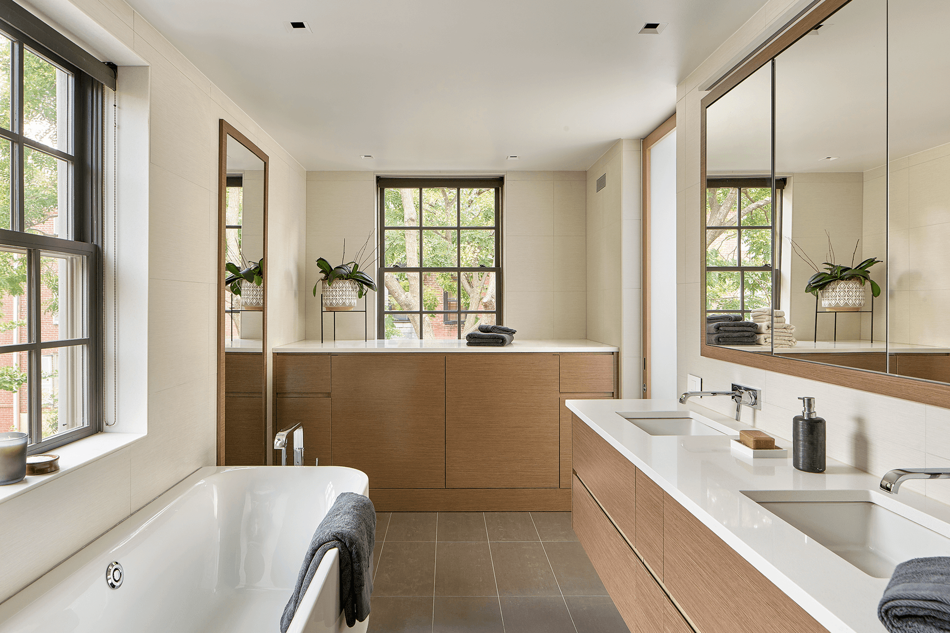
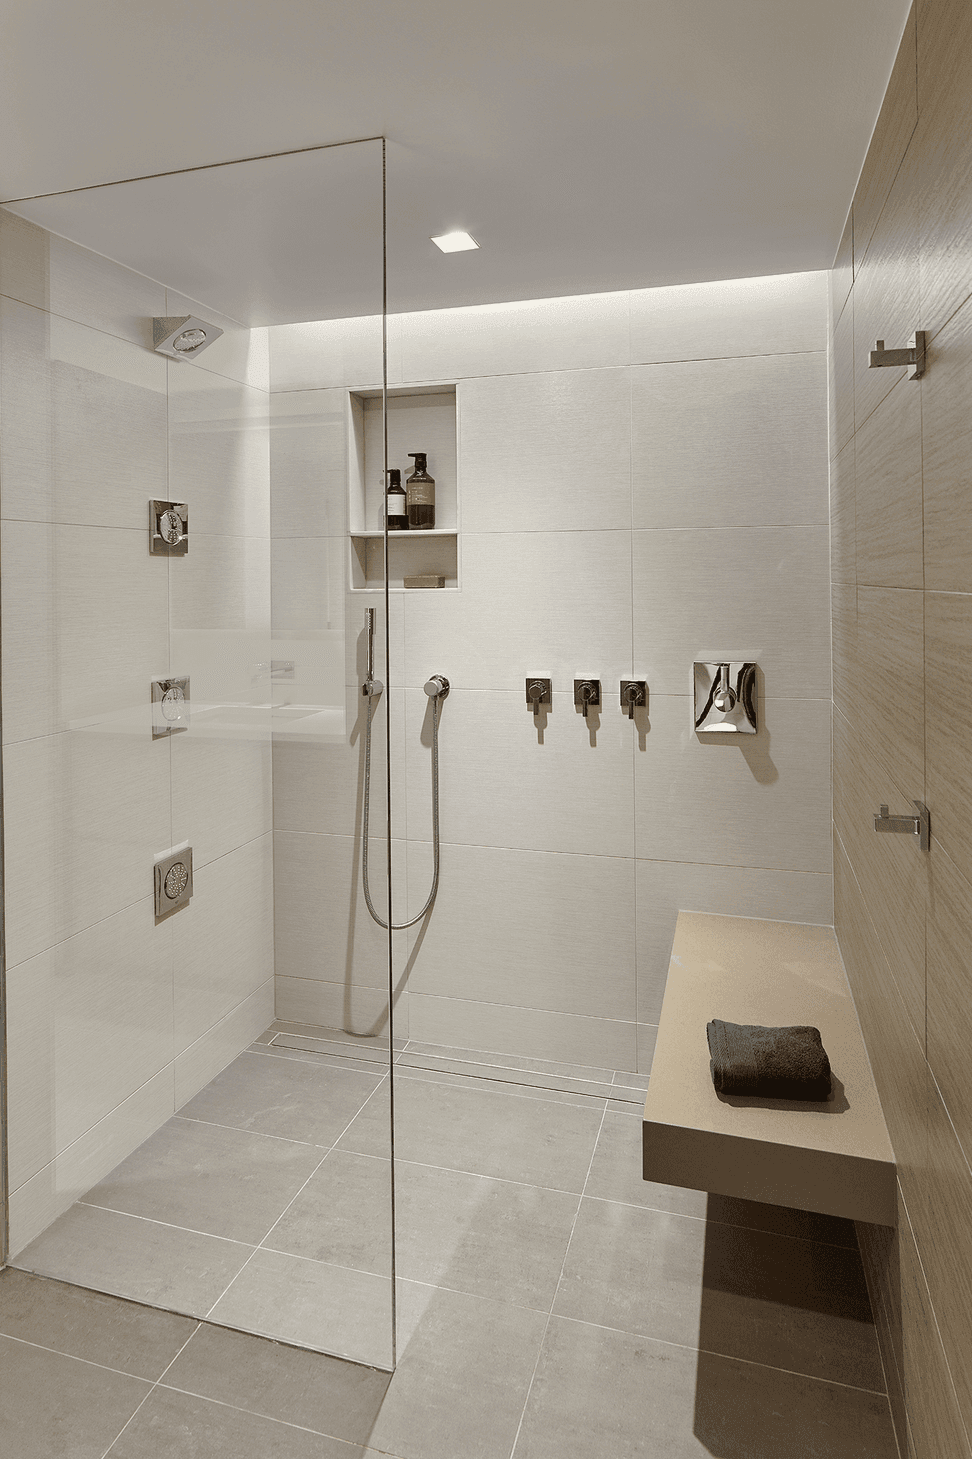
On the second floor, new translucent bedroom doors and glass partition windows transfer light from the skylit stair into the redesigned primary suite. Reimagining a walk-in closet as a walk-through dressing closet makes the suite feel visually larger while adding functionality. A coffee station, desk/vanity, and custom built-in cabinetry lend a sophisticated feel. The new primary bath contains a concealed laundry as well as a generous spa shower, soaking tub, and dual vanity.
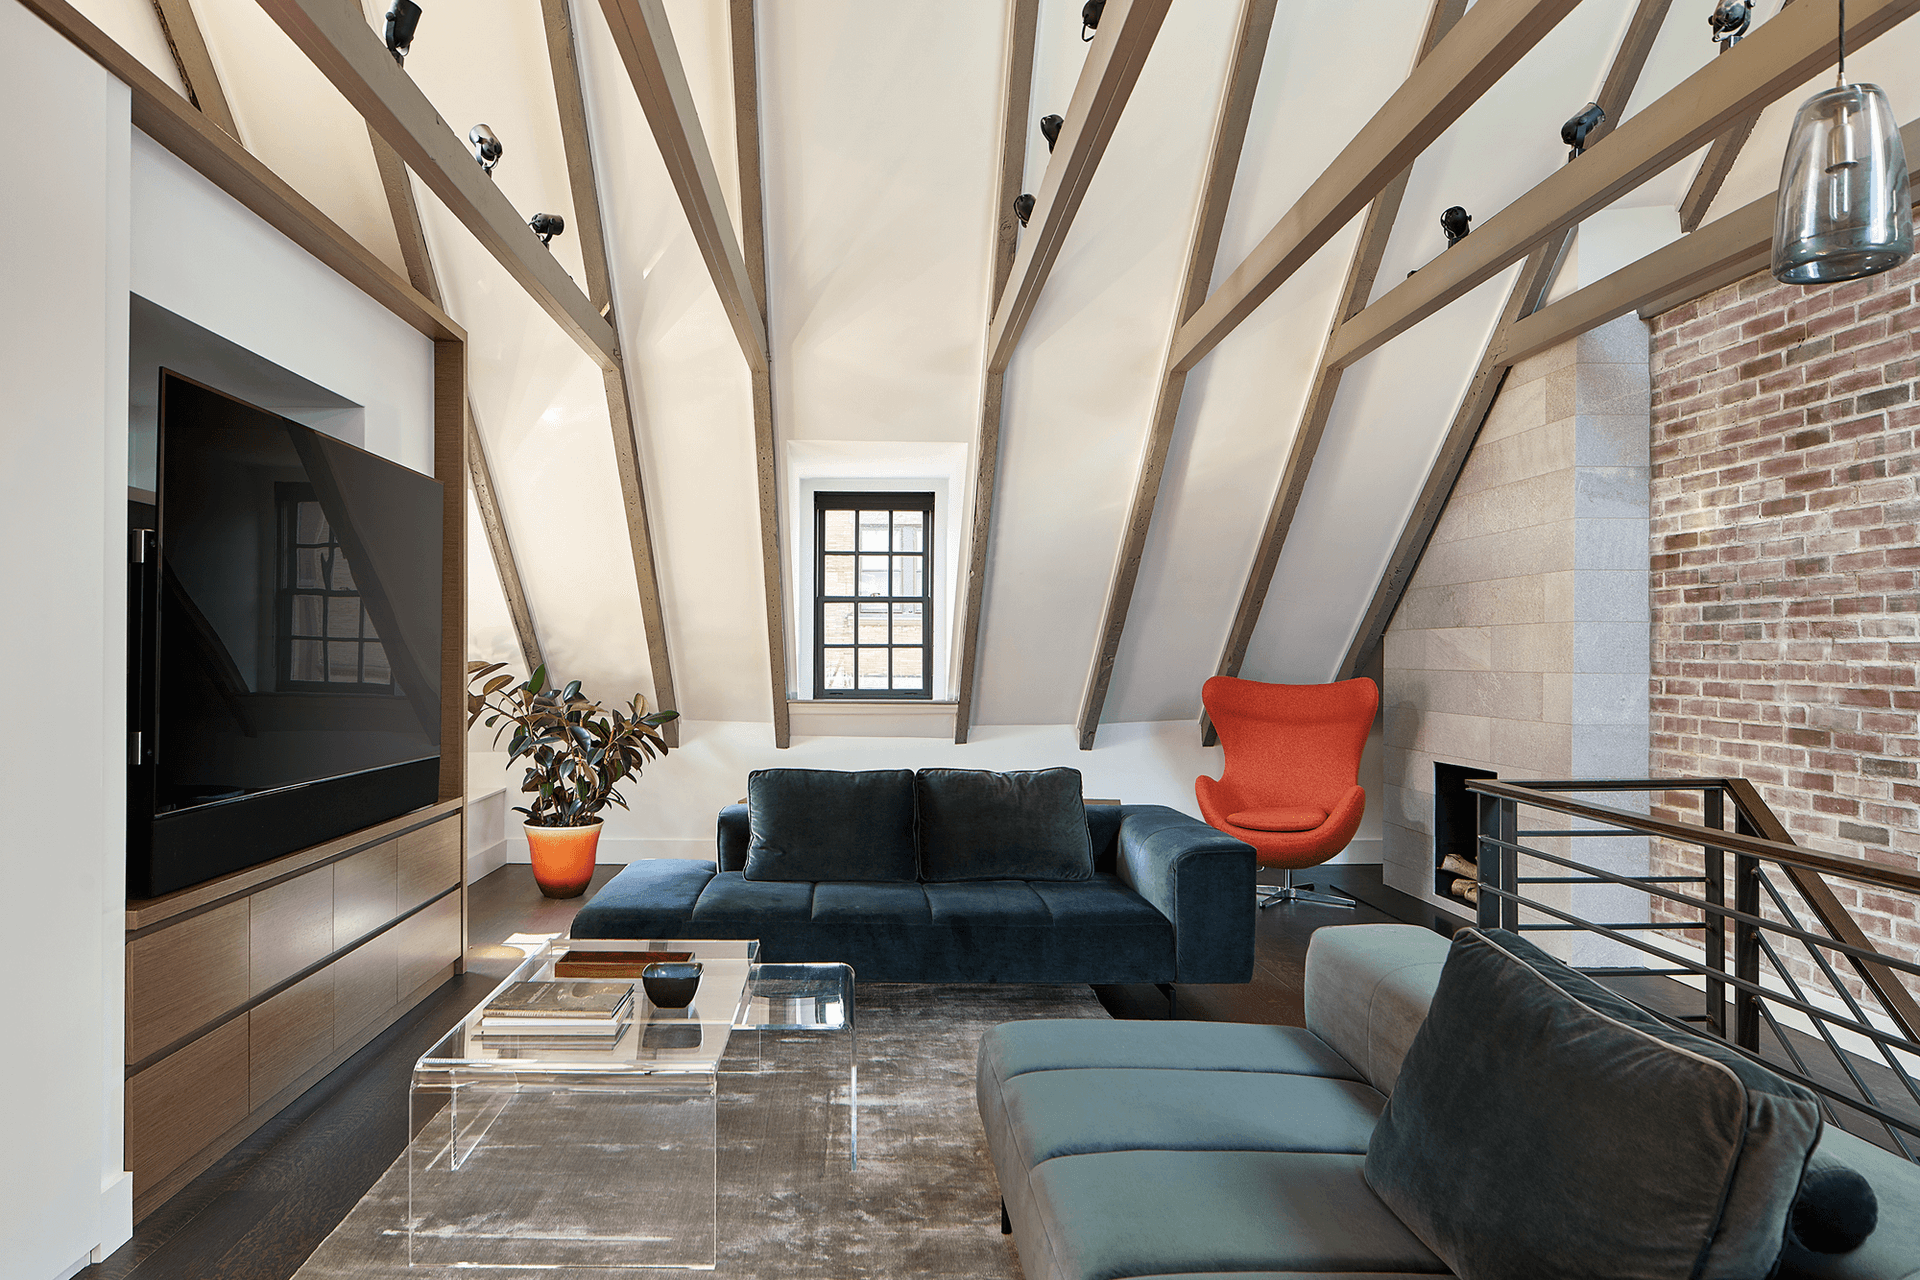
The trussed third floor with exposed rafters features a new wet bar and concealed HVAC equipment behind a custom media console. The adjacent roof deck was completely restructured to eliminate an awkward step up. New pavers and railing continue the modern aesthetic.
[kYd]’s detailed plans and drawings were essential to the success of this project. They are truly team players and everyone from our company enjoyed working with.
MATT BLANK, ORION GENERAL CONTRACTORS
- Building style
- Modern



Awards
Interior Design Awards Honorable Mention, Single-Family Residence
ASID
Like this Project?
Hire k YODER design
Professional Reviews
Professionals used in
this project
The practices and trades credited on this project.

More projects from
k YODER design
Other work by k YODER design, across every category they build in.


More in
Renovations
Everything else in Renovations, from every practice on ArchiPro.


Next Project
Keep scrolling