
Project team
- Roger Ferris + Partners
- Chris Cooper Photography
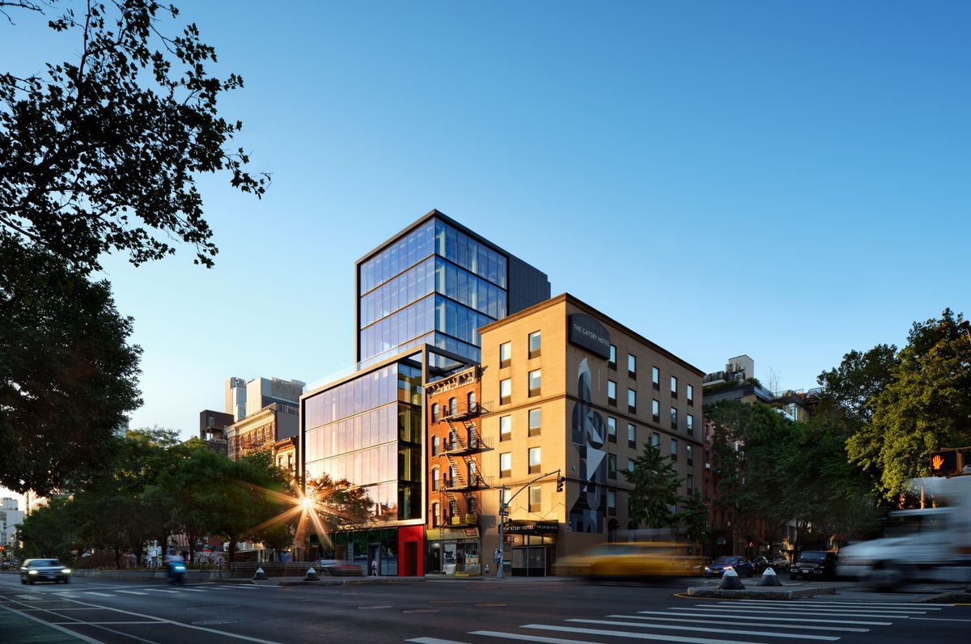
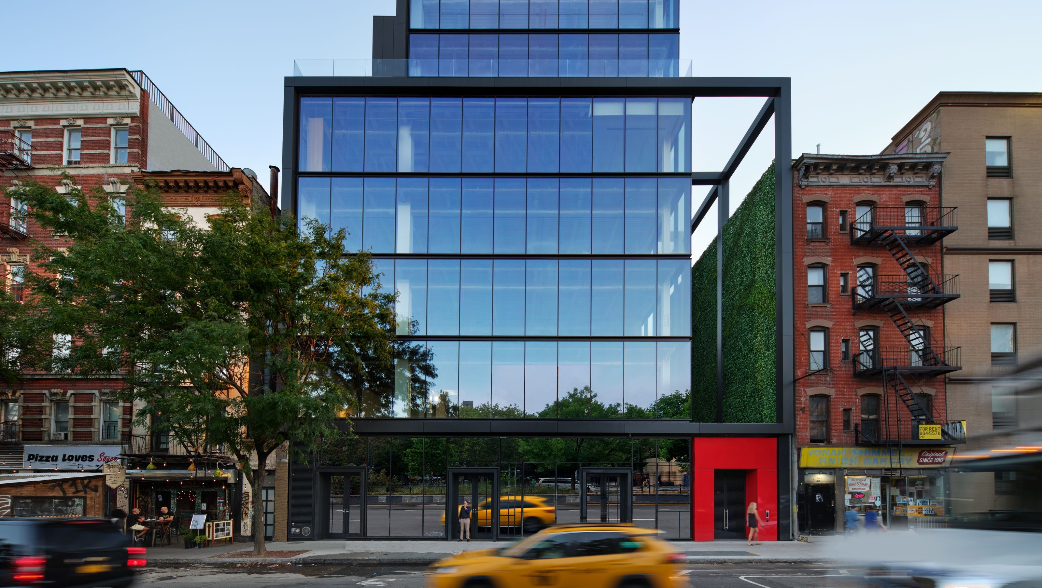
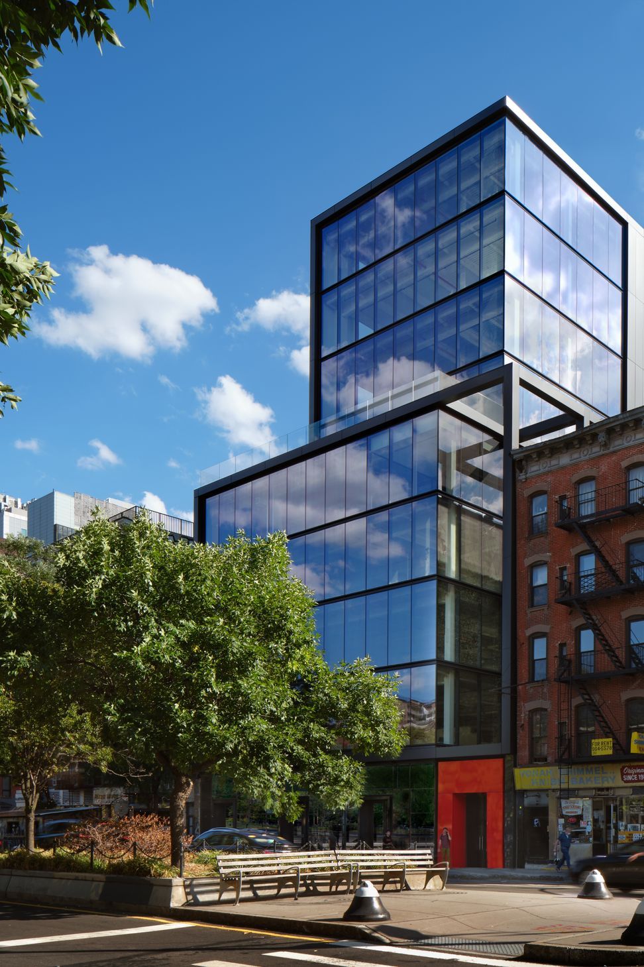
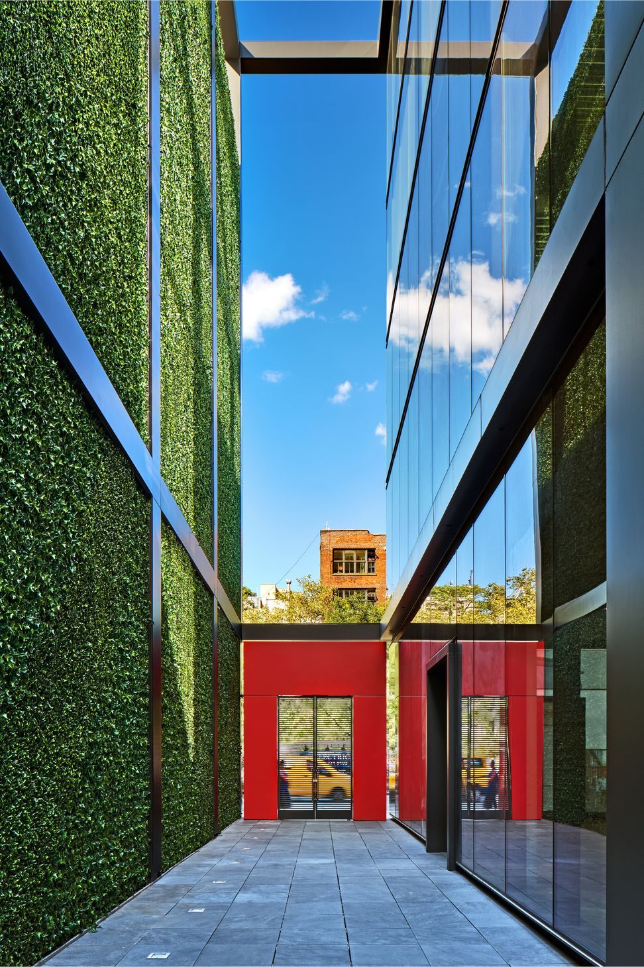
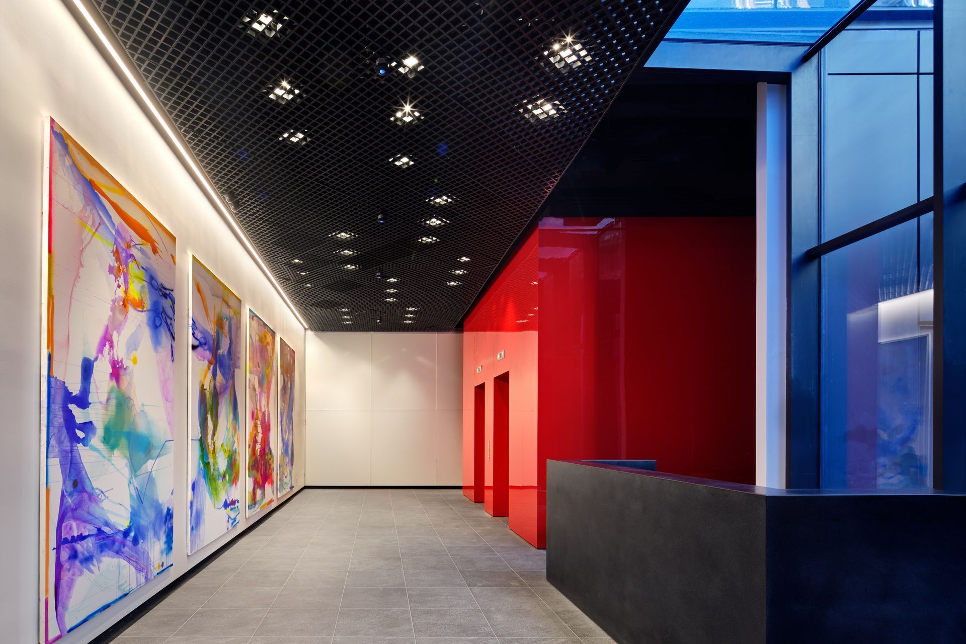
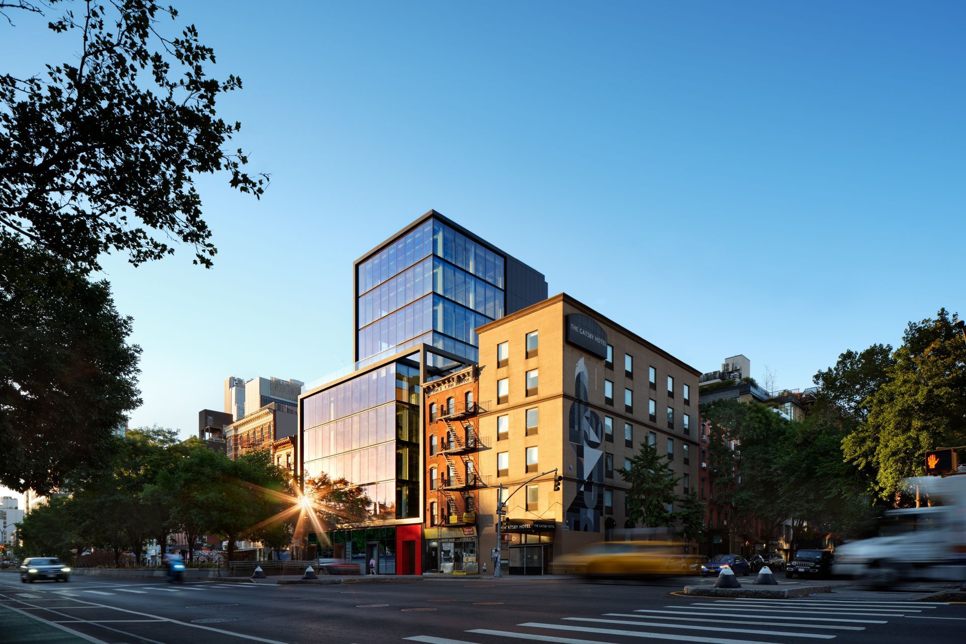
This ground-up, multi-story office on the Lower East Side in Manhattan situates itself between two existing residential buildings in an up and coming neighborhood filled with energy and youth. The form scales itself to the surrounding context and provides spectacular views of the nearby park for upper floor tenants. A void between the existing building to the west and the new development offers clarity of form as well as a certain refuge for tenants from the hustle and bustle of the New York streets. A restaurant located on the first floor enjoys this private courtyard
- Completed
- 2022
- Building style
- Industrial
Awards
Honorable Mention
American Architecture Awards
Professionals used in
this project
The practices and trades credited on this project.

More projects from
Roger Ferris + Partners
Other work by Roger Ferris + Partners, across every category they build in.


More in
Mixed-use Spaces
Everything else in Mixed-use Spaces, from every practice on ArchiPro.


Next Project
Keep scrolling