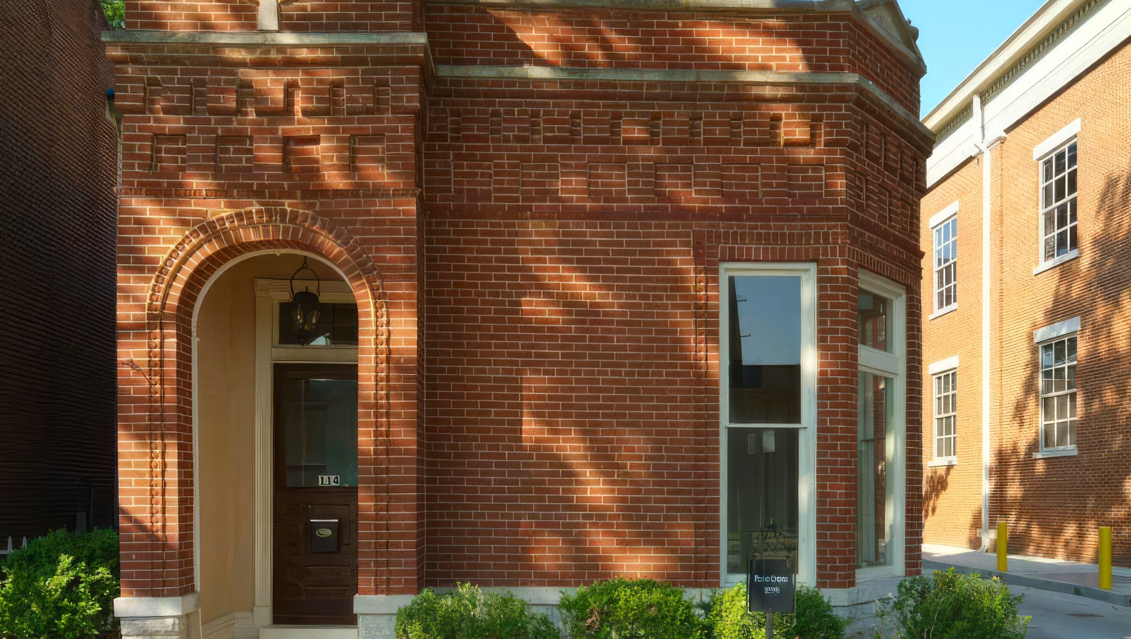

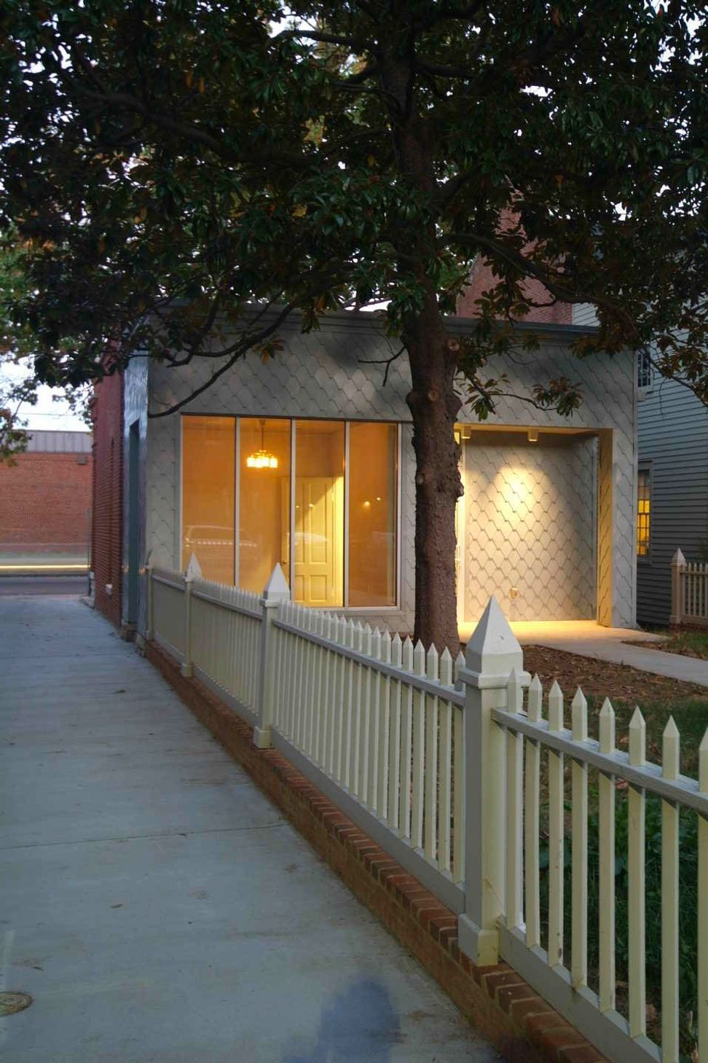
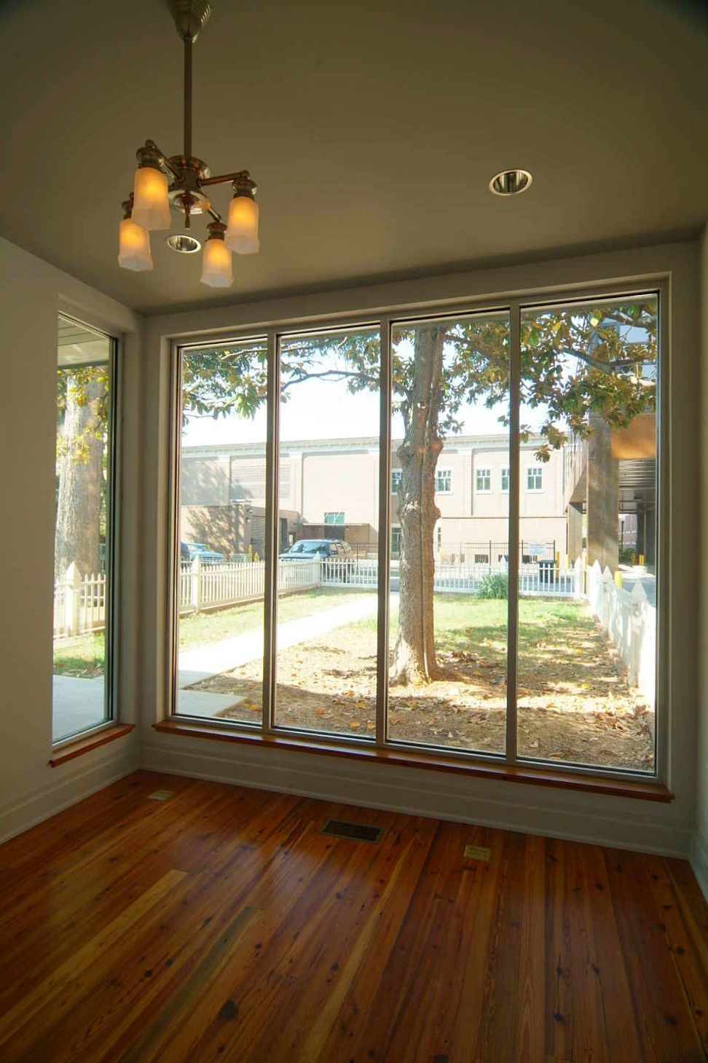
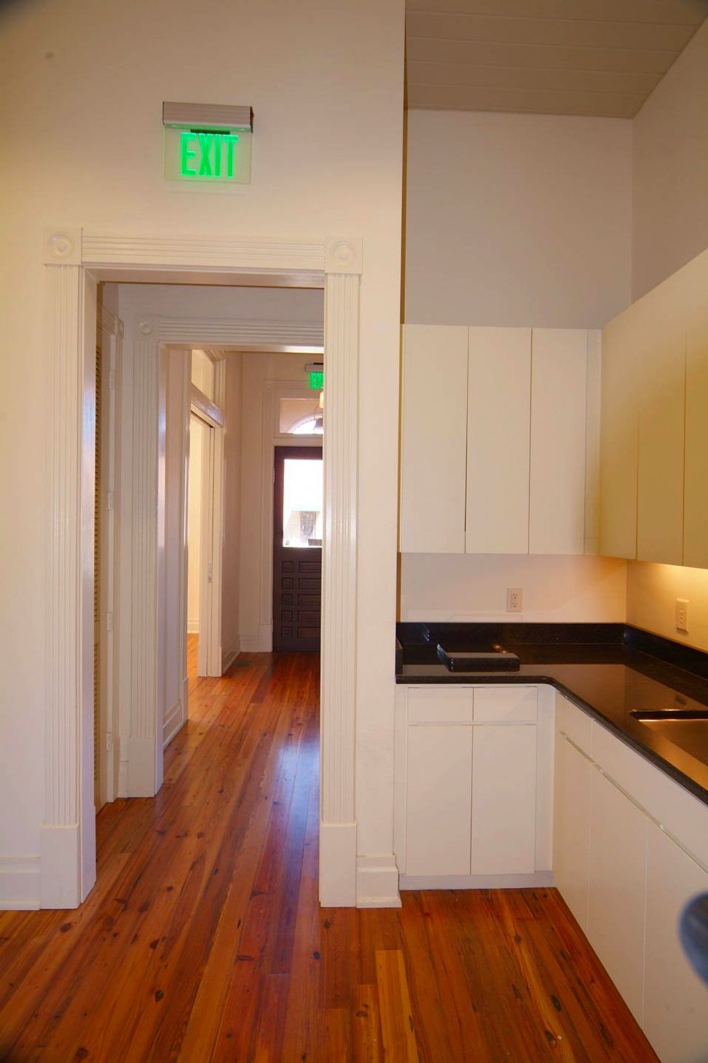
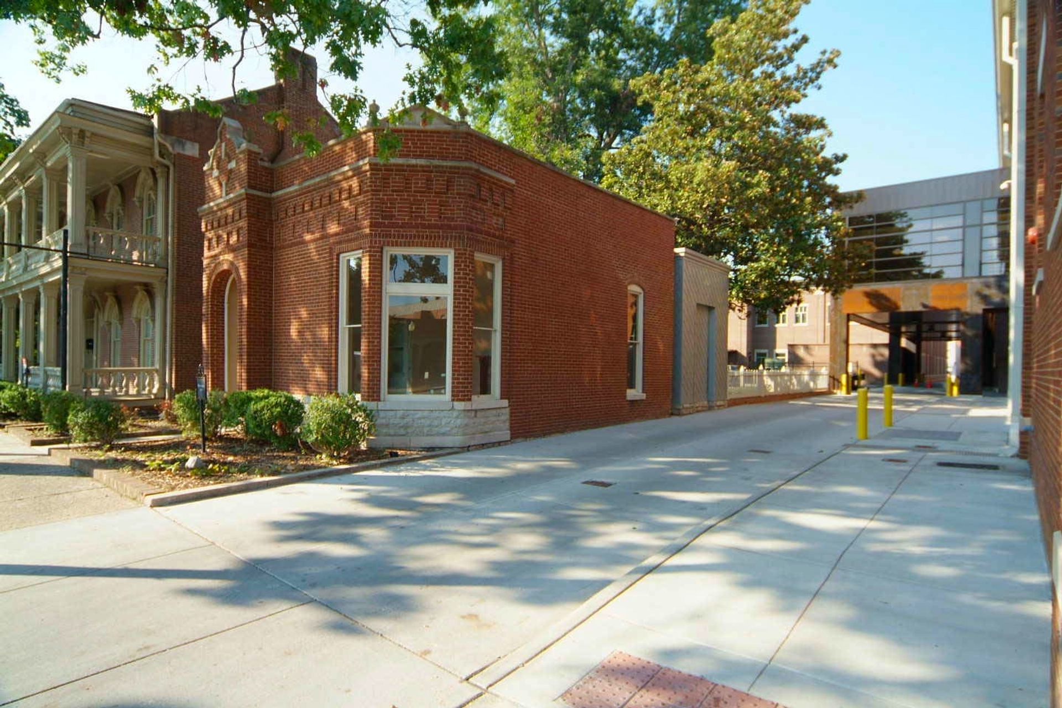
Originally built in the 1800’s this doctor’s office was built adjacent to the doctor’s home. The project called for additional space to make it more practical for a number of uses including retail, office or as a residence. The addition incorporated zinc cladding to allow the original structure to maintain it’s scale and materiality causing the new space to visually recede from the streetscape.
- Building style
- Colonial
Like this Project?
Hire Scott Wilson Architect
Professional Reviews
1 / 4
Professionals used in
this project
The practices and trades credited on this project.

More projects from
Scott Wilson Architect
Other work by Scott Wilson Architect, across every category they build in.


More in
Mixed-use Spaces
Everything else in Mixed-use Spaces, from every practice on ArchiPro.


Next Project
Keep scrolling