
Project team
- Ecocentrix Landscape Architecture
- Manolo Langis
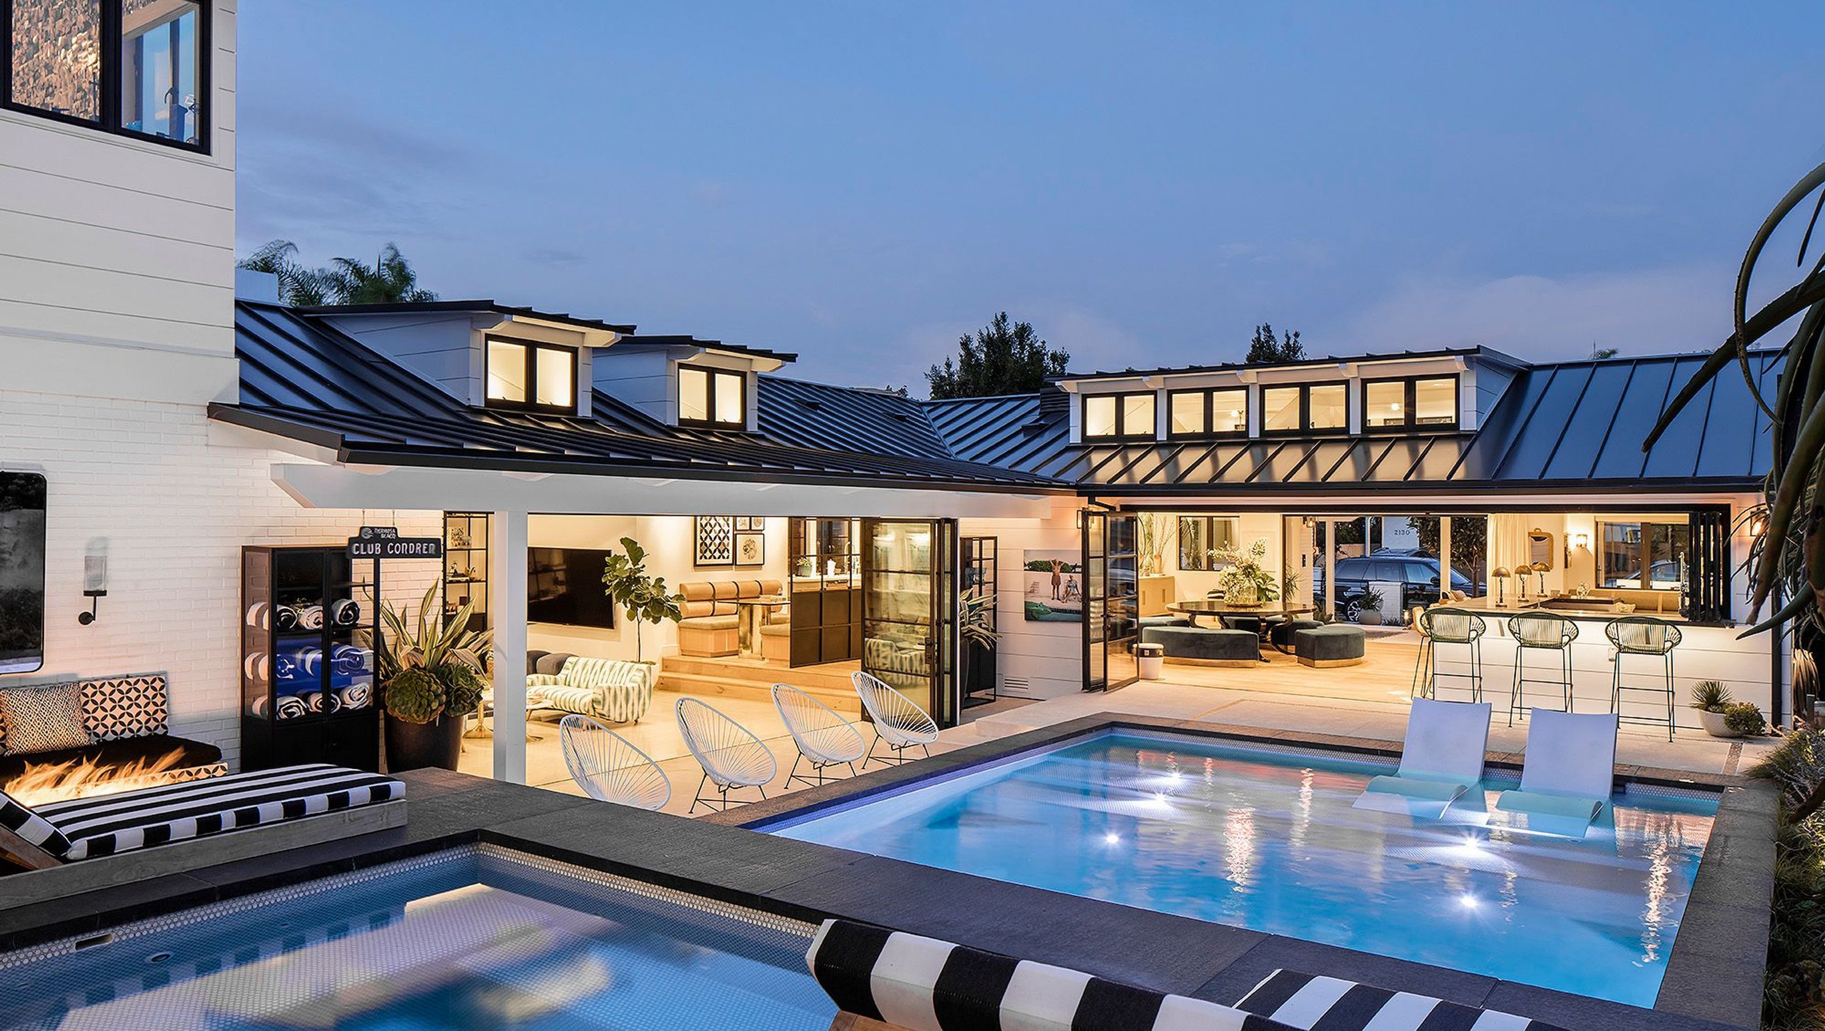
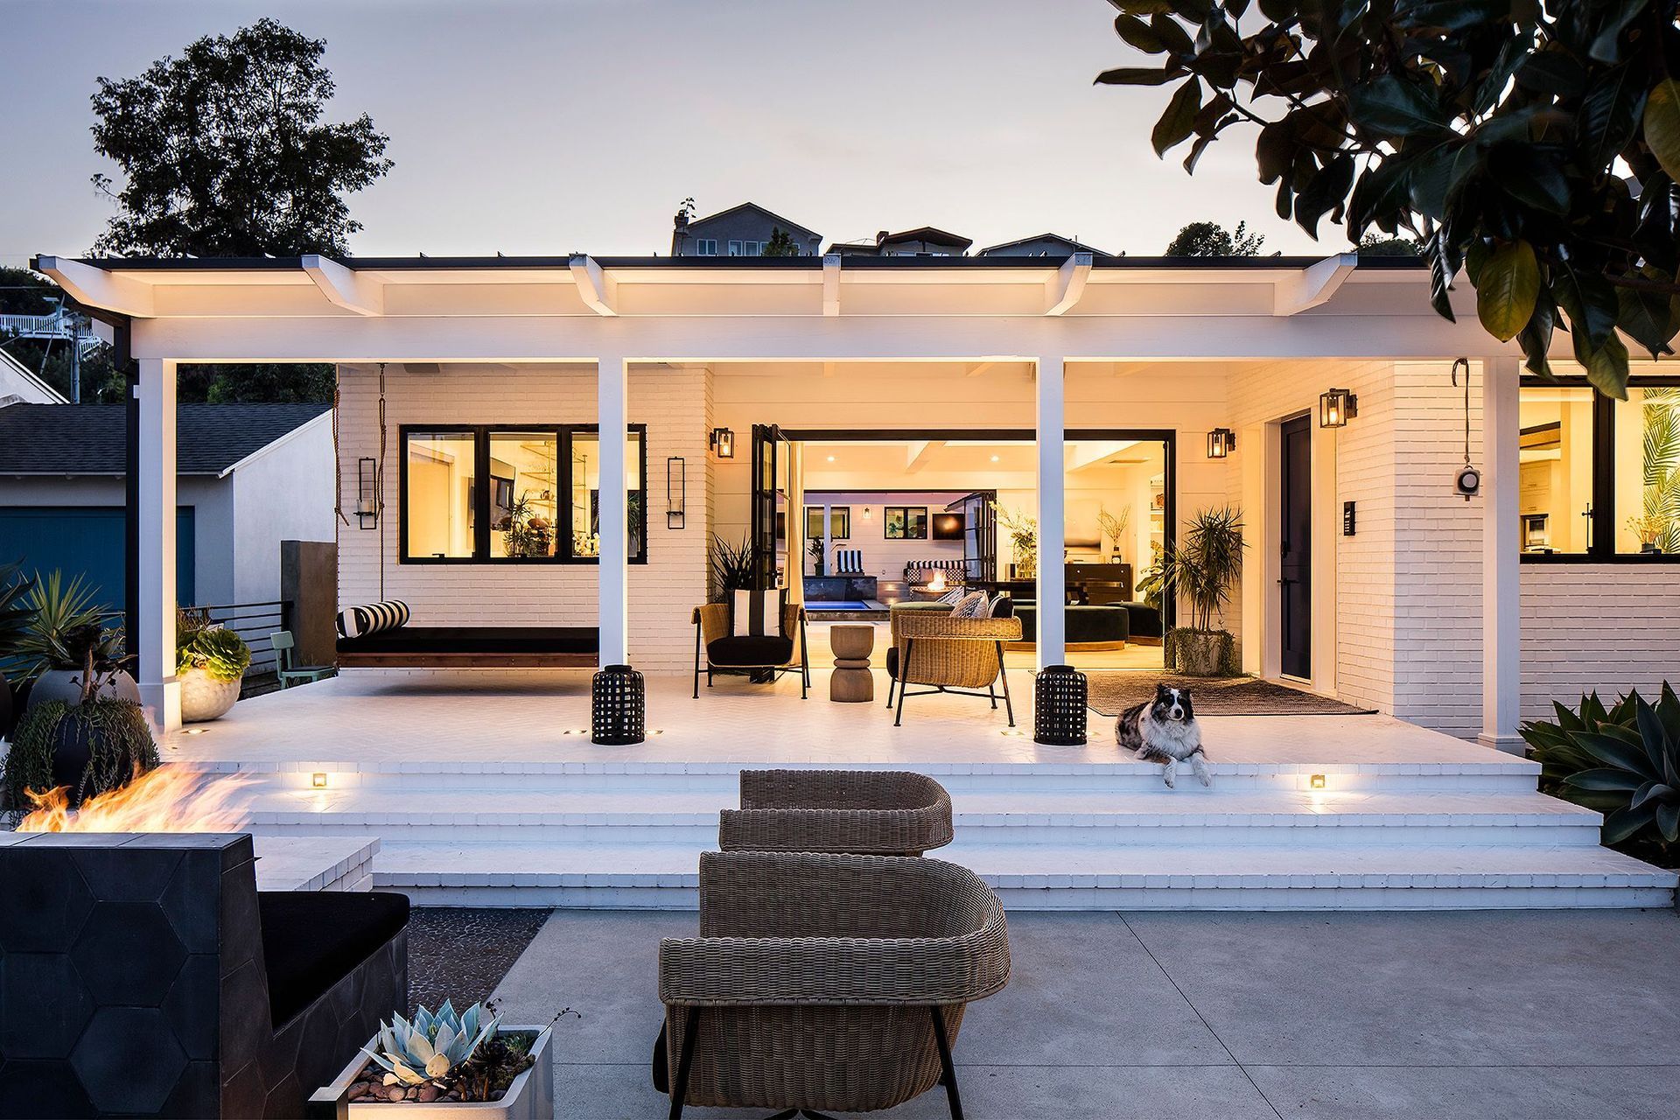
A multi-level coastal hillside landscape in Hermosa Beach where a resort-style pool, outdoor kitchen, theater, and terraced gardens create a dynamic environment for family life and large-scale entertaining.
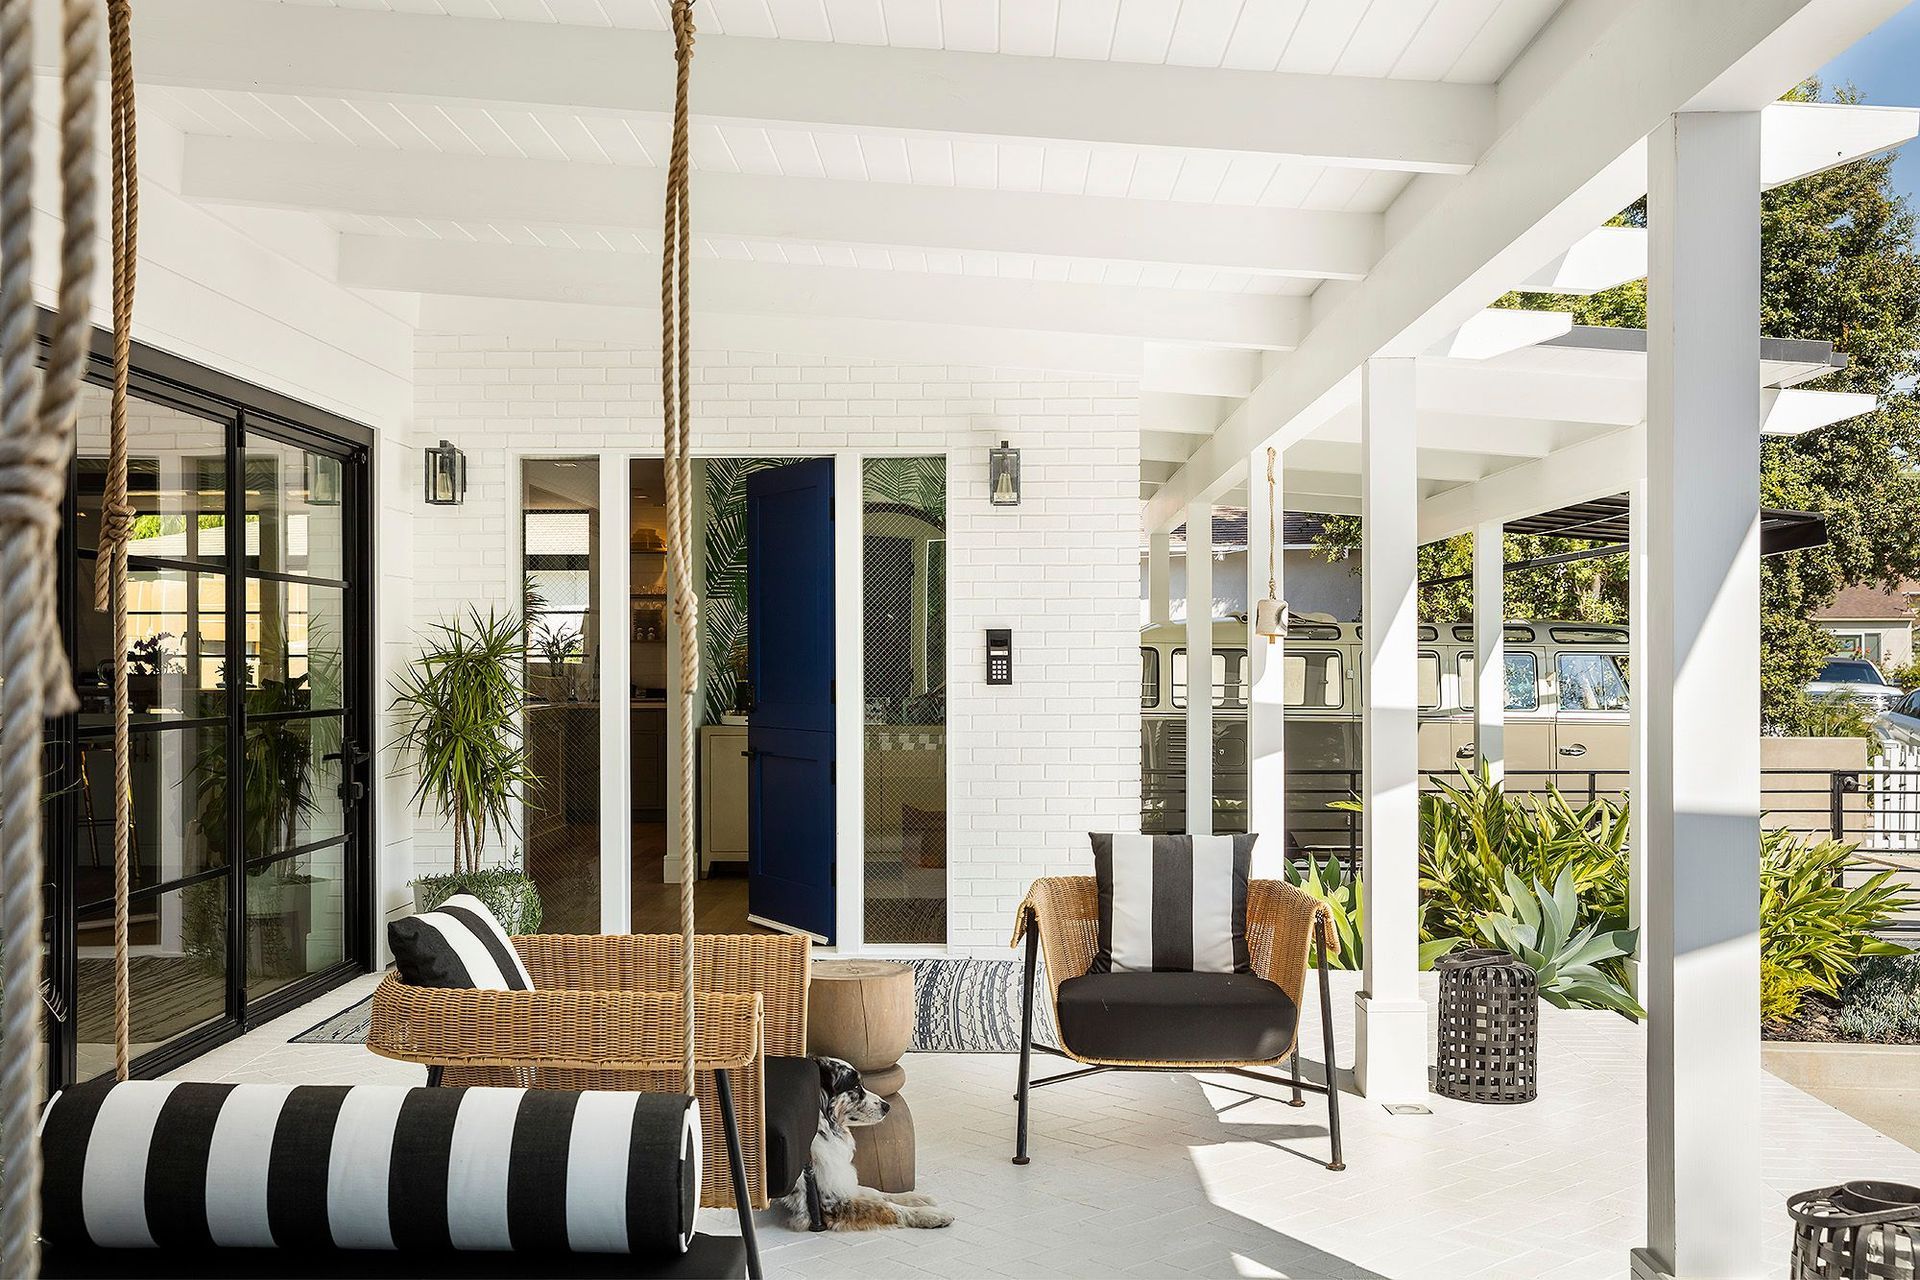
The Club Condren project reimagines a long-held family property in Hermosa Beach, unlocking the full potential of a half-acre hillside that had long sat largely unusable. The residence was effectively built into an old sand dune, its lower floor bracing the slope, and the design introduces a layered landscape organized across five distinct levels, each supporting a different aspect of family life and social gathering.
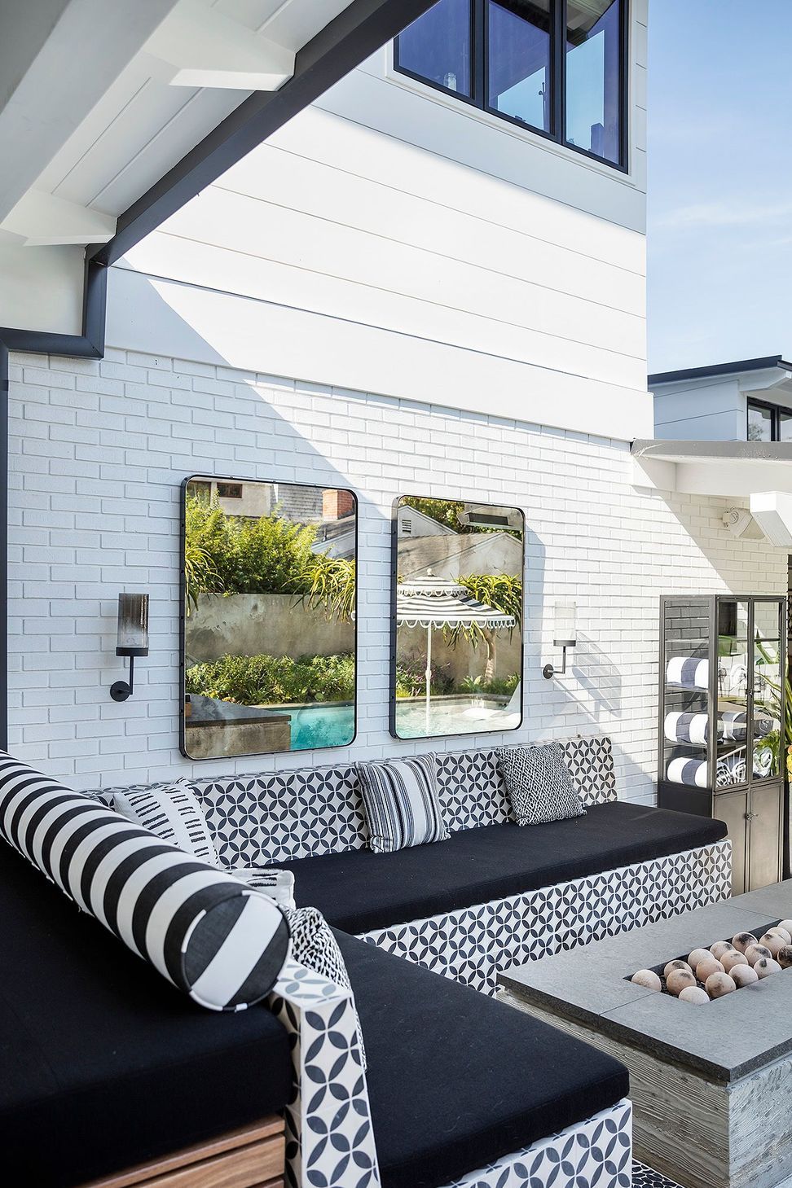
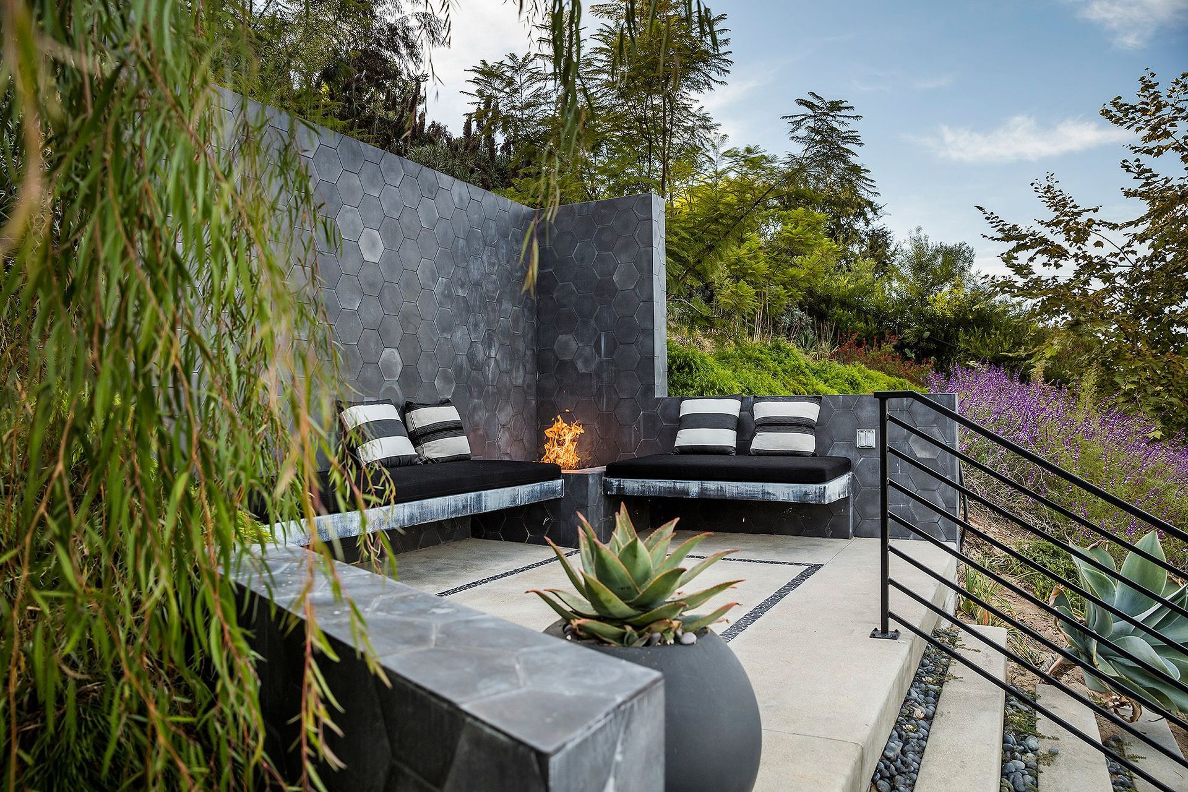
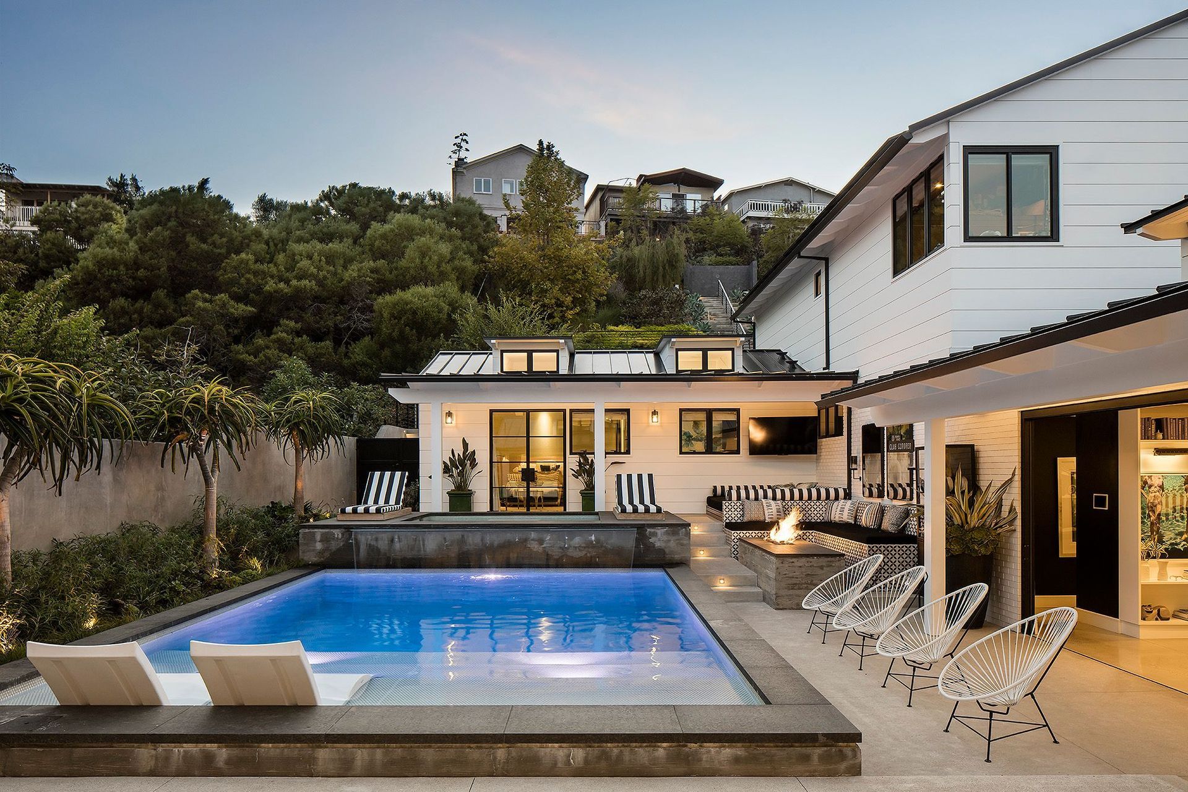
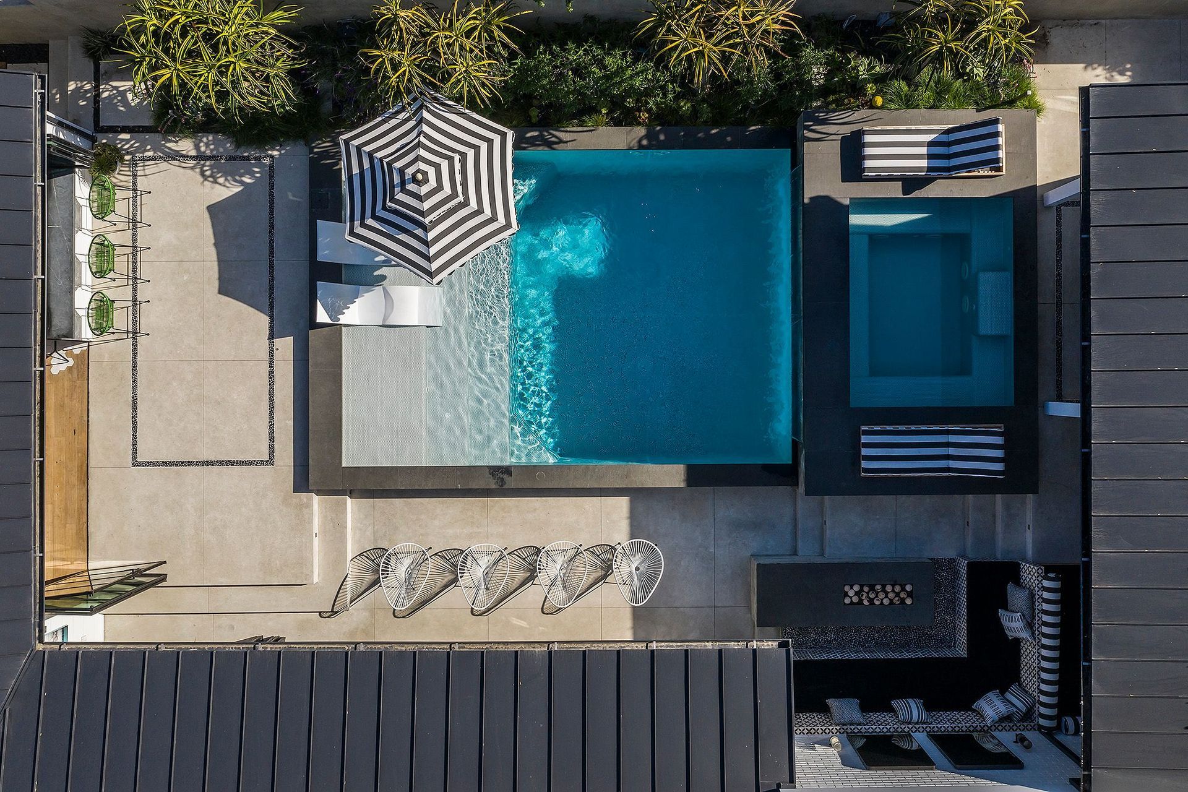
At the heart of the design is a resort-inspired pool environment that resolves multiple interior floor elevations through a carefully tiered composition. The pool includes a Baja shelf, plunge areas, and a spa, all framed by board-formed concrete walls and stone caps. Adjacent lounge spaces and fire features extend the usability of this central zone.
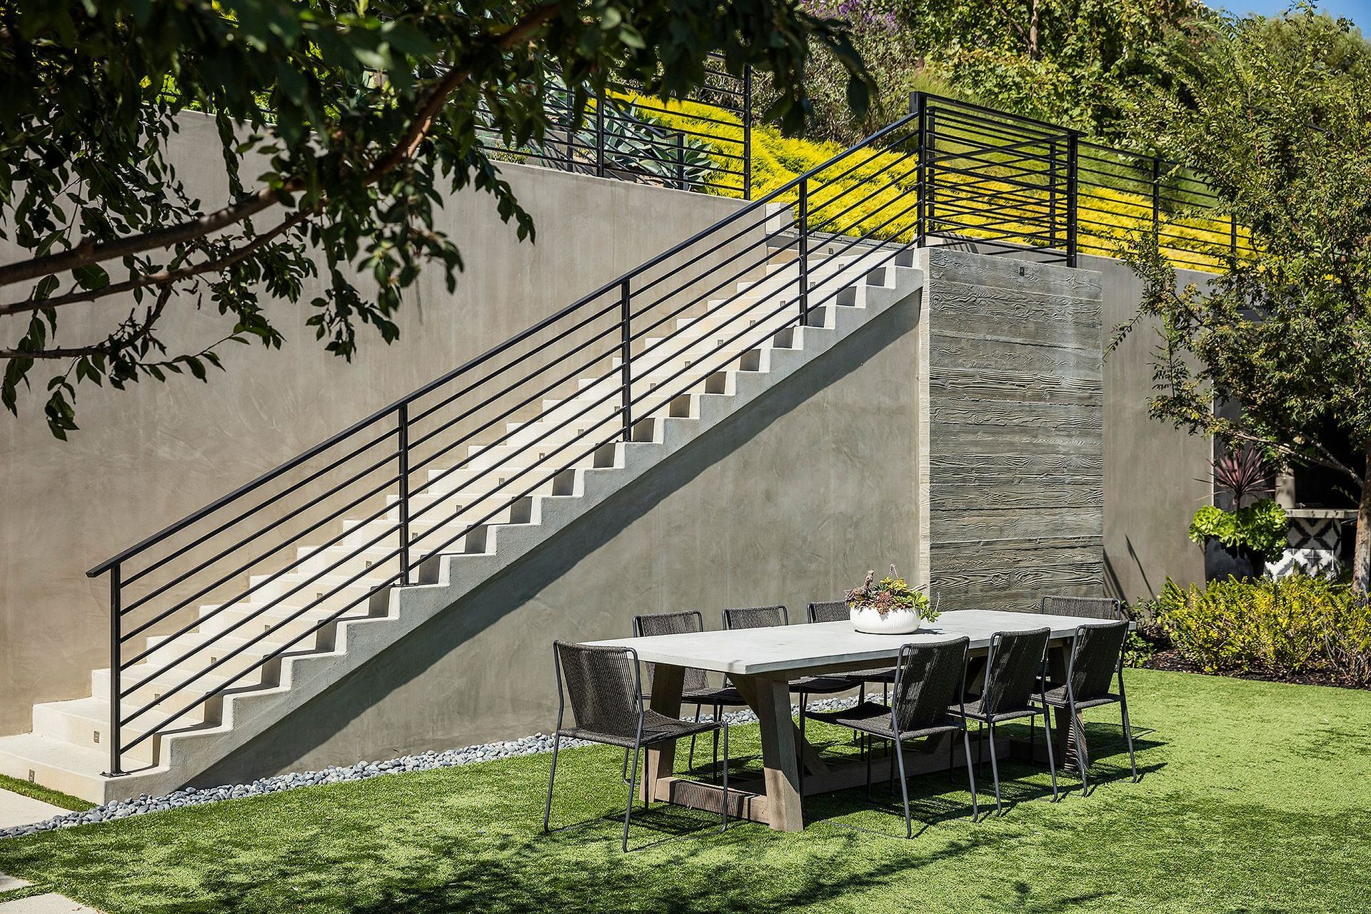
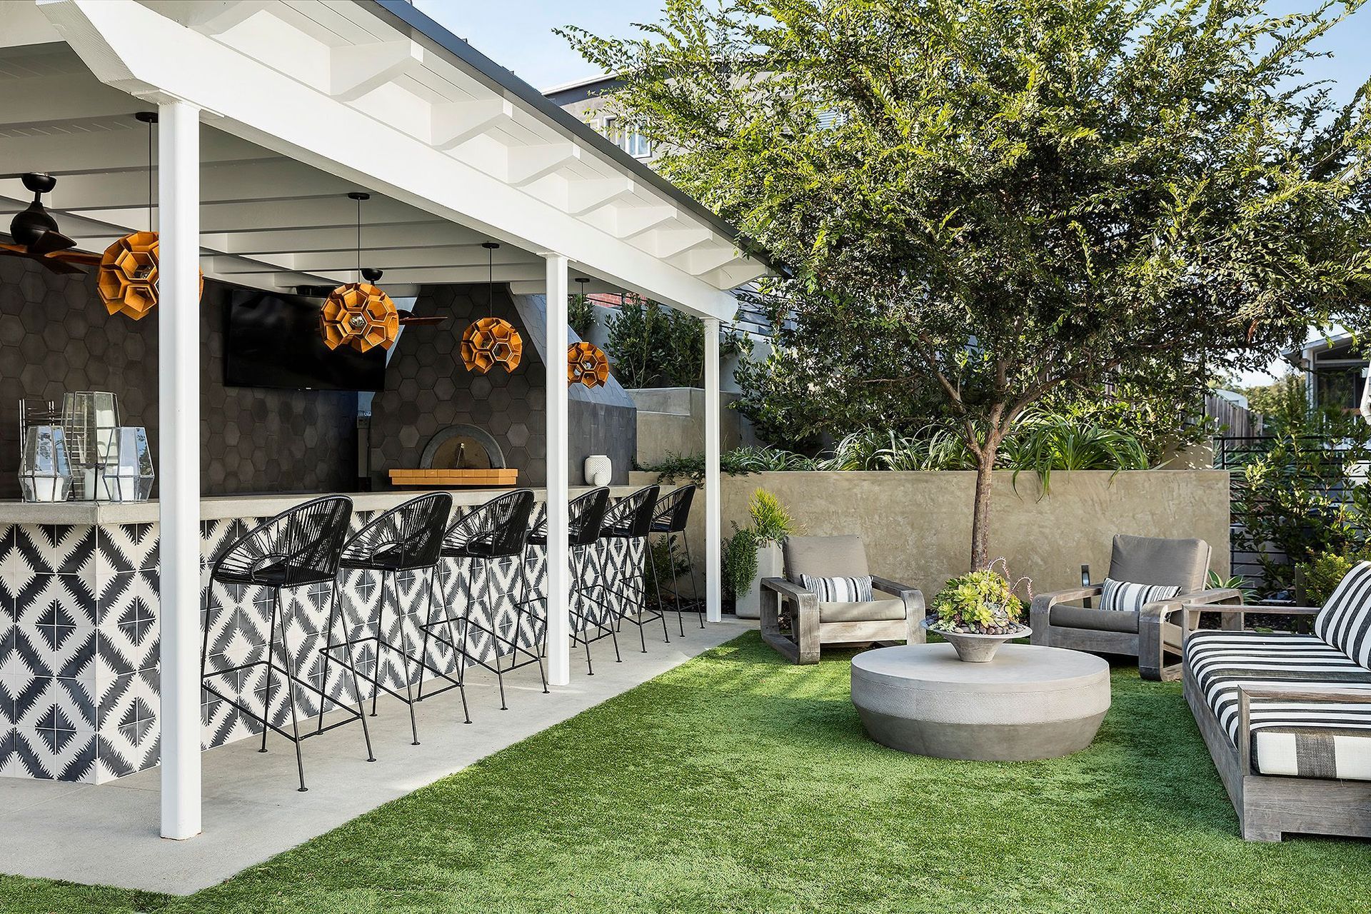
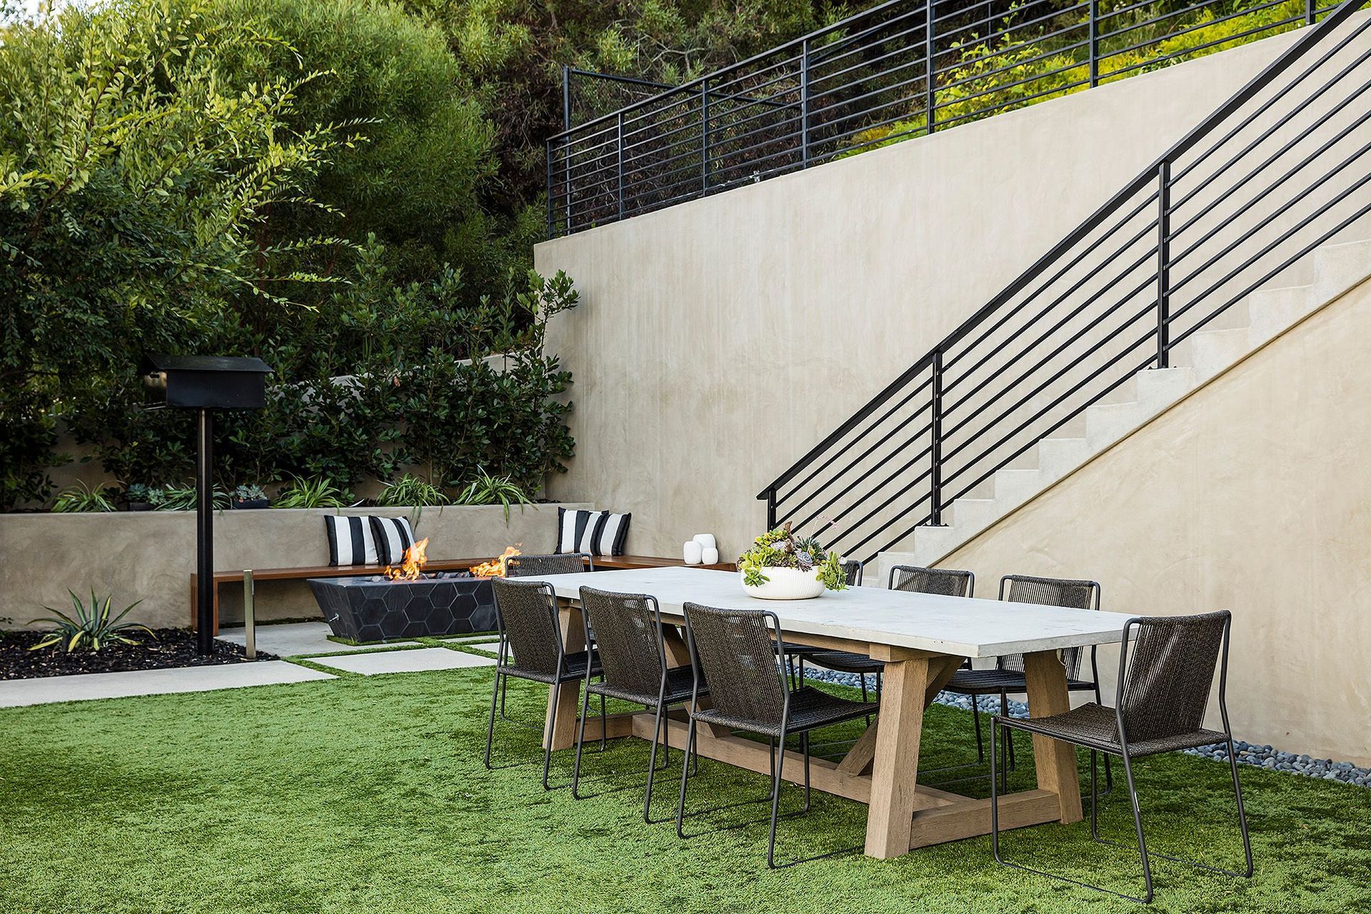
Above the pool, the primary entertaining terrace was won from the slope itself. The hillside was pushed back behind a thirteen-foot plaster and board-formed retaining wall and stair system to create a level for gathering. A fully equipped outdoor kitchen with pizza oven, bar, and expansive dining area anchors this terrace, alongside a large turf play area and an outdoor theater, where a concealed projection system turns the retaining wall into a cinematic backdrop.
Additional program elements continue upward through the site, including a bocce court, edible garden, and an elevated observation deck. Each level is connected through sculptural stair systems that reinforce the vertical organization of the landscape.
Planting is tailored to coastal conditions and sandy soils, stabilizing the slope while creating a layered, habitat-rich environment. Resolving five elevations into one continuous, inhabitable section is site architecture at work, with structure, grade, and program organized as a single framework. The result is a highly active and flexible landscape that supports both intimate family use and large-scale gatherings.
Services
Landscape Architecture · Site Architecture · Hillside Landscape Design · Structural & RetainingSystems · Pool & Spa Design · Outdoor Kitchen Design · Outdoor Living Design
- Building style
- Modern






Like this Project?
Hire Ecocentrix Landscape Architecture
Professional Reviews
Professionals used in
this project
The practices and trades credited on this project.

More projects from
Ecocentrix Landscape Architecture
Other work by Ecocentrix Landscape Architecture, across every category they build in.


More in
Landscaping
Everything else in Landscaping, from every practice on ArchiPro.


Next Project
Keep scrolling