
Project team
- Amy A. Alper Architect
- Amy A. Alper
Interiors for a Rustic Modern Compound
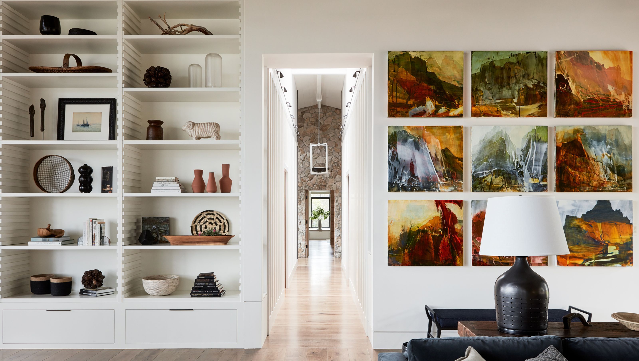
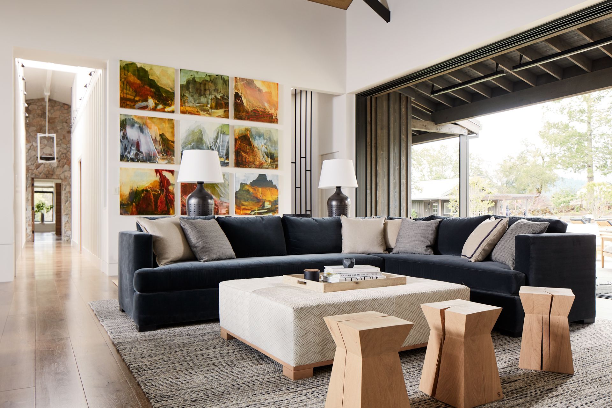
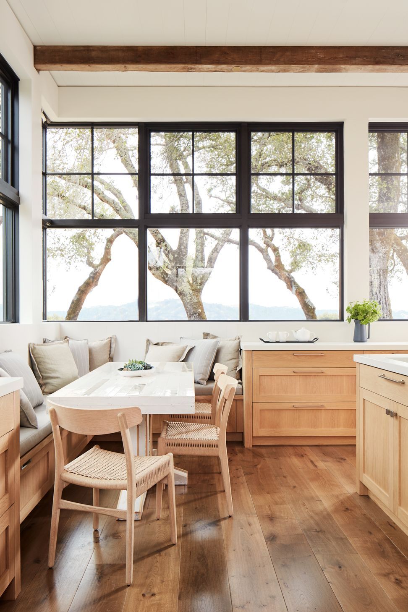
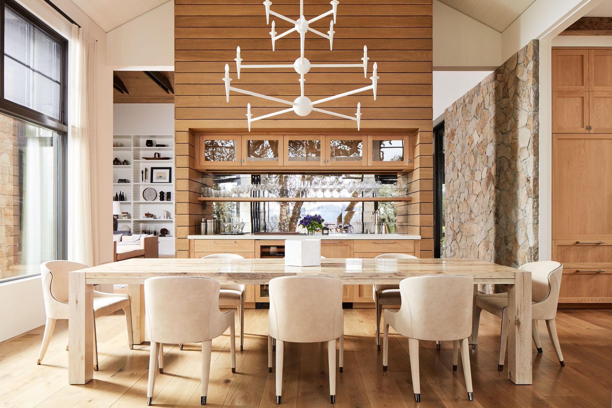
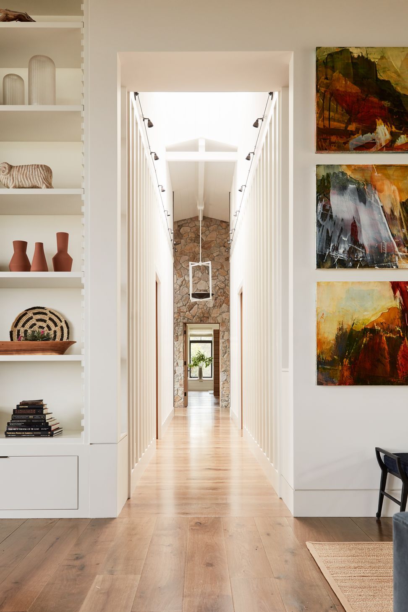
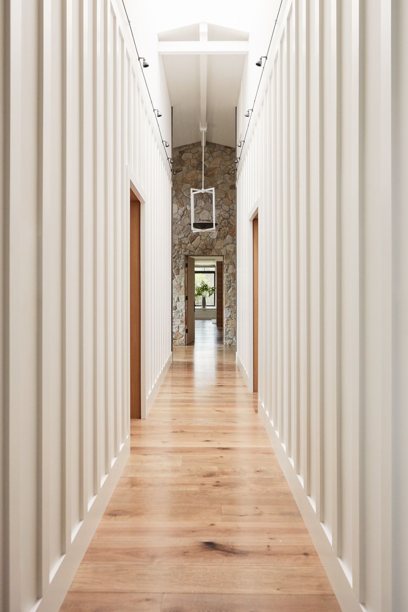
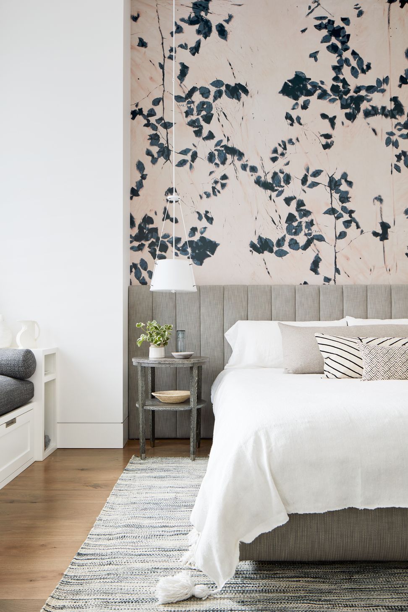
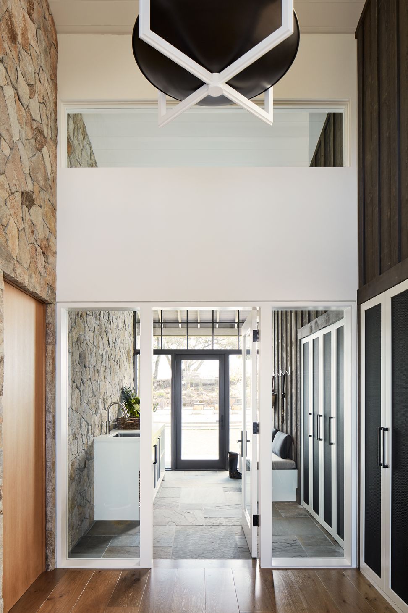
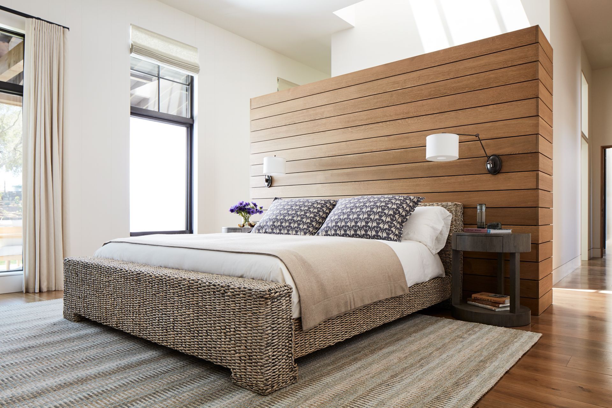
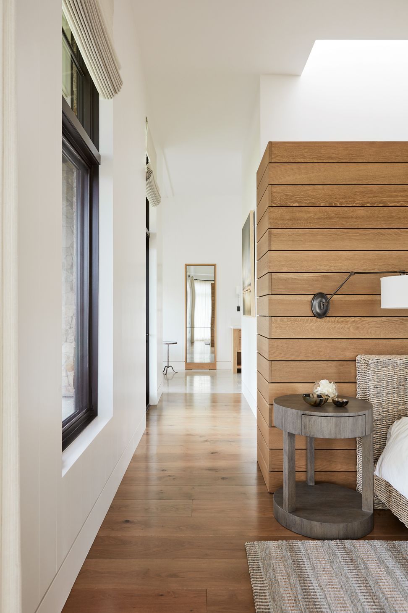
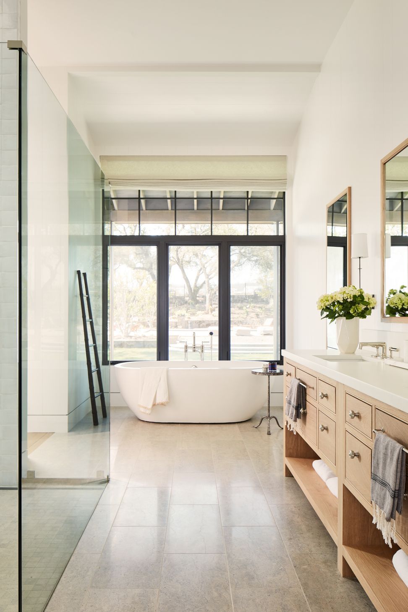
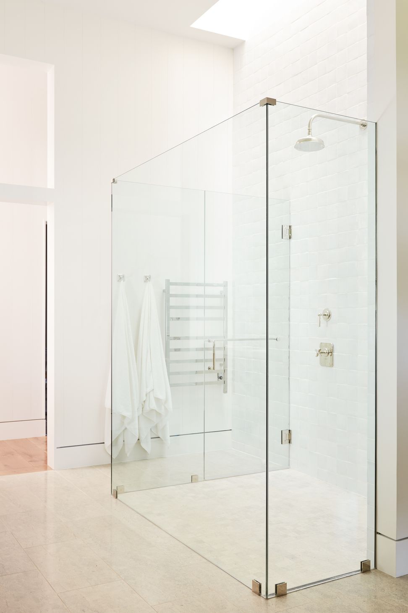
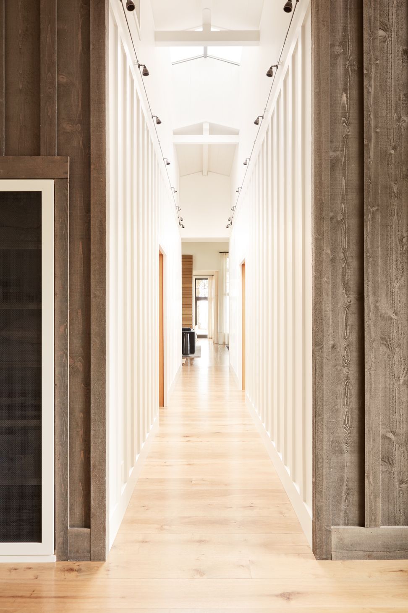
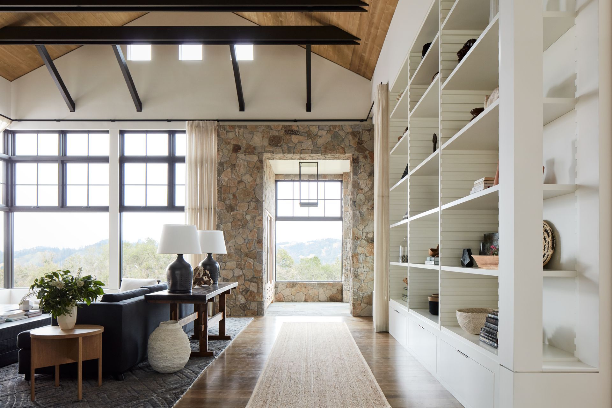
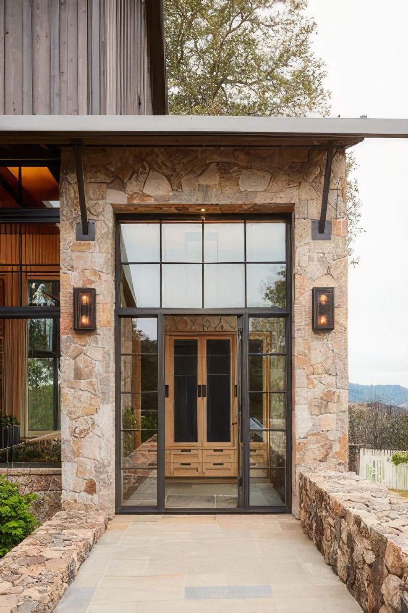
Calistoga Estate II is a rustic modern interior shaped by clarity, warmth and connection to its surrounding views. Listed as a residential new build with a farmhouse building style, the project brings both a modern and rustic spirit to the compound-like home, with spaces organized around formal axial circulation. One axis connects the patio, to dining, to the living room and culminates at the primary suite, while a complementary cross-axis connects the main entry and rear terrace to the outdoor dining and cooking areas.
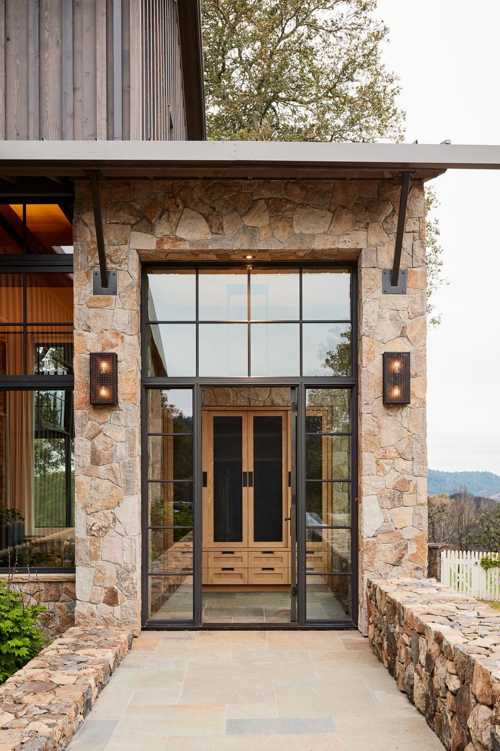
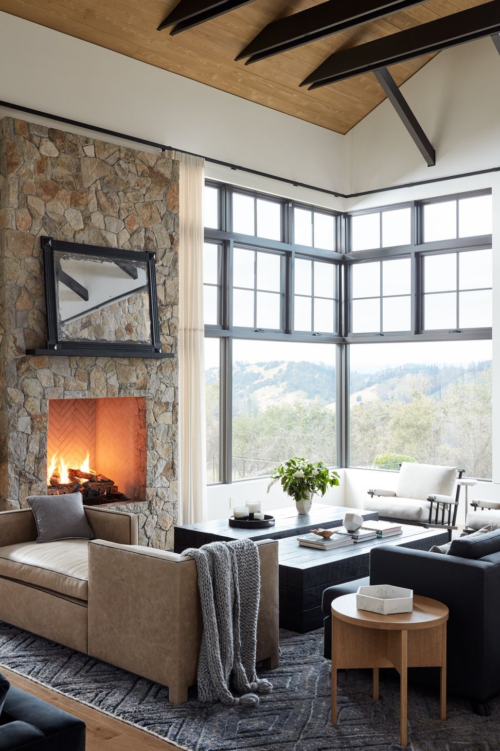
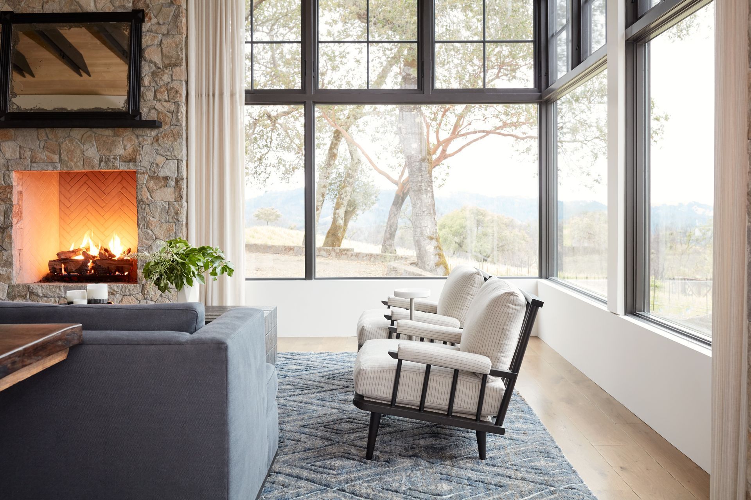
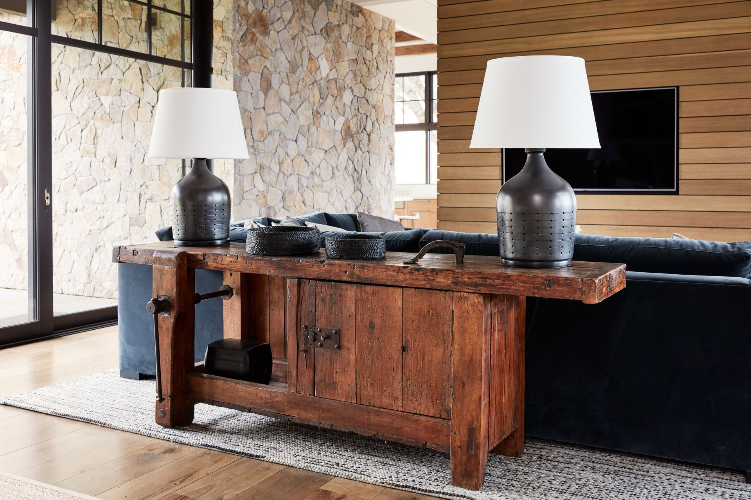
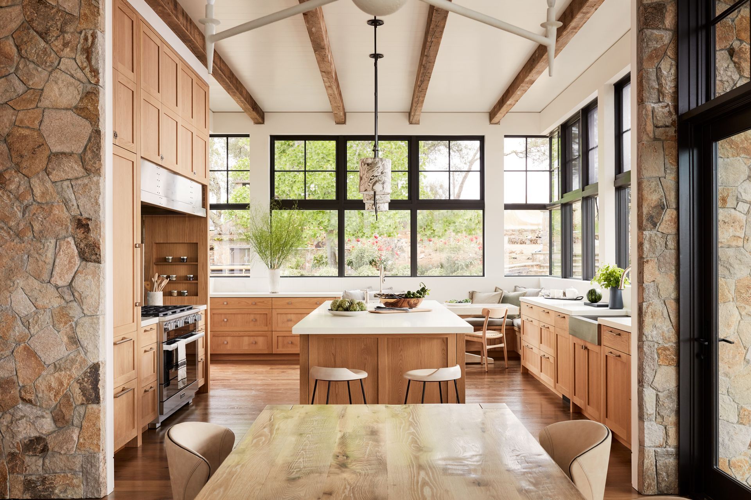
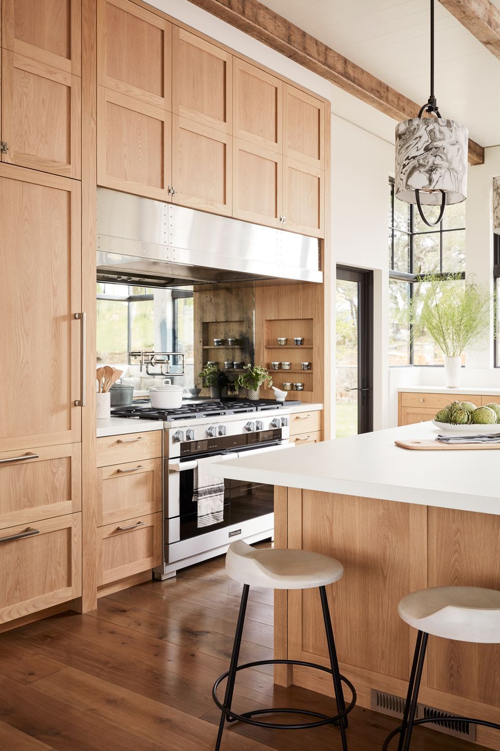
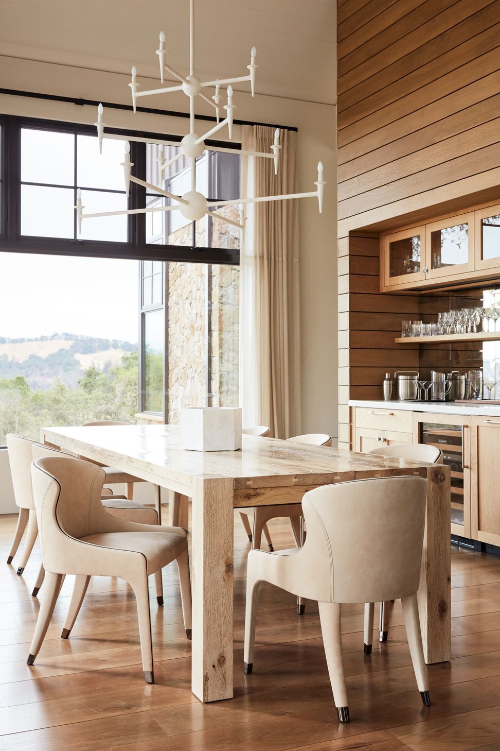
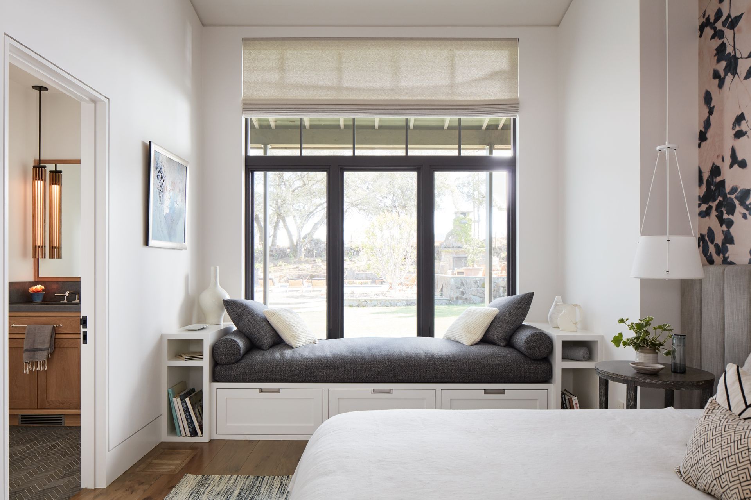
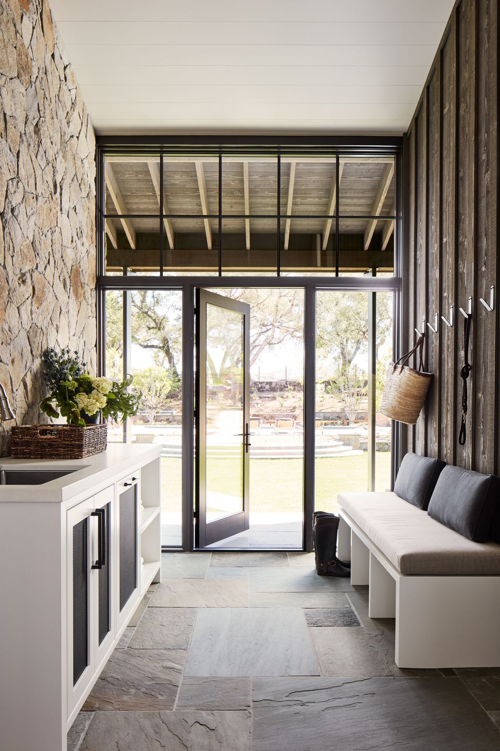
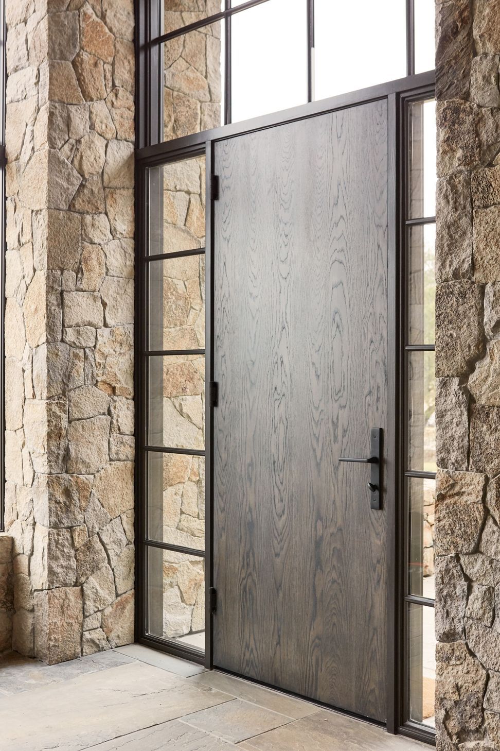
The design responds to its setting through a carefully balanced California farmhouse sensibility, where expansive corner windows frame key views and bring natural light deep into the home. Stone and cedar move from the exterior into the interior, creating continuity across thresholds and giving the home a strong material identity.
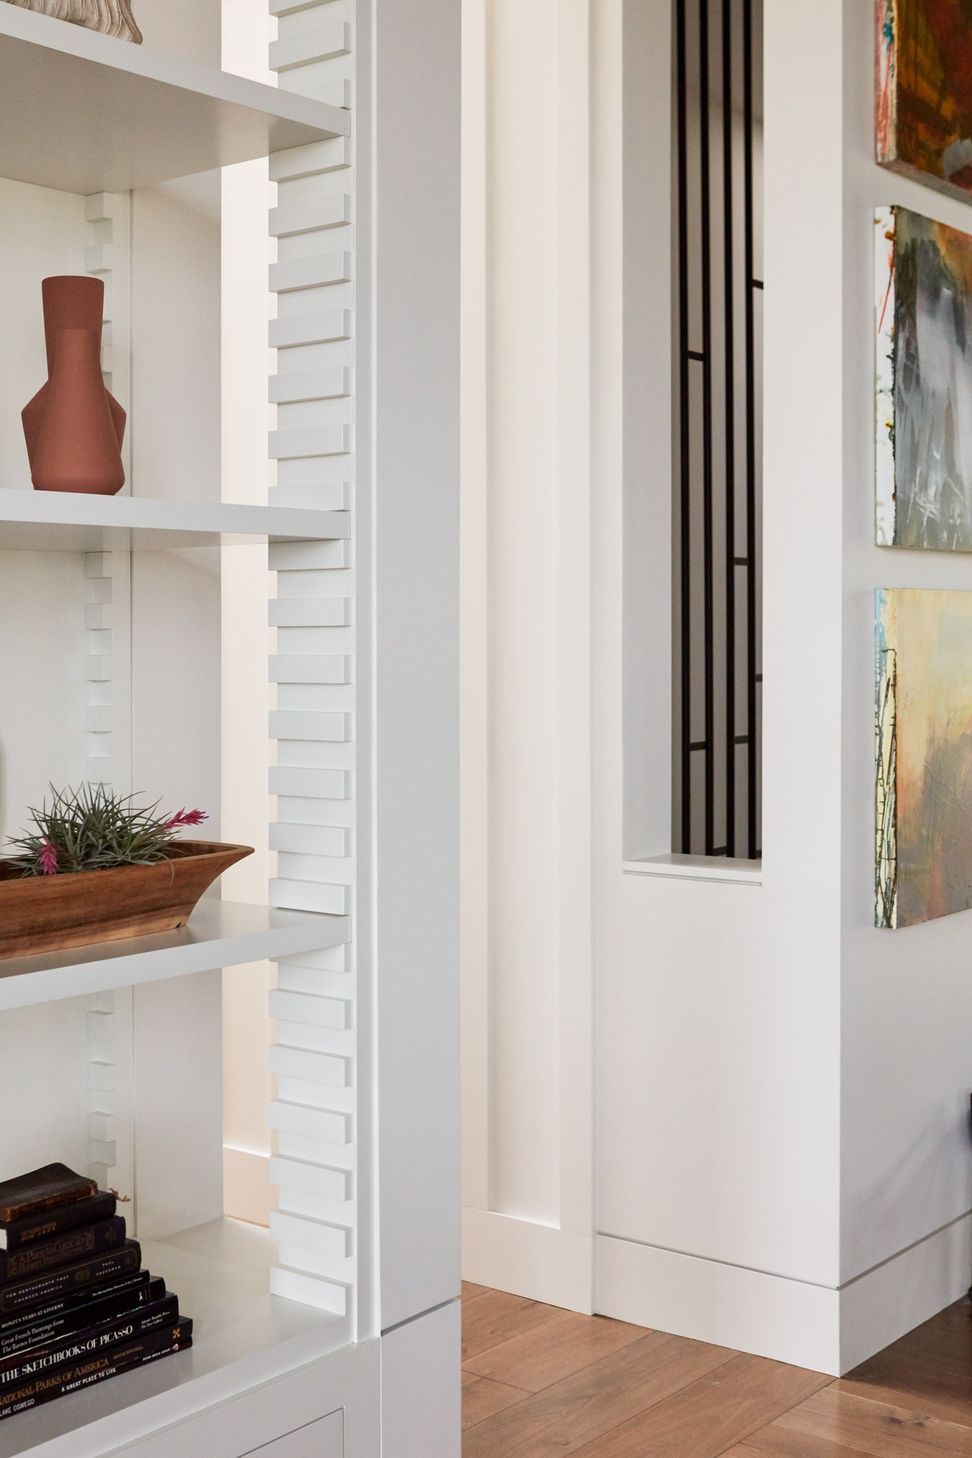
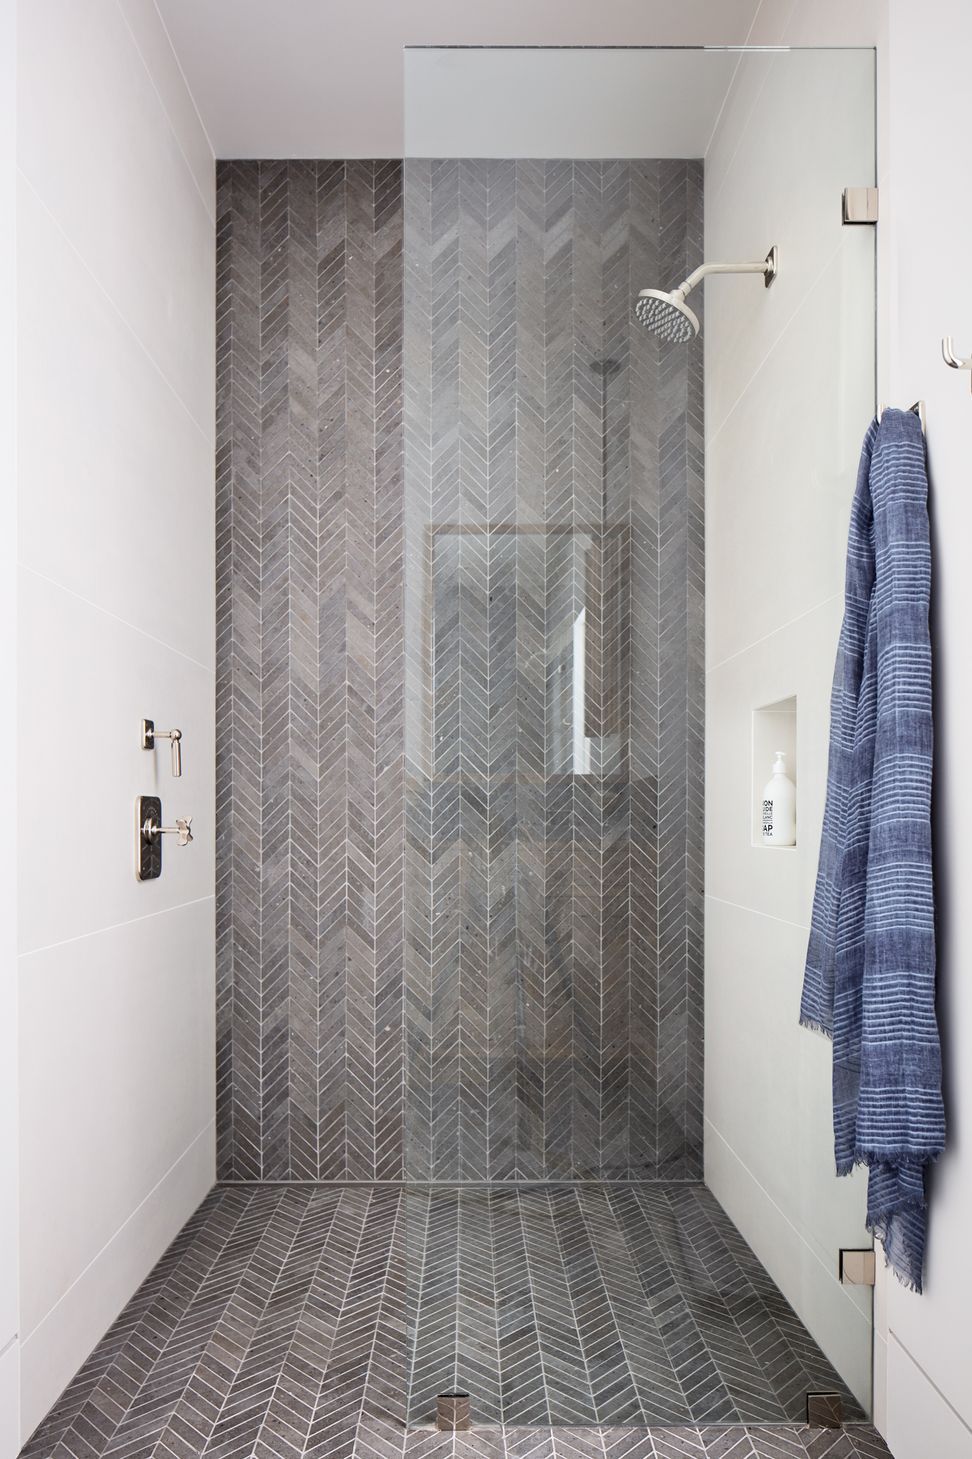
This rustic modern interior is defined by the contrast between refined architectural planning and grounded natural materials. The result is a California farmhouse that feels composed, textured and connected to place, with stone, cedar, light and views working together to blur the boundary between indoors and outdoors.
- Building style
- Farmhouse






Like this Project?
Hire Amy A. Alper Architect
Professionals used in
this project
The practices and trades credited on this project.

More projects from
Amy A. Alper Architect
Other work by Amy A. Alper Architect, across every category they build in.


More in
Luxury Homes
Everything else in Luxury Homes, from every practice on ArchiPro.


Next Project
Keep scrolling