
Project team
- Amy A. Alper Architect
- Amy A. Alper
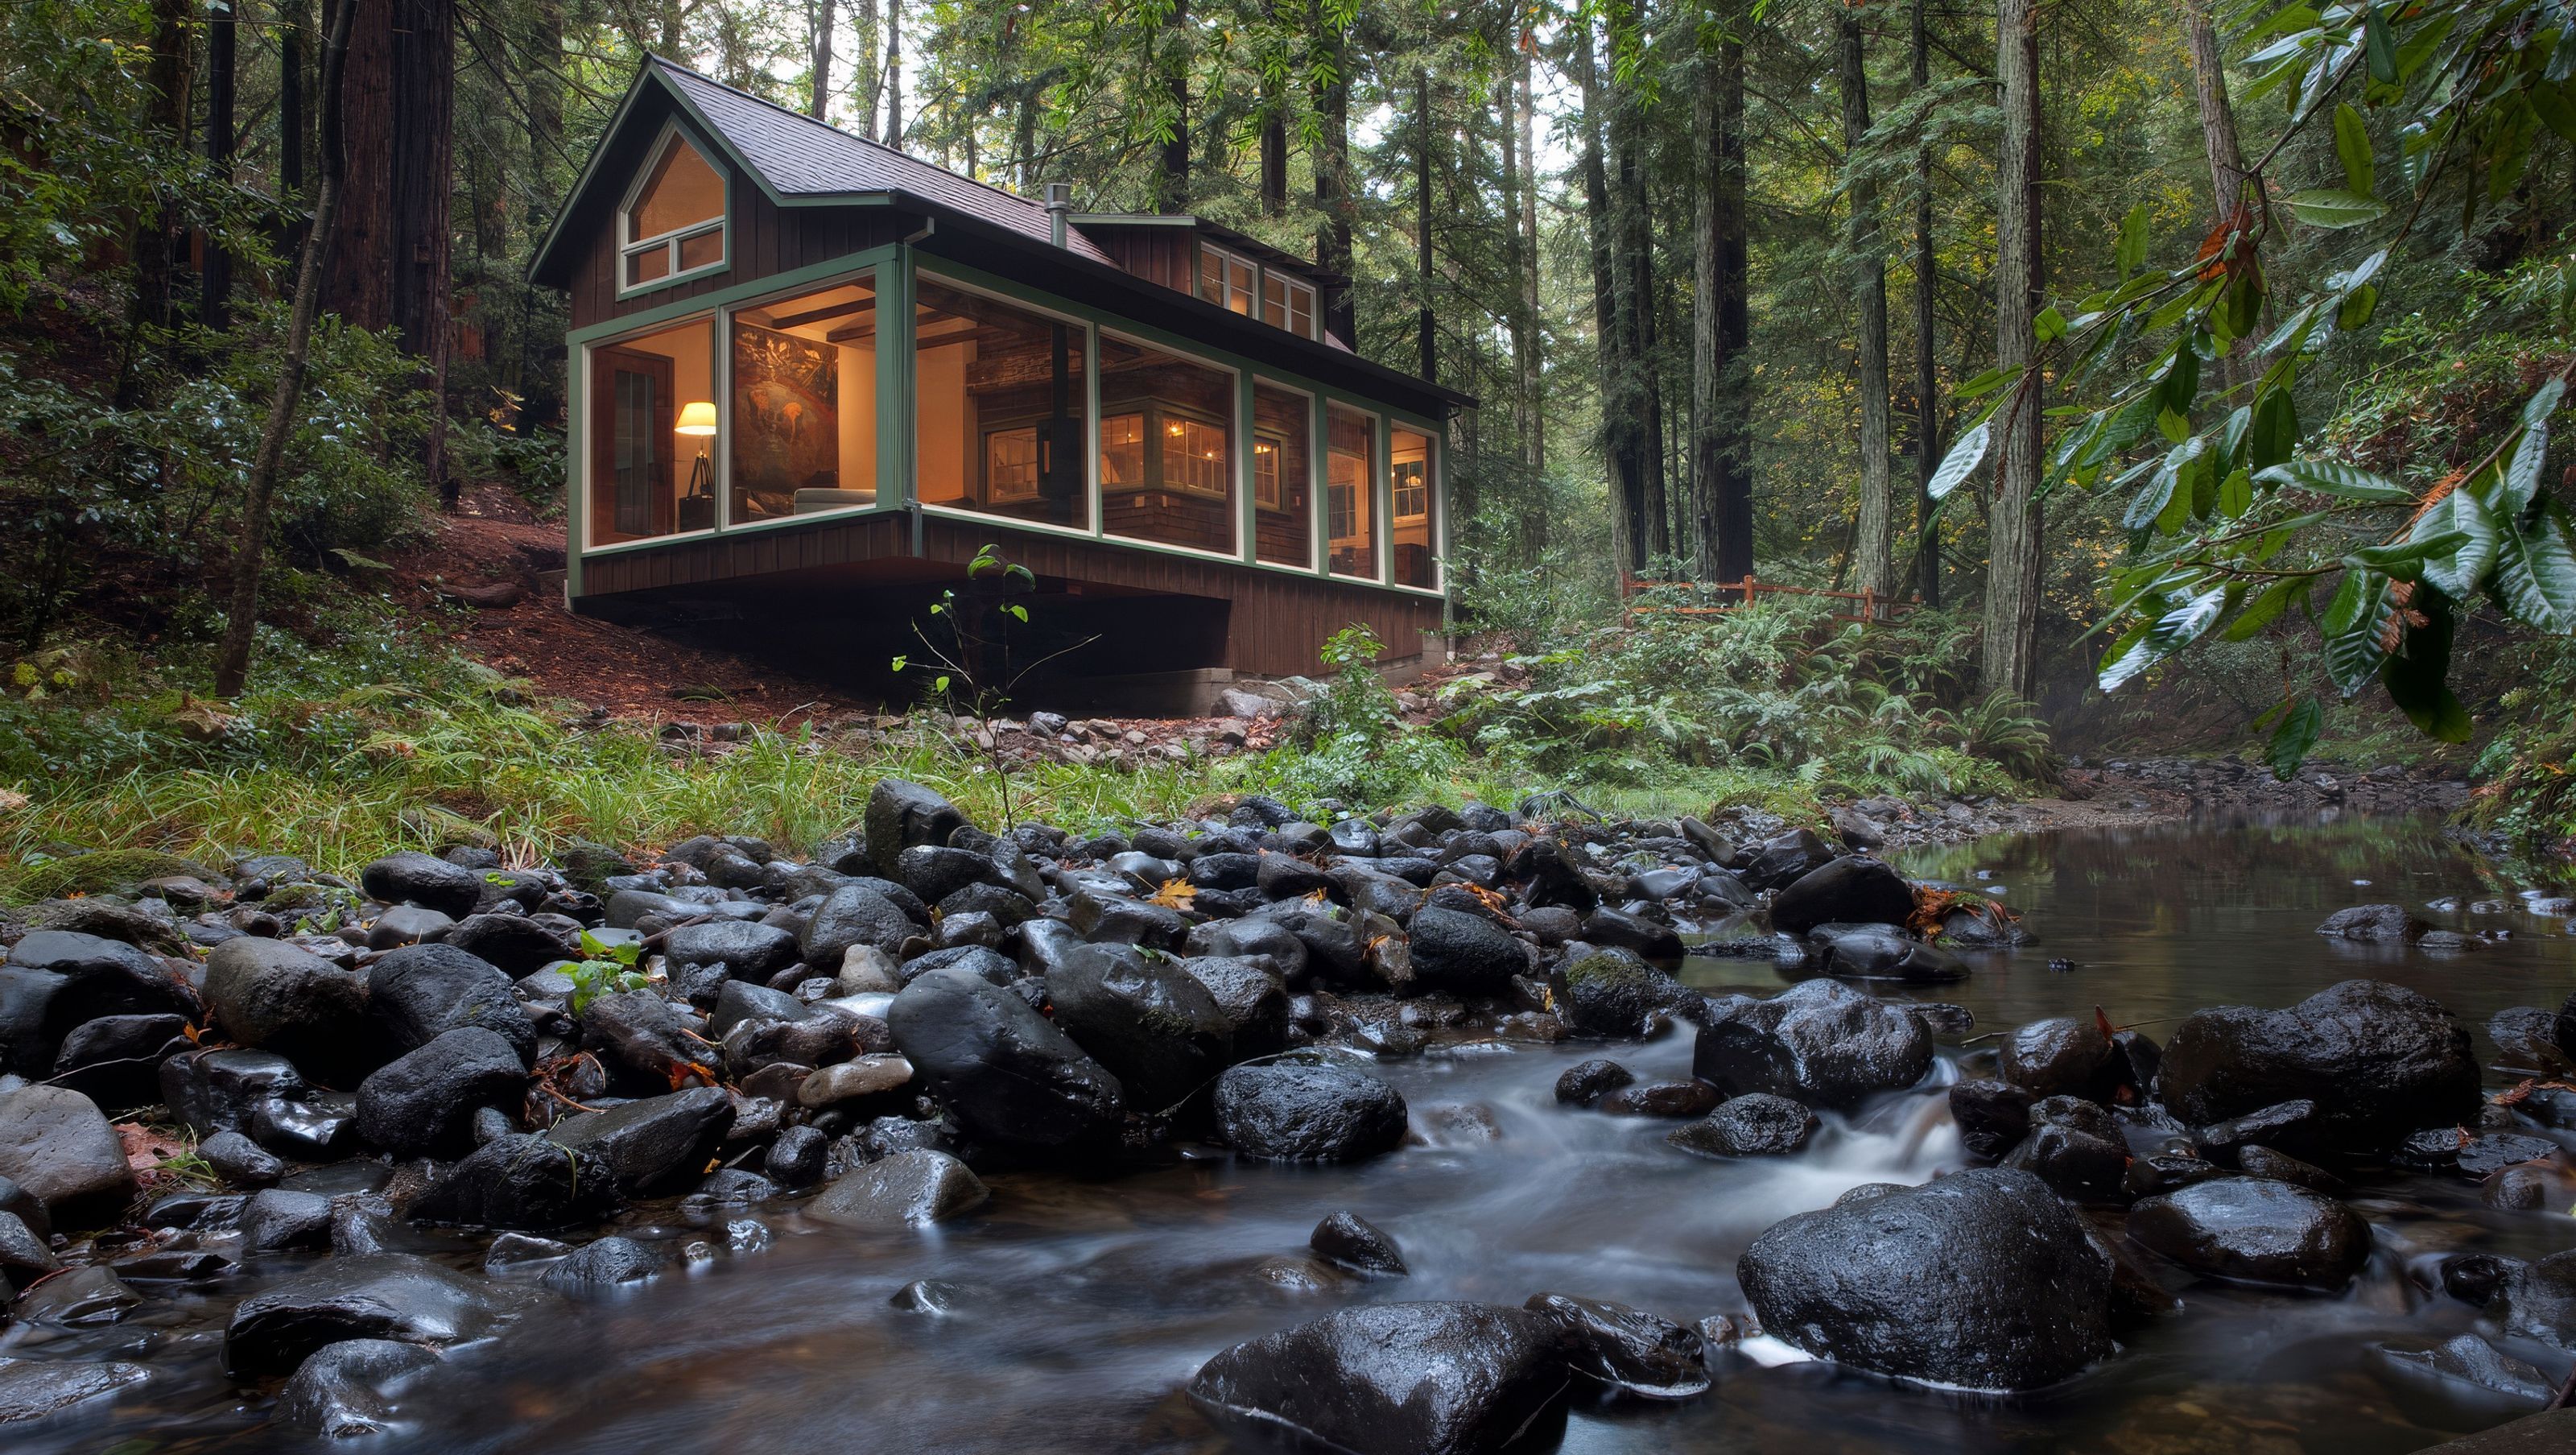
Creekside Cabin, Calistoga is a rural cabin retreat shaped by its wooded setting, seasonal creek and the quiet character of the original 1920s shingle-style weekend cabin. Set among firs and redwoods, the cabin renovation reworks the home’s layout to better connect the interiors with the landscape and open the living spaces to views of the creek below.
The original cabin had a strong sense of place, but its layout limited outlooks to the surrounding landscape. A new double-height living room addition wraps the existing exterior, bringing greater volume, light and visual connection to the water. Weathered shingles and period windows remain, preserving the home’s cabin character, while new materials create a thoughtful contrast between old and new.
As a rural cabin retreat, the project balances preservation with transformation. Reclaimed beams mediate between the original structure and the addition, visually echoing the surrounding woods, while window walls frame views of the creek and bring the landscape into daily life. The result is a cabin renovation that feels grounded, textural and deeply connected to its Calistoga setting.
- Building style
- Cabin


Professionals used in
this project
The practices and trades credited on this project.

More projects from
Amy A. Alper Architect
Other work by Amy A. Alper Architect, across every category they build in.


More in
Extensions
Everything else in Extensions, from every practice on ArchiPro.


Next Project
Keep scrolling