
Project team
- Amy A. Alper Architect
- Amy A. Alper
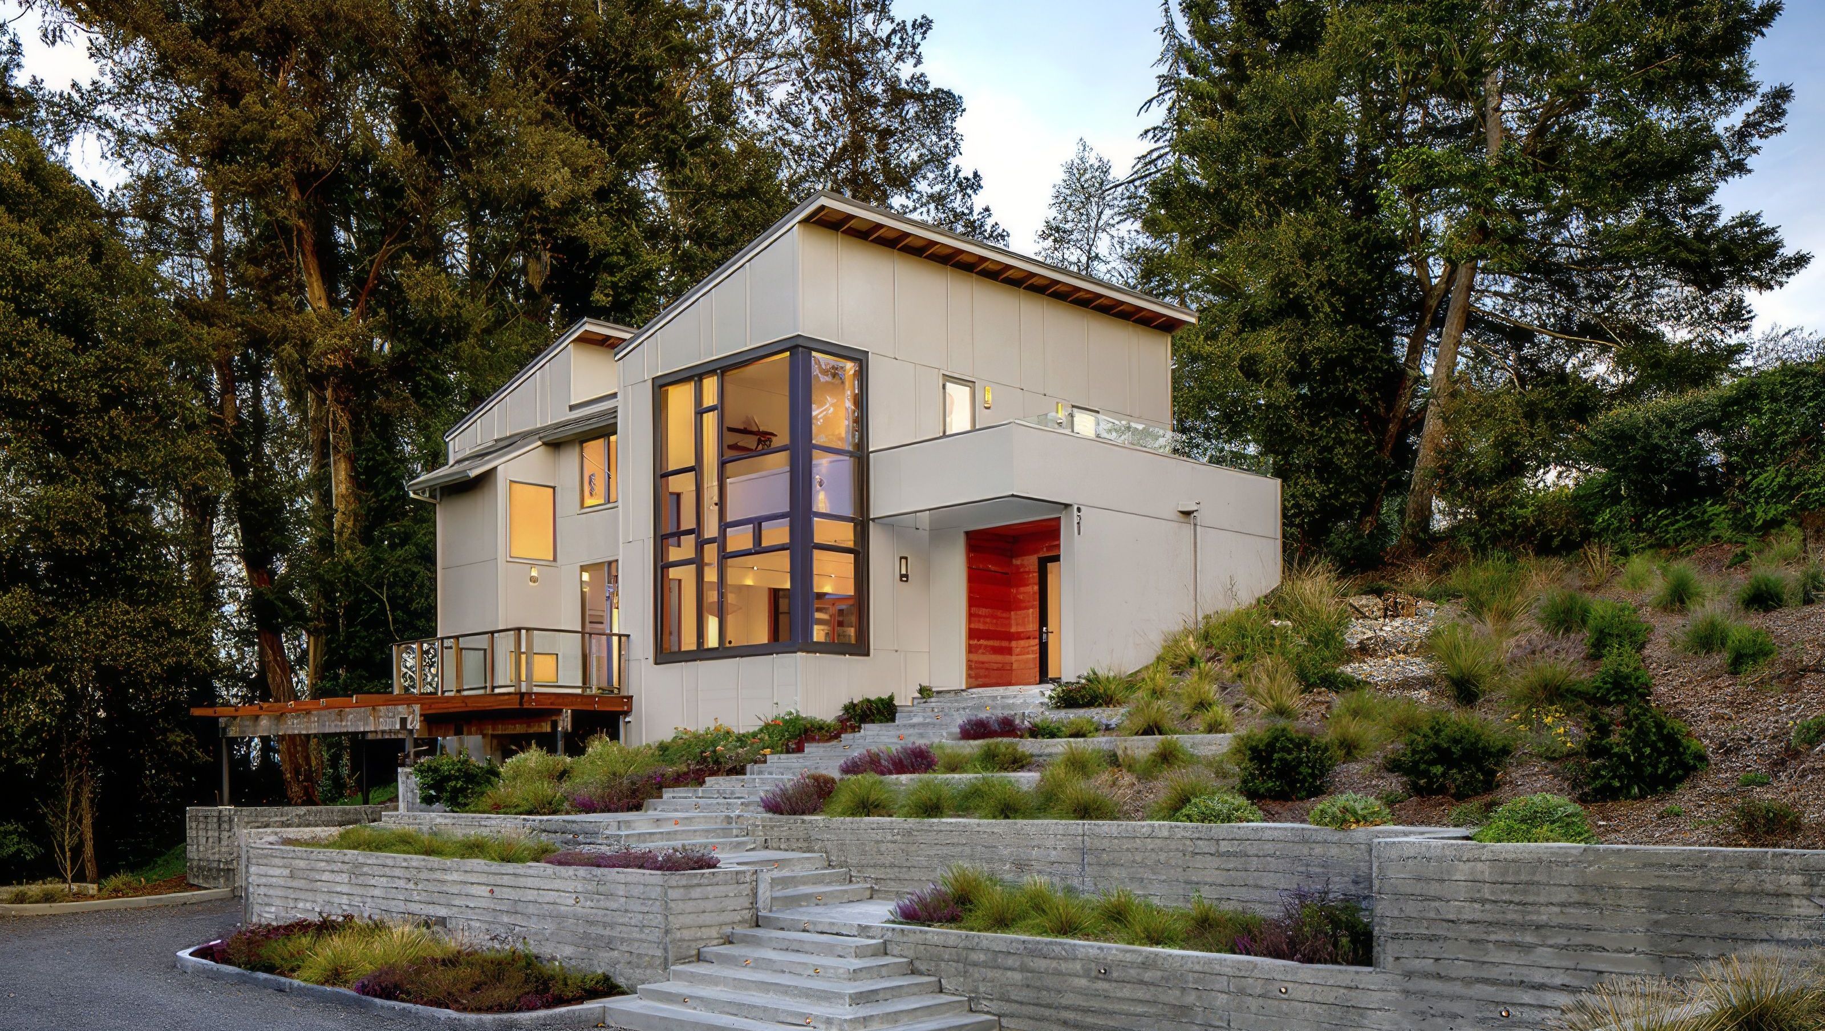
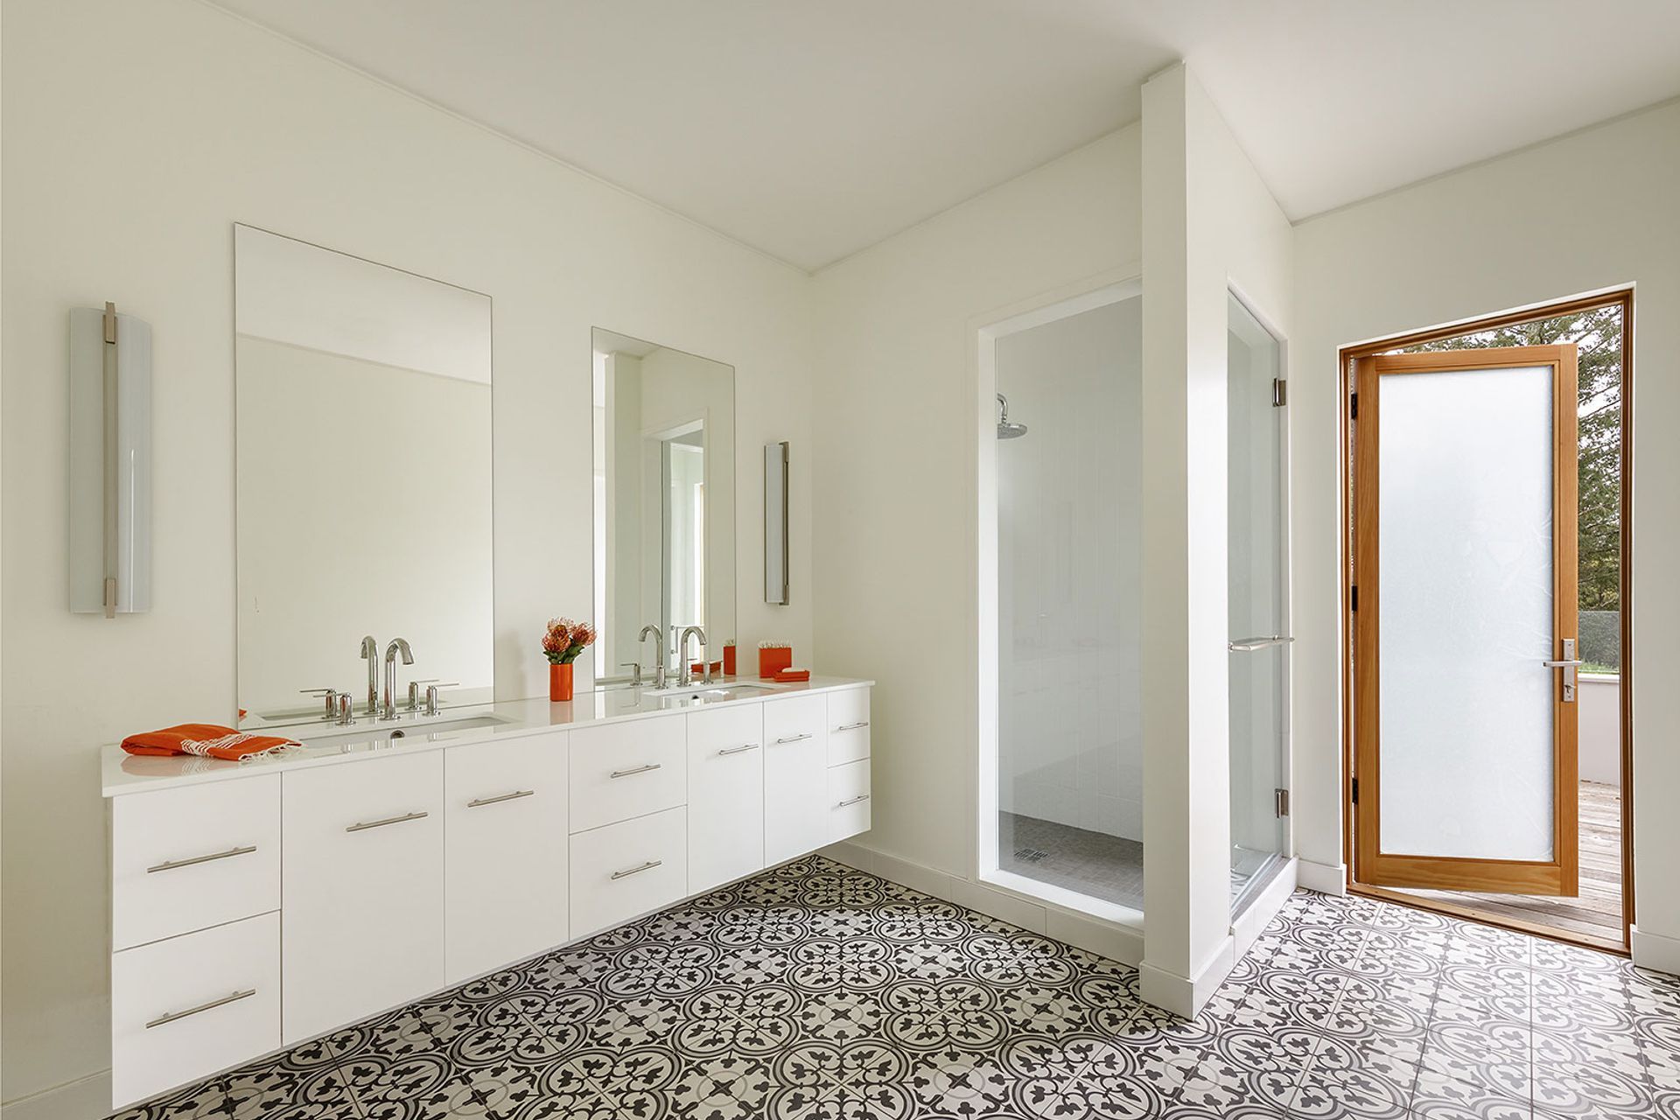
Sebastopol Hillside I is a modern hillside home designed around the opportunities and constraints of its sloping site. Created for a young family, the flexible family home responds to a triangular buildable area shaped by a view easement, shared driveway requirements and the desire to capture views across Sebastopol and the mountains beyond.
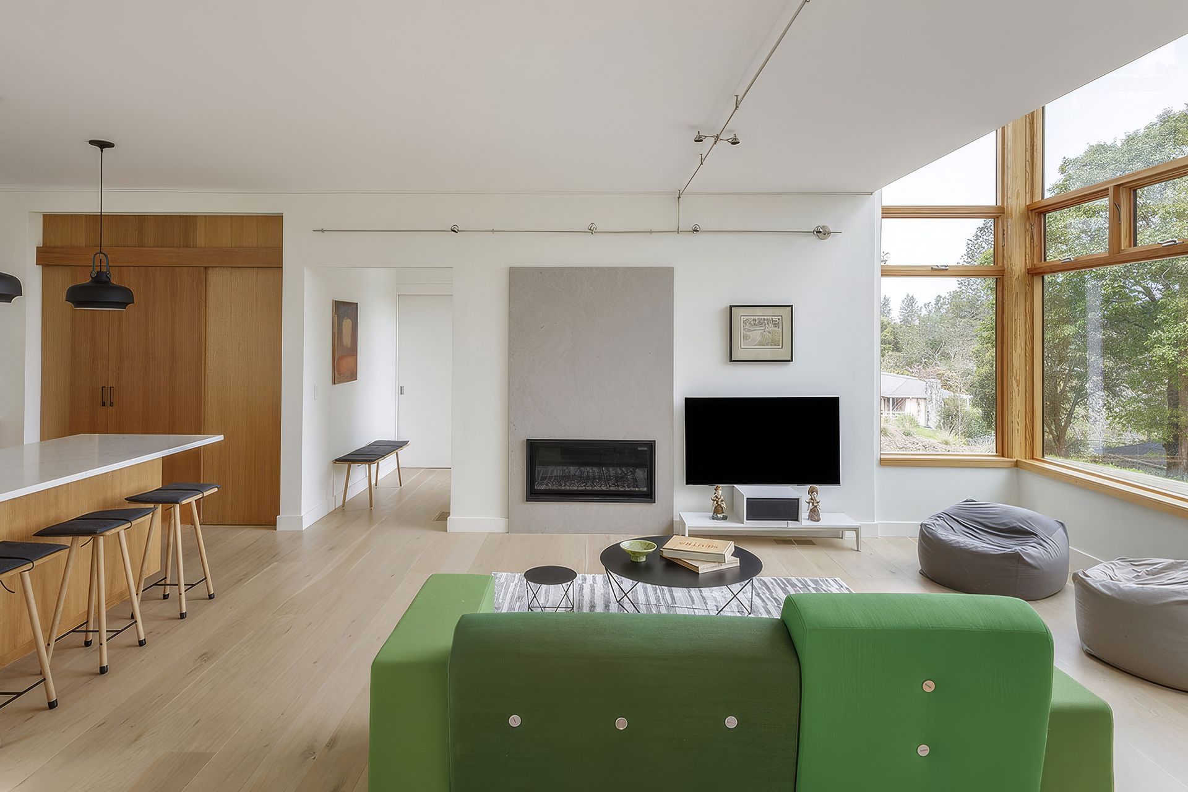
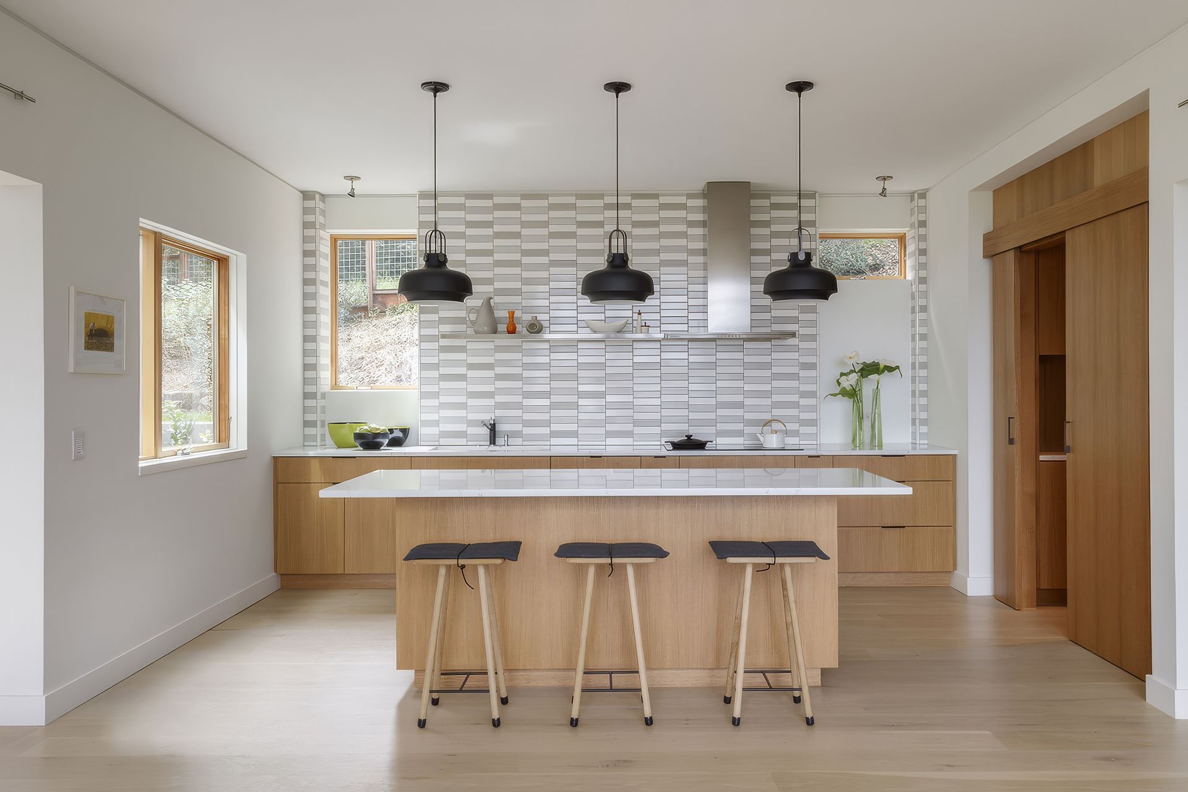
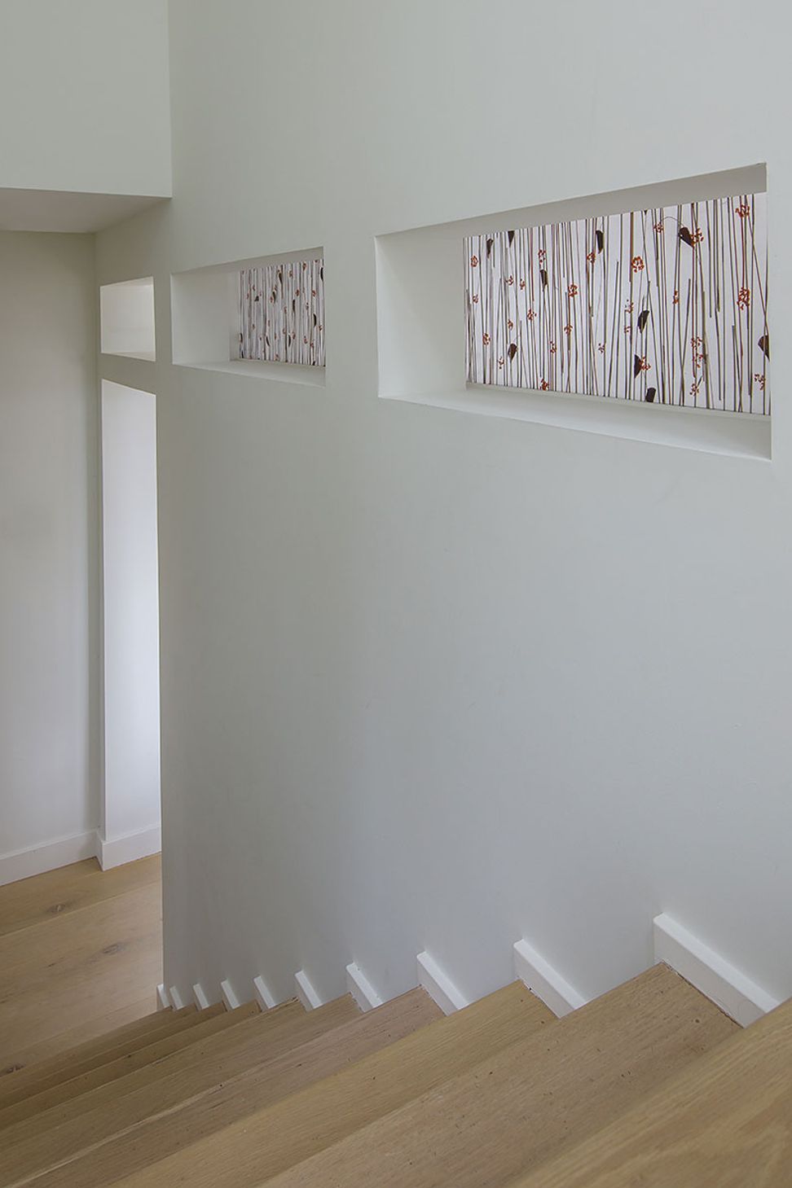
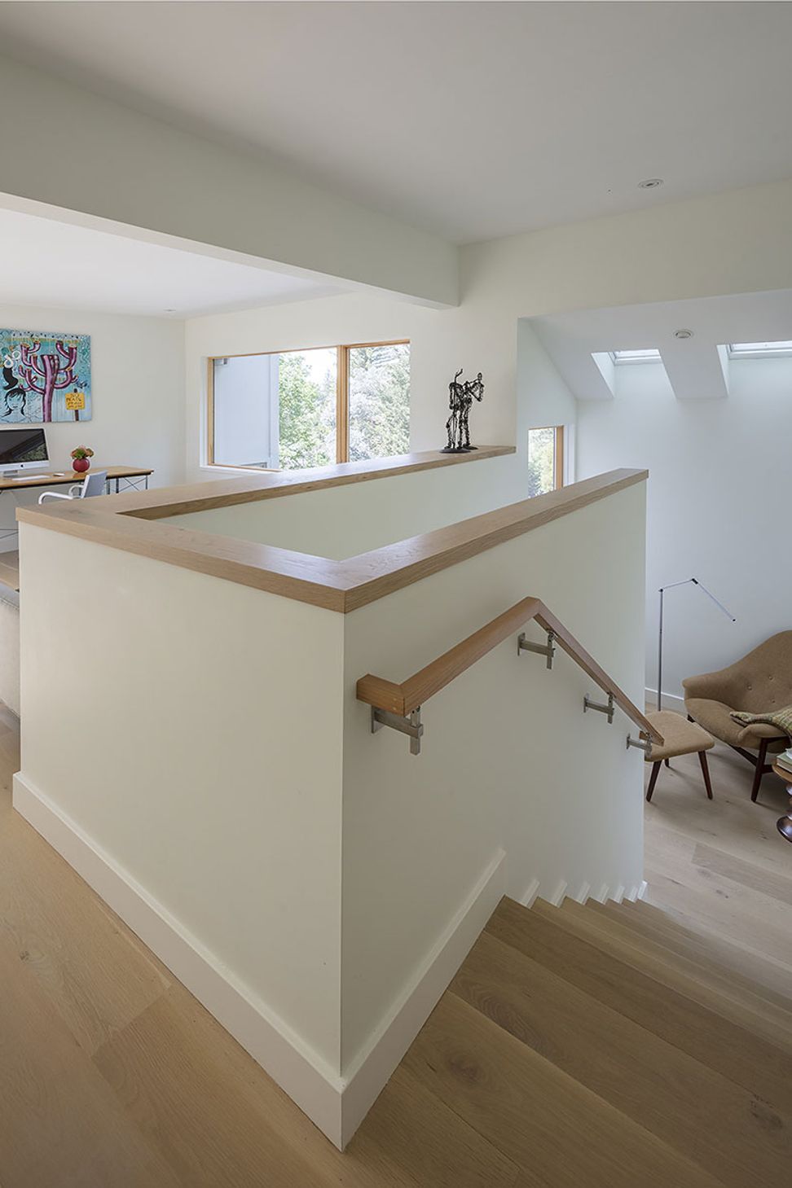
The layout is organized around a clear circulation path, linking the entry, living spaces and stairway while allowing rooms to adapt as the family’s needs change. A main-level bedroom can become an en-suite guest room, the dining room can be screened off as a playroom, and the upstairs family room has been designed with the potential to become a fourth bedroom in the future.
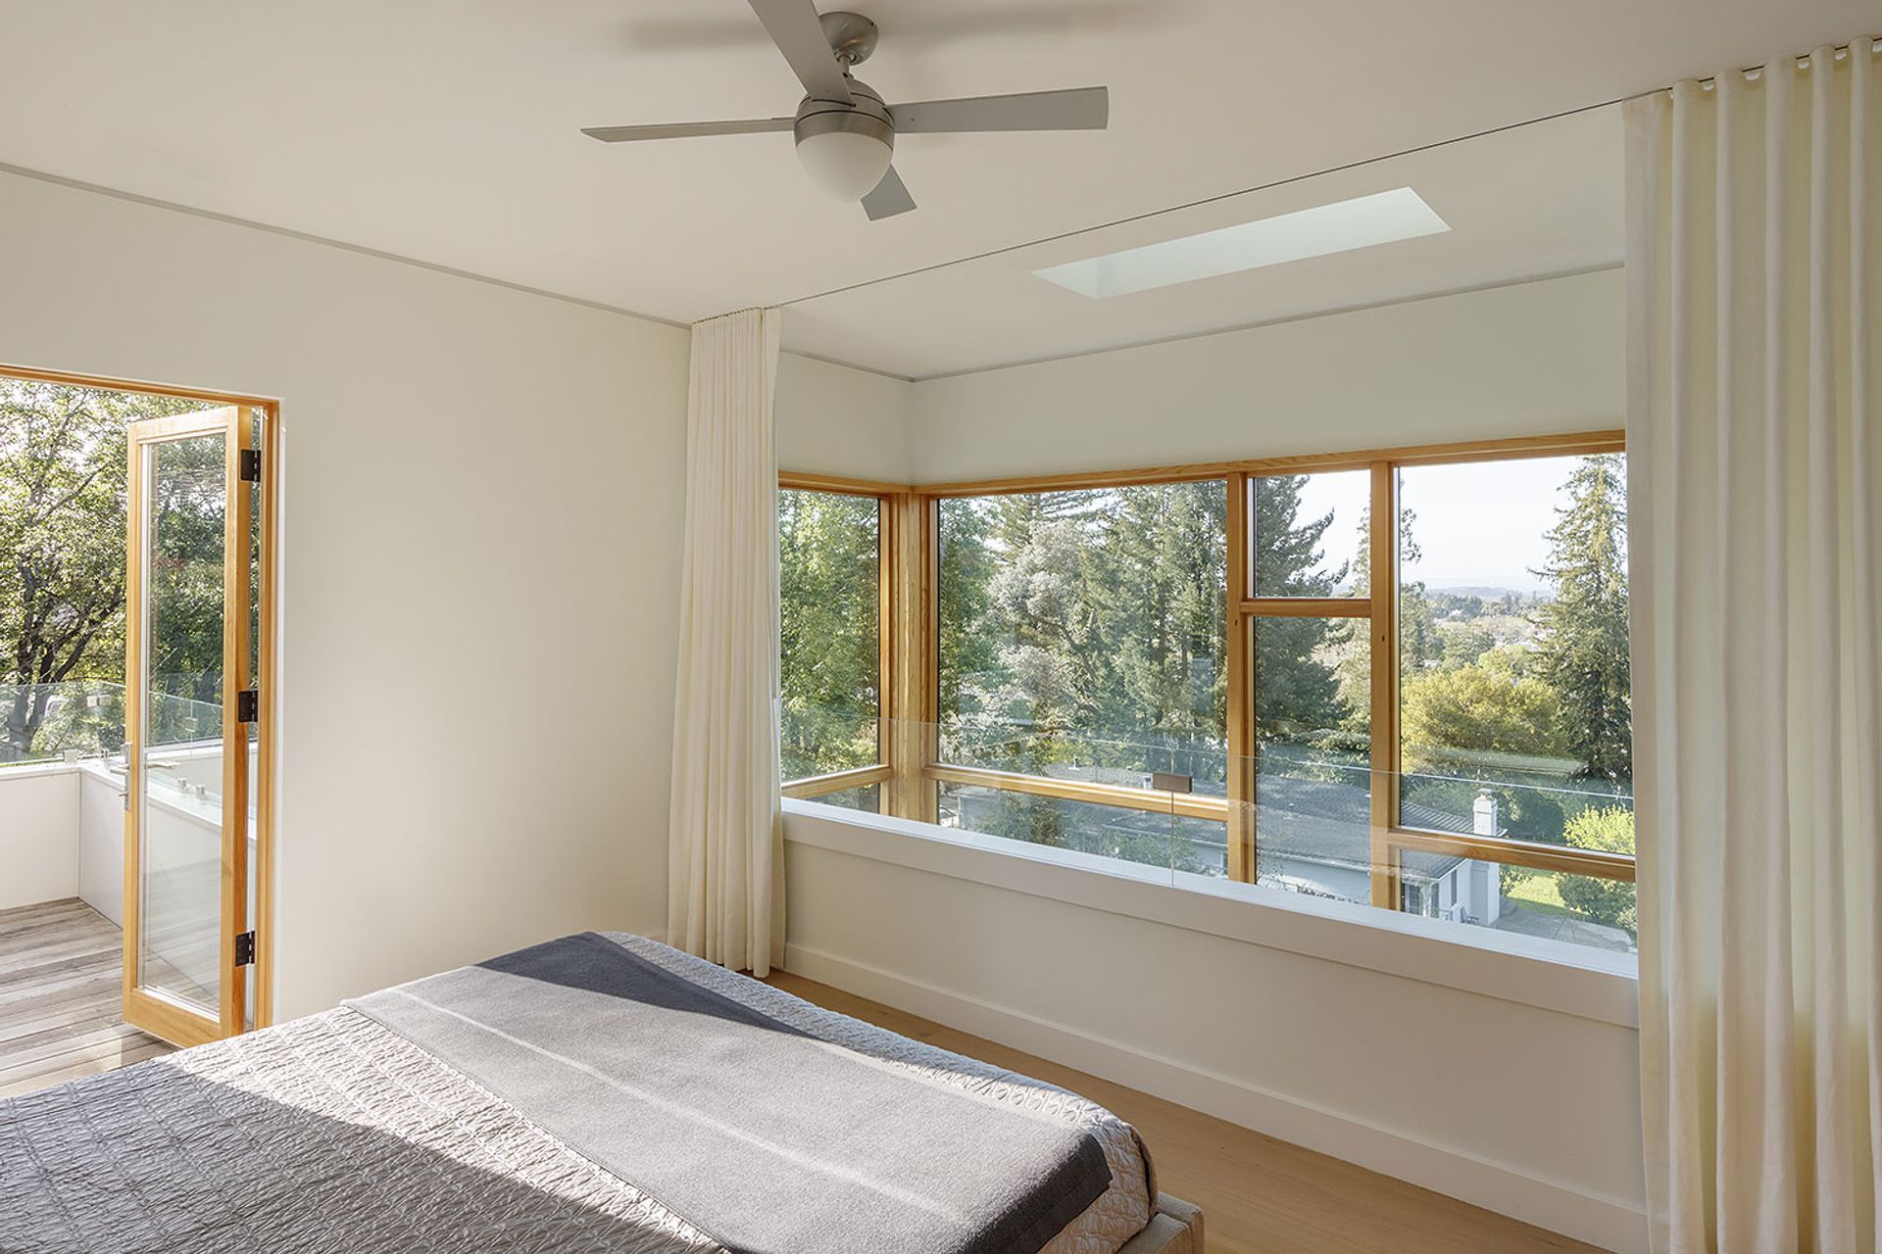
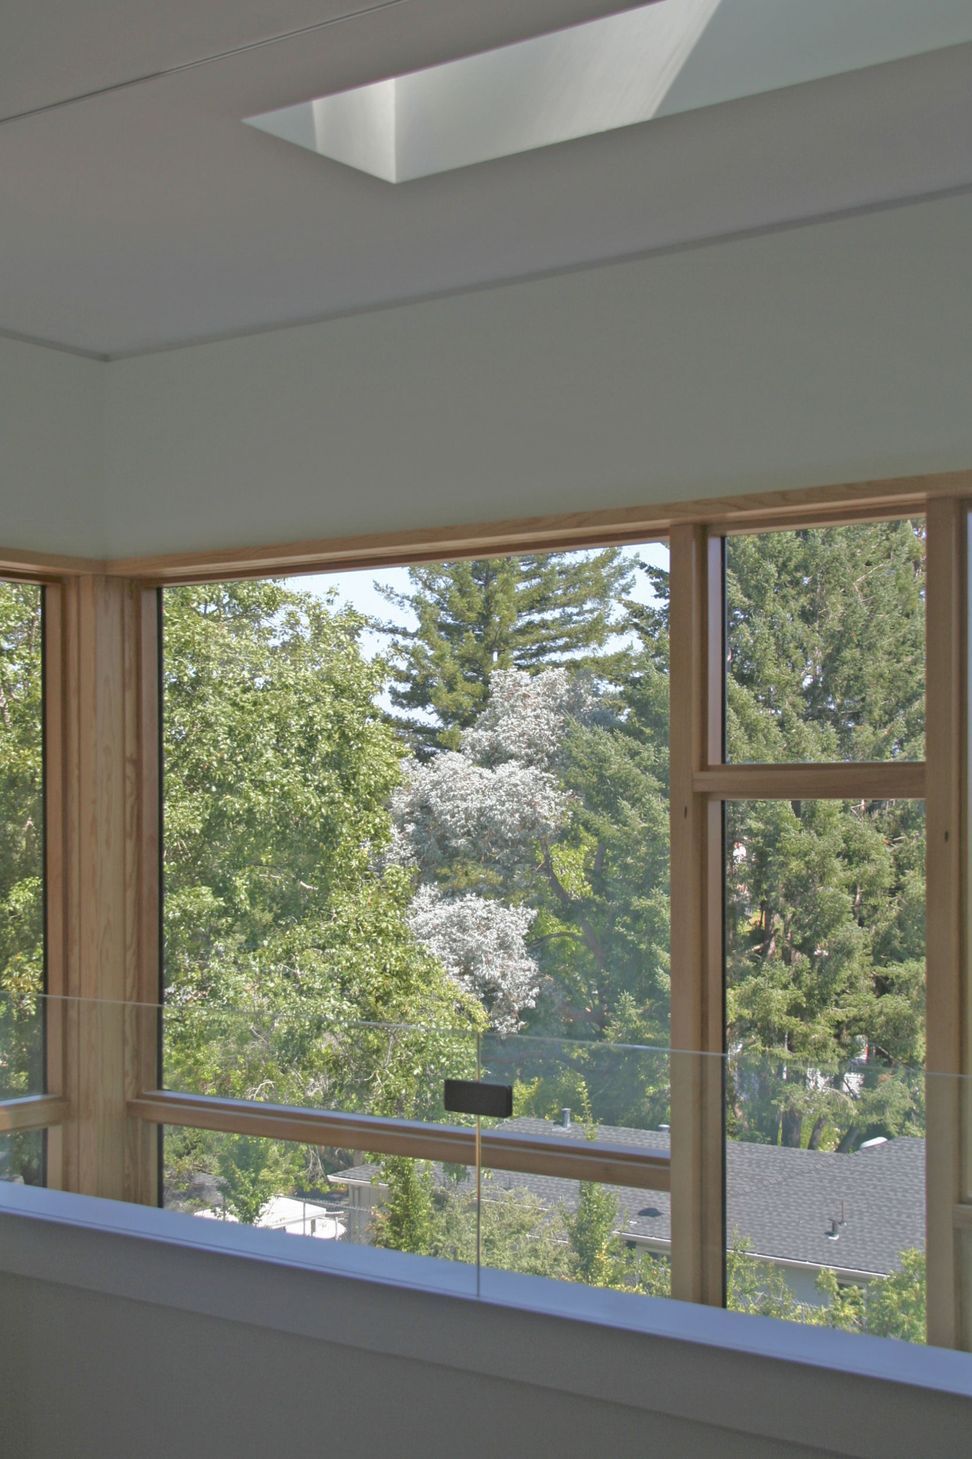
This modern hillside home balances openness, privacy and long-term liveability. Mature fir trees form a natural backdrop to the house, while carefully placed openings frame views, bring in natural light and connect the interiors to the landscape. As a flexible family home, it also integrates passive design strategies, with open volumes, operable skylights, insulation and low-emissivity glazing helping to reduce reliance on air conditioning.
- Building style
- Contemporary










Like this Project?
Hire Amy A. Alper Architect
Professionals used in
this project
The practices and trades credited on this project.

More projects from
Amy A. Alper Architect
Other work by Amy A. Alper Architect, across every category they build in.


More in
Luxury Homes
Everything else in Luxury Homes, from every practice on ArchiPro.


Next Project
Keep scrolling