
Project team
- Amy A. Alper Architect
- Amy A. Alper
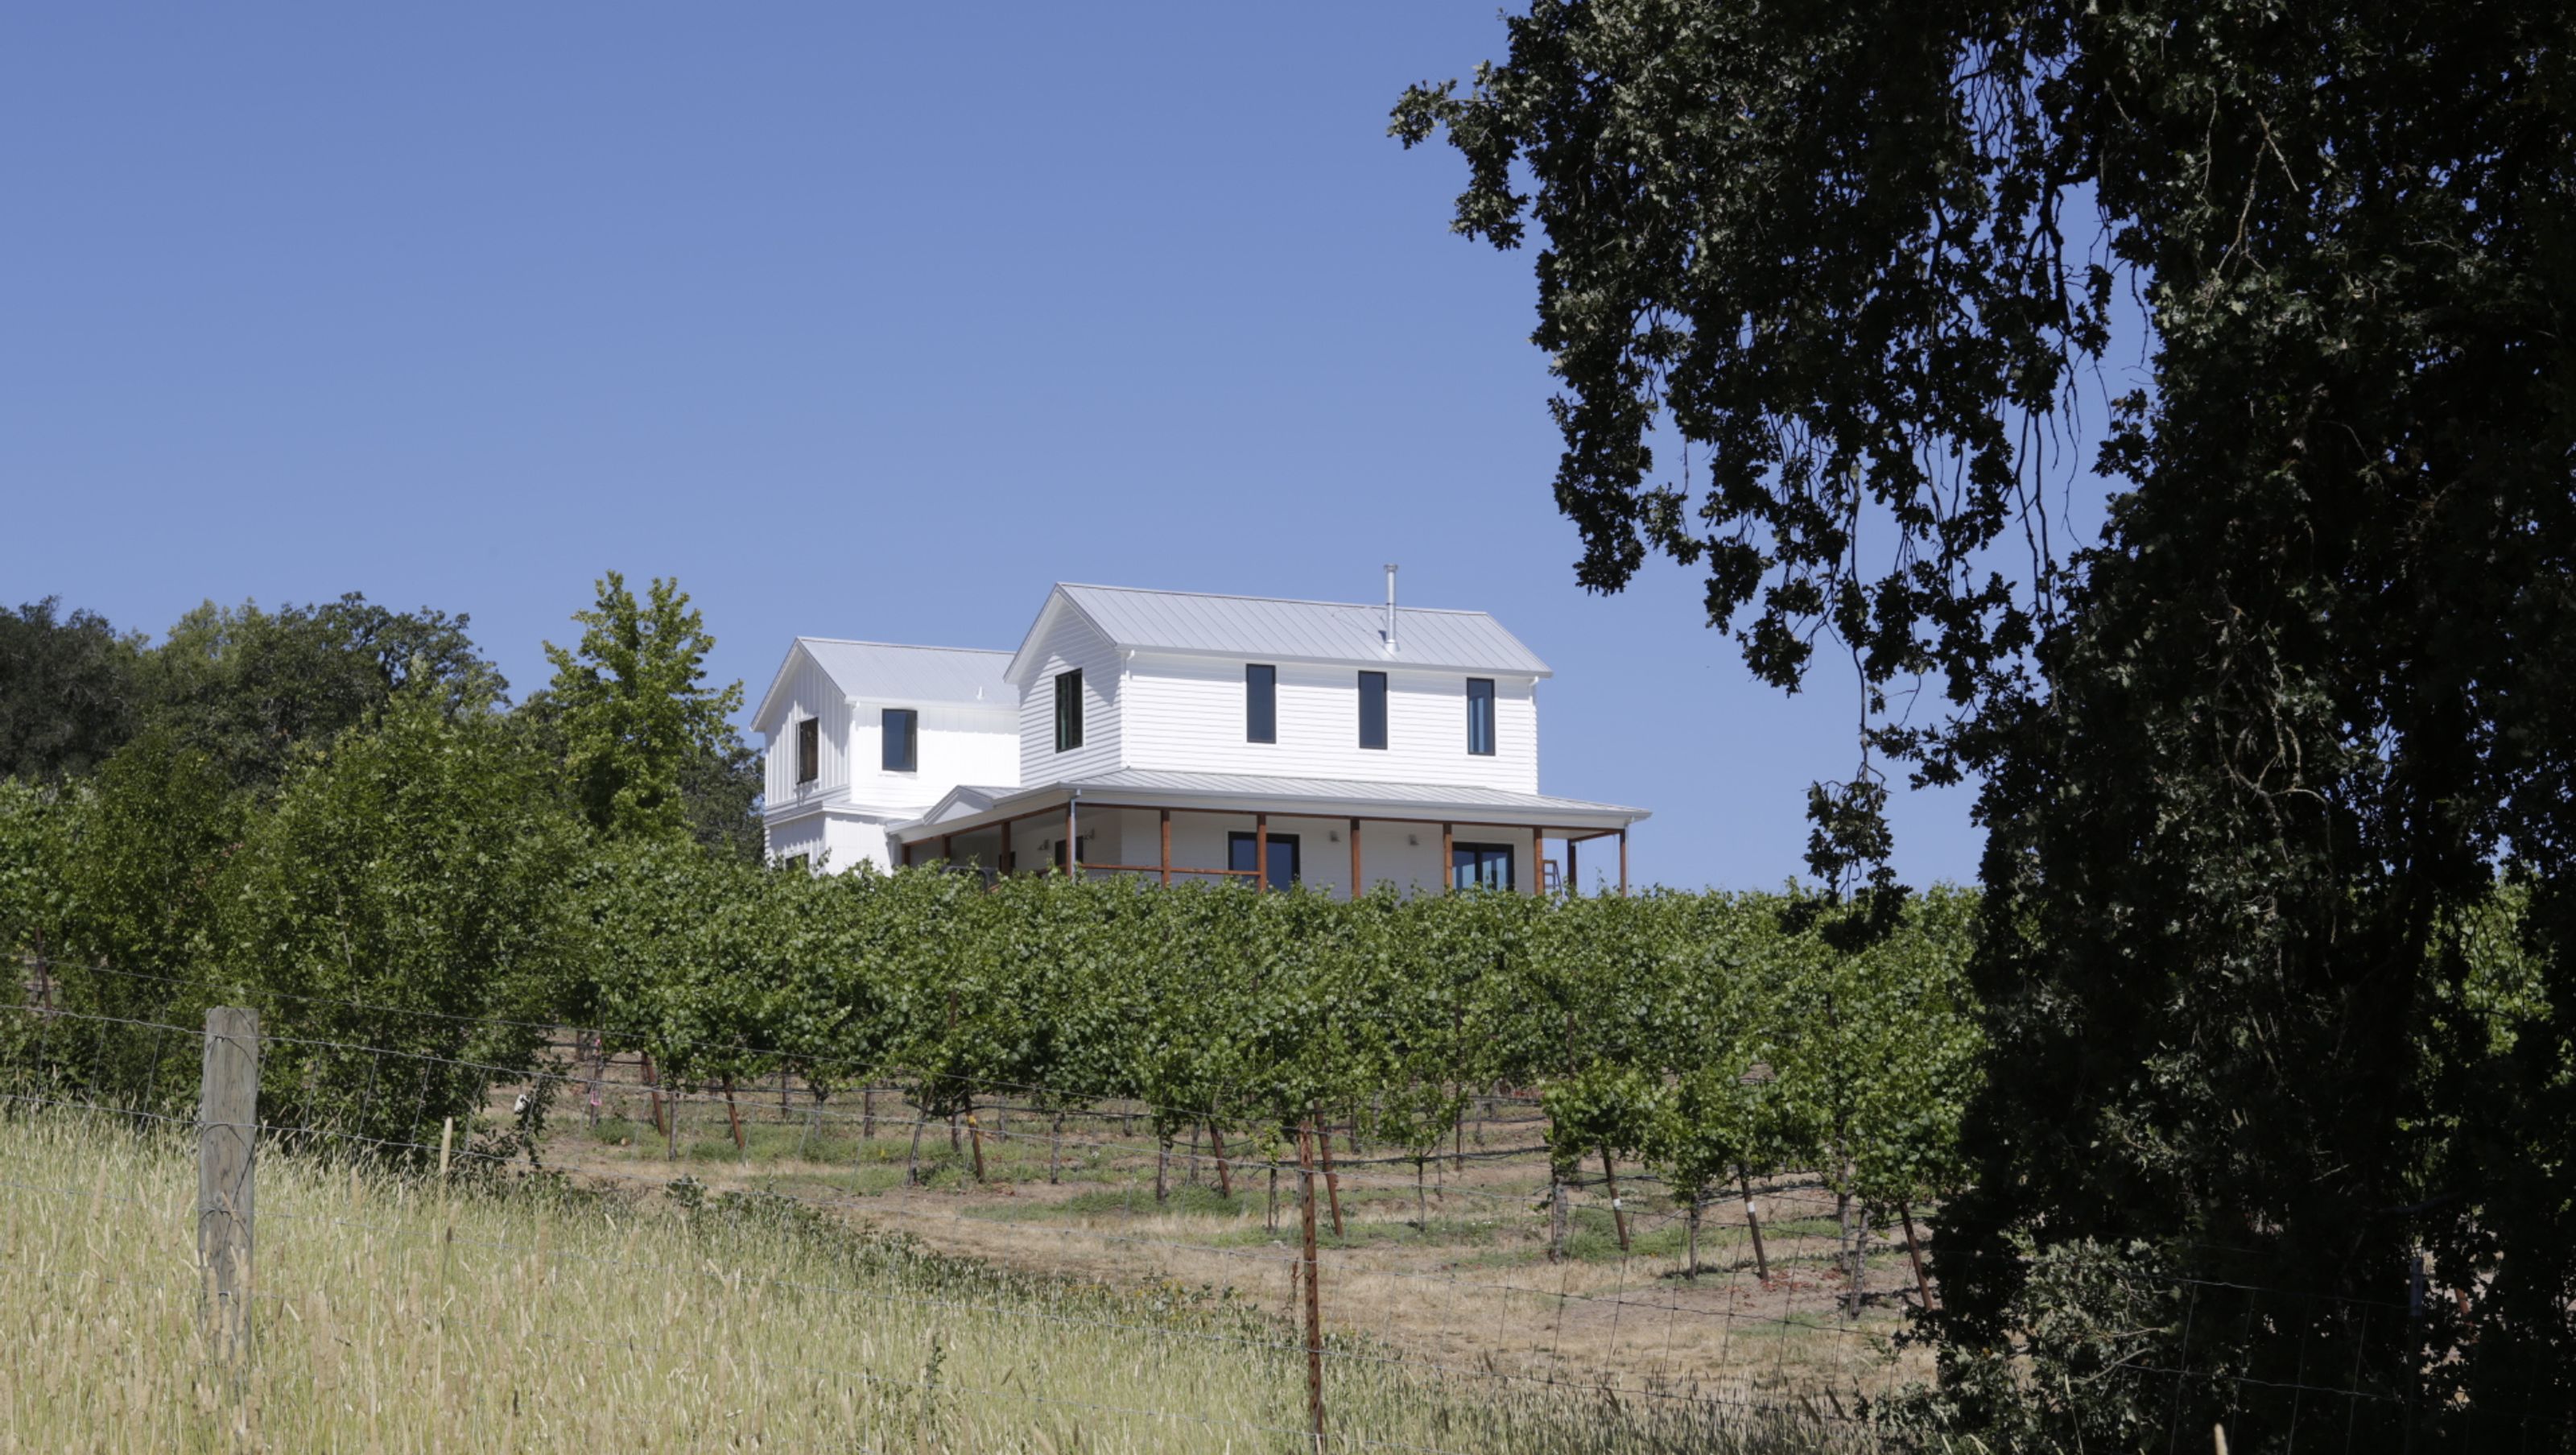
Vineyard Farmhouse is a modern farmhouse set within seven acres of a pinot noir vineyard, designed to capture both expansive views and carefully framed outlooks. The vineyard home is organised as two twin forms, with one volume dedicated to the open, voluminous living area and the other to more private spaces. Between them, the entry and kitchen form the connective heart of the home, with a casual loft above opening to the living room.
The interiors are designed to blur the line between indoors and outdoors, carrying a rural material palette through the home with a modern sensibility. Horizontal siding, batten detailing, hog wire, rough-hewn beams and timber posts create a textural connection to the surrounding landscape, while the steel and tile fireplace anchors the hearth as the centre of daily life.
As a modern farmhouse, the project balances traditional rural references with a clean architectural language. The result is a vineyard home that feels warm, grounded and open to its setting, shaped by natural materials, framed views and a strong connection to wine country living.
- Building style
- Farmhouse


Professionals used in
this project
The practices and trades credited on this project.

More projects from
Amy A. Alper Architect
Other work by Amy A. Alper Architect, across every category they build in.


More in
Single House
Everything else in Single House, from every practice on ArchiPro.


Next Project
Keep scrolling