
Project team
- Hill & Hurtt Architects
- Stacy Zarin Goldberg 2020
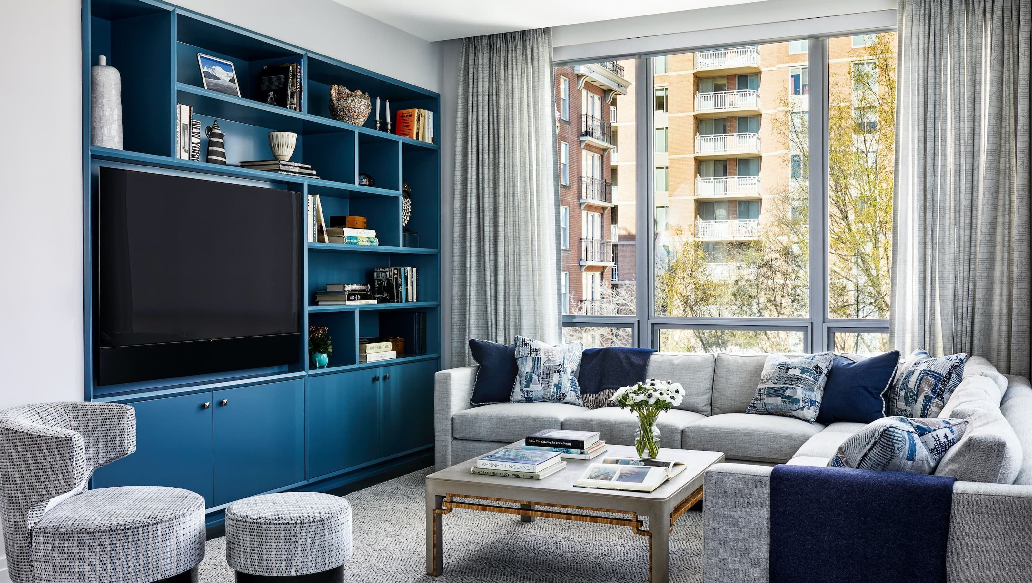
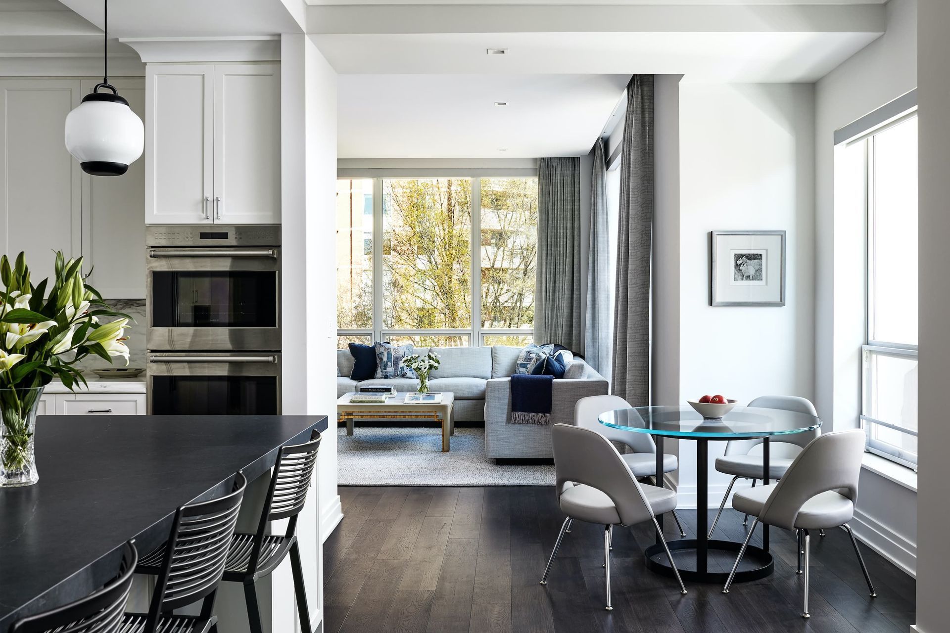
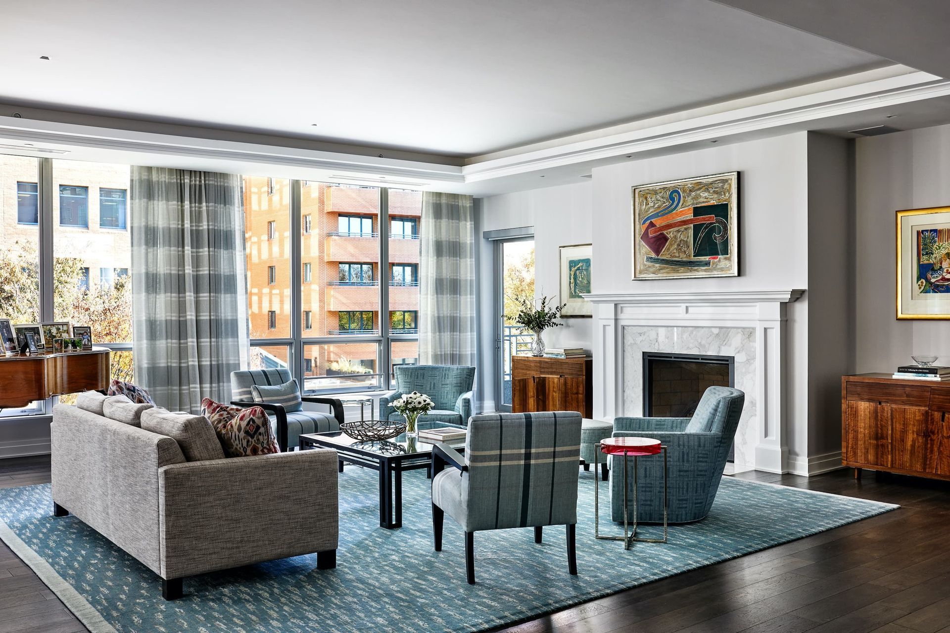
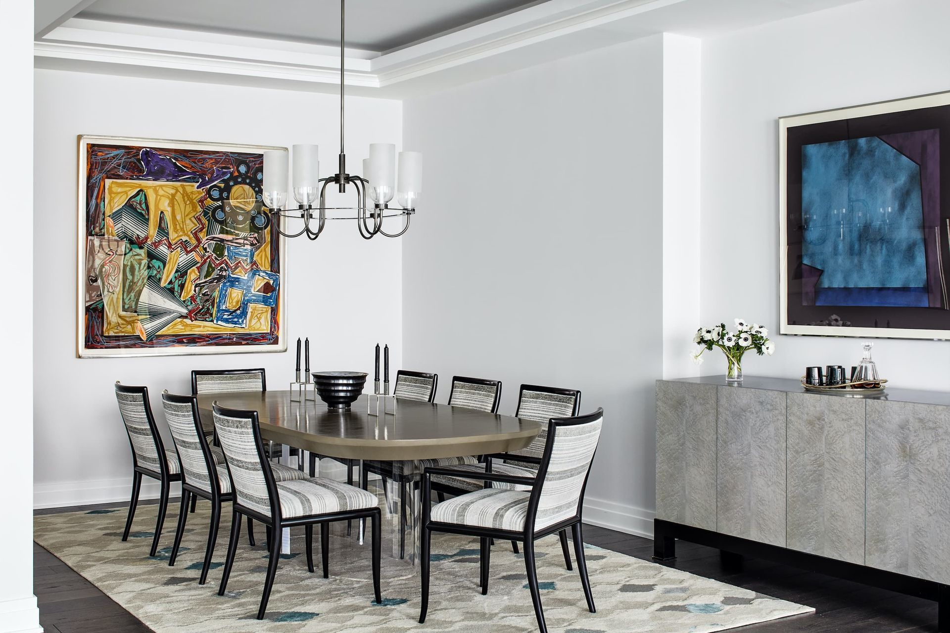
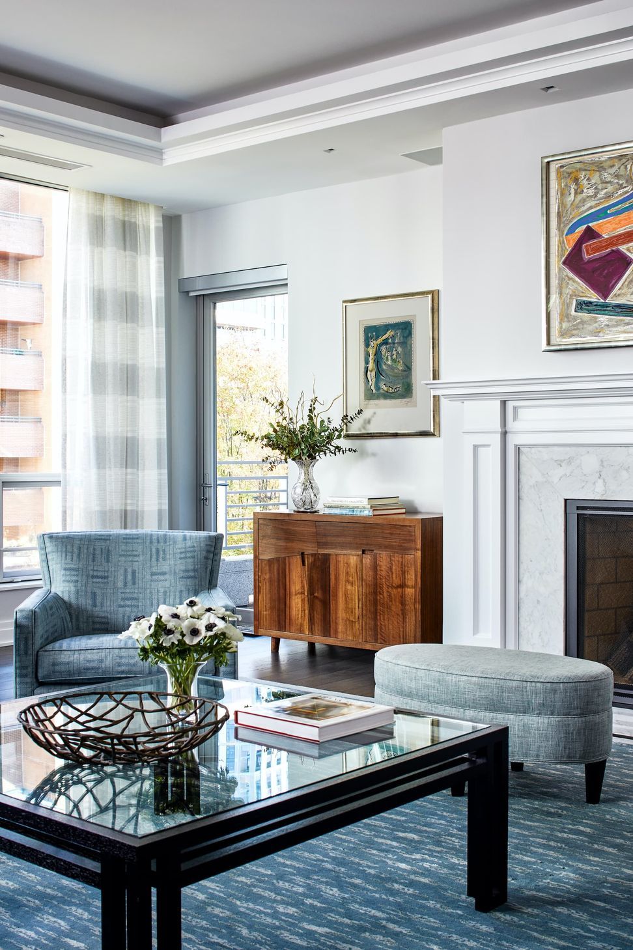
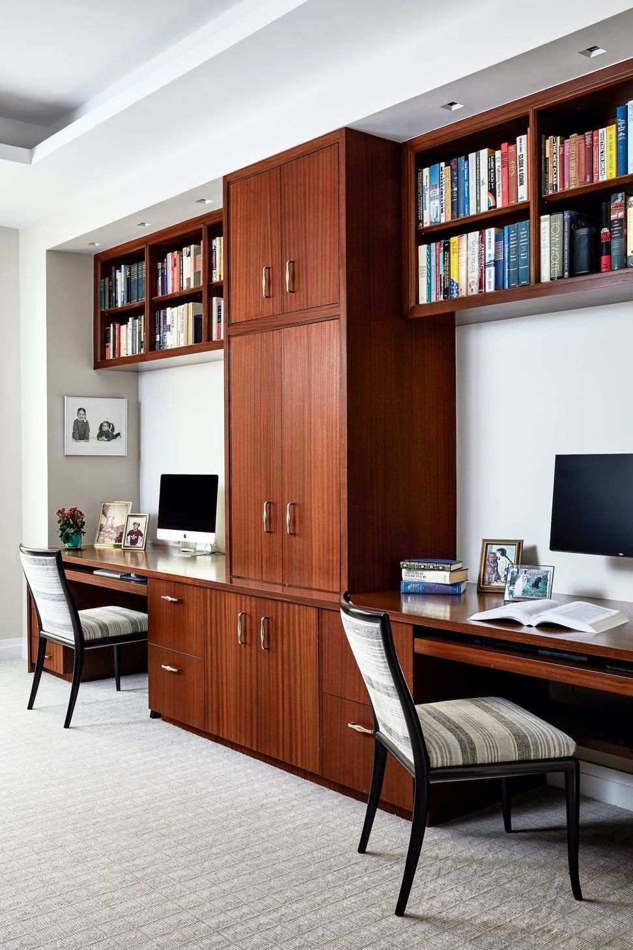
Throughout this condominium unit in Bethesda, carefully crafted built-ins and custom furniture pieces were designed to provide focus to the spaces. In the family room, family photos, mementos, and objets d’arte are housed in a brightly painted recessed cabinet defined by a framework of chamfered horizontal and vertical members. Custom designed walnut cabinets flank each side of the living room fireplace, complimenting the finish of the antique baby grand piano opposite. A study features opposing walls of sapele built-ins, providing two distinct work spaces as well as a mix of closed storage, open display, and bookshelves.
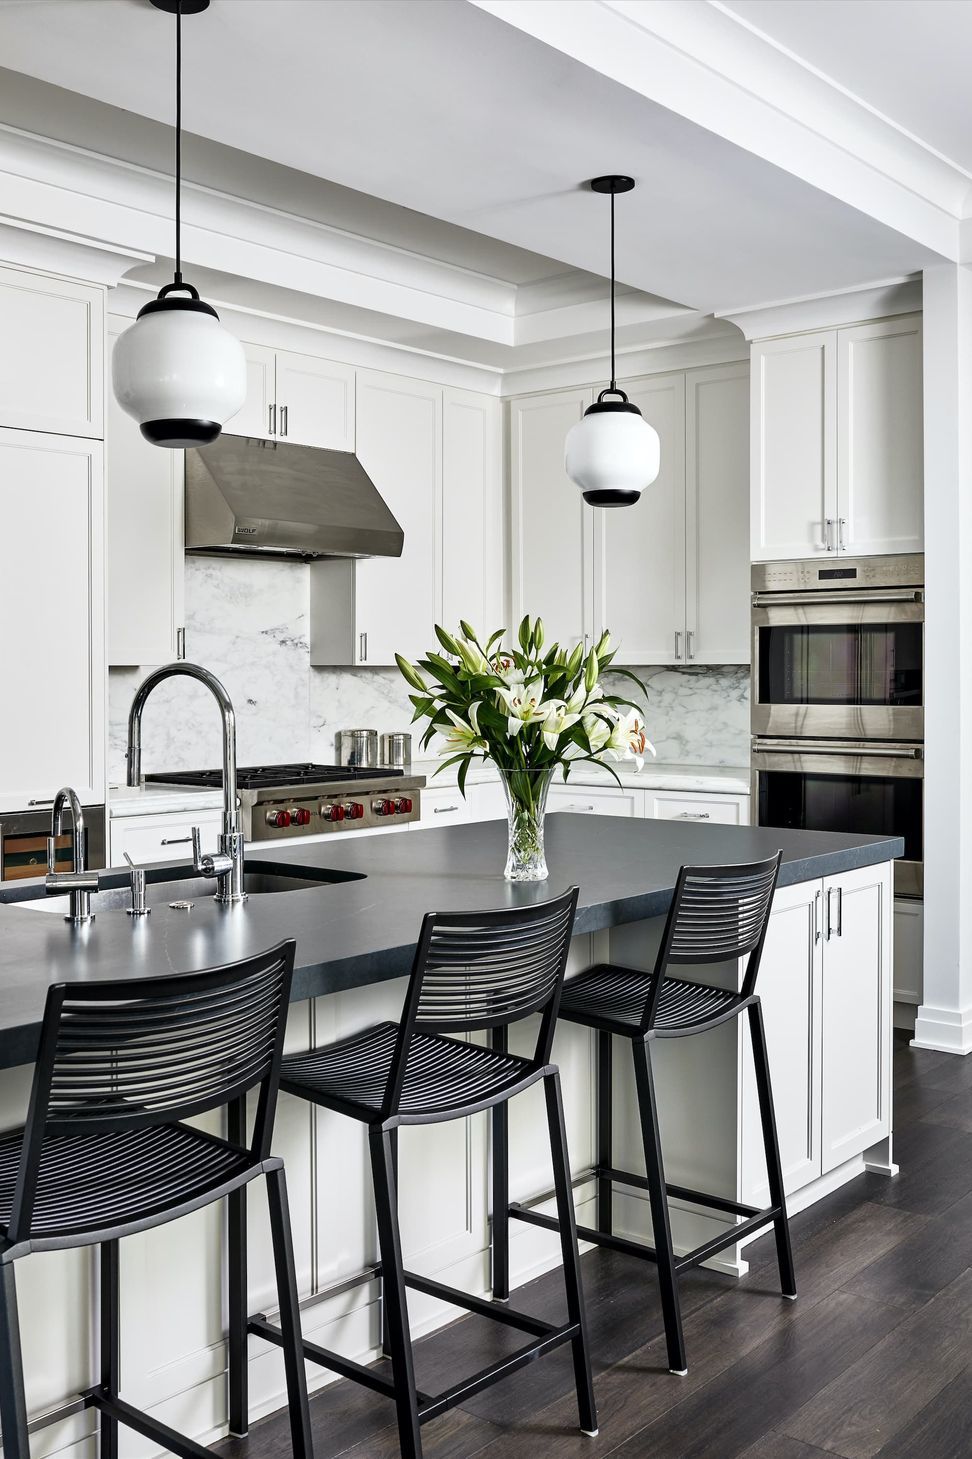
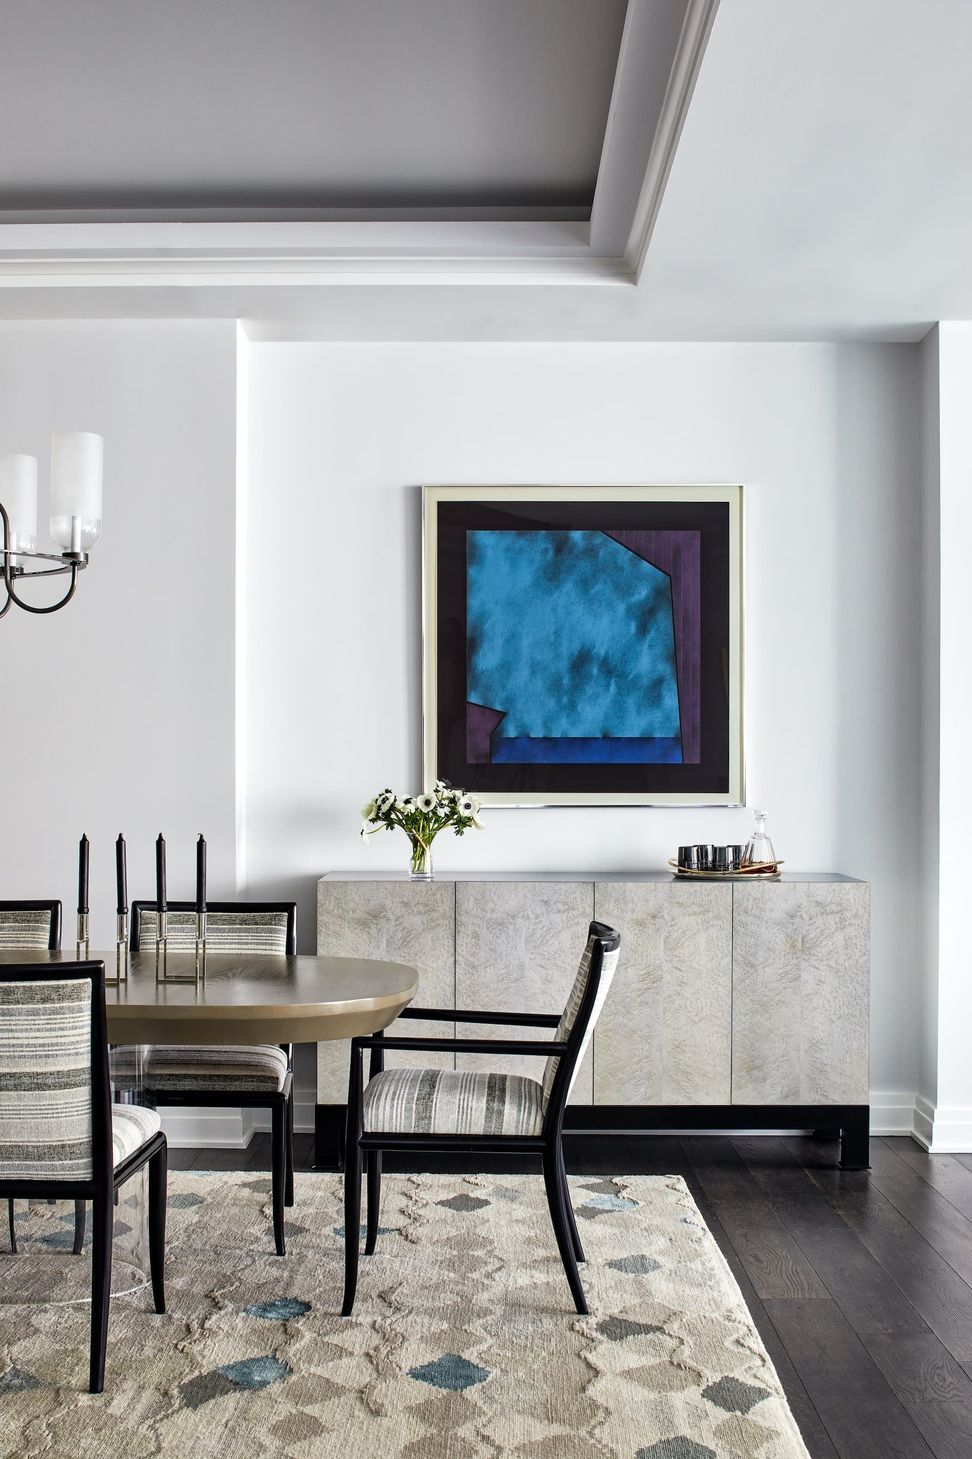
While the basic layout of the unit was left intact, soffits and coves were modified and re-aligned in order to provide spatial clarity and distinction, and walls were modified to house the new built-ins. Furnishings were carefully arranged to highlight each distinct space, and lighting was updated throughout, with cove, recessed, and decorative lighting strategically replaced to compliment the furnishings and built-ins.
- Building style
- Classic
Like this Project?
Hire Hill & Hurtt Architects
Professionals used in
this project
The practices and trades credited on this project.

More projects from
Hill & Hurtt Architects
Other work by Hill & Hurtt Architects, across every category they build in.


More in
Apartments
Everything else in Apartments, from every practice on ArchiPro.


Next Project
Keep scrolling