
Project team
- Roger Ferris + Partners
- Christian Phillips Photography
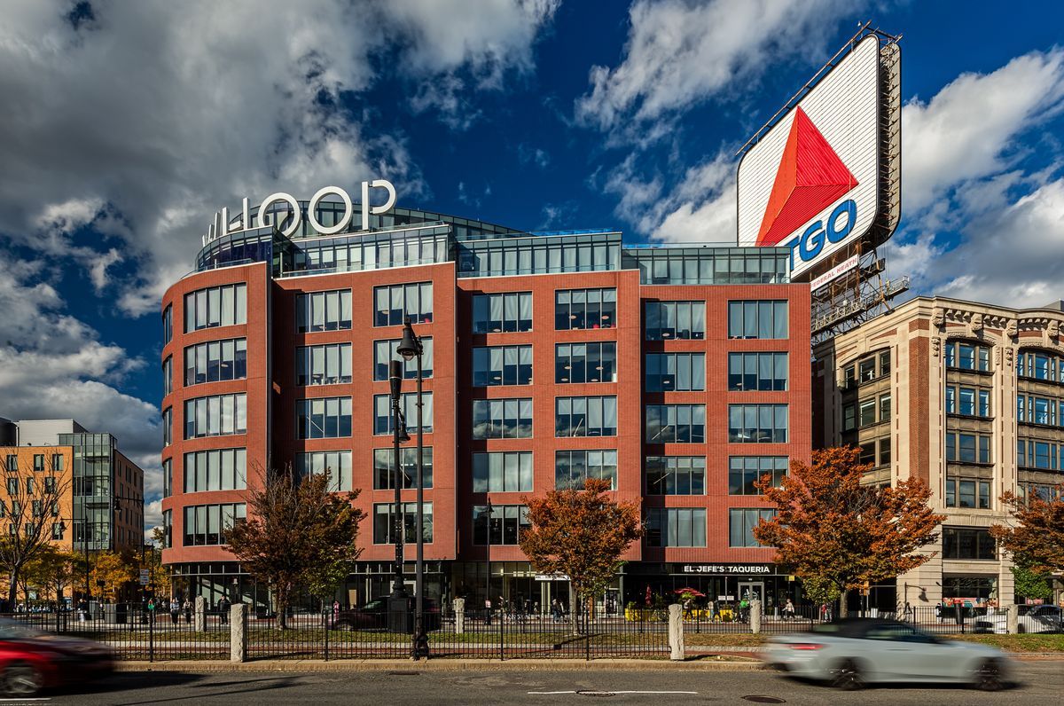
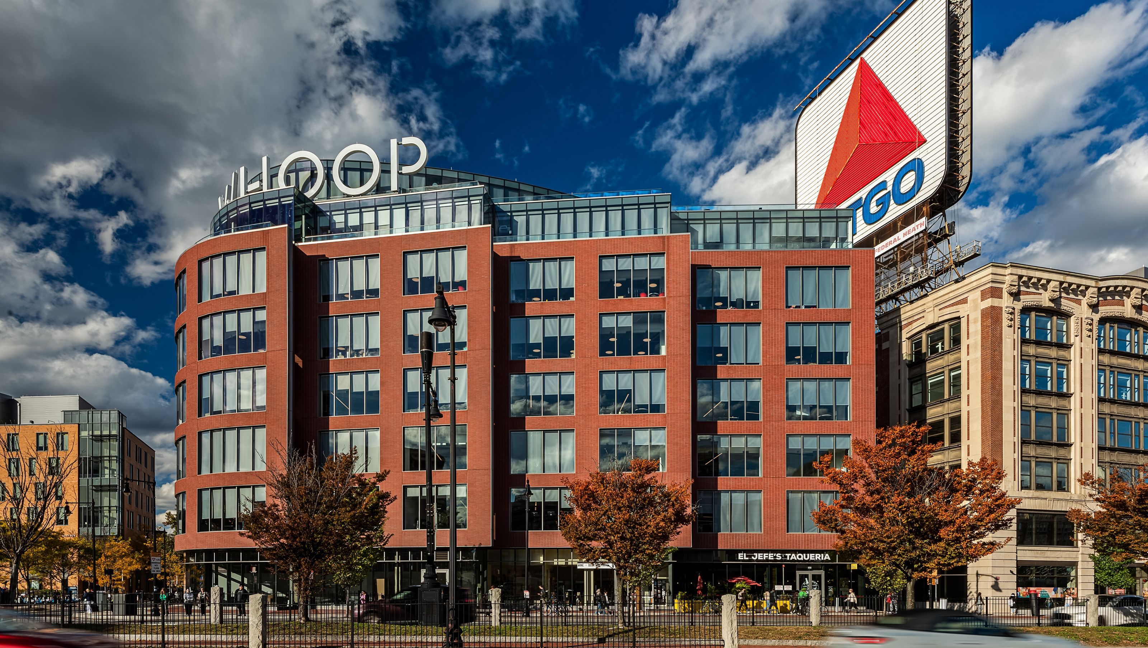
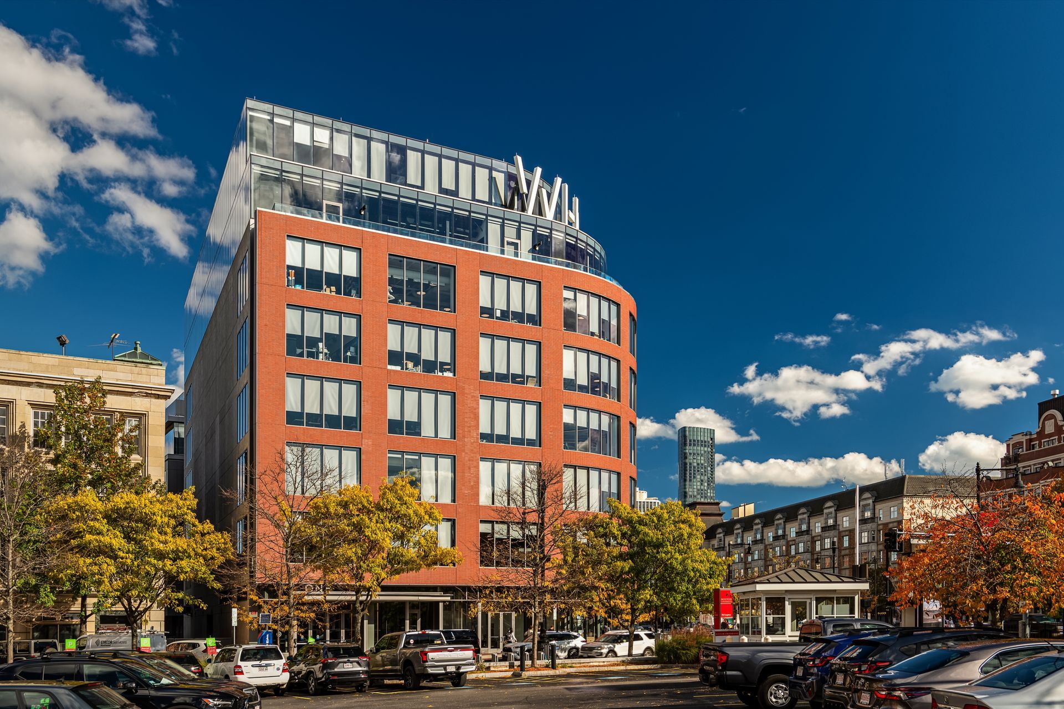
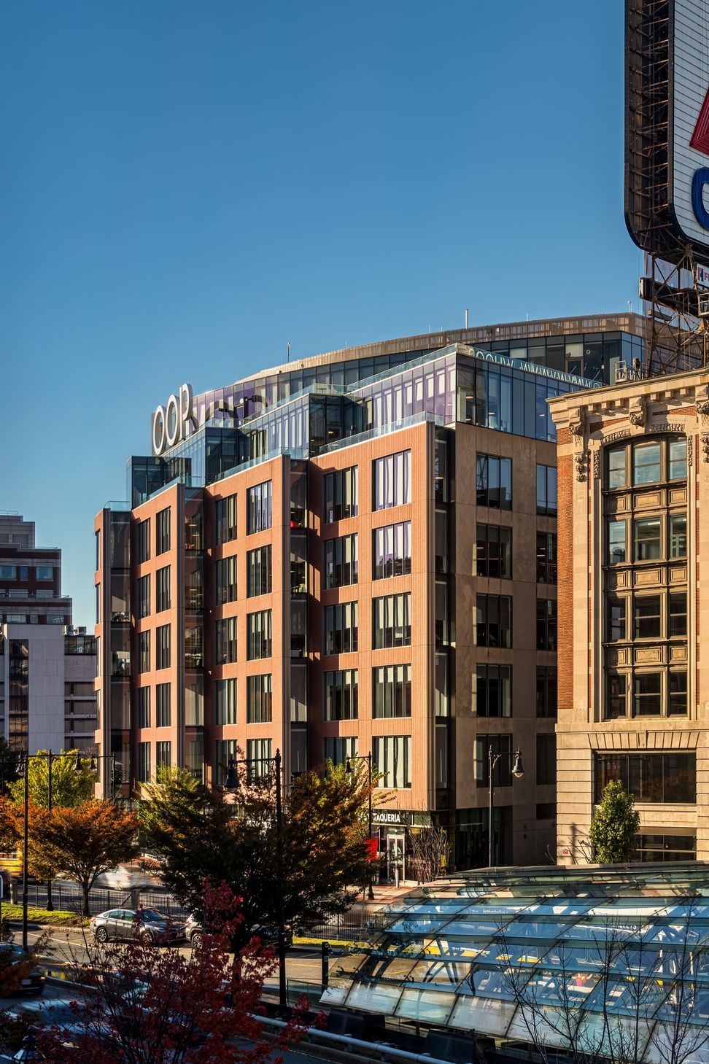
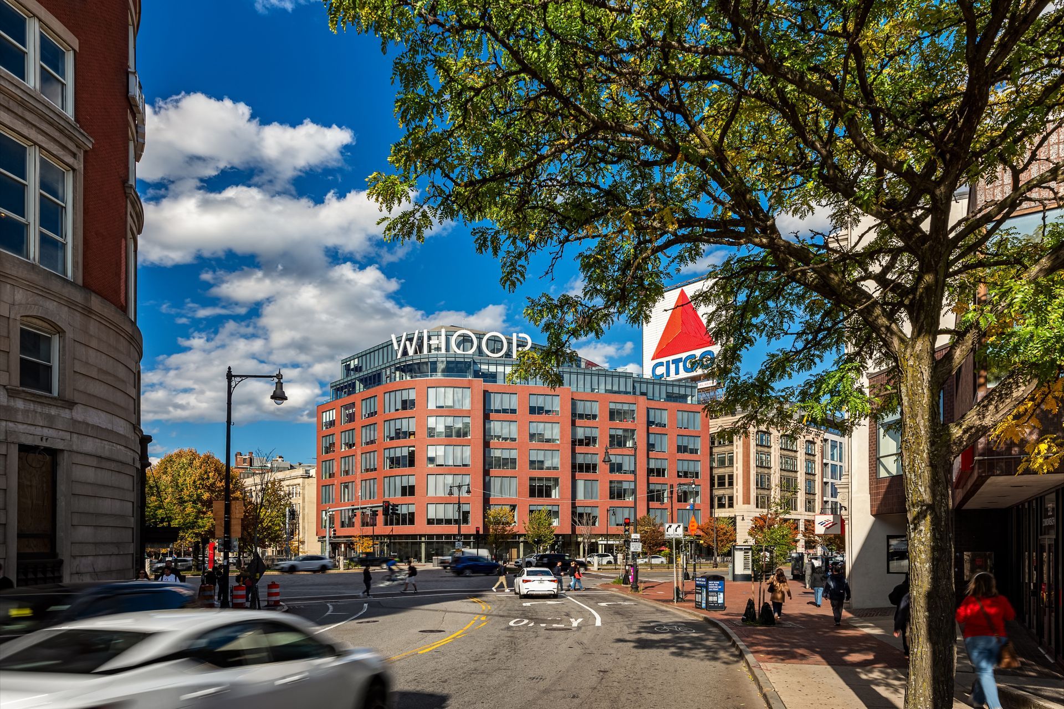
Boston’s infamous Kenmore Square is firmly embedded in Bostonian’s minds as the gateway to Fenway Park. It has been an iconic square due to the prominent Citgo Sign that perches proudly over the intersection. When the challenge of inserting a new office use to the intersection, which is a collection of a multitude of Boston University buildings, a hotel, small restaurants and residential brownstones, arose it was an exciting promise to the currently provisional zone. The curvilinear form holds the prominent corner that supports the ”Kenmore room.” The massing holds the common 5 story datum of the rest of the square and a familiar red brick veil wraps around the corner creating four facets that run along Commonwealth Avenue. These segmented pieces break down the scale of the building and respond to the animation of the square which acts as a major transportation hub for cars, busses, bikes and pedestrians. As the building grows taller, the glassy floors peel back gesturally exposing the Citgo sign which inhabits the neighboring building.
- Completed
- 2023
- Building style
- Modern
Professionals used in
this project
The practices and trades credited on this project.

More projects from
Roger Ferris + Partners
Other work by Roger Ferris + Partners, across every category they build in.


More in
Landscapes
Everything else in Landscapes, from every practice on ArchiPro.


Next Project
Keep scrolling