

Project team
- Hill & Hurtt Architects
- Stacy Zarin Goldberg
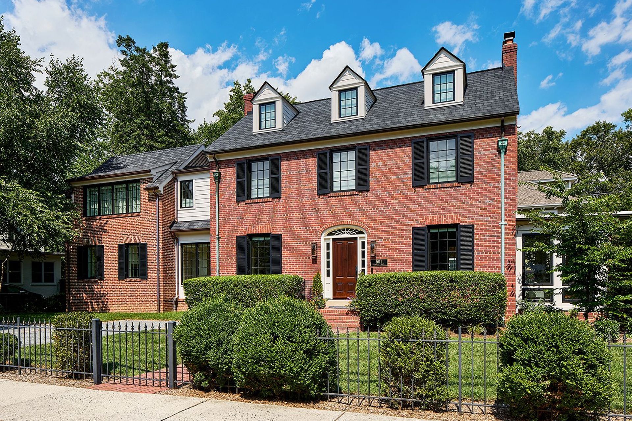
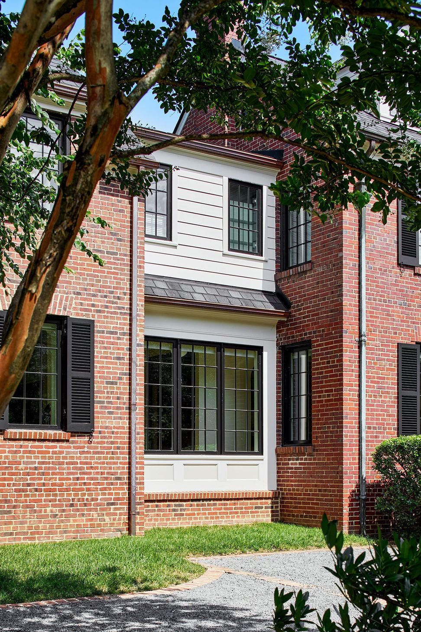
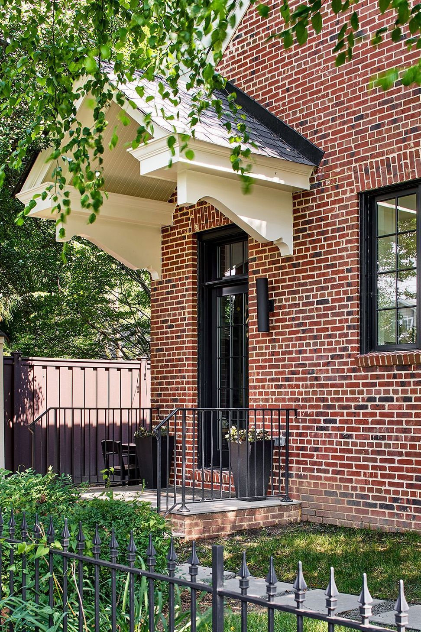
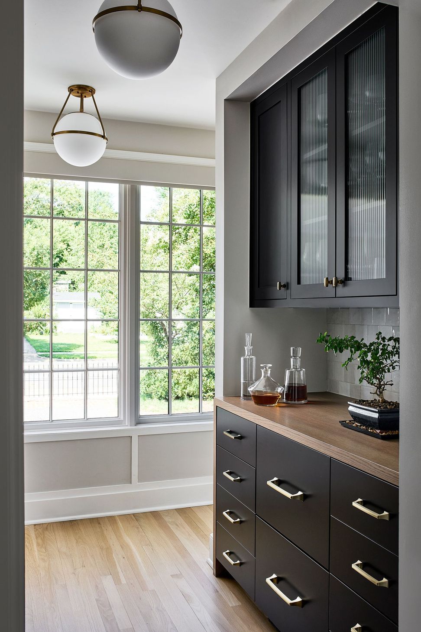
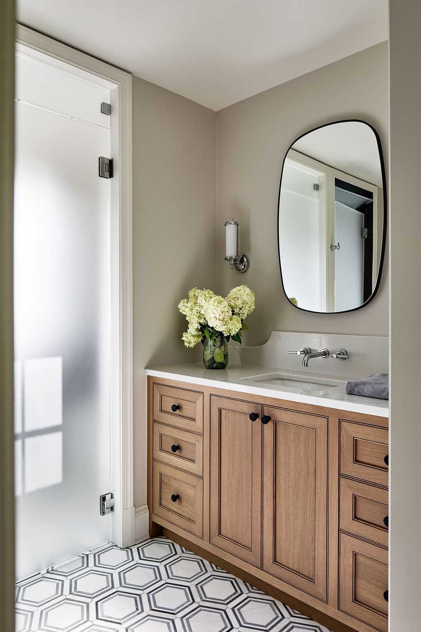
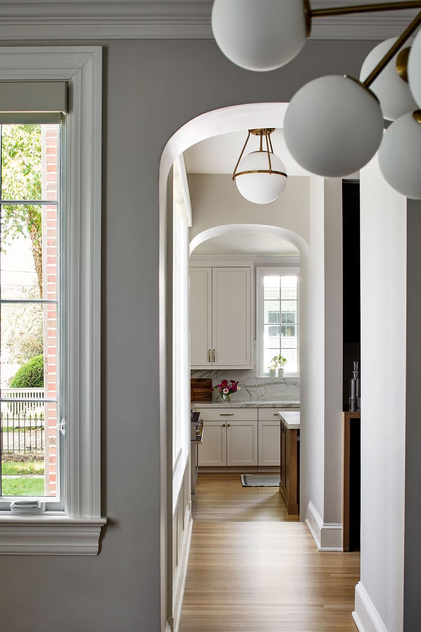
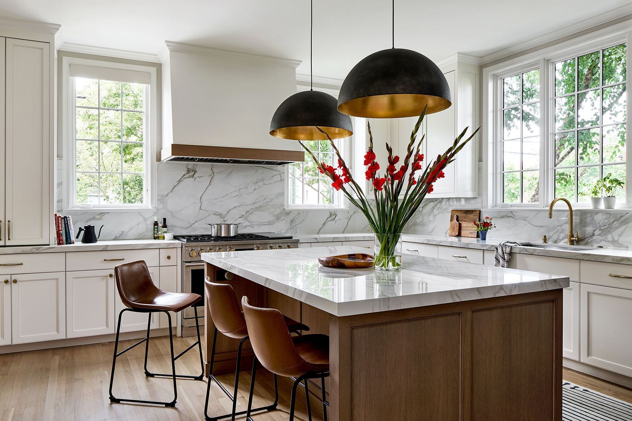
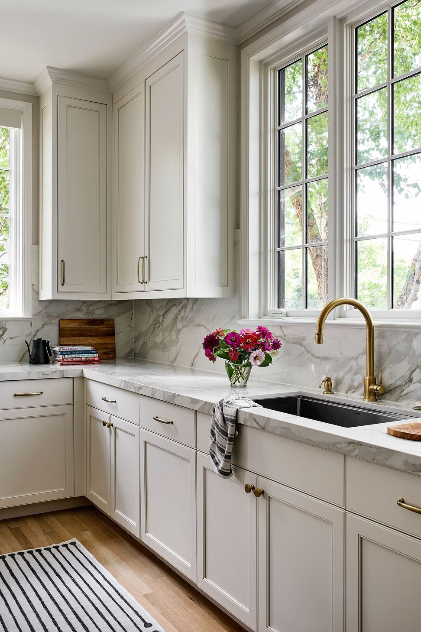
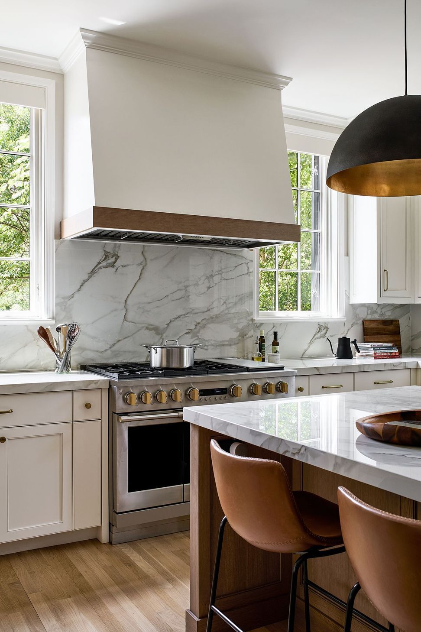
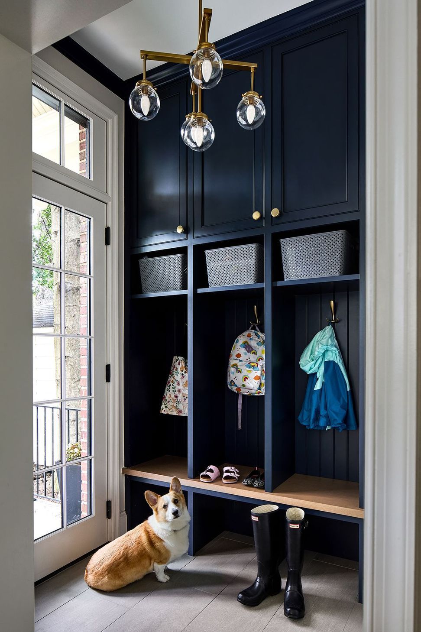
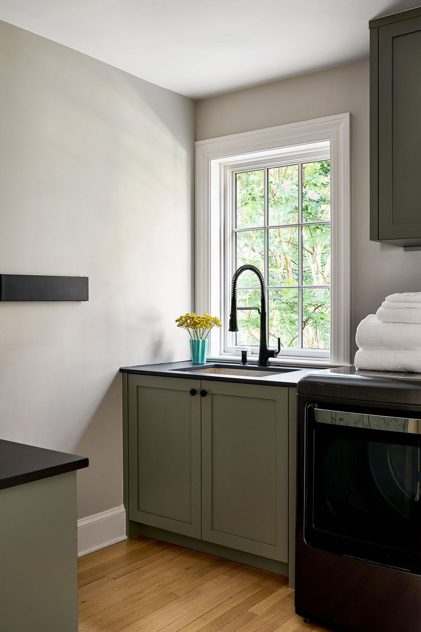
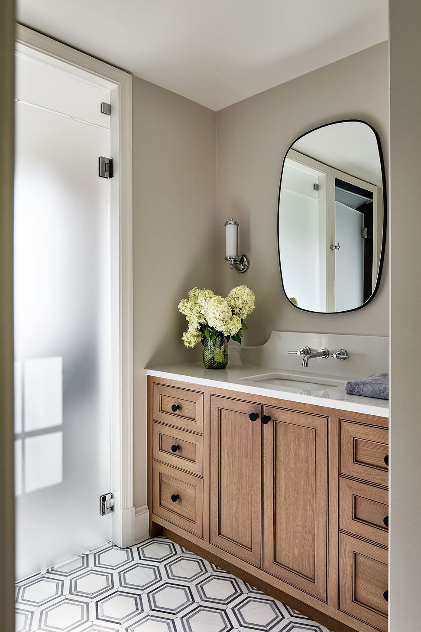
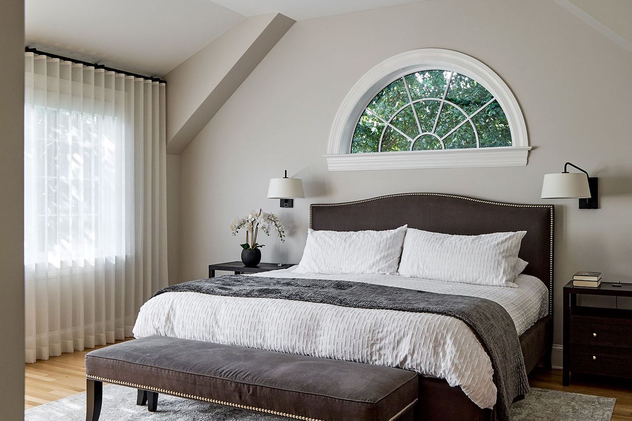
A two-story brick addition compliments this 1930’s center-hall Colonial Revival in Alexandria, Virginia’s historic Rosemont neighborhood. Stepping down into the addition at the first floor allows for an expansive, high ceilinged new kitchen. Adjacent to the kitchen is a light-filled, canopied back entry. Above the kitchen is a new primary bedroom with views of the King Street Masonic Temple. The brick masses of the original home and the addition are linked by a glassy connection, incorporating a wet bar and guest bath on the first floor and a gracious en-suite bath on the second floor. The change in material along with the large, banked windows of the connector piece create a distinction between the original house and the additions.
- Building style
- Colonial

Like this Project?
Hire Hill & Hurtt Architects
Professionals used in
this project
The practices and trades credited on this project.

More projects from
Hill & Hurtt Architects
Other work by Hill & Hurtt Architects, across every category they build in.


More in
Extensions
Everything else in Extensions, from every practice on ArchiPro.


Next Project
Keep scrolling