Project team
- ArchitectRestructure Studio
- PhotographerLeonid Furmansky
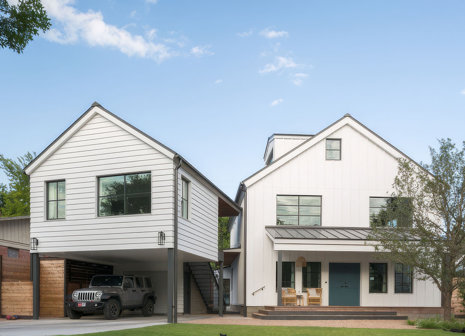
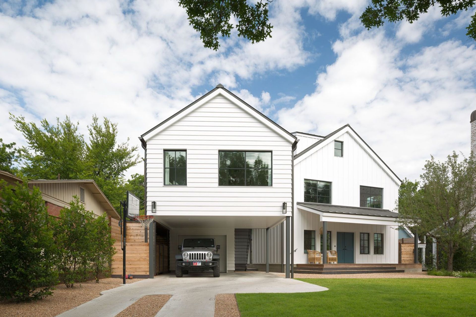
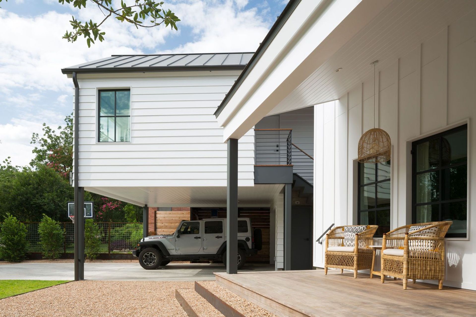
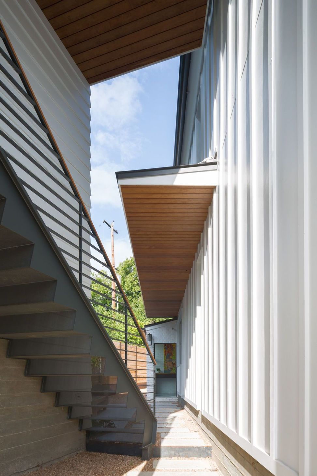
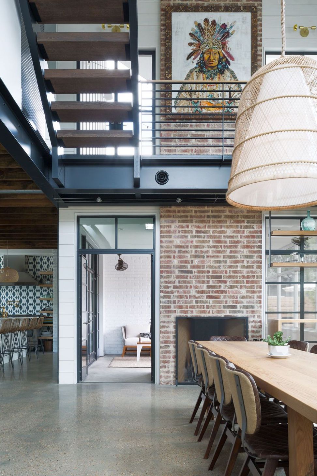
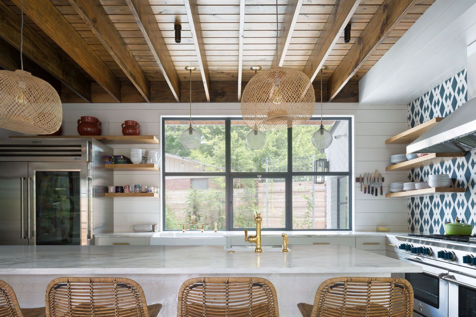
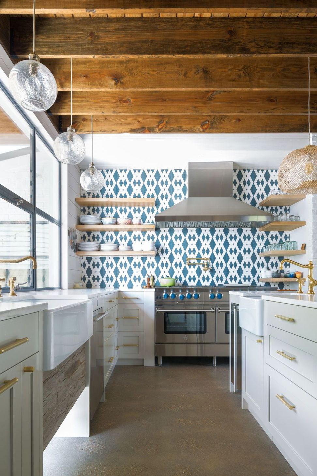
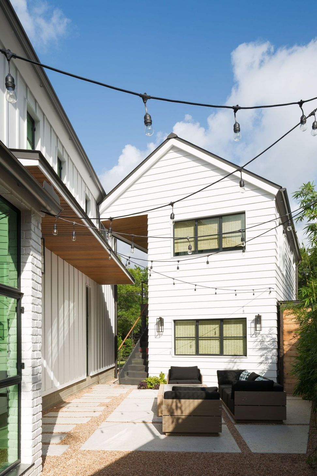
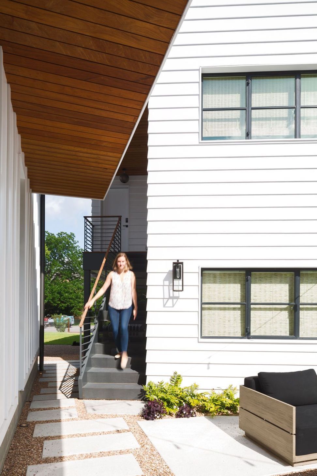
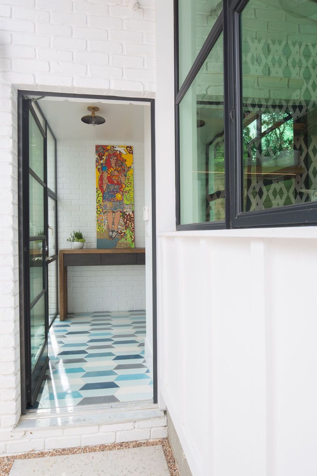
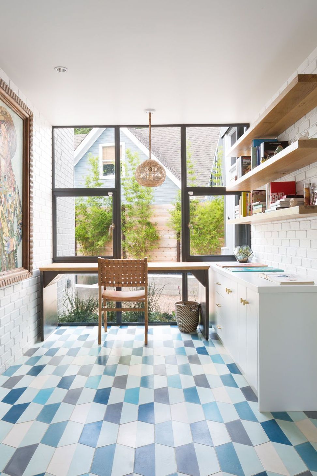
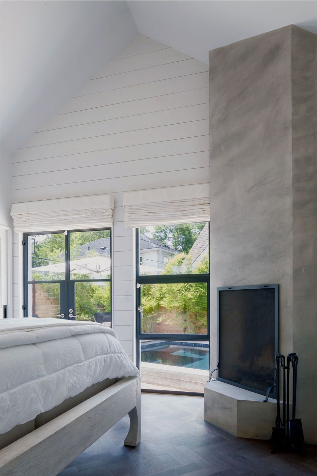
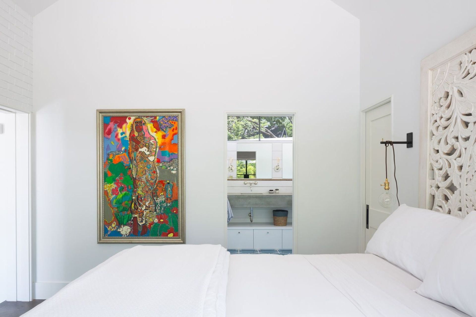
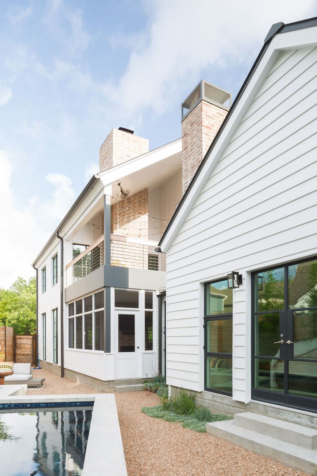
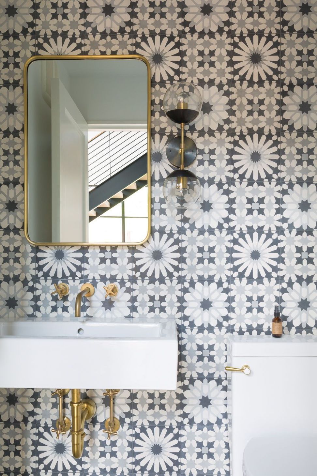
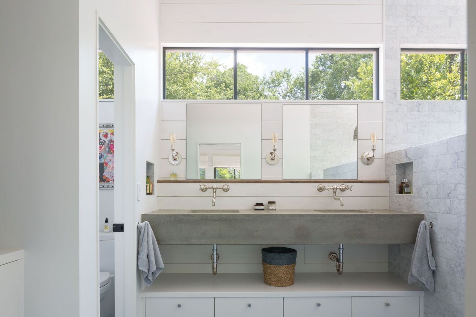
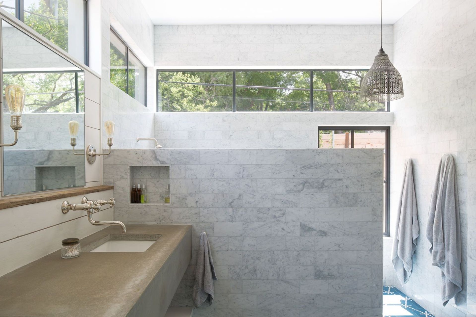
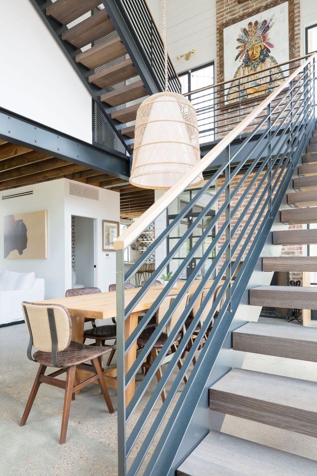
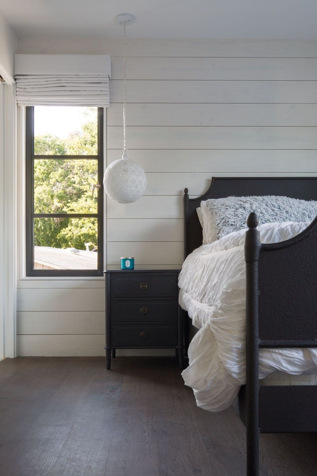
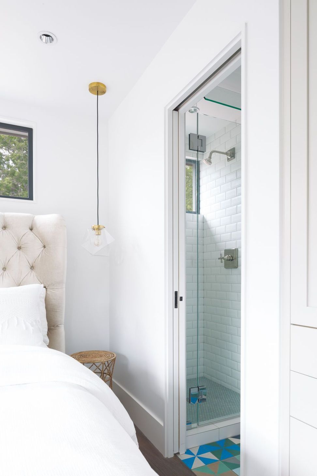
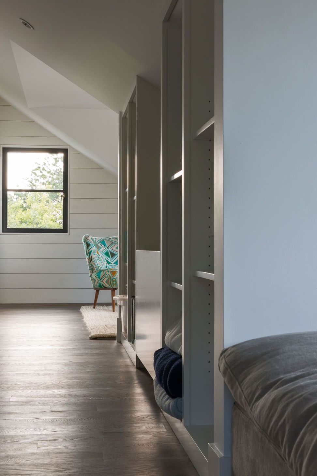
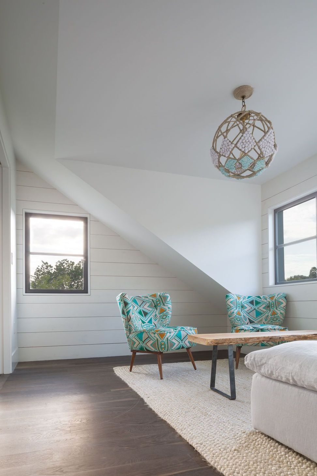
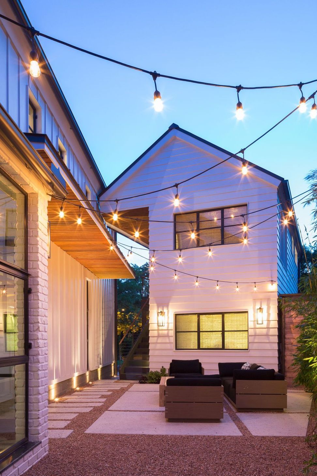
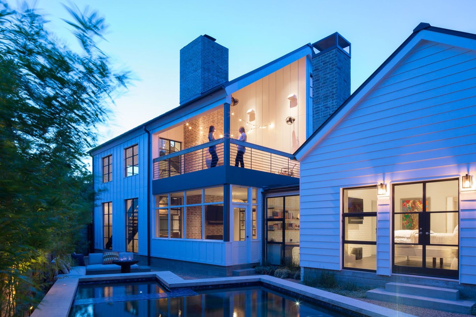
A flat and empty lot in the Old Enfield neighborhood is a rare find and the architect wasn’t going to let this property’s hefty 40’ frontyard setback be a barrier. Instead, she chose to place the main house at an angle to the street and property lines, while keeping the carport/guest house parallel. This orientation creates intriguing trapezoidal pockets of exterior space around the home including an intimate side courtyard featuring a folded perforated metal stair. The subtle exterior gives a nod to the established neighborhood, meanwhile the interior explores volume and texture with a three-story dining room, exposed structural features and natural materials.
- Completed
- 2017
- Building style
- Contemporary
Awards
Homes Tour Featured Home
AIA Austin
Professionals used in
this project
The practices and trades credited on this project.


More projects from
Restructure Studio
Other work by Restructure Studio, across every category they build in.


More in
Single House
Everything else in Single House, from every practice on ArchiPro.


Next Project
Keep scrolling