Project team
- ArchitectRestructure Studio
- PhotographerLeonid Furmansky
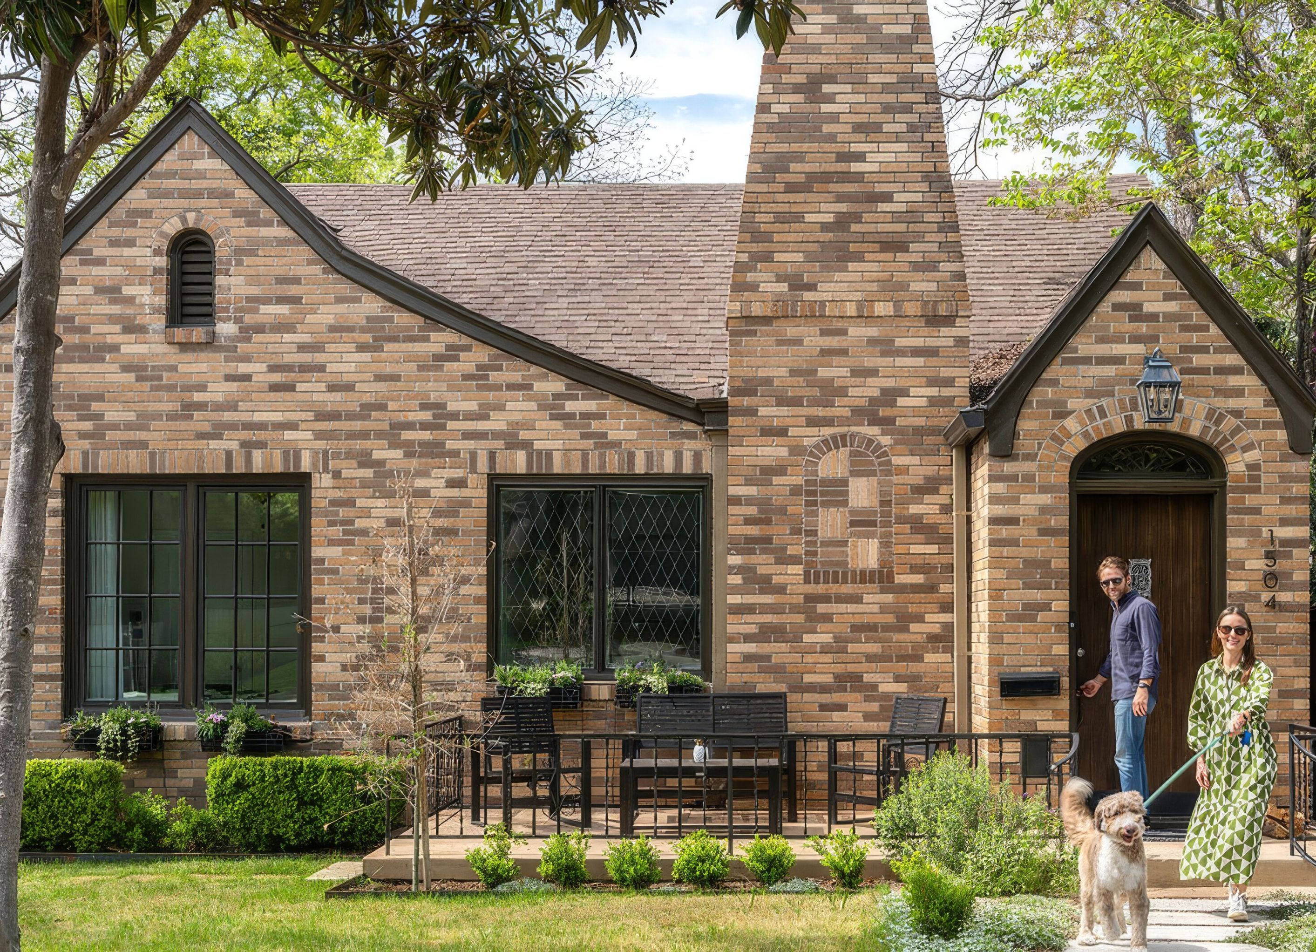
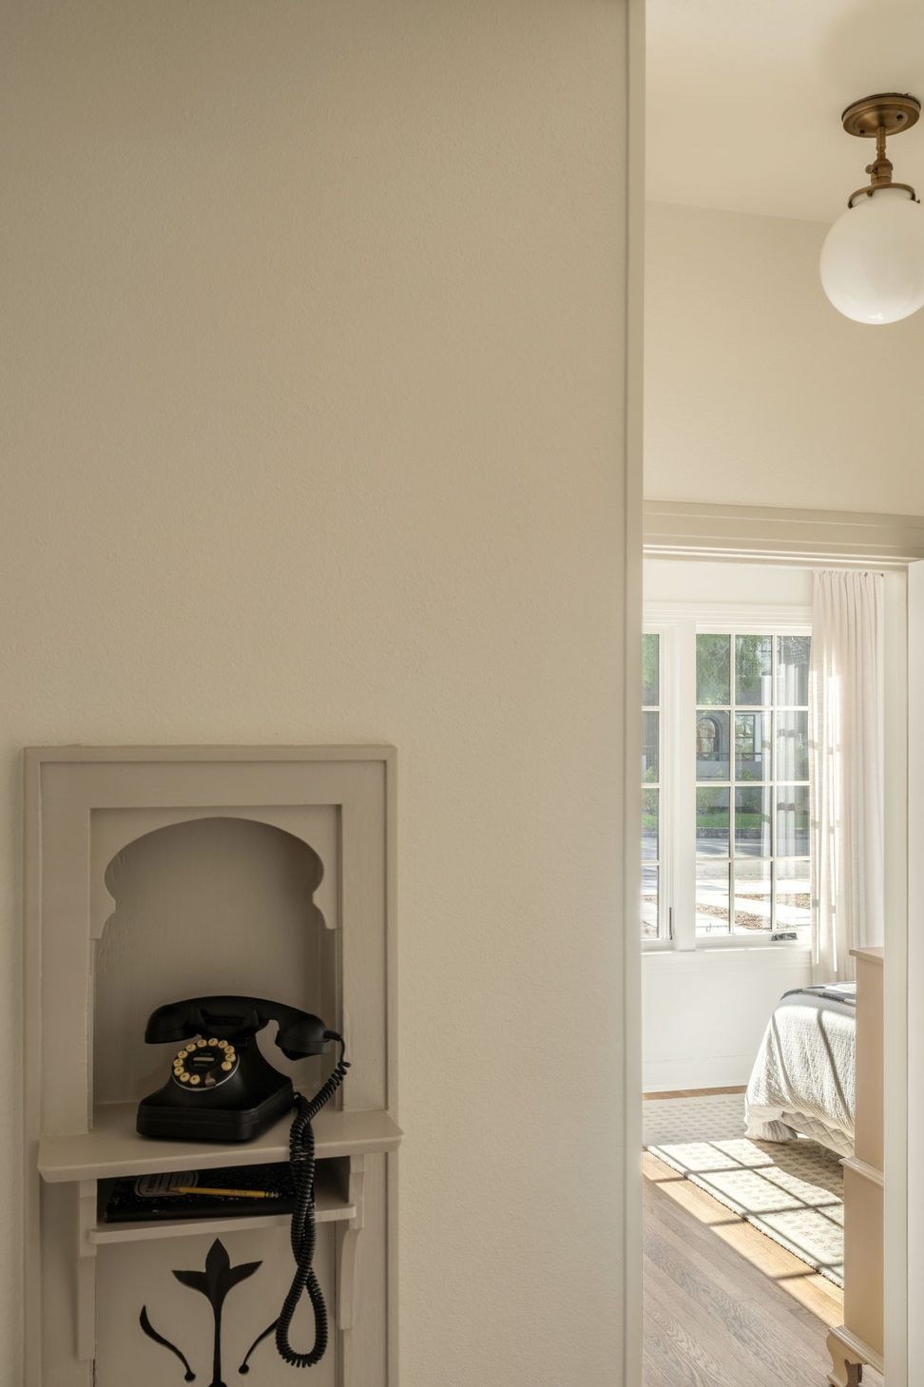
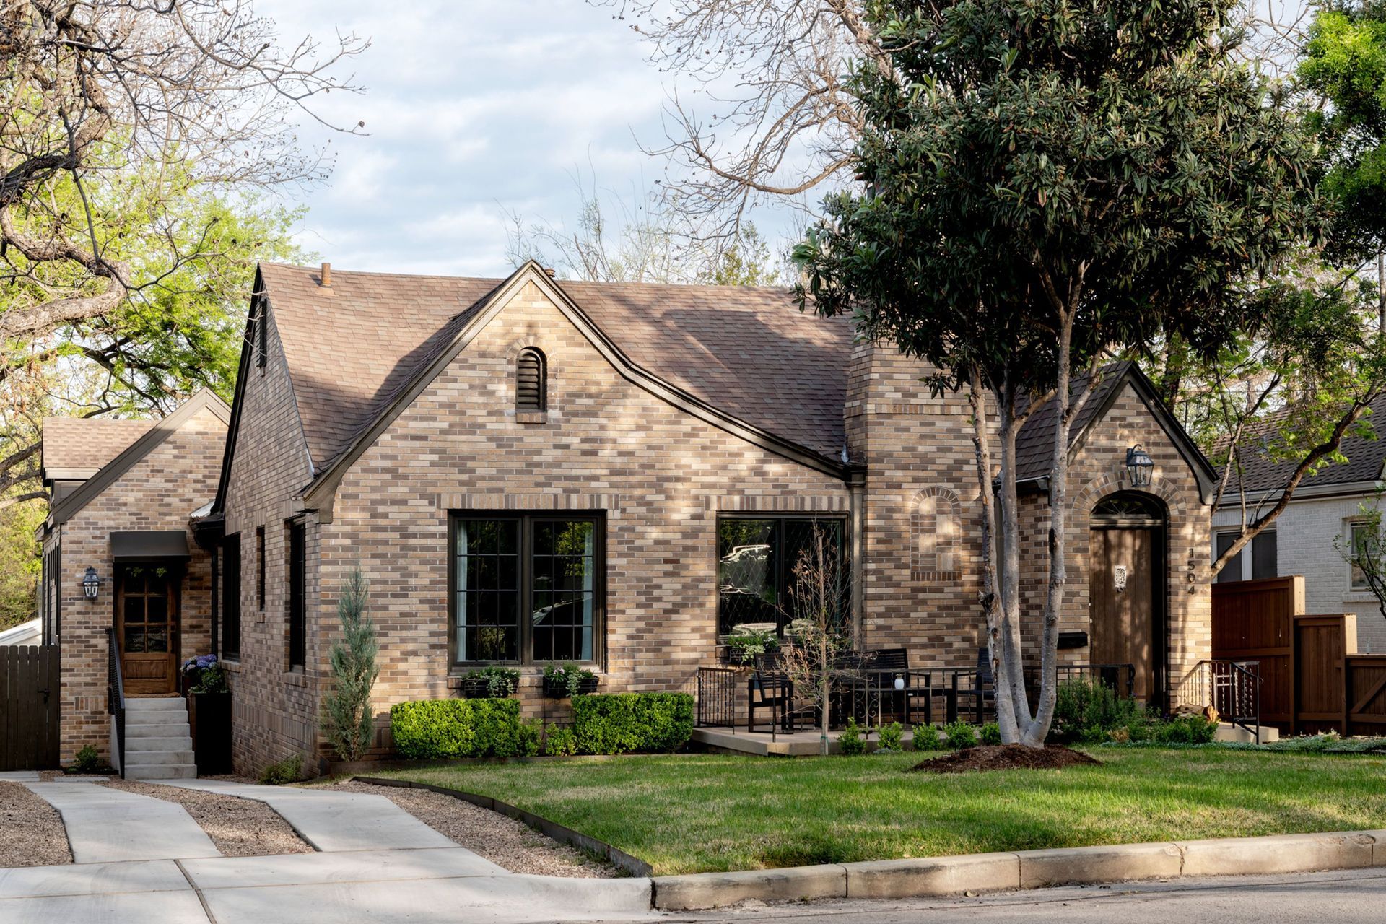
The Hartford Residence, a 1932 home in Old West Austin, required architectural help to address flow and add living space while maintaining the home's original charm and honoring its historic neighborhood.
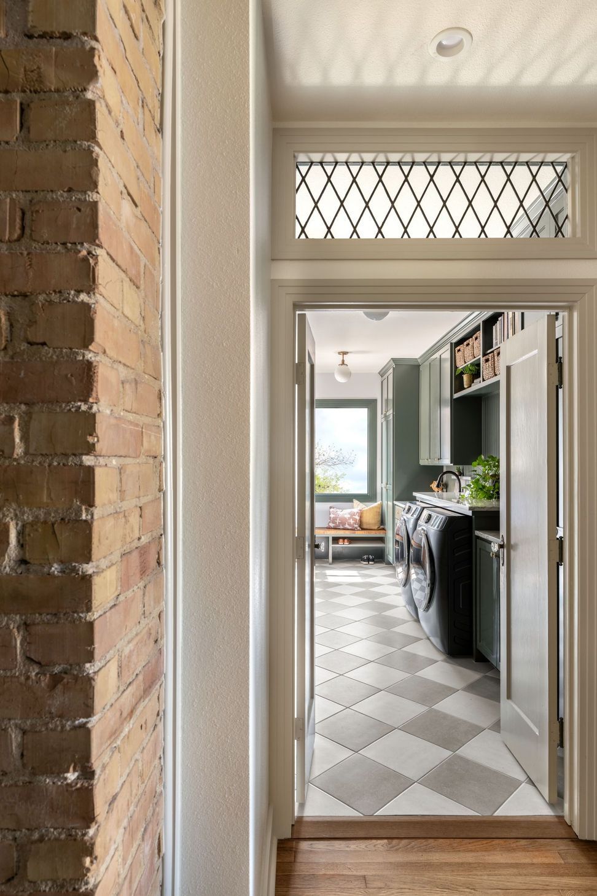
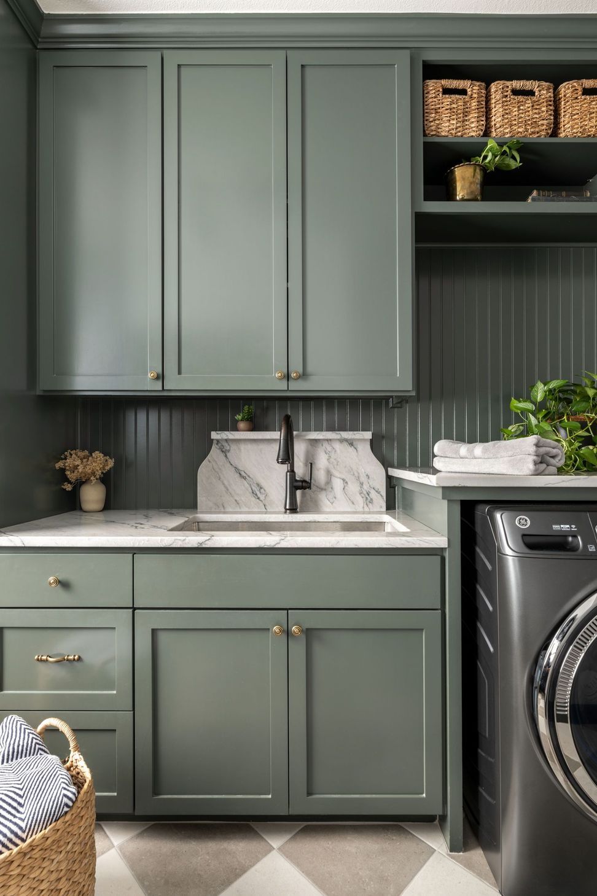
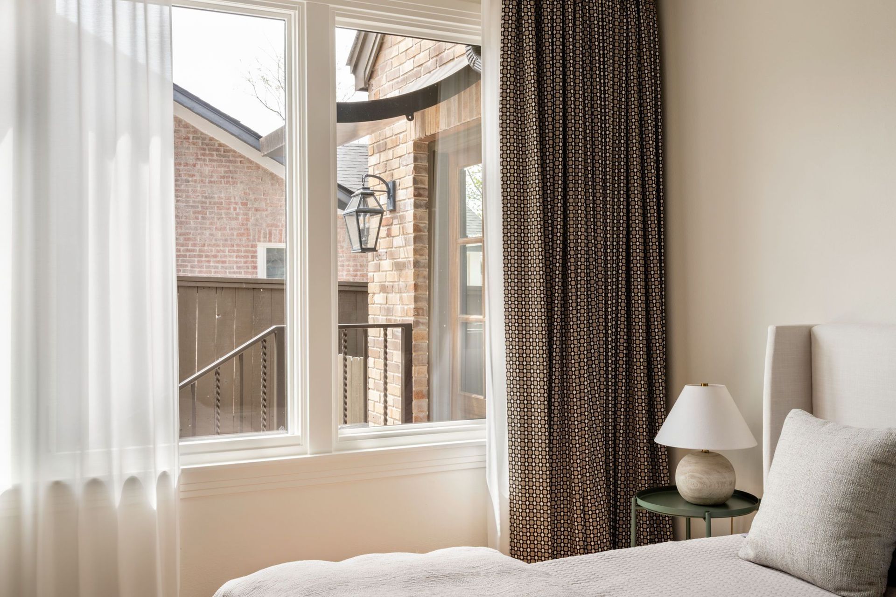
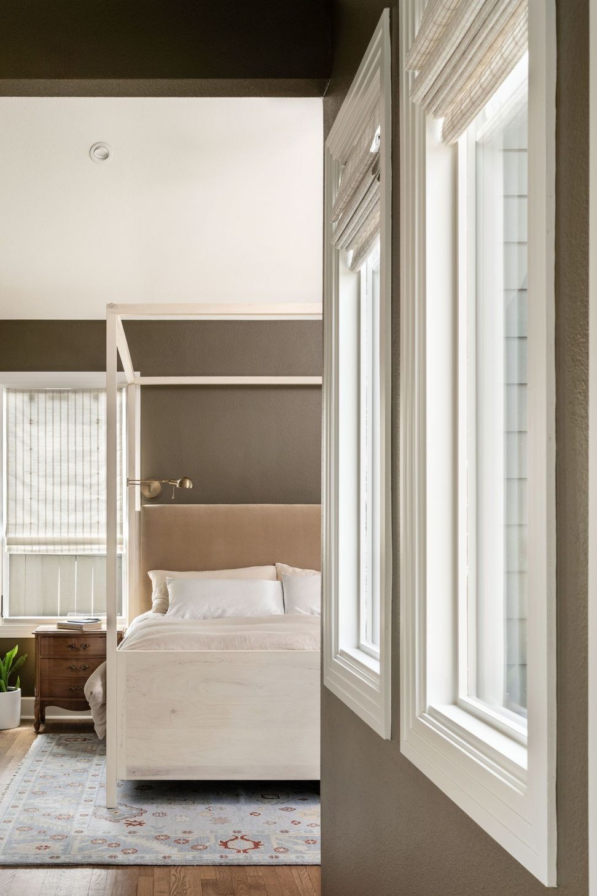
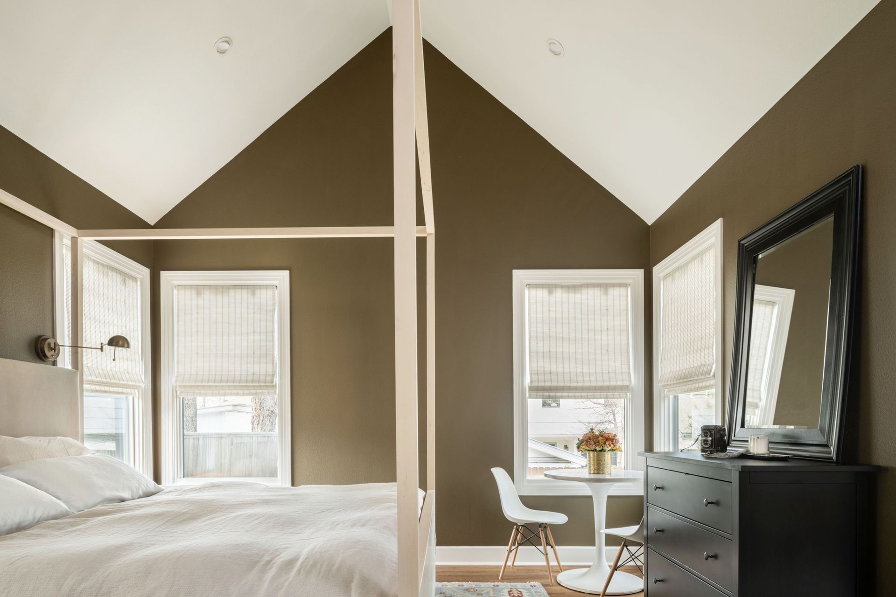
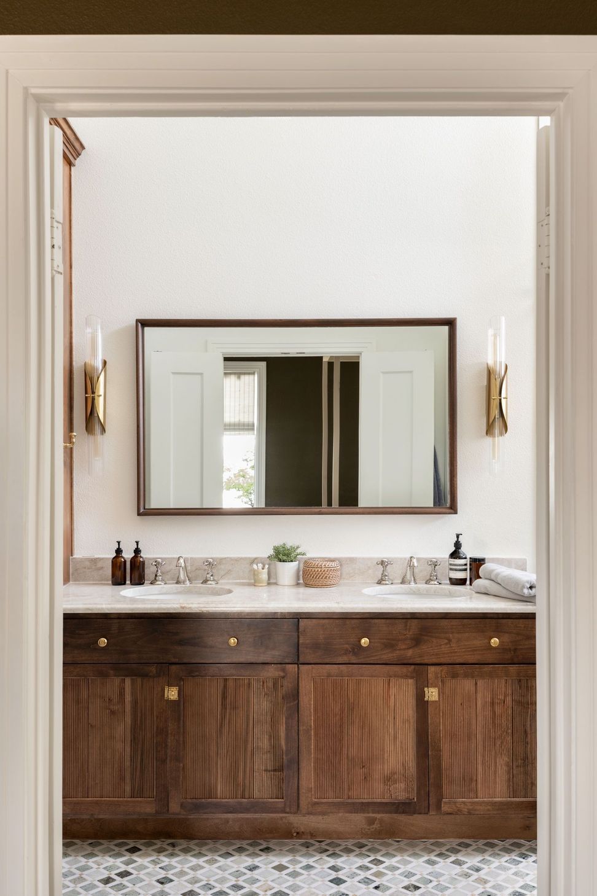
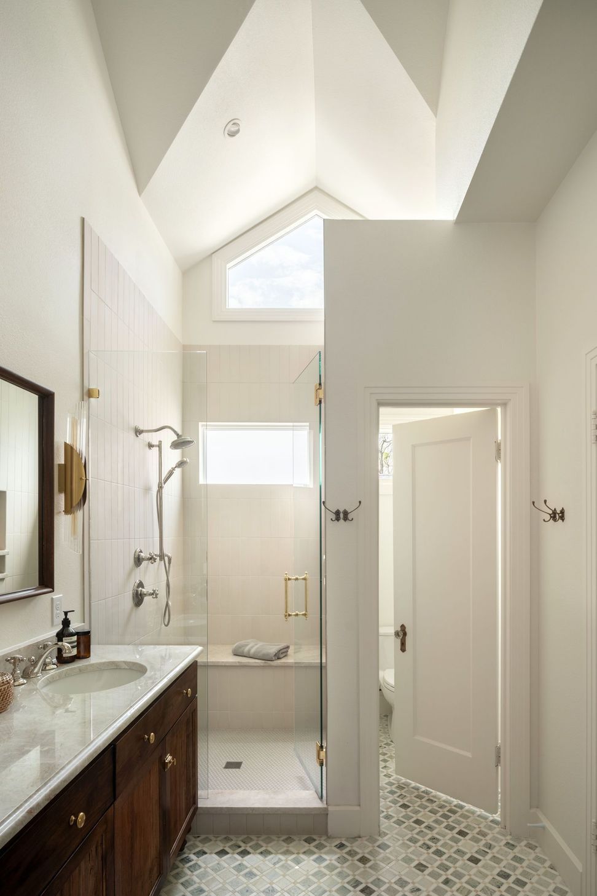
The team chose to maintain a single story for the 483 SF addition of a new primary bedroom suite and laundry/mudroom.
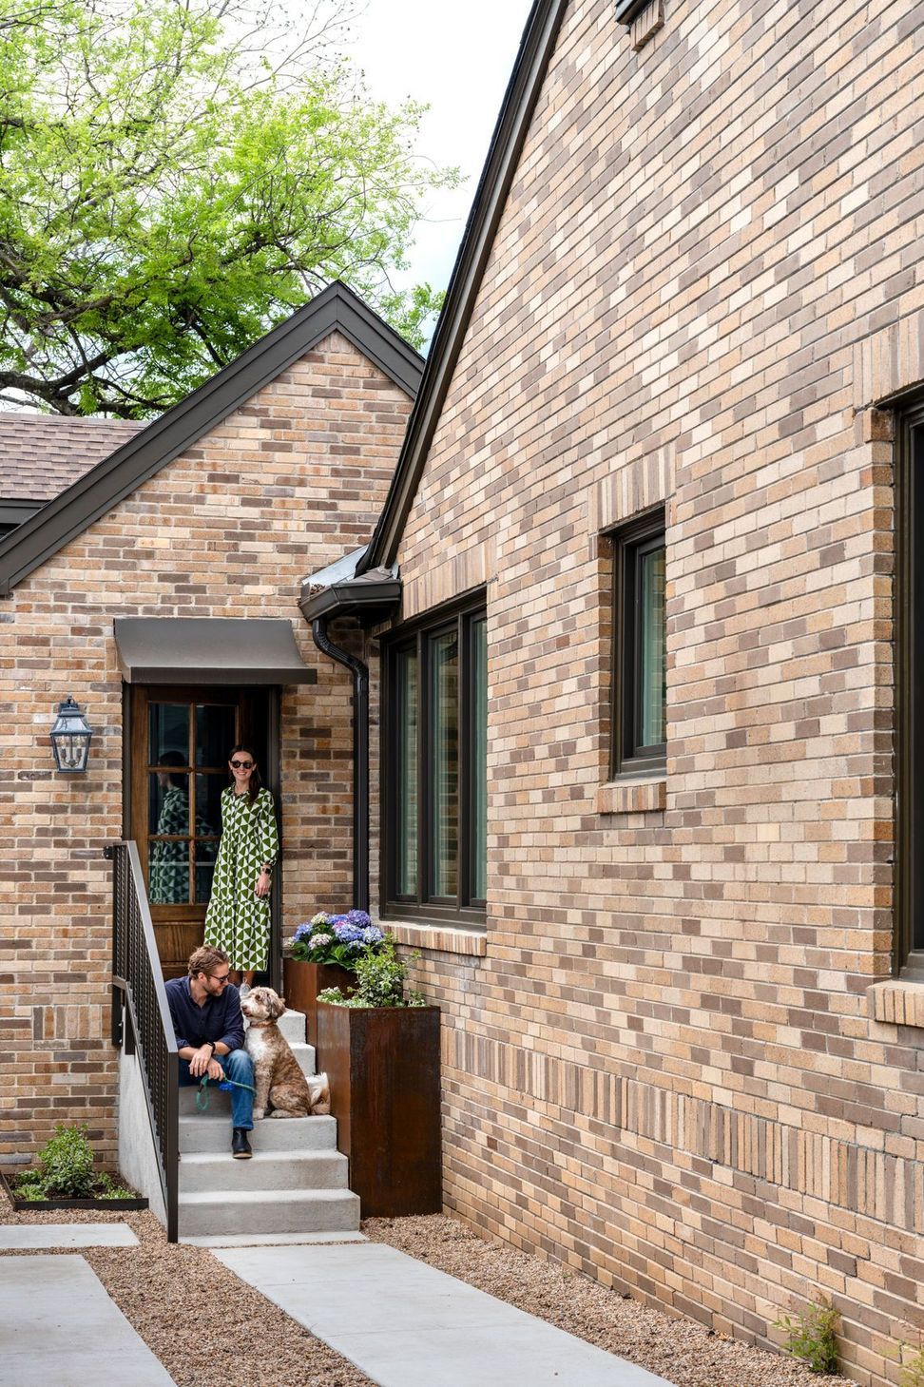
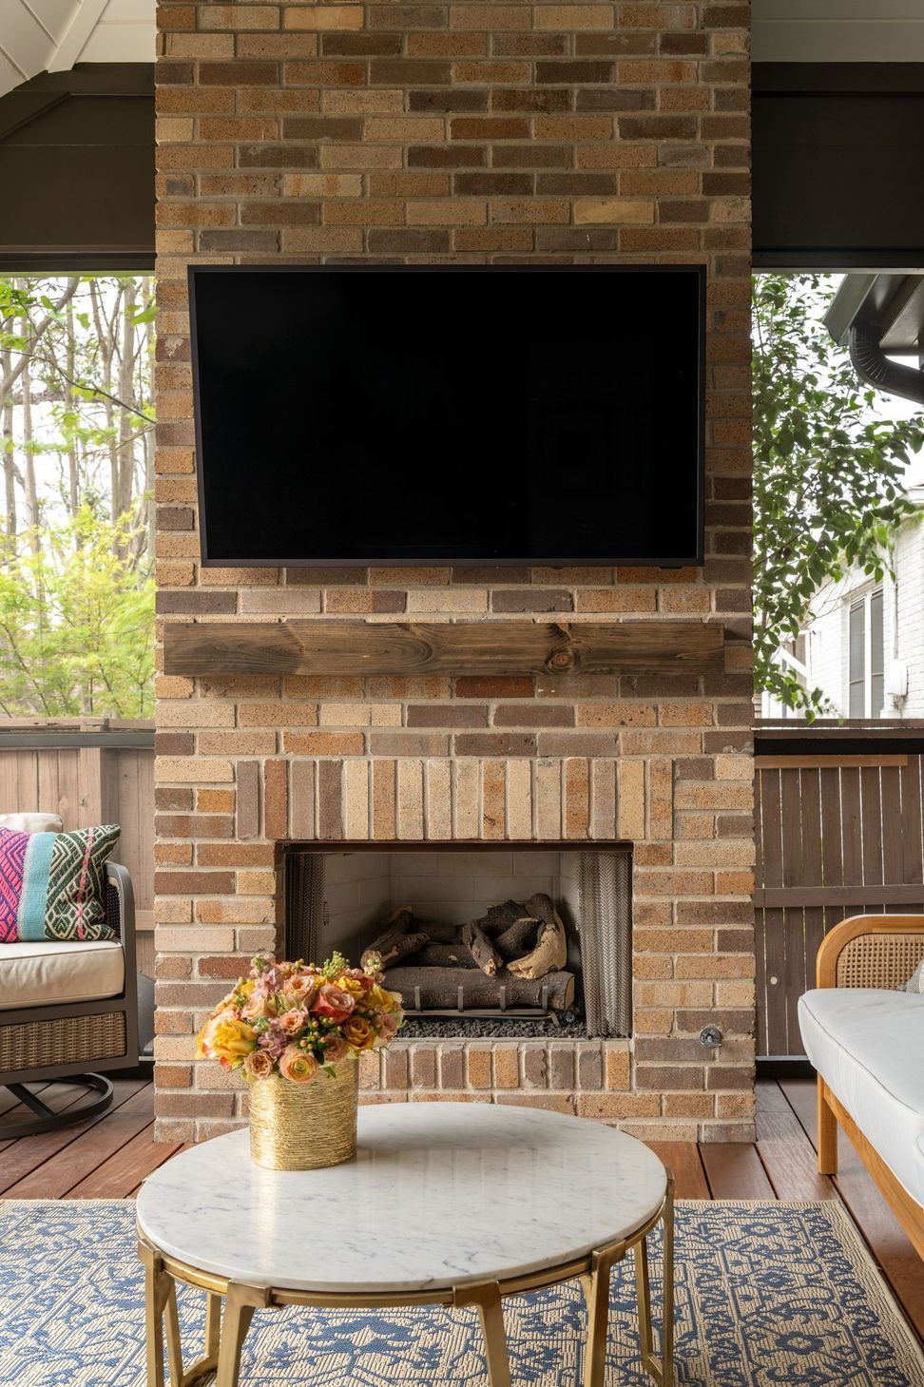
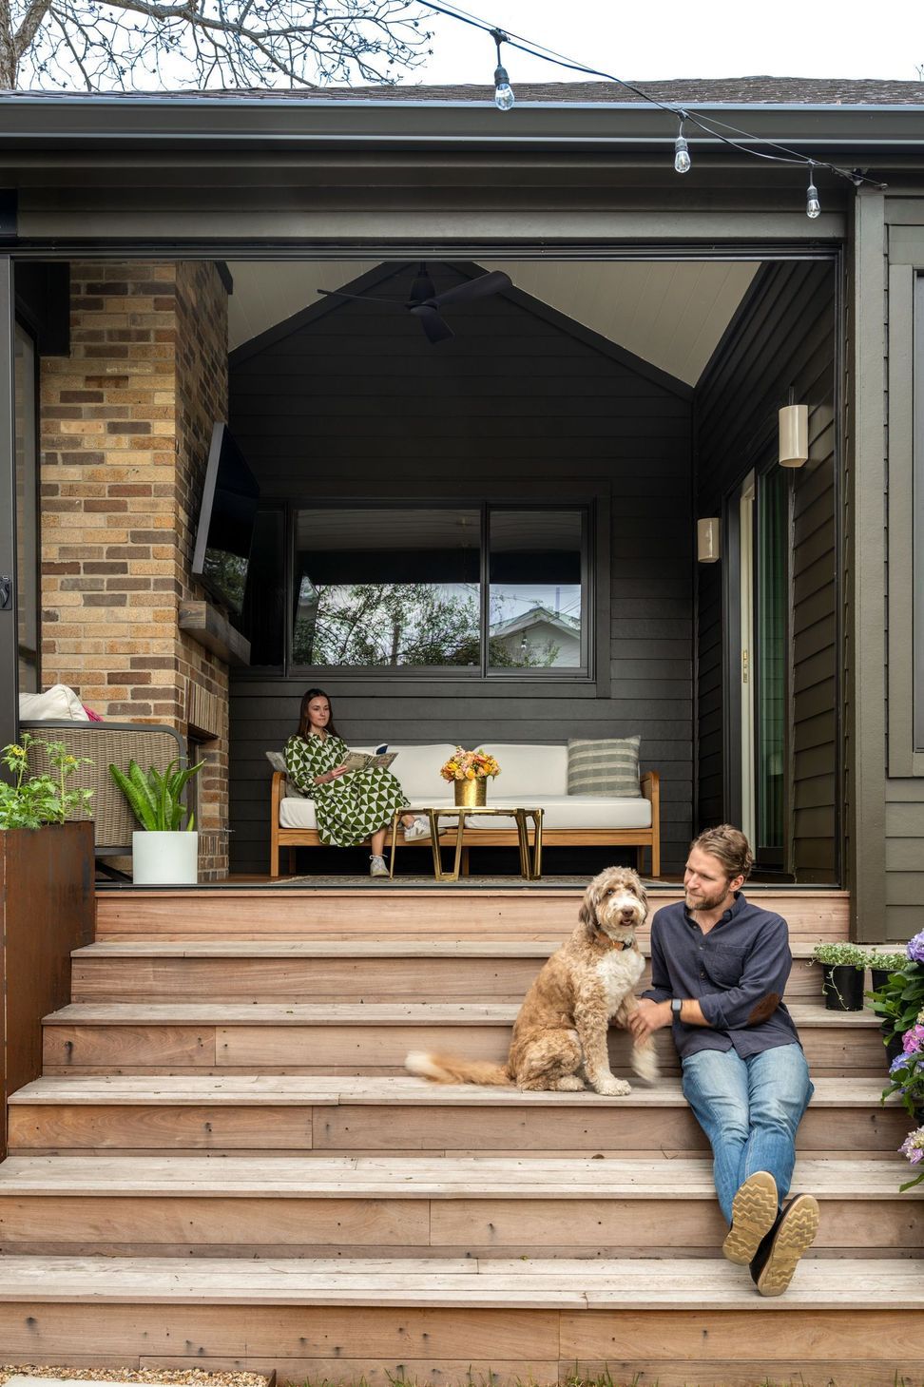
Brick from the original rear façade was carefully preserved to clad the new Mudroom entrance and outdoor fireplace so they blend seamlessly with the original structure.
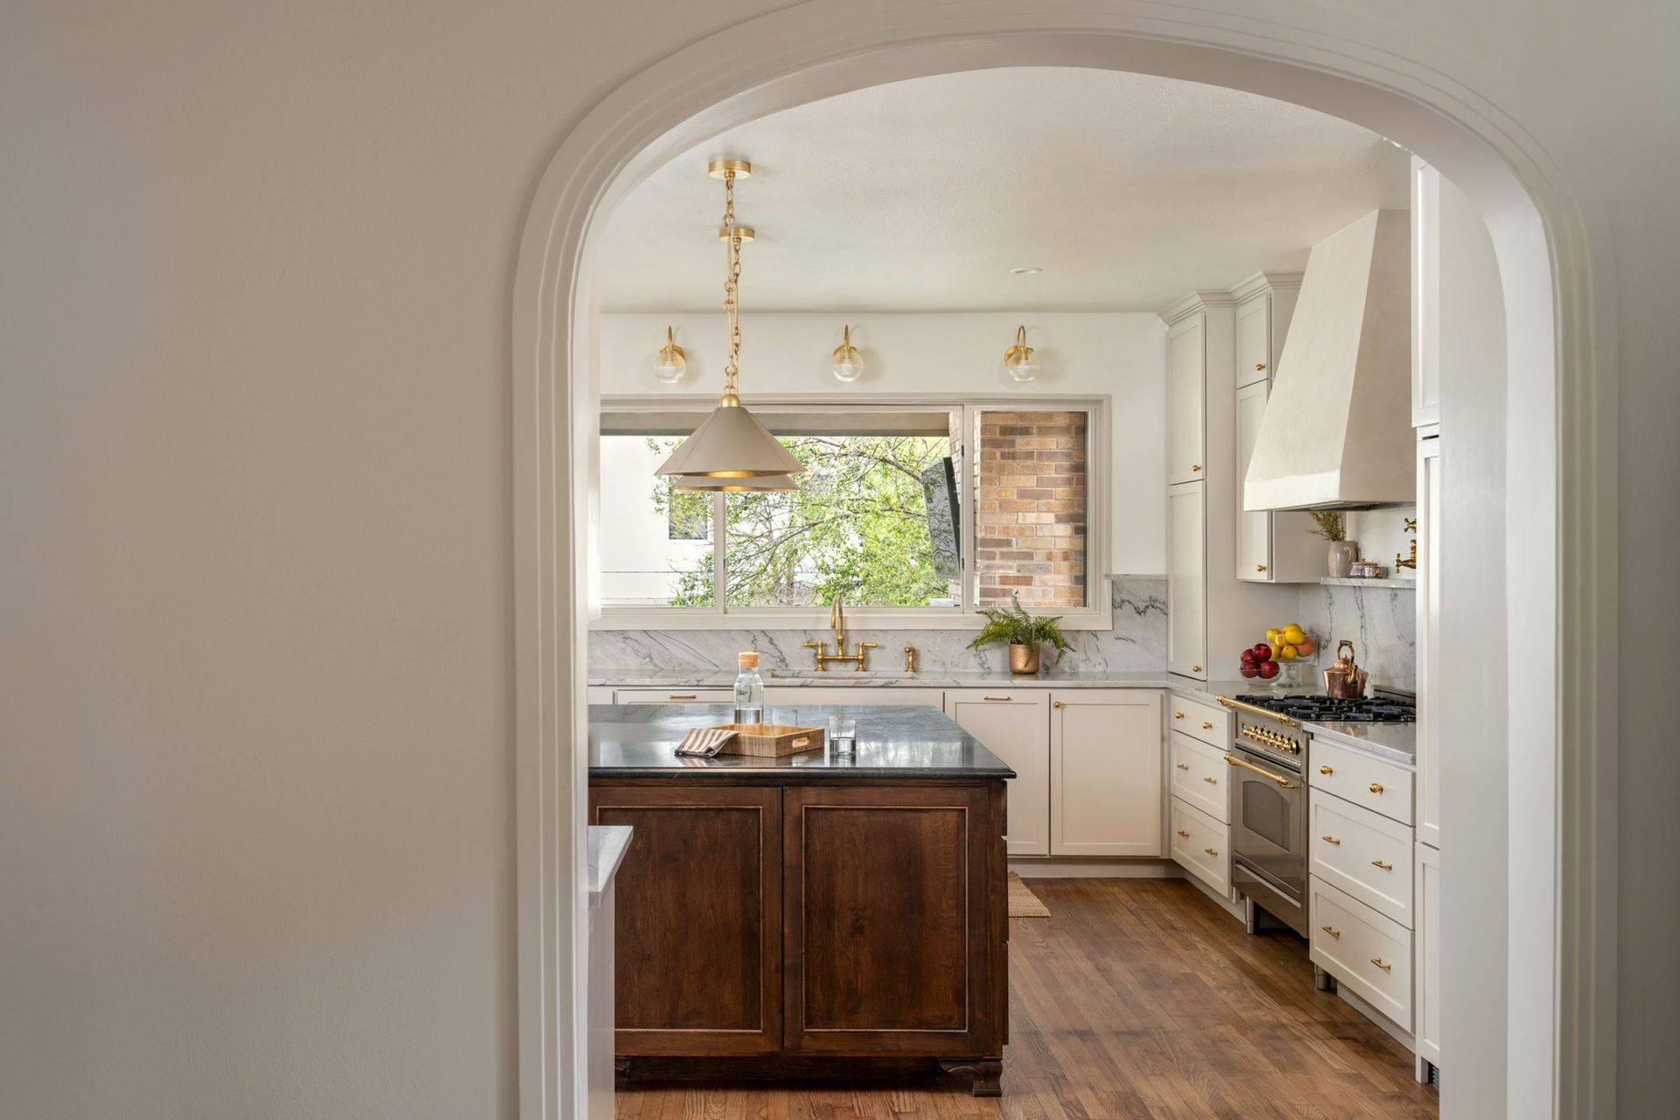
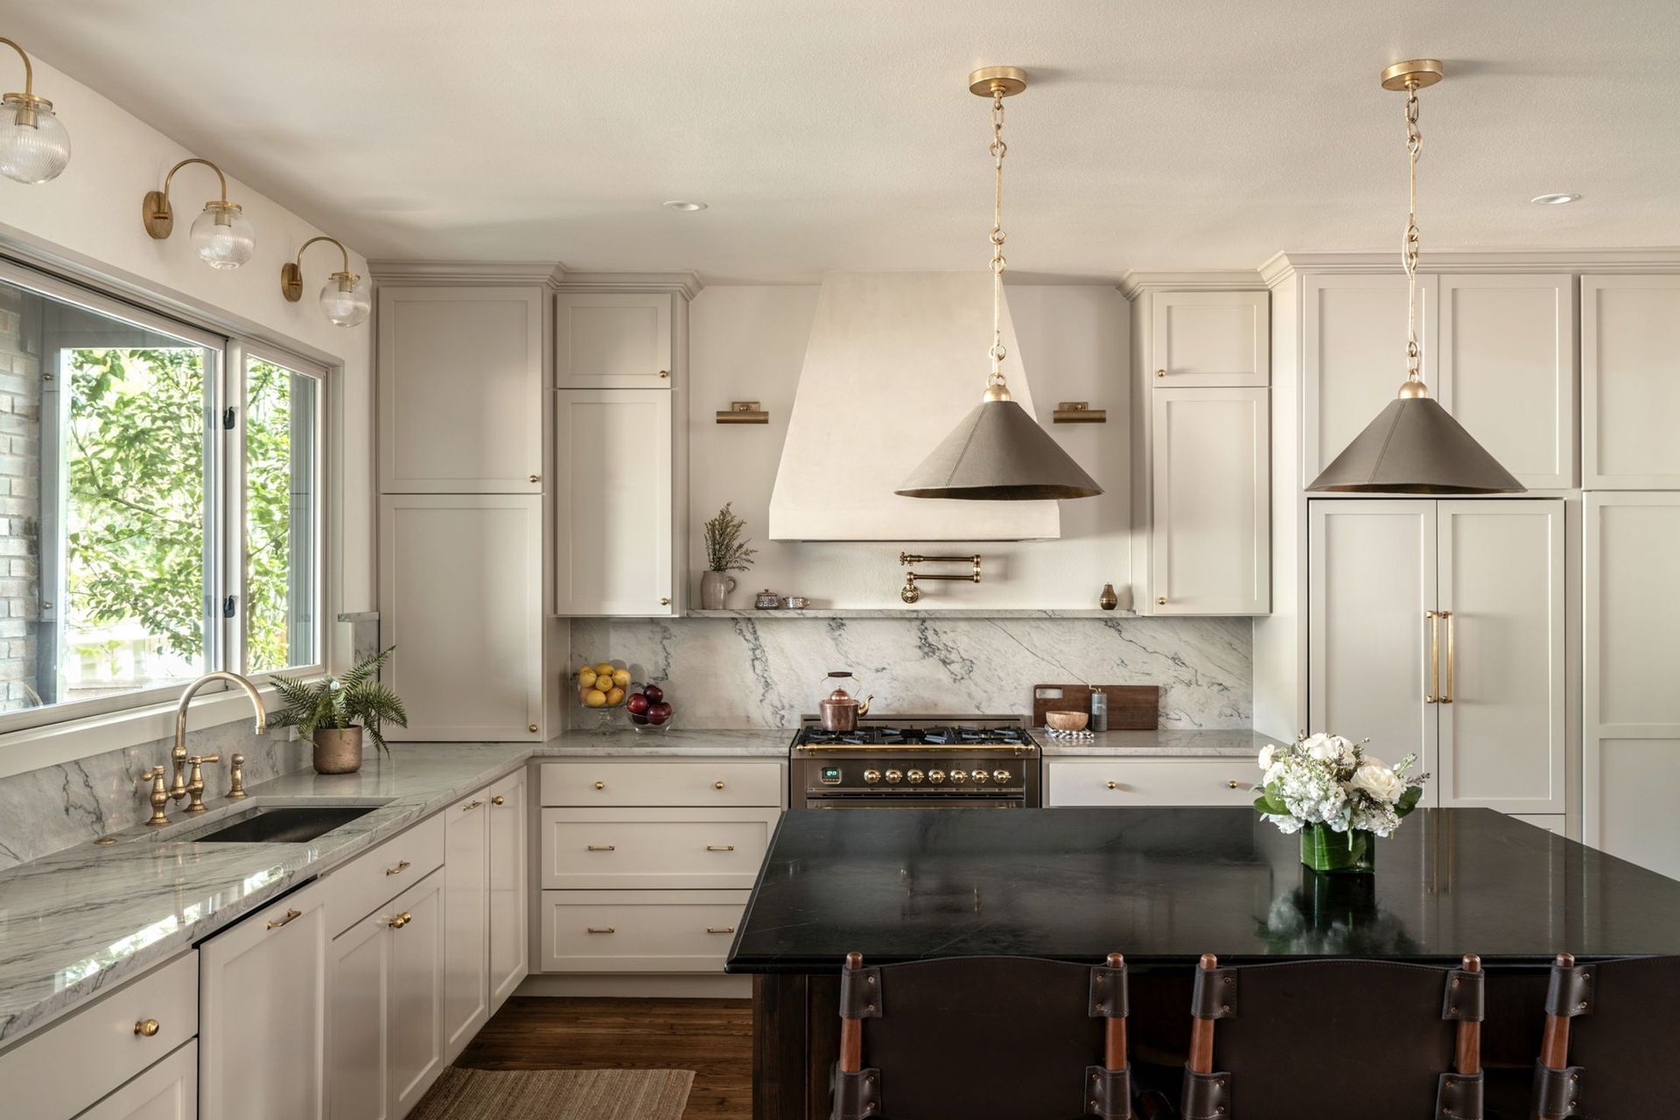
The original layout of the living room, dining and kitchen created challenges placing furniture, had unused space and convoluted access between rooms.
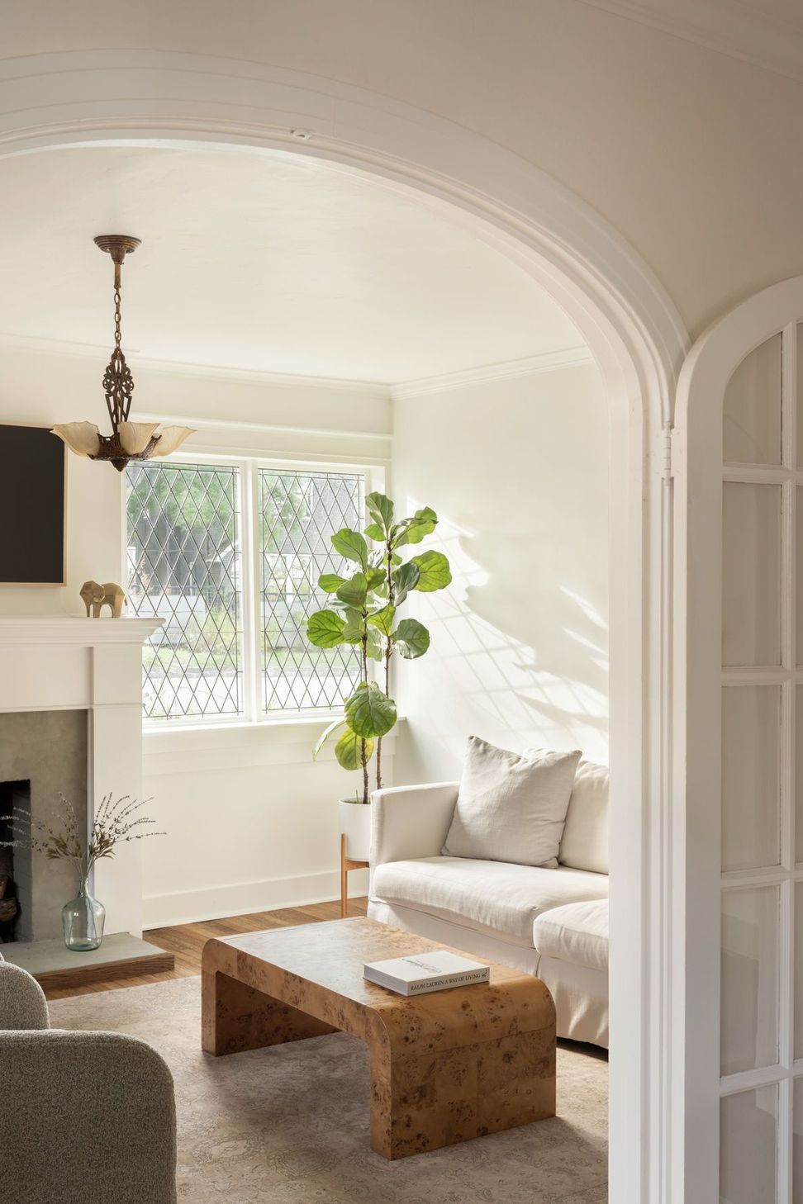
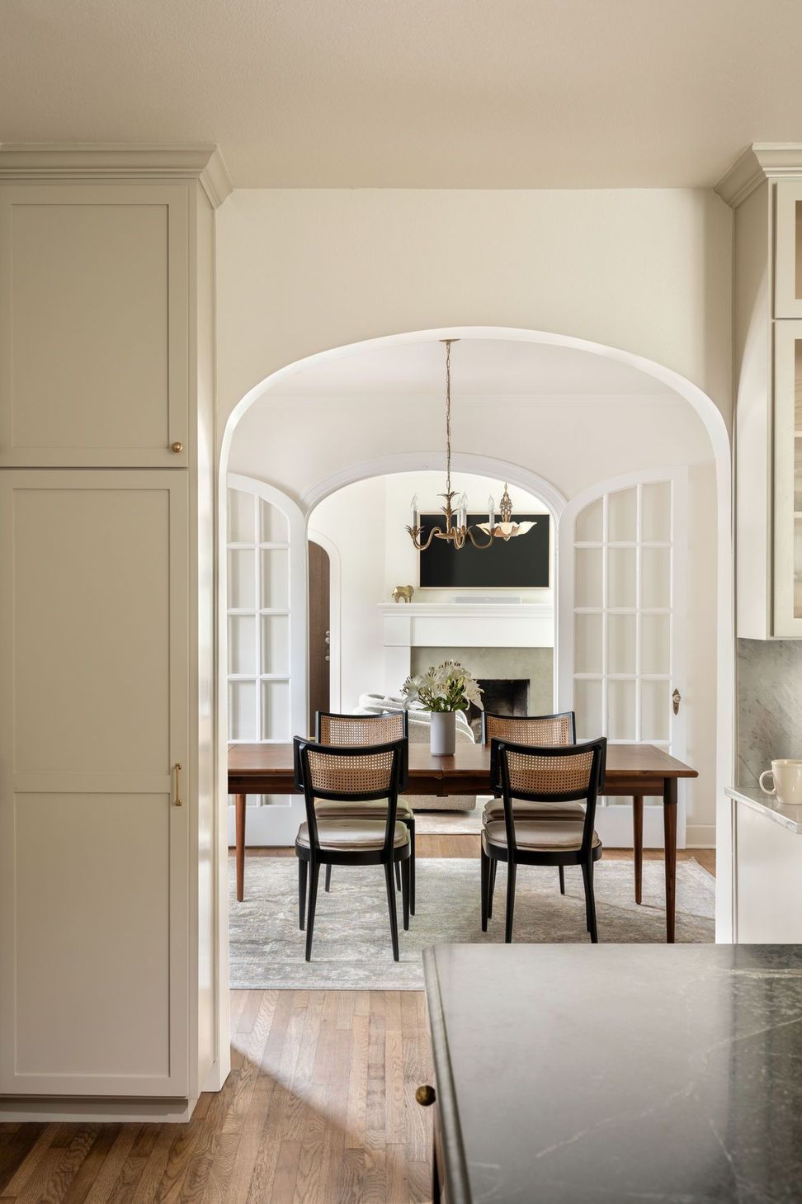
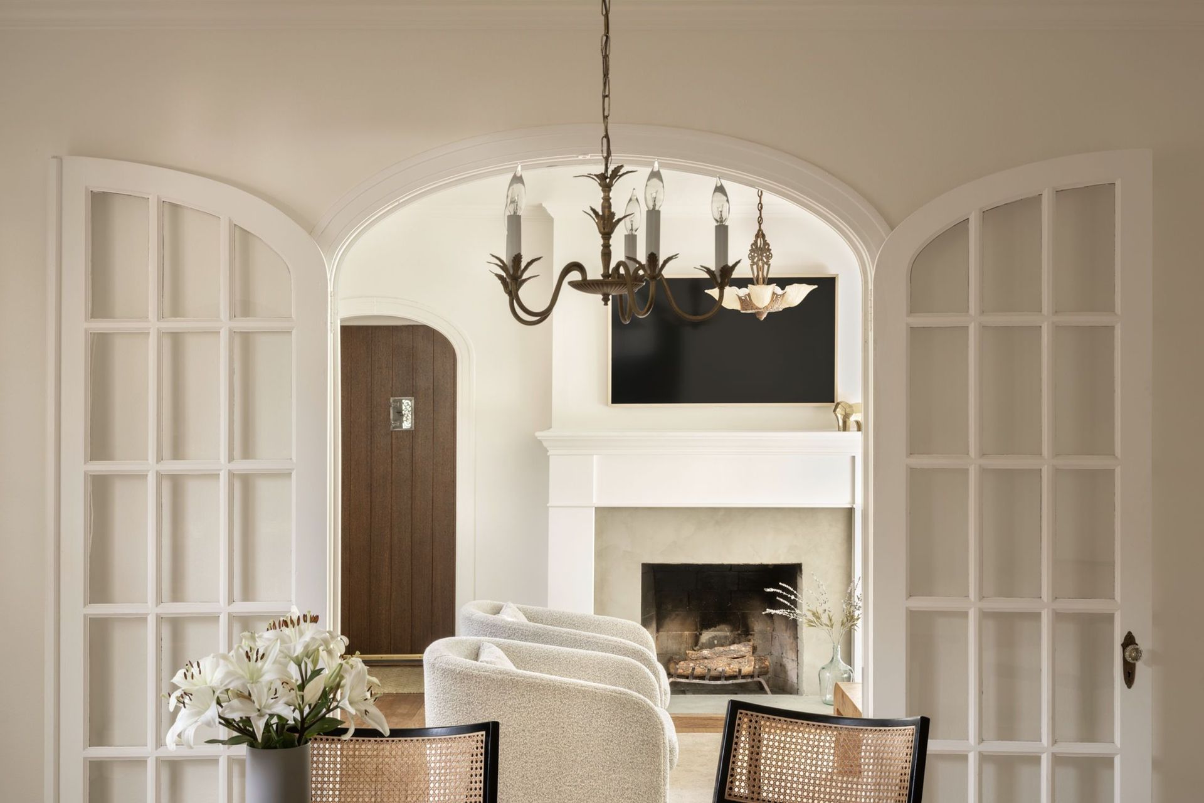
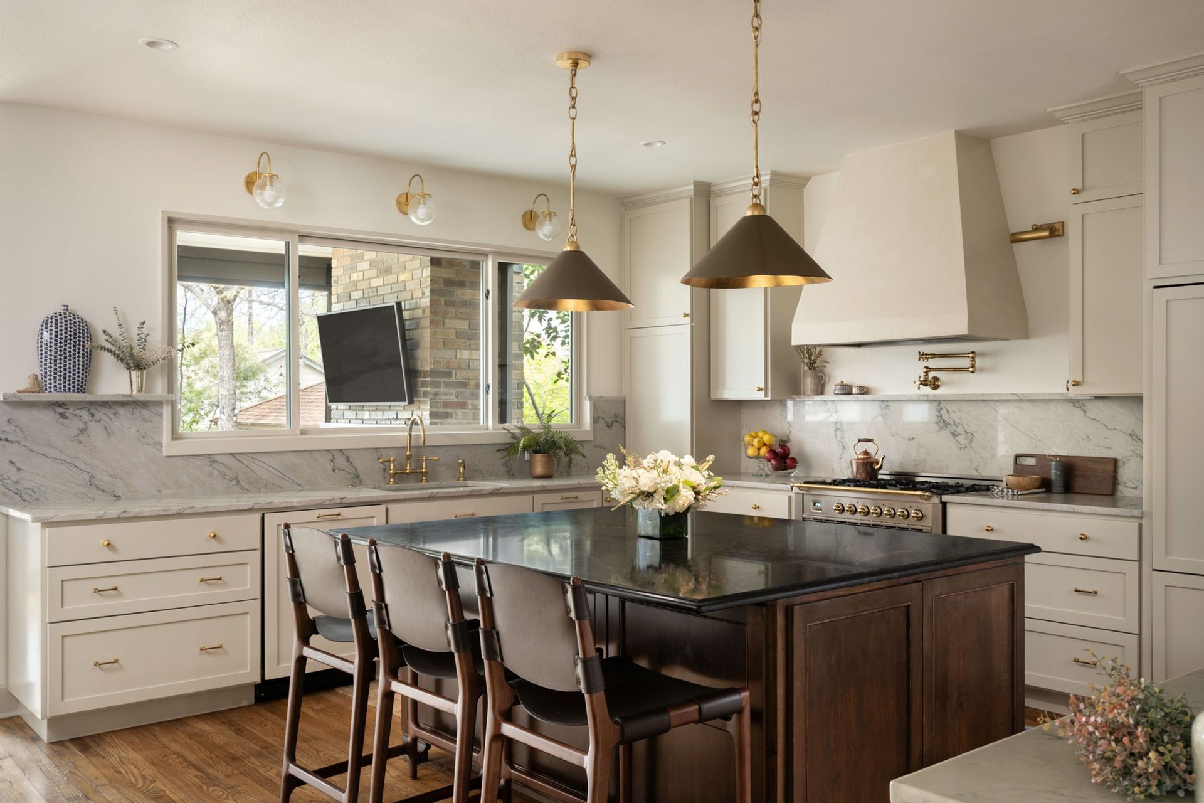
The revised layout creates spaces for gathering, optimizes usable floorspace and establishes visible and accessible connections from the front to the back of the house.
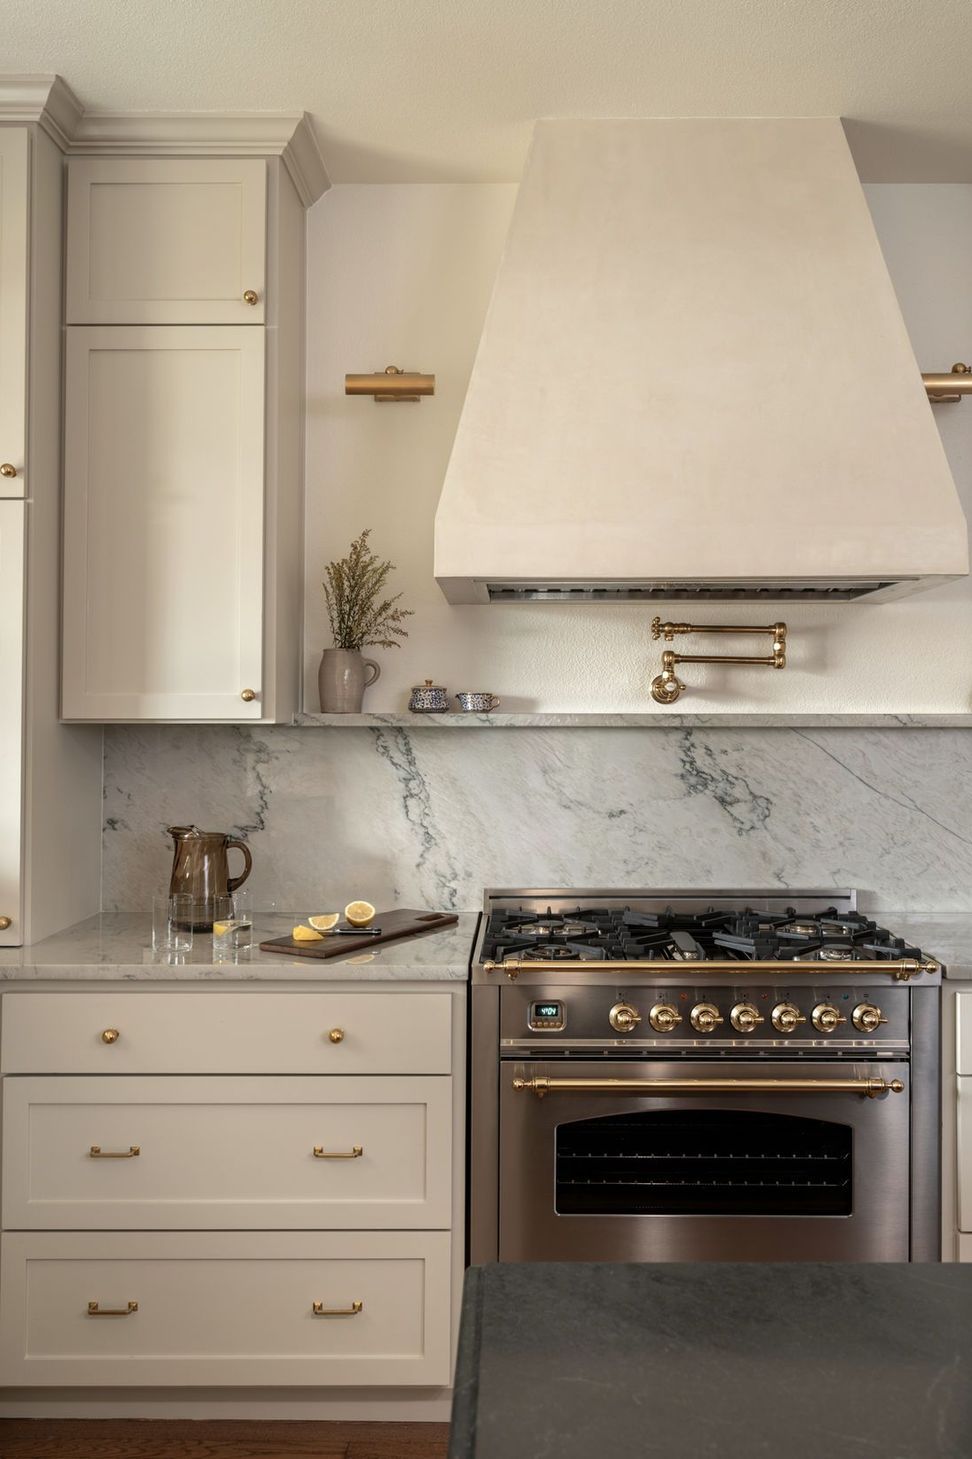
The addition of a large island with bar seating activates unused space in the kitchen, while new windows offer connection to the backyard and cozy new screened porch.
- Completed
- 2024
- Building style
- Contemporary
Awards
Luxe Red Award
LUXE Magazine
Preservation Merit Award for Addition
Preservation Austin
Homes Tour Featured Home
AIA Austin
Professionals used in
this project
The practices and trades credited on this project.


More projects from
Restructure Studio
Other work by Restructure Studio, across every category they build in.


More in
Renovations
Everything else in Renovations, from every practice on ArchiPro.


Next Project
Keep scrolling