Project team
- ArchitectRestructure Studio
- PhotographerLeonid Furmansky
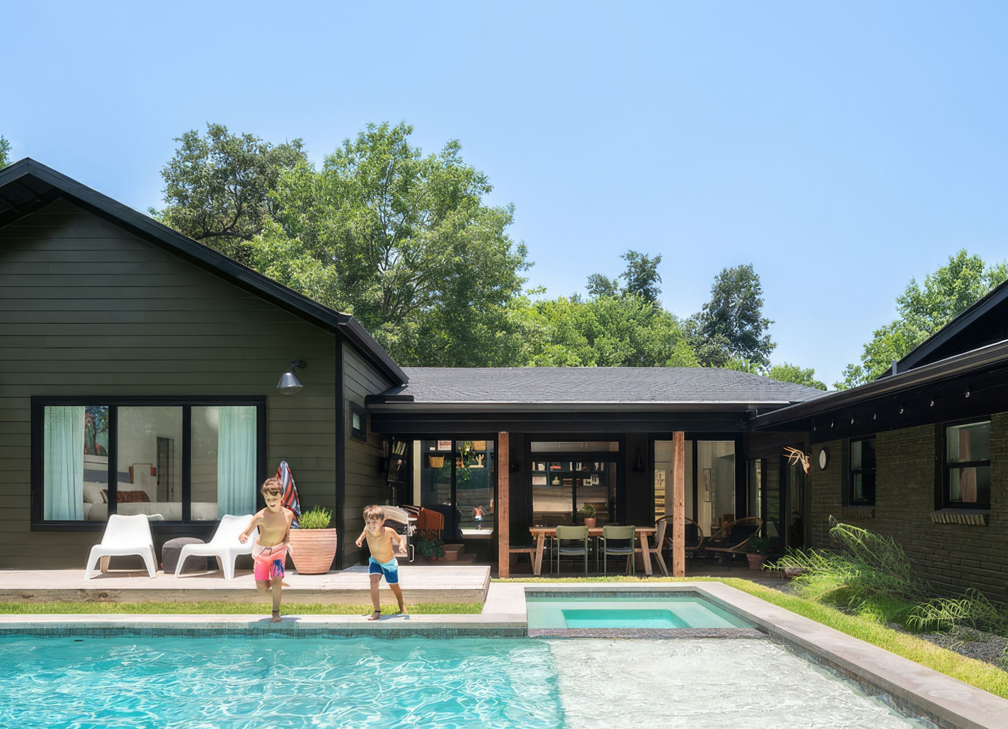
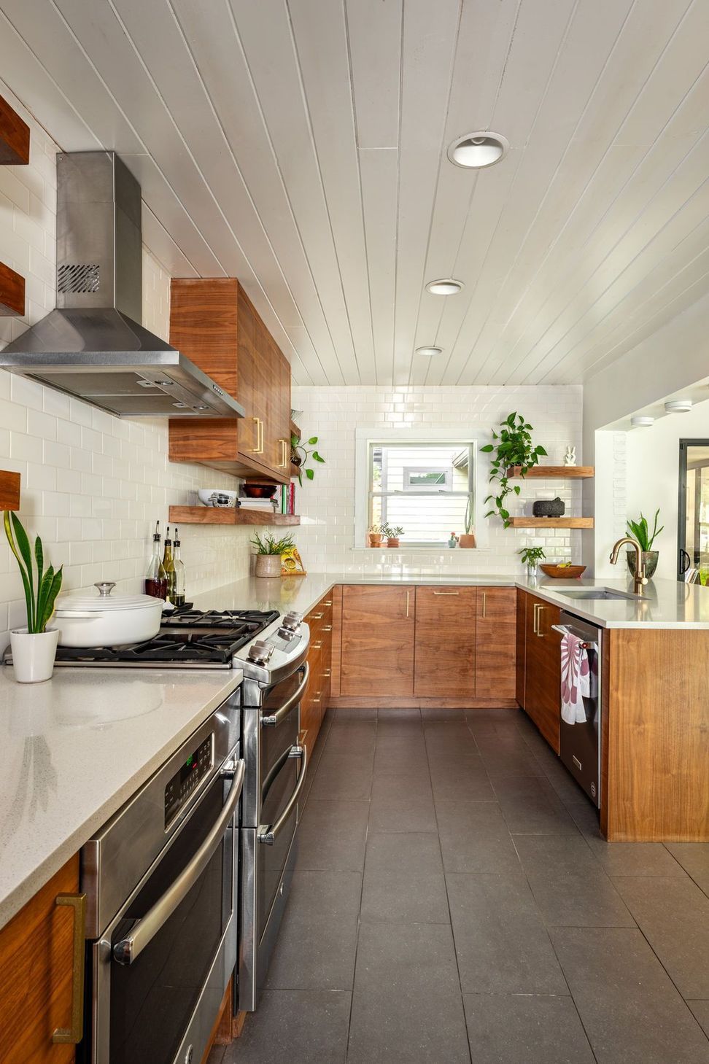
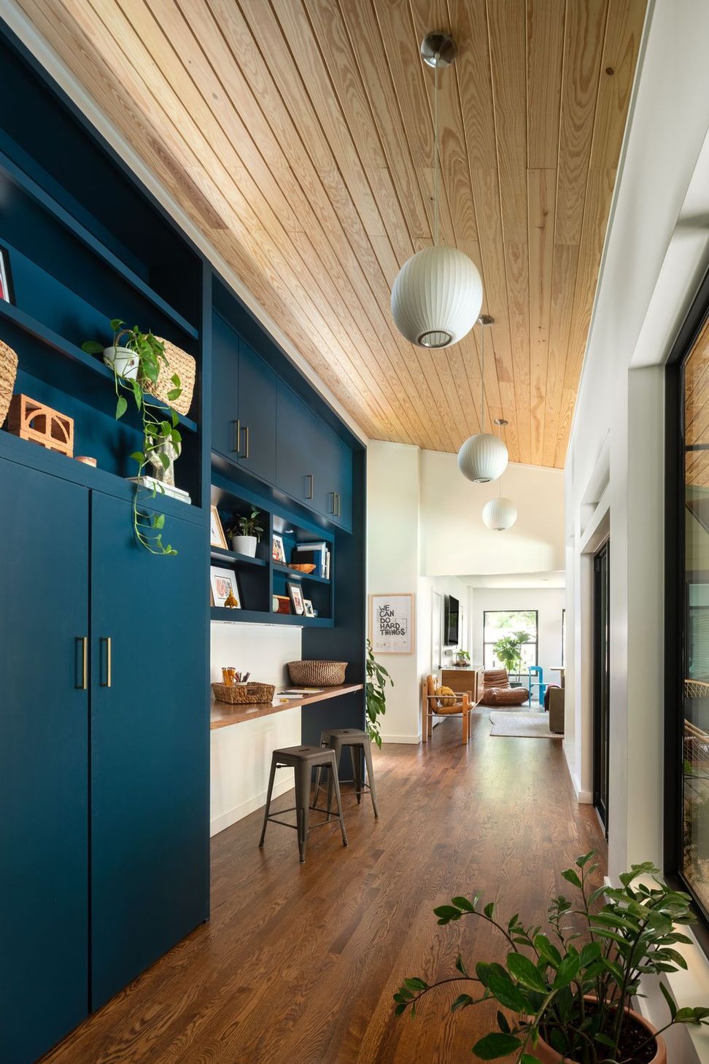
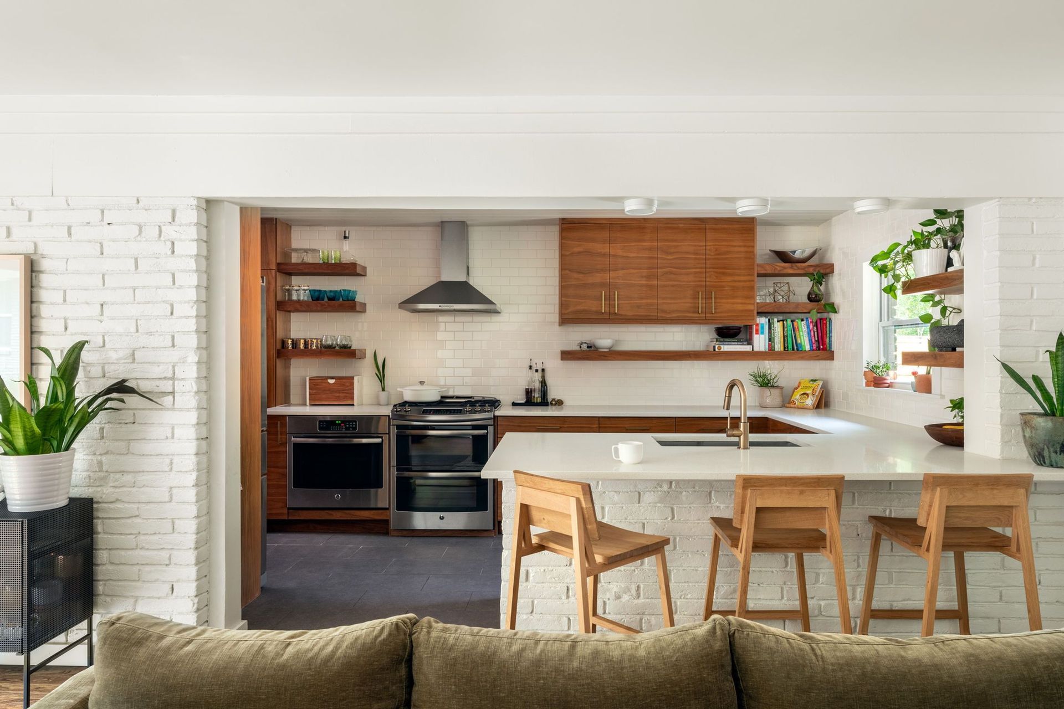
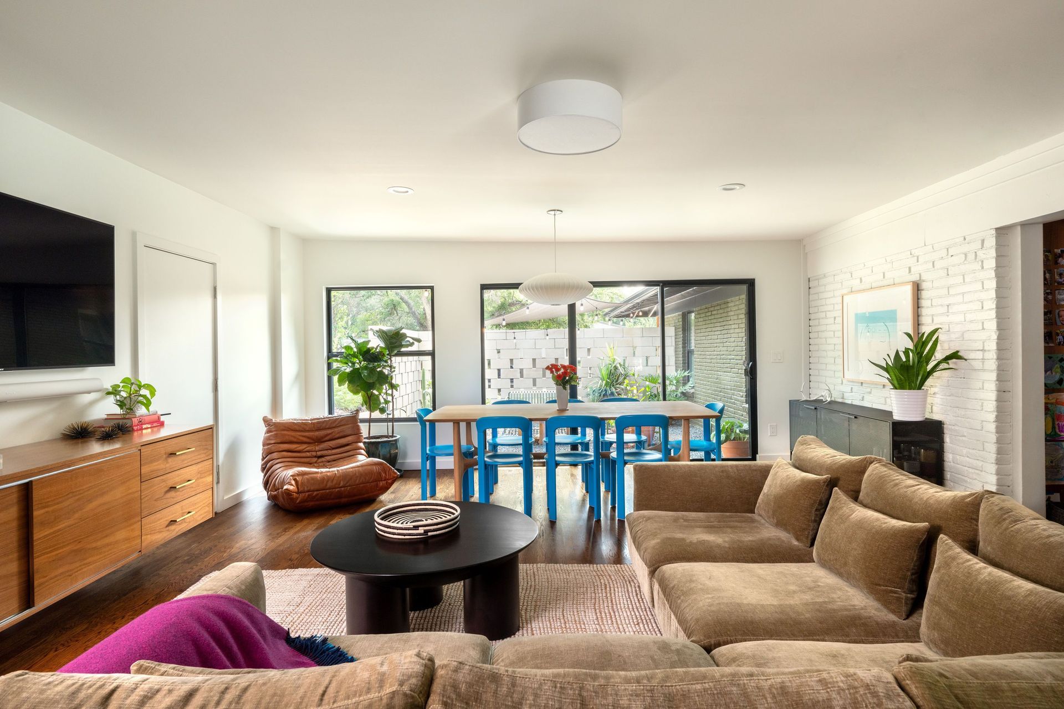
The Oak Haven Residence is a remodel and addition that was completed in two phases. Phase One addressed the home’s most pressing need for an updated kitchen. Fixtures and finishes were updated and the wall between kitchen and living room was removed for a more open feel and to permit the play of light between spaces.
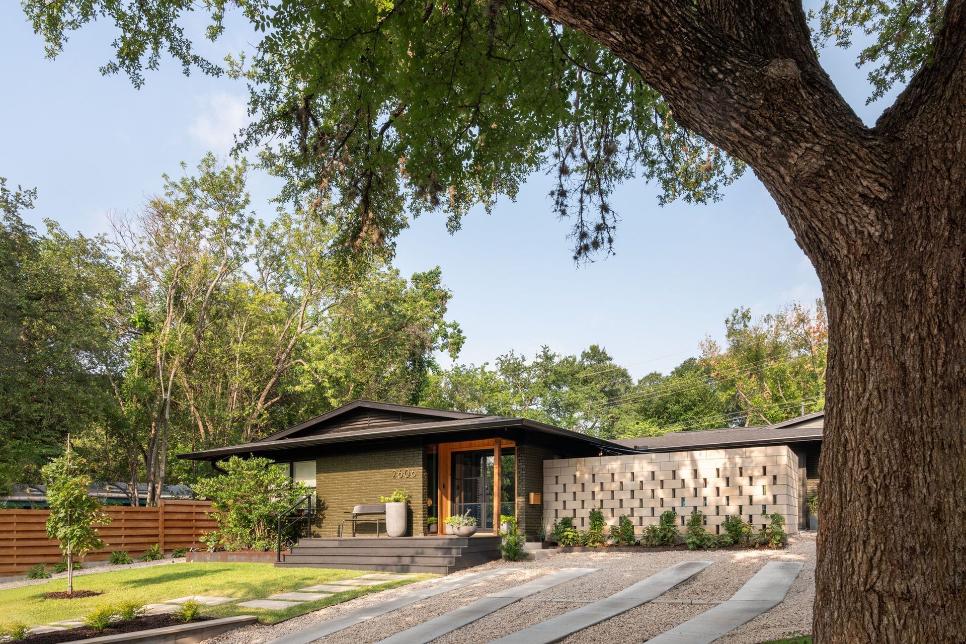
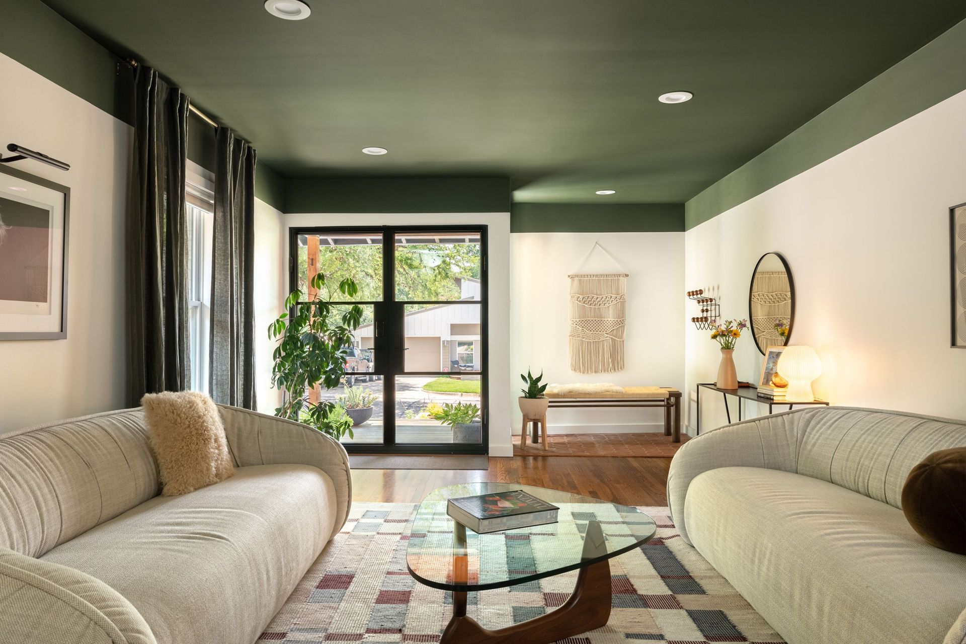
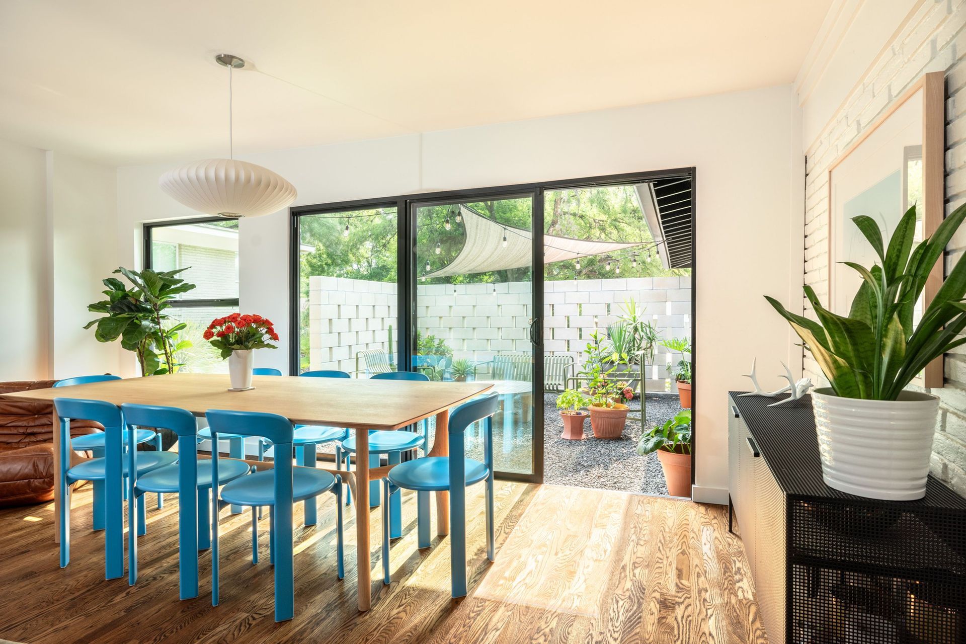
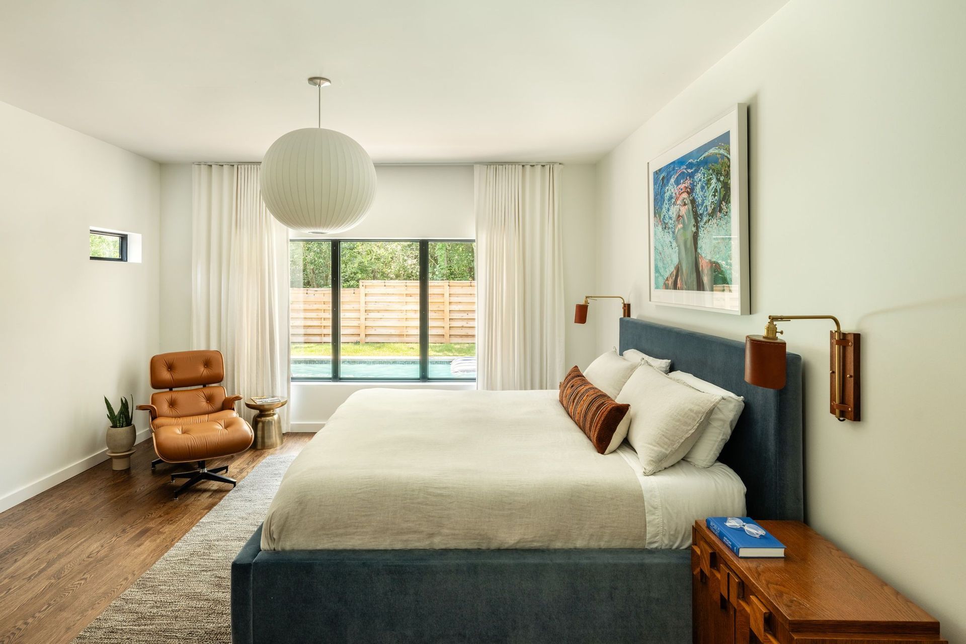
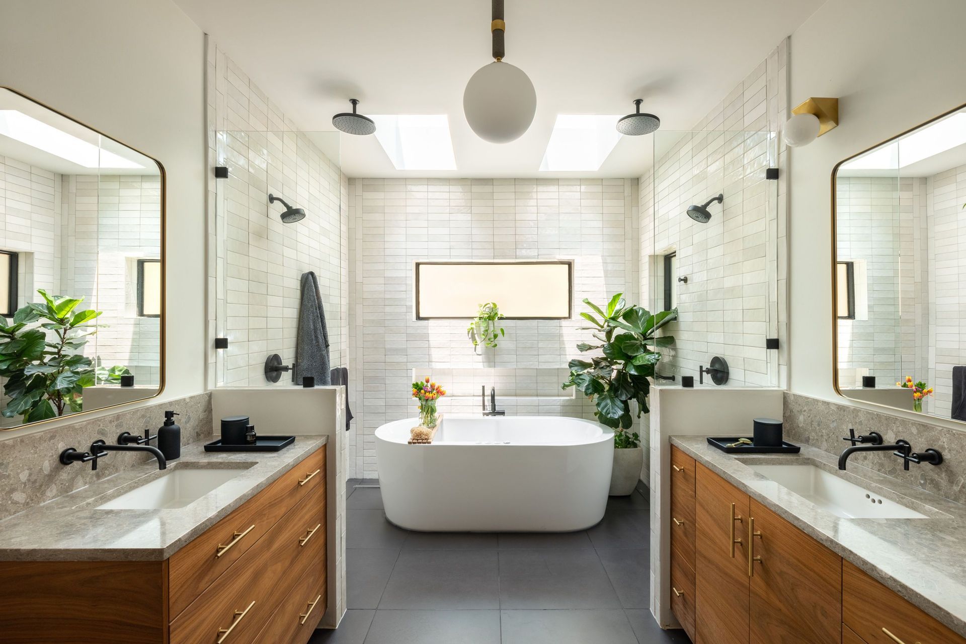
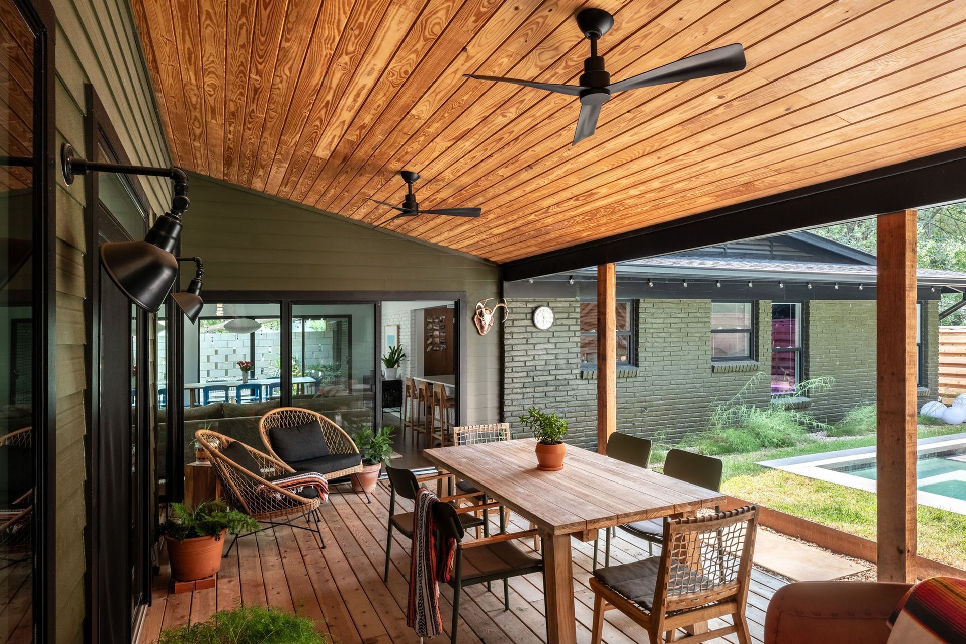
Phase Two transformed the front of the home to better utilize extended driveway space for a sunny courtyard and reorganized an awkward side-facing entry to approach from the front and take full advantage of natural lighting. An 896 square foot addition to the back of the home allowed for a new covered patio, pool and a spacious primary bedroom suite. The common areas of the home were updated to achieve a continuity between old and new that beautifully reflects the vibrant young family for whom it was created.
- Completed
- 2021
- Building style
- Contemporary
Professionals used in
this project
The practices and trades credited on this project.


More projects from
Restructure Studio
Other work by Restructure Studio, across every category they build in.


More in
Renovations
Everything else in Renovations, from every practice on ArchiPro.


Next Project
Keep scrolling