
Project team
- Roger Ferris + Partners
- Paul Rivera Photography
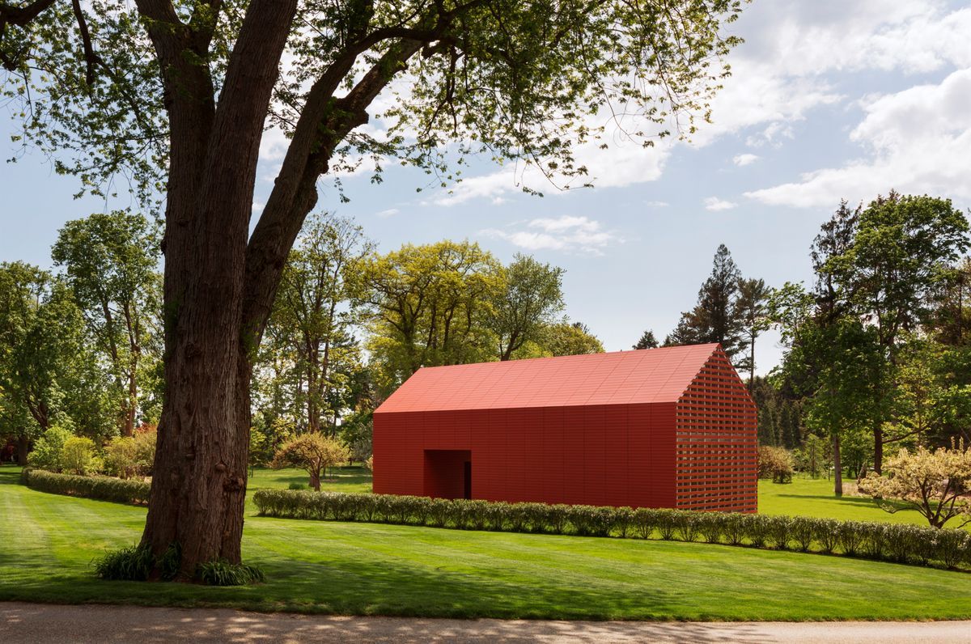
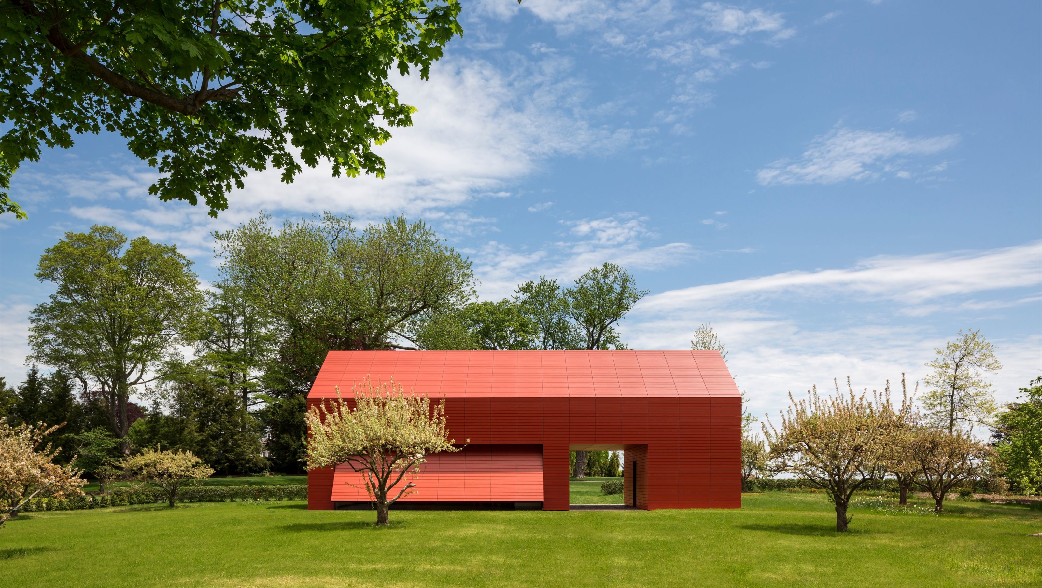
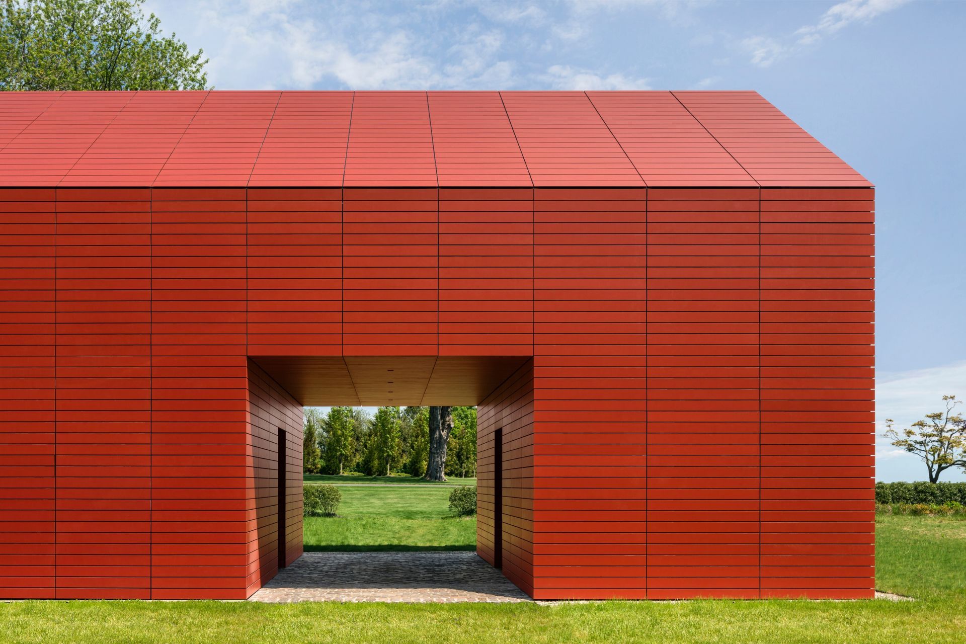
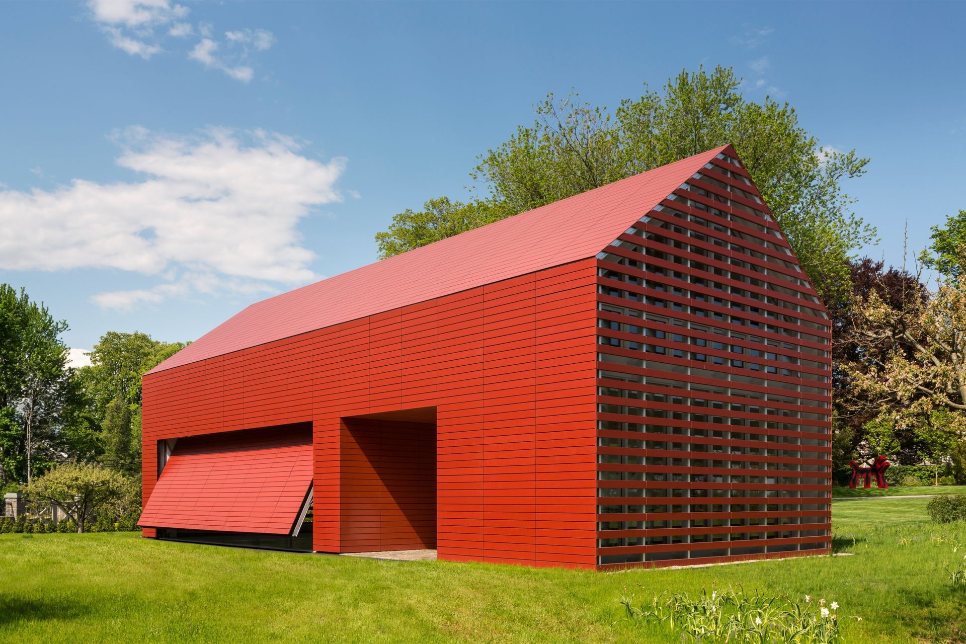
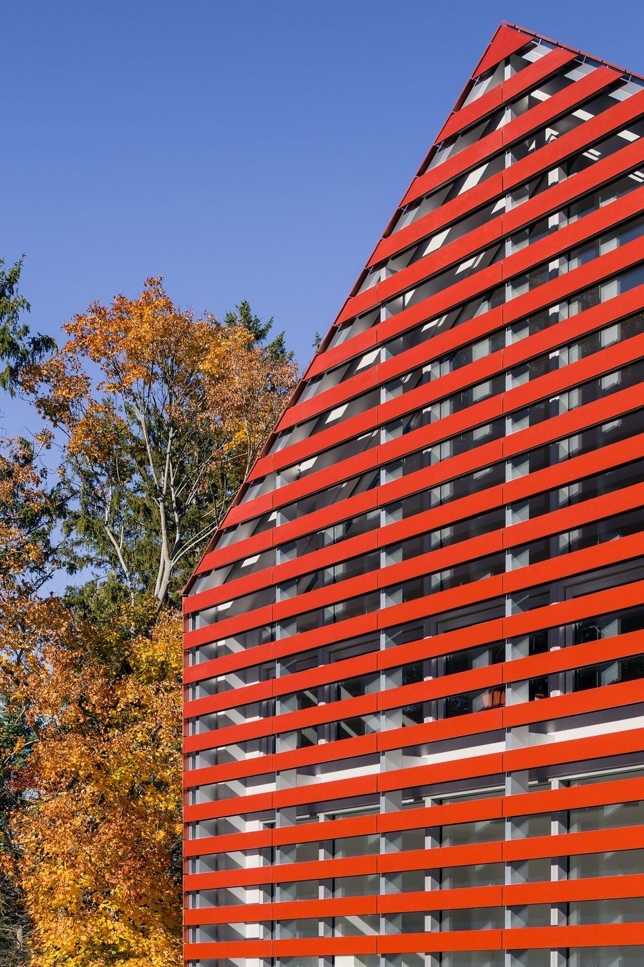
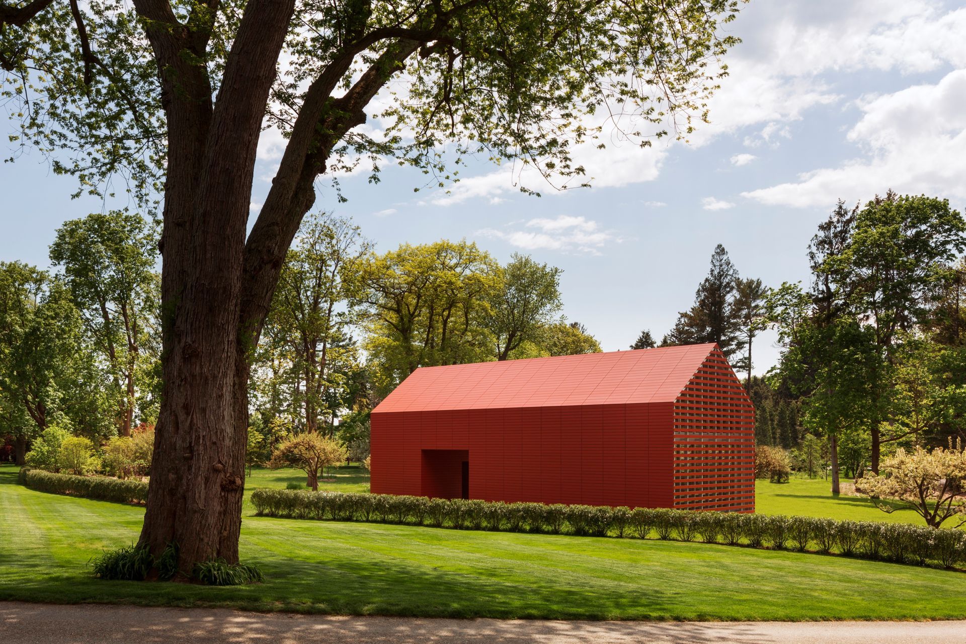
Located on a coastal Connecticut estate, the Red Barn houses space for an artist on the first floor (a studio and workshop) as well as modern living accommodations on the second floor (a bedroom, bathroom, living and dining areas). Programmatic flexibility is a major component of the Barn’s design, as the first floor is highly reconfigurable. In stark counterpoint to the traditionalism of the estate, the building houses its functions in minimalist, graphic efficiency as it reinterprets a common New England building form. A continuous rainscreen encloses the entire profile of the dwelling and seamlessly blends a large foldaway door that allows access to the expansive space below.
- Completed
- 2015
- Building style
- Ranch
Awards
Best of Year Honoree
Interior Design Magazine
Popular Choice Award
Architizer A+ Awards
Honorable Mention
AIA Connecticut
American Architecture Award
Chicago Athenaeum
Professionals used in
this project
The practices and trades credited on this project.

More projects from
Roger Ferris + Partners
Other work by Roger Ferris + Partners, across every category they build in.


More in
Outdoor Living
Everything else in Outdoor Living, from every practice on ArchiPro.


Next Project
Keep scrolling