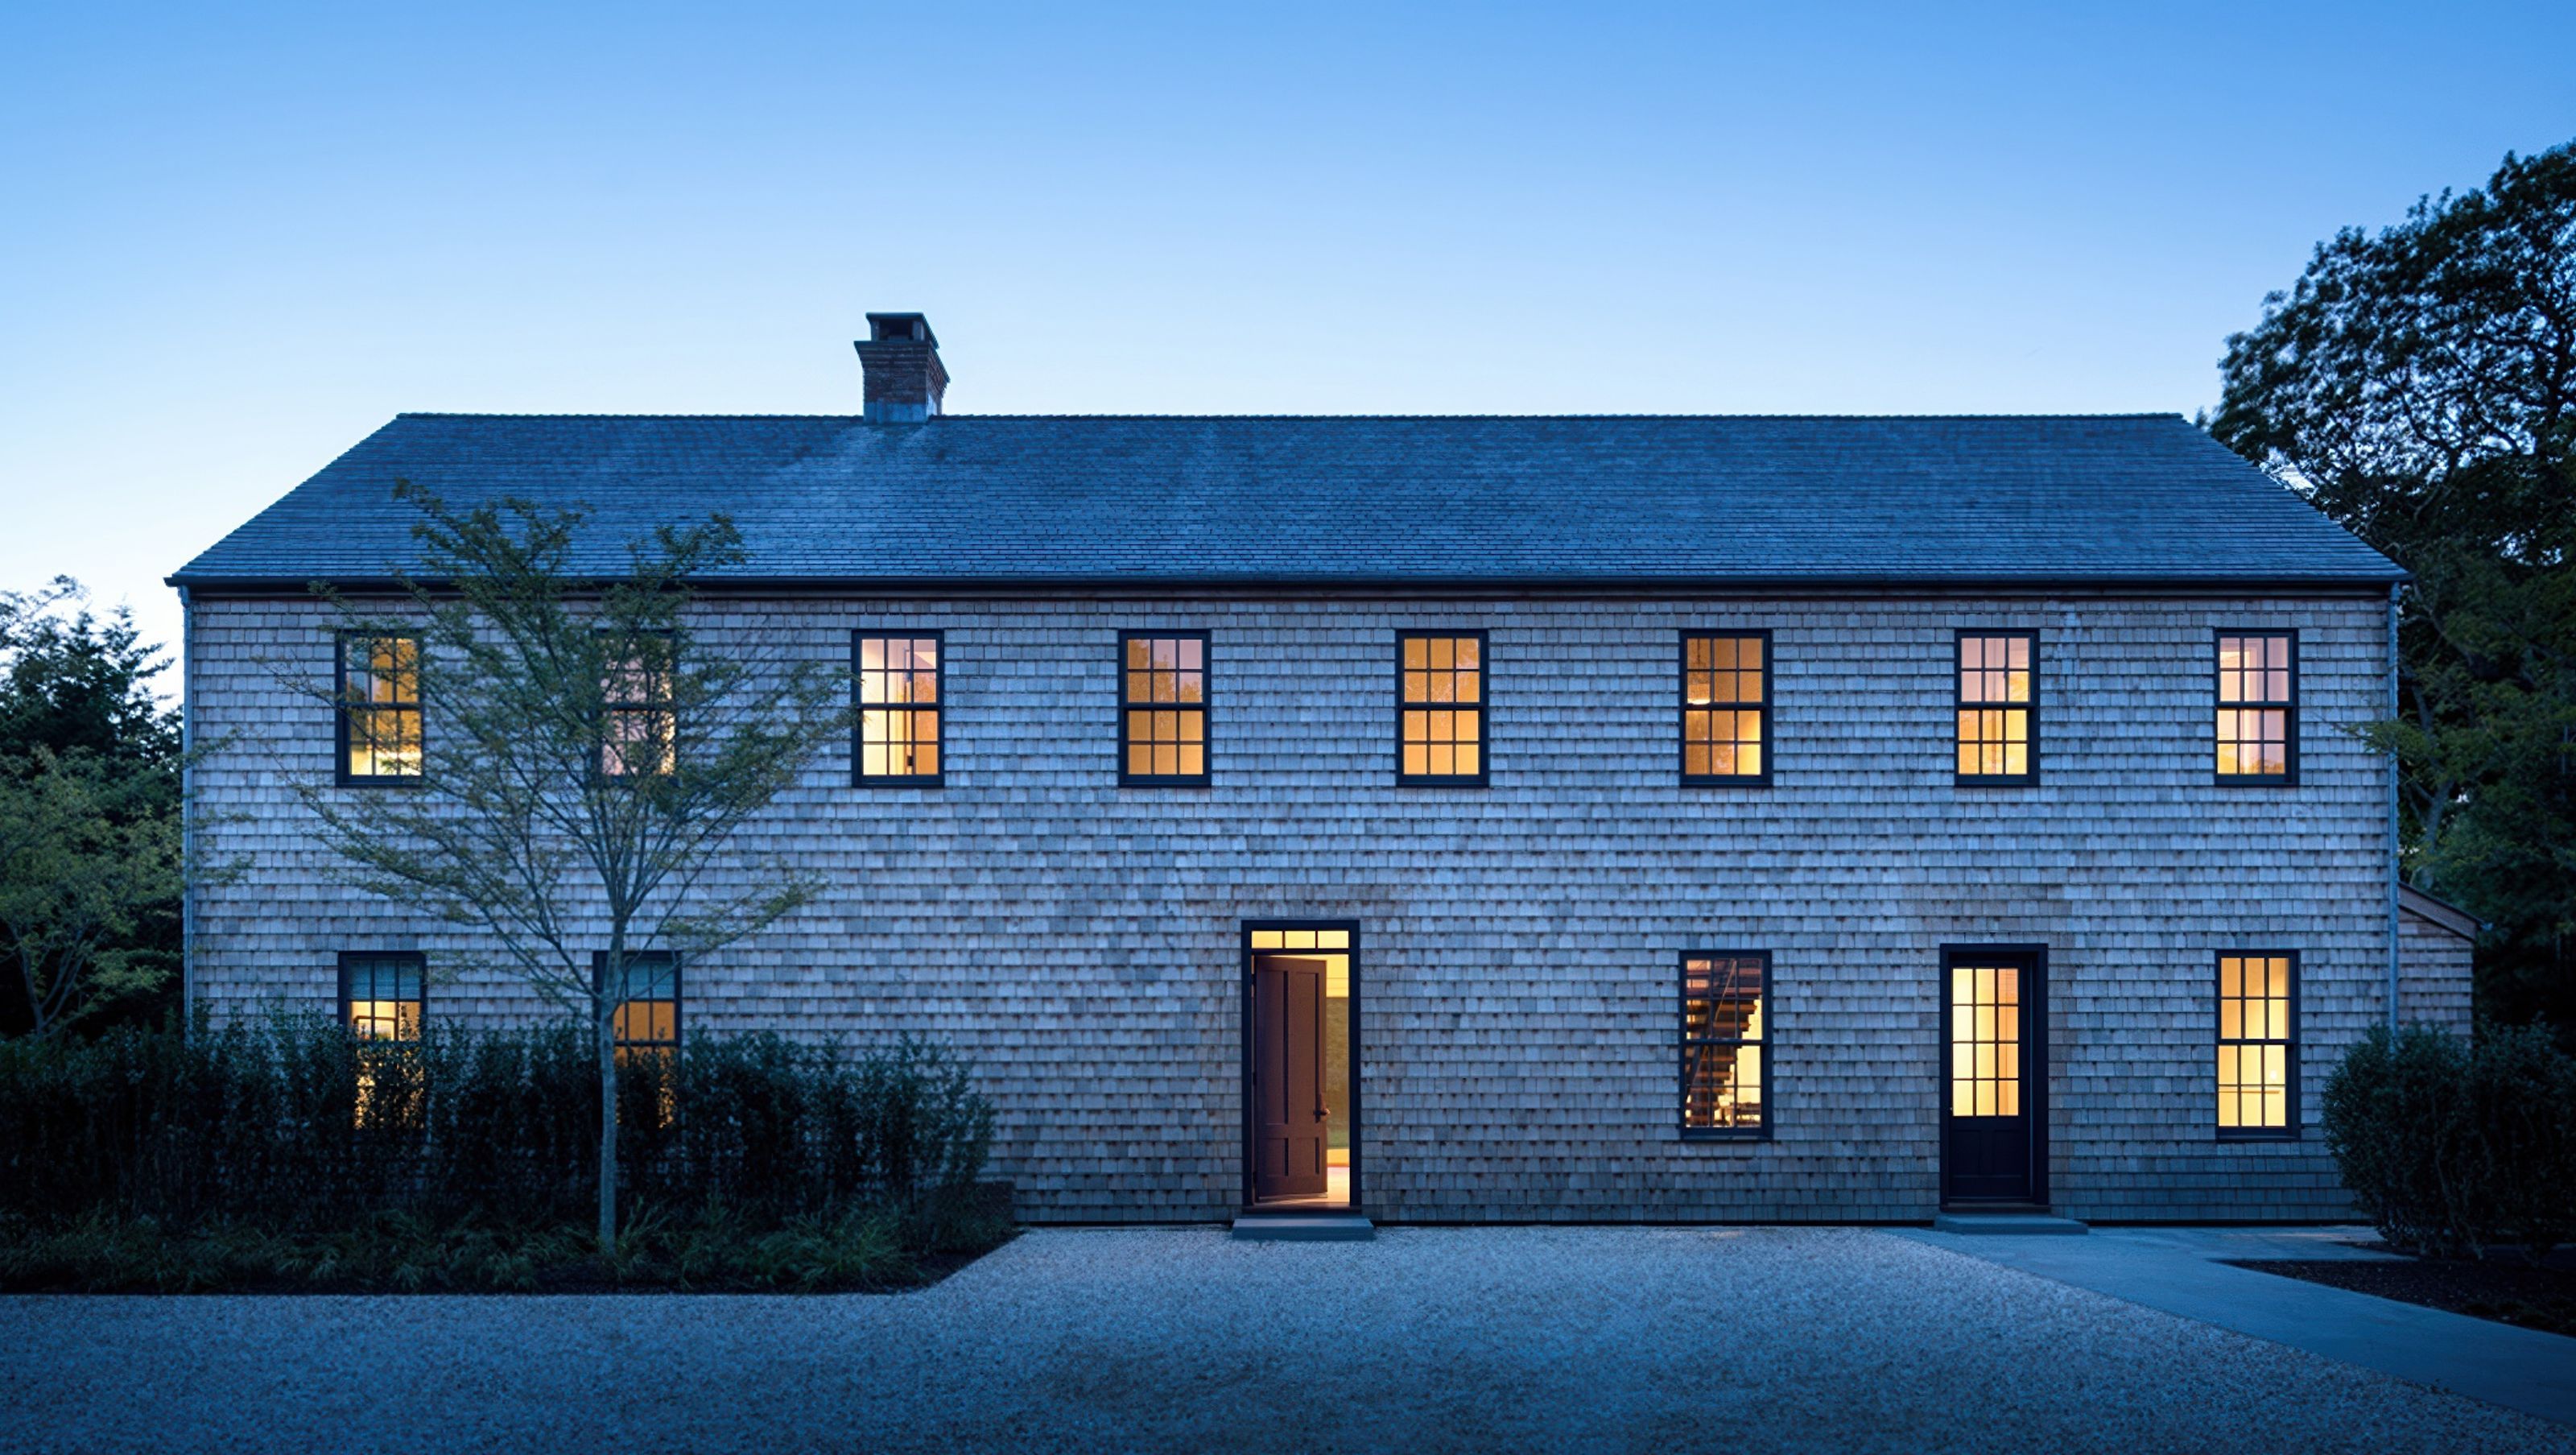
Talmage Lane Residence | East Hampton
Talmage Lane Residence | East Hampton

- 1.7K profile views
Project team
- HGXDESIGN
- Scott Frances Photography
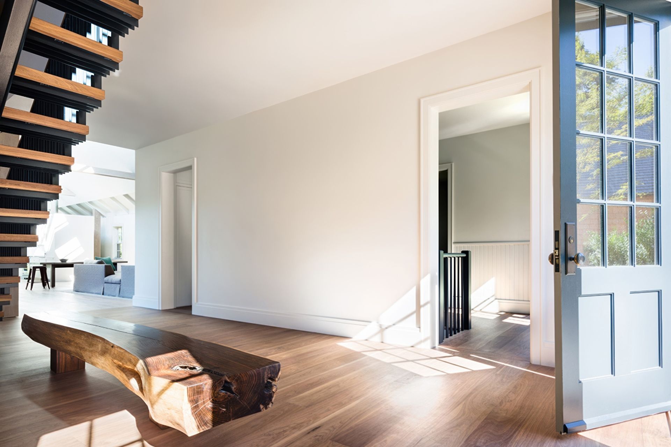
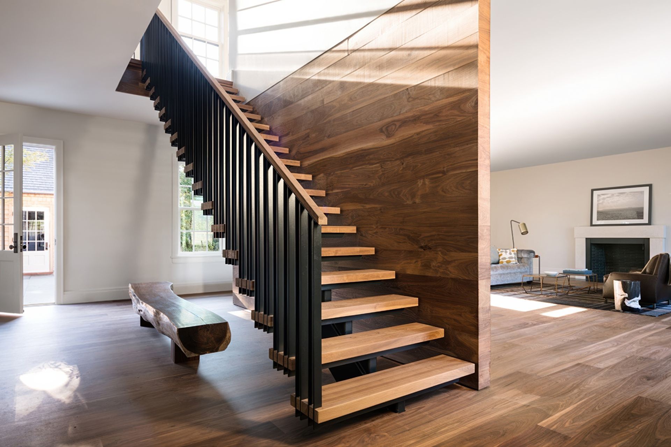
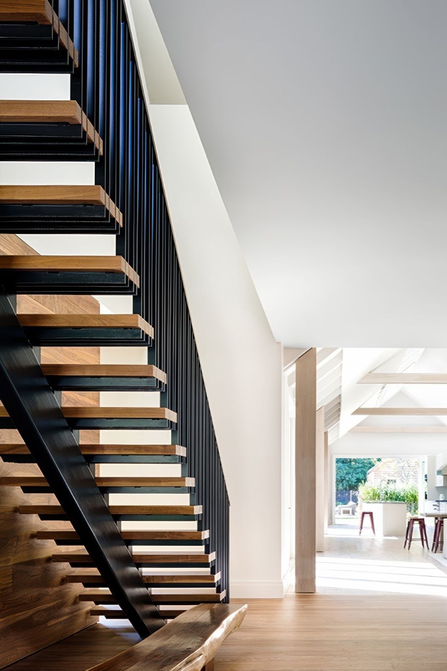
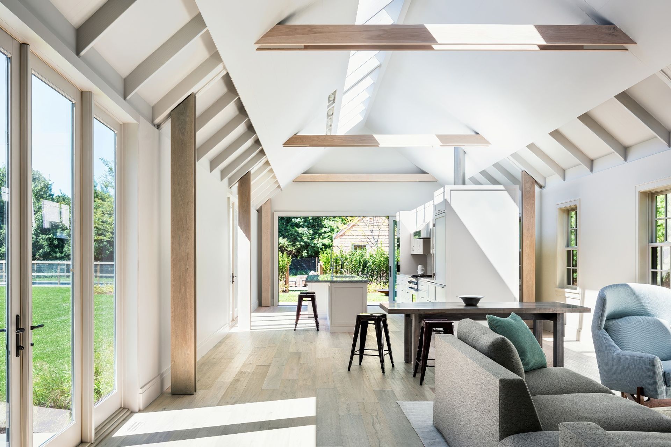
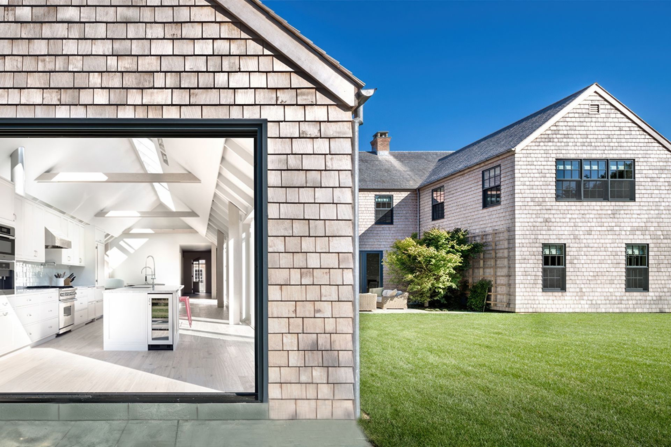
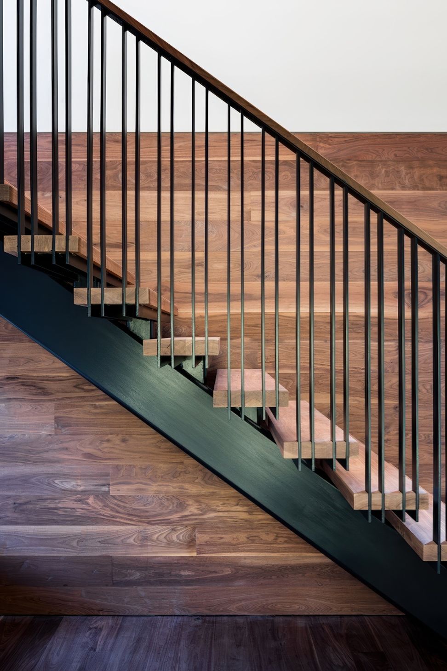
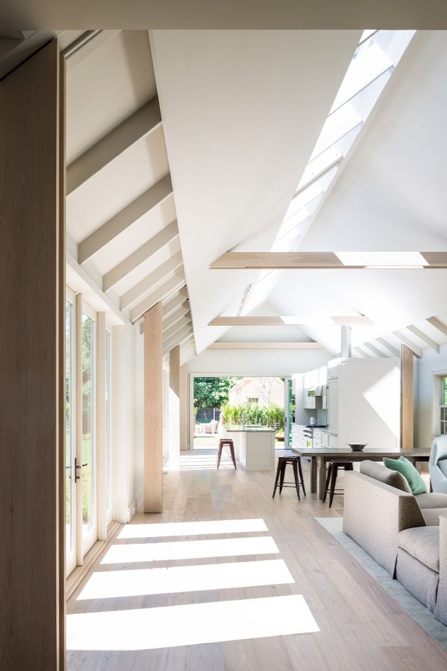
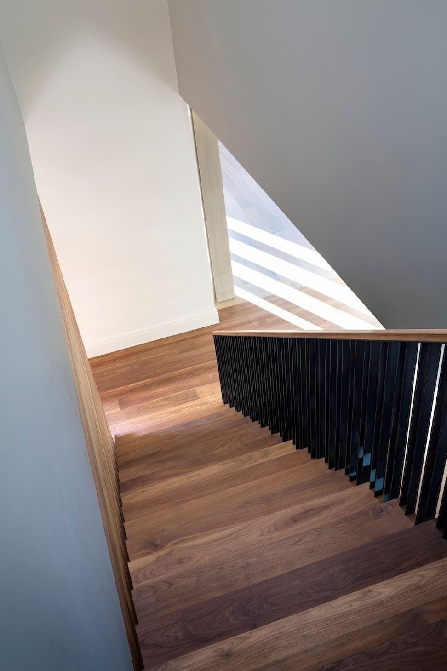
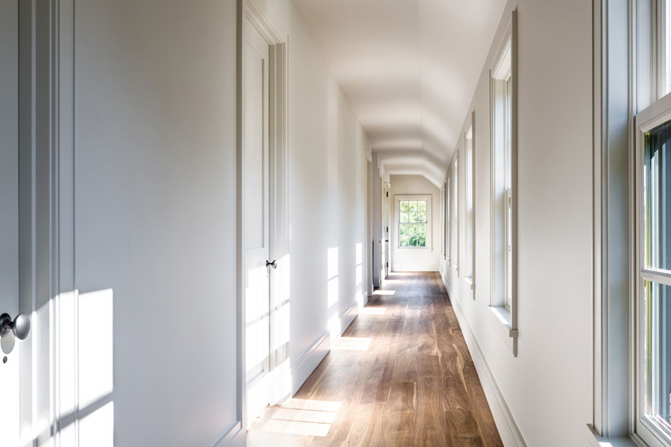
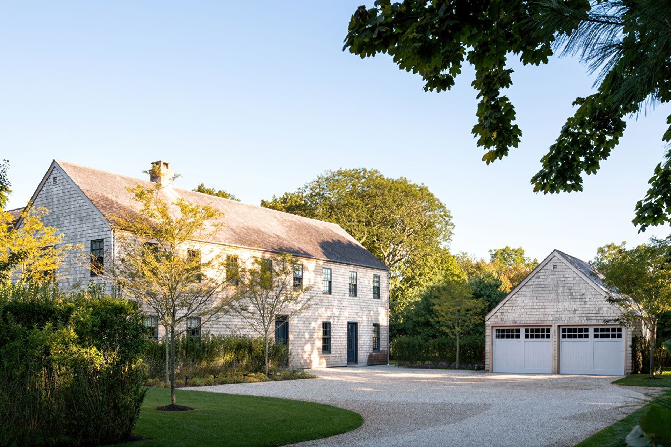
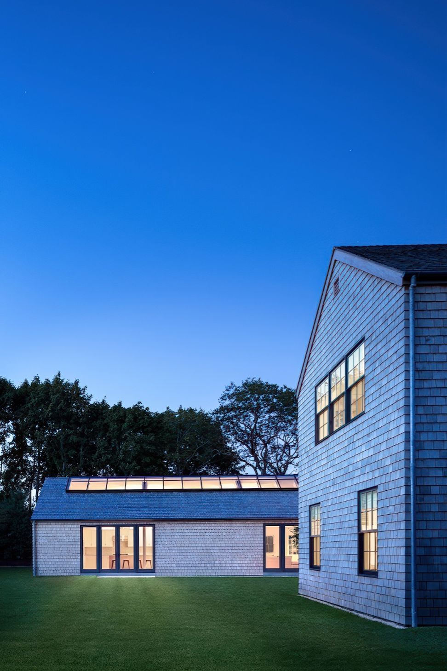
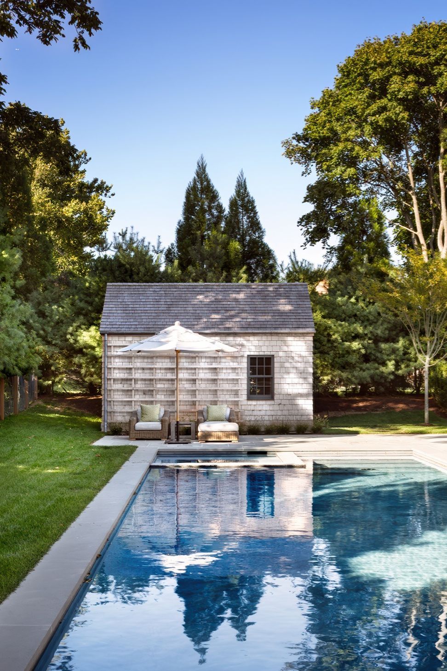
This 9,500 sq ft newly built house combines a traditional East Hampton home with modern light-filled interiors. Formal, historic and private, the entry elevation displays the elegant proportions and spare details of Shaker architecture, while the rear proves more informal, modern and open. Inside, natural materials and large windows visually connect this family country hoke to the landscape. The ground-floor great room’s exposed wood rafters, open plan and forty foot long skylight creates an informal environment. On the second level, four bedrooms sit off a single hallway running the length of the house, allowing the easy transfer of light and air.
- Completed
- 2013
- Building style
- Modern
Like this Project?
Hire HGXDESIGN
Professionals used in
this project
The practices and trades credited on this project.

More projects from
HGXDESIGN
Other work by HGXDESIGN, across every category they build in.


More in
Single House
Everything else in Single House, from every practice on ArchiPro.


Next Project
Keep scrolling