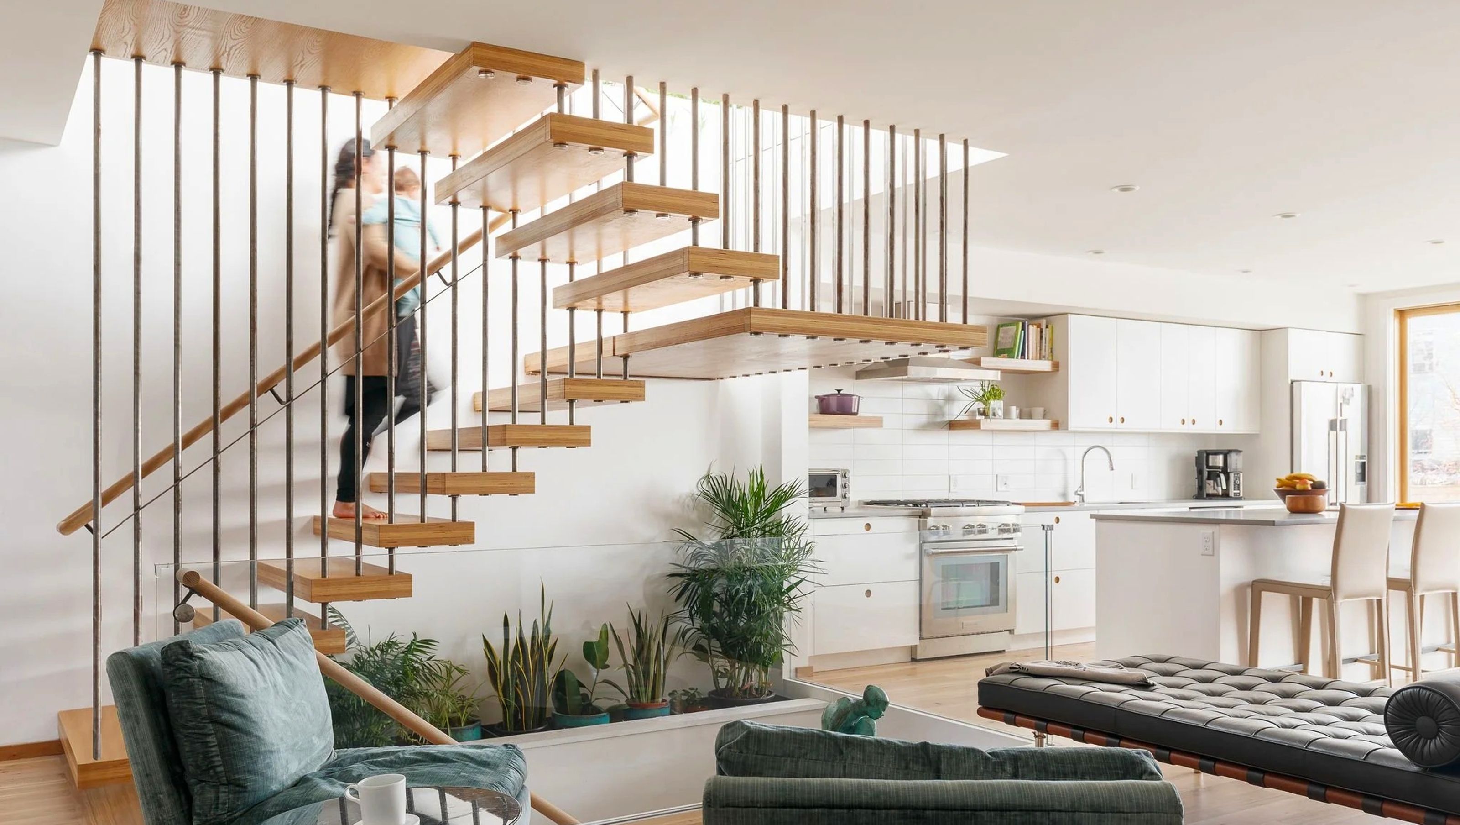

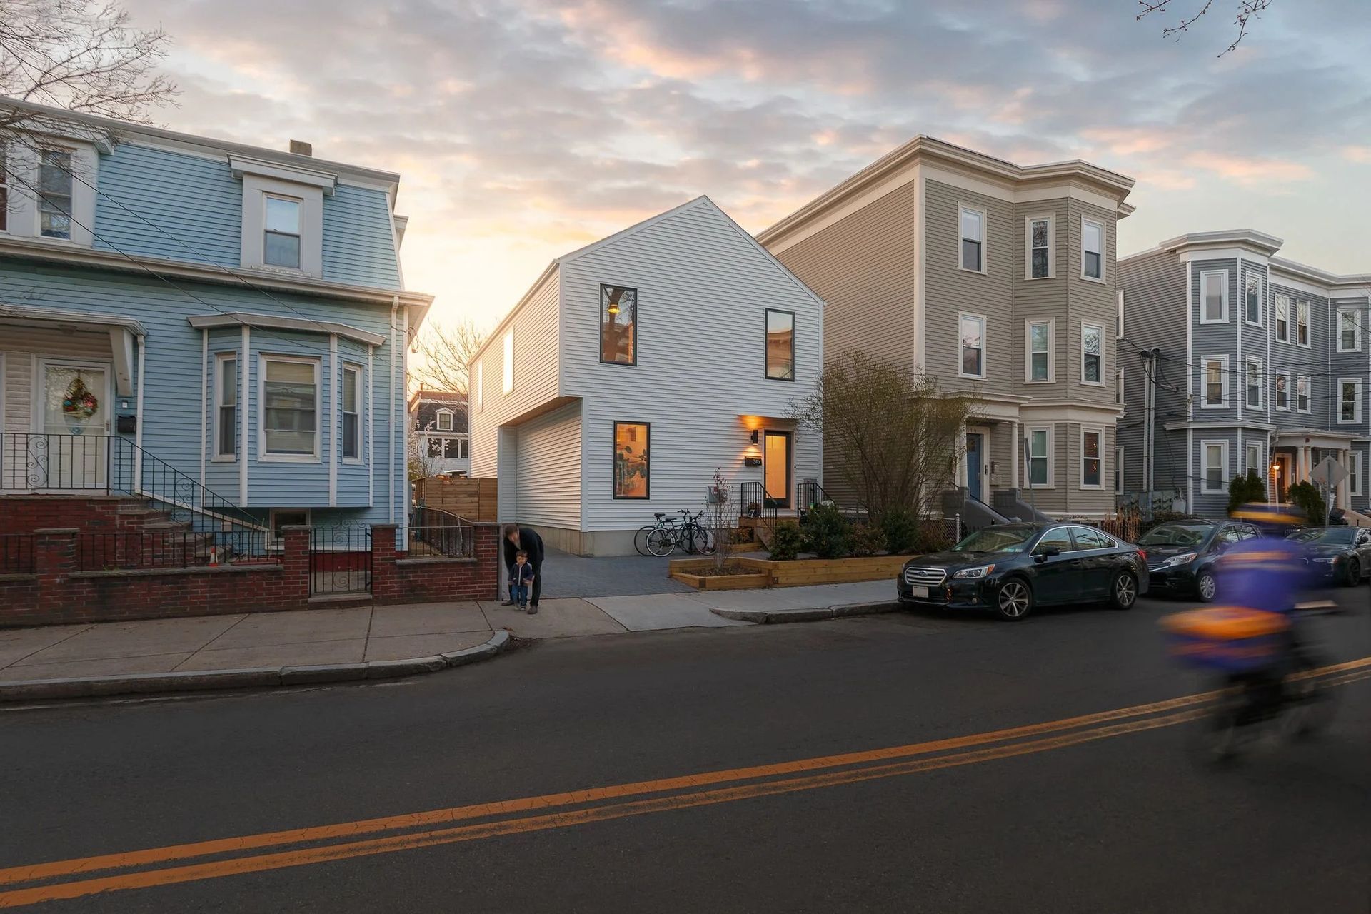
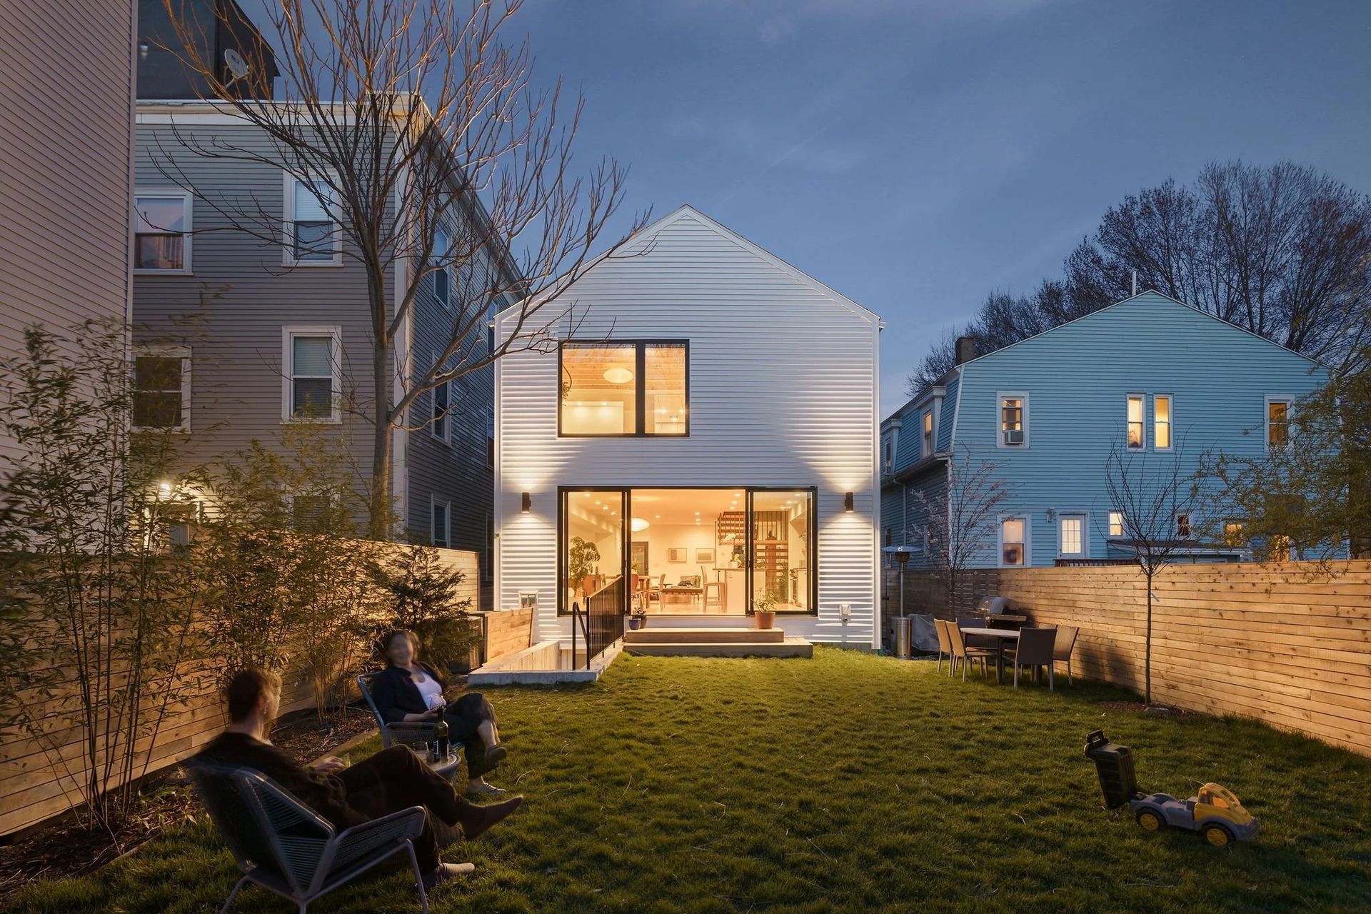
For this 2,500sf house on a narrow urban lot sandwiched between larger neighbors, there were limited opportunities for views and natural light within the home.
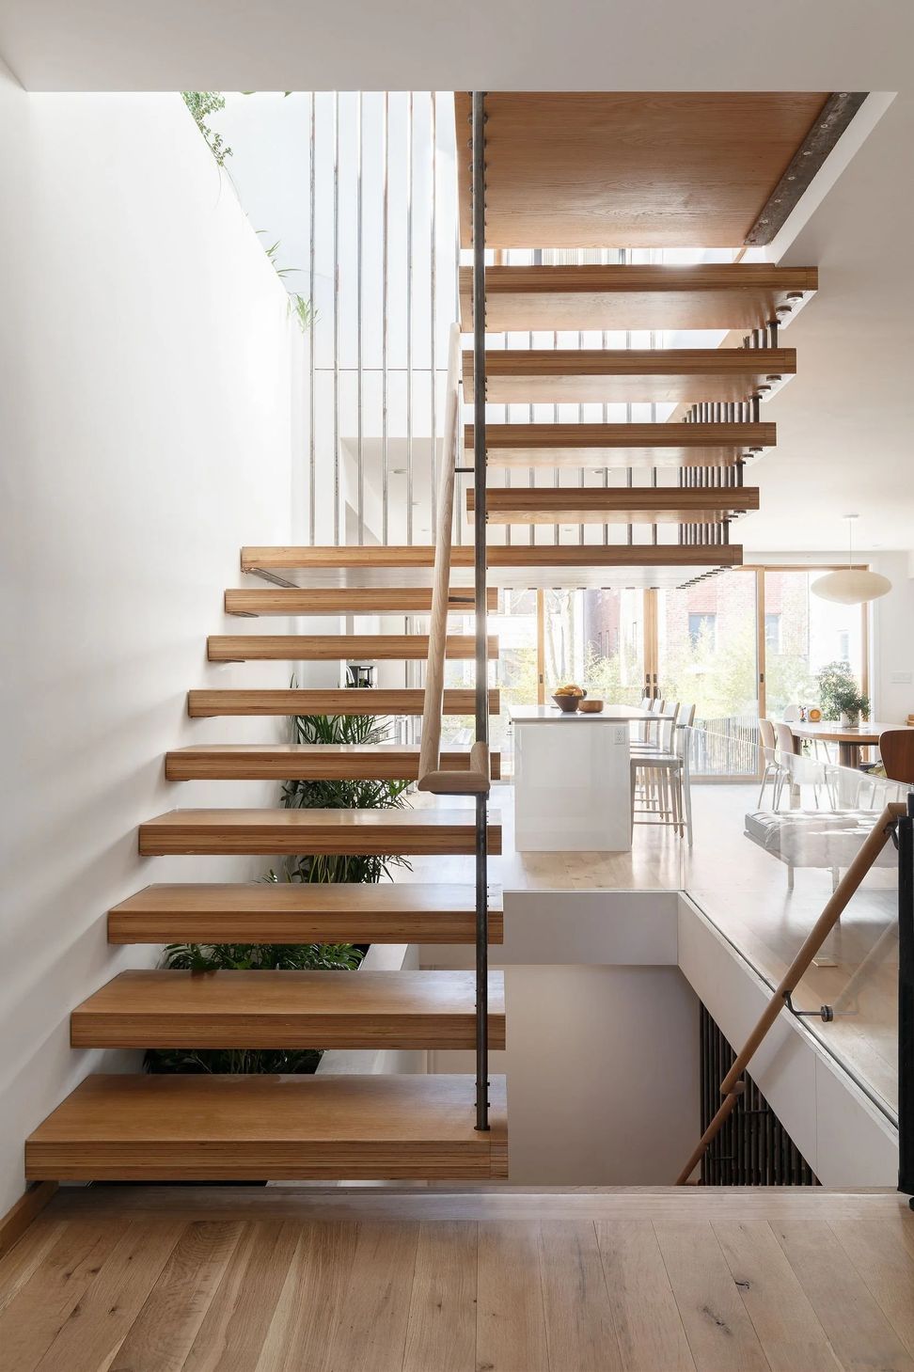
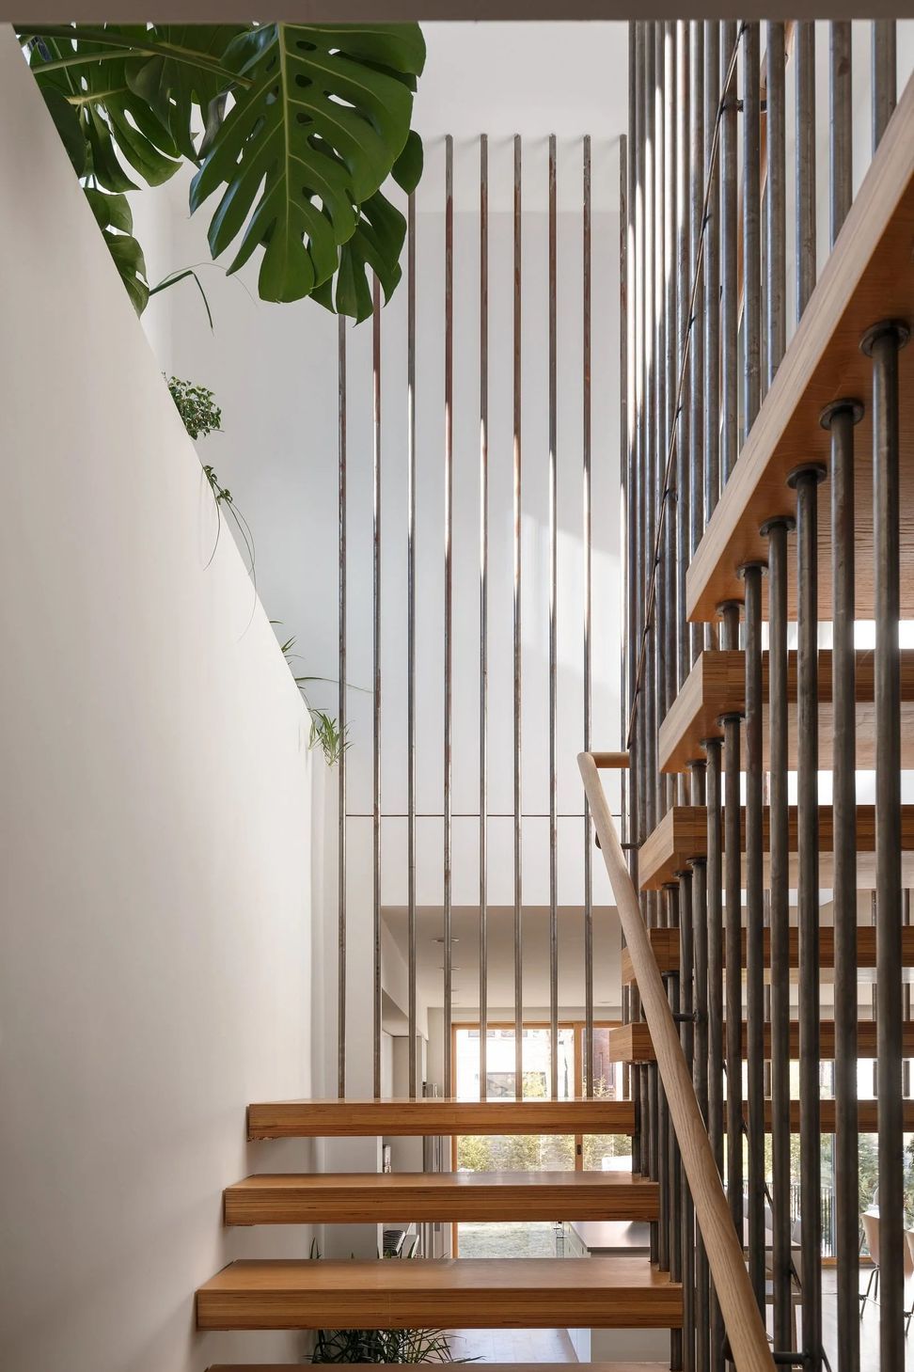
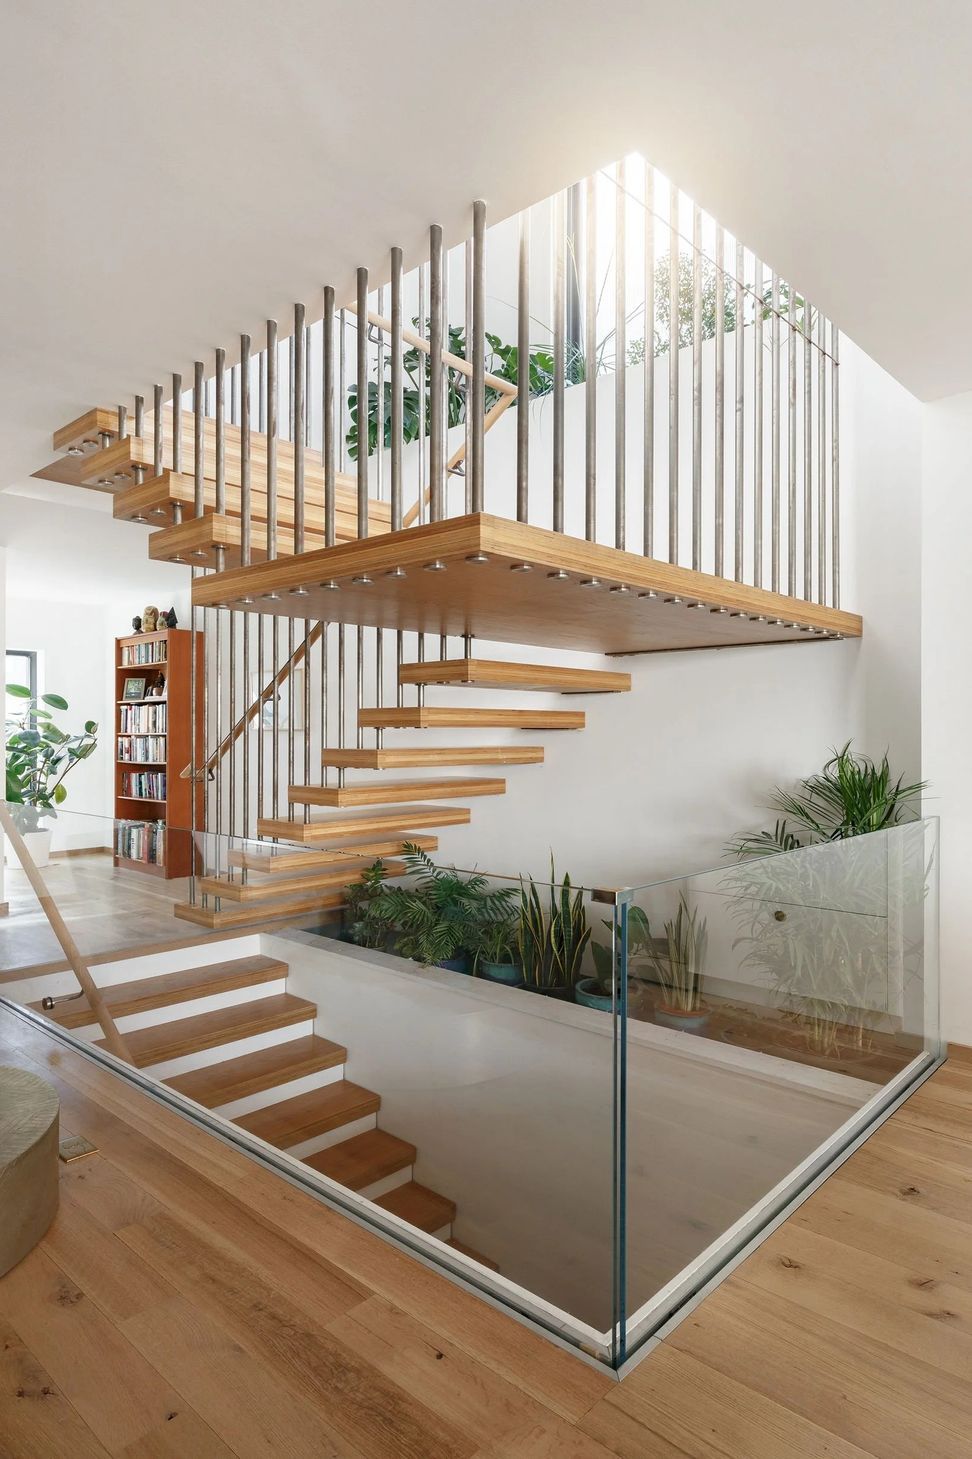
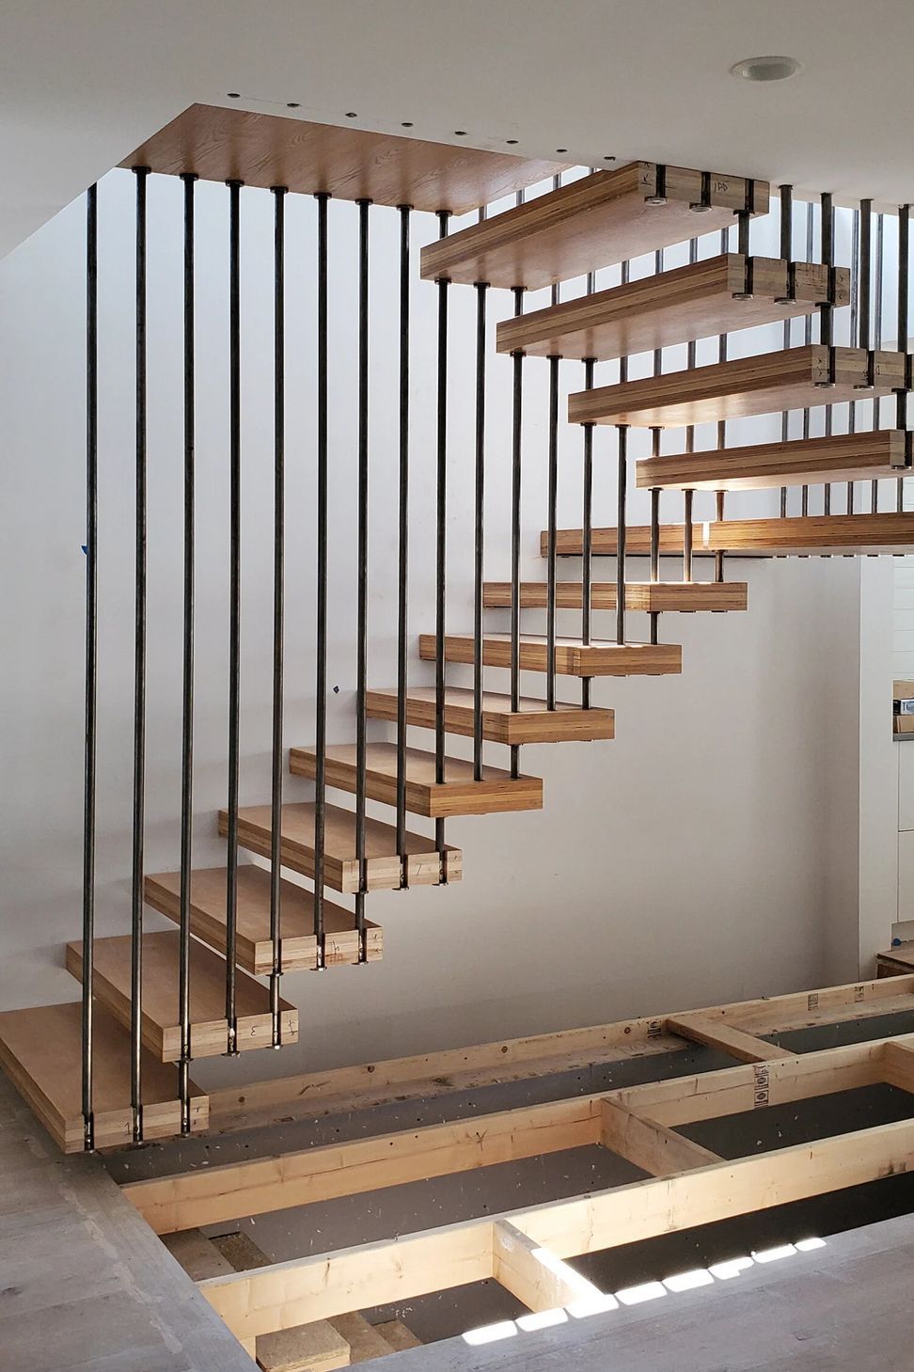
In response to these constraints, a central, suspended staircase was introduced as a feature element that doubles as a lightwell.
From mid-morning to mid-afternoon, the sun clears the neighbor's roofline - a south facing upper window catches this natural light and allows it to penetrate all 3 levels down to the finished basement. On the exterior, solar panels on the sloped roof reap additional benefits from the southern exposure.
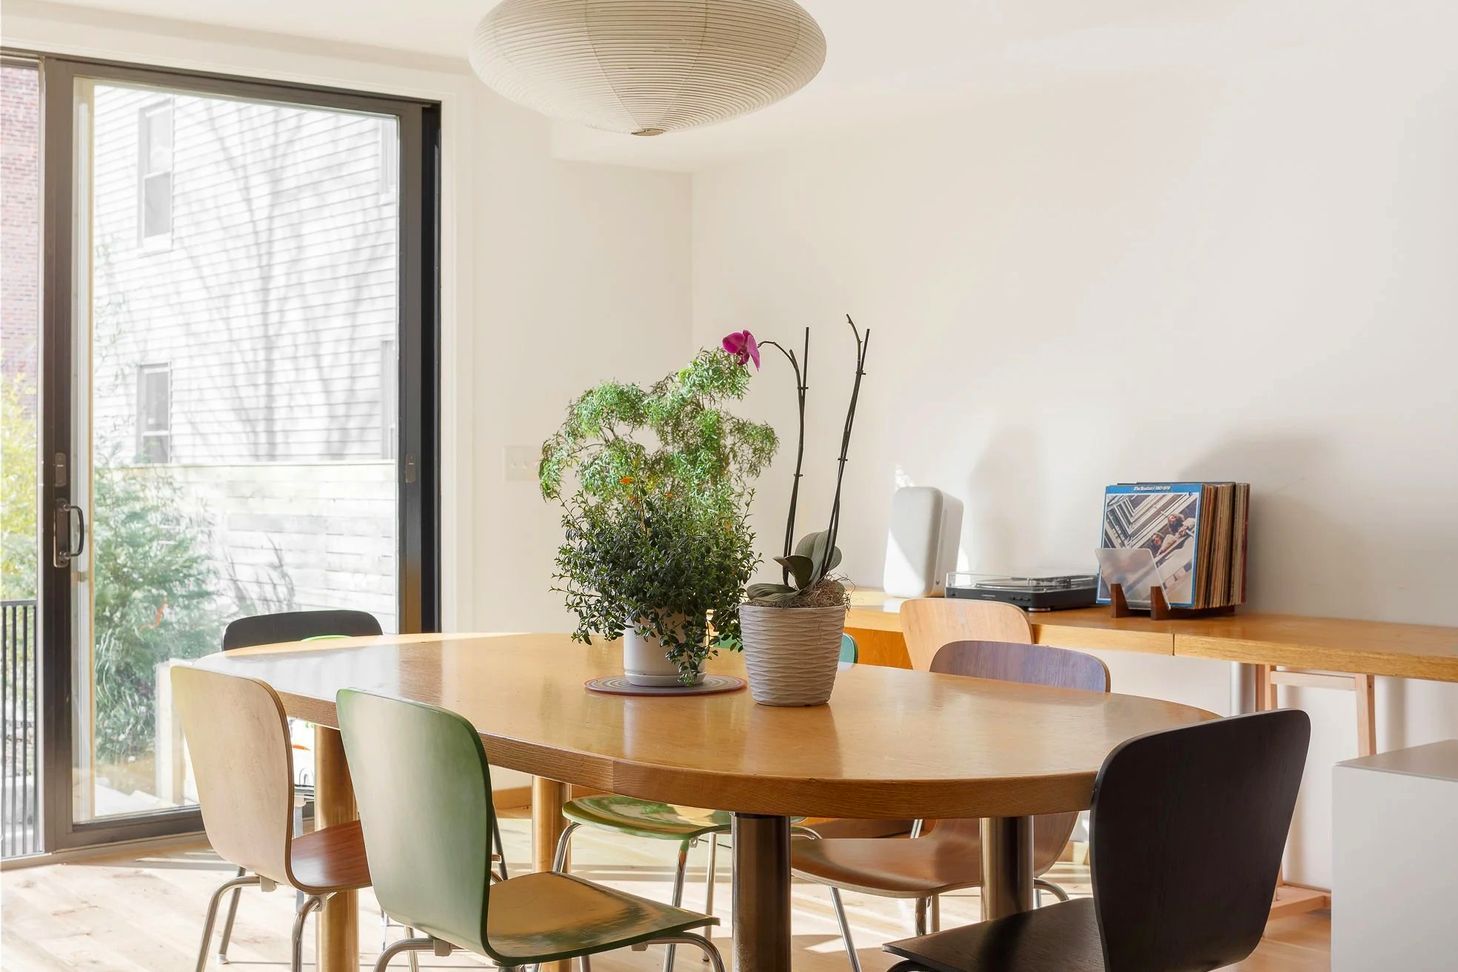
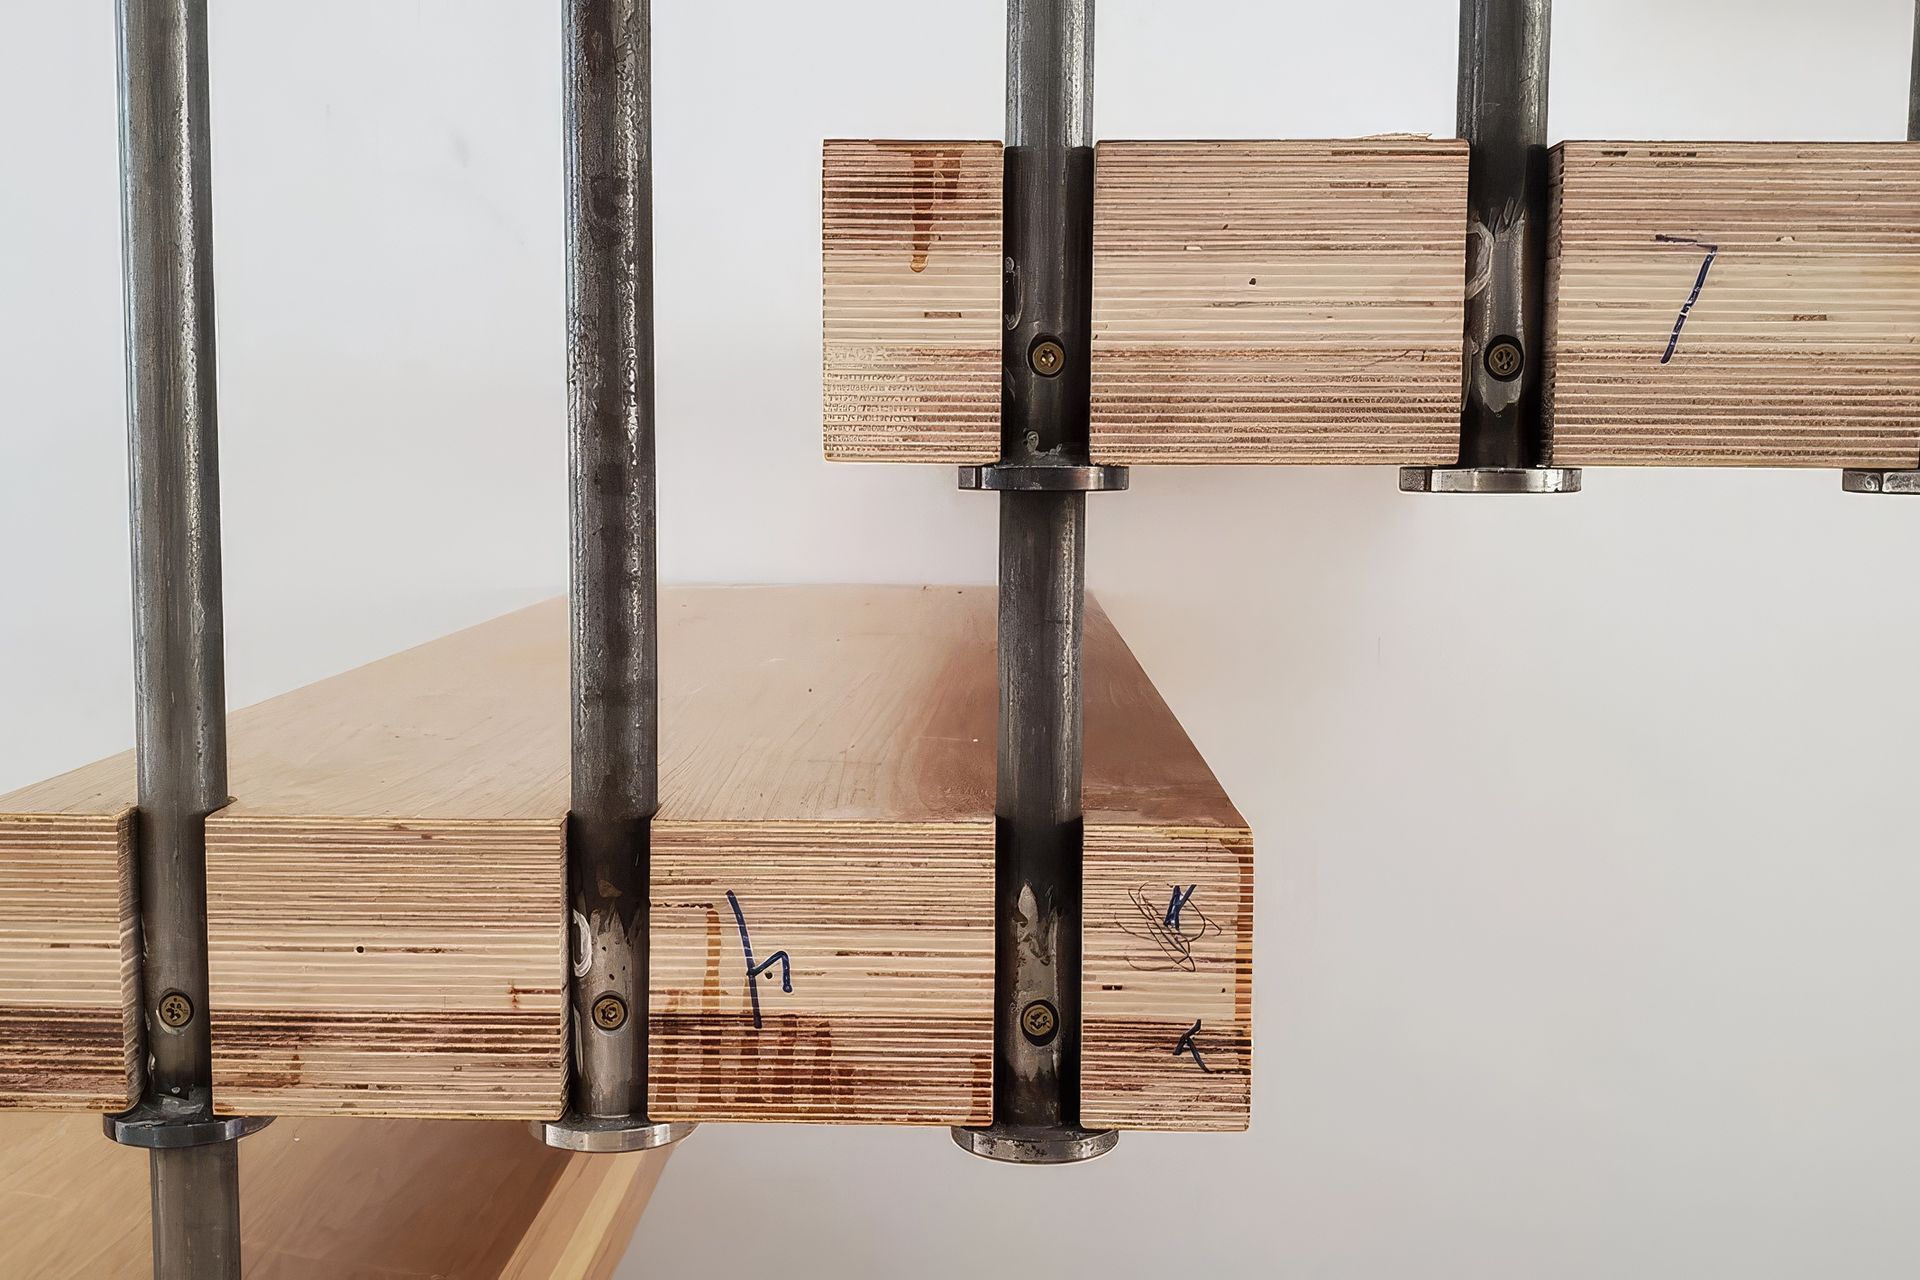
The main living level is an open-plan layout surrounding the triple-height stairwell, where oak plywood treads and landings are suspended from above by steel rods. A rear wall of sliding glass doors opens onto a generous yard, a rare commodity in the city, and a key amenity for the owners who are avid gardeners.
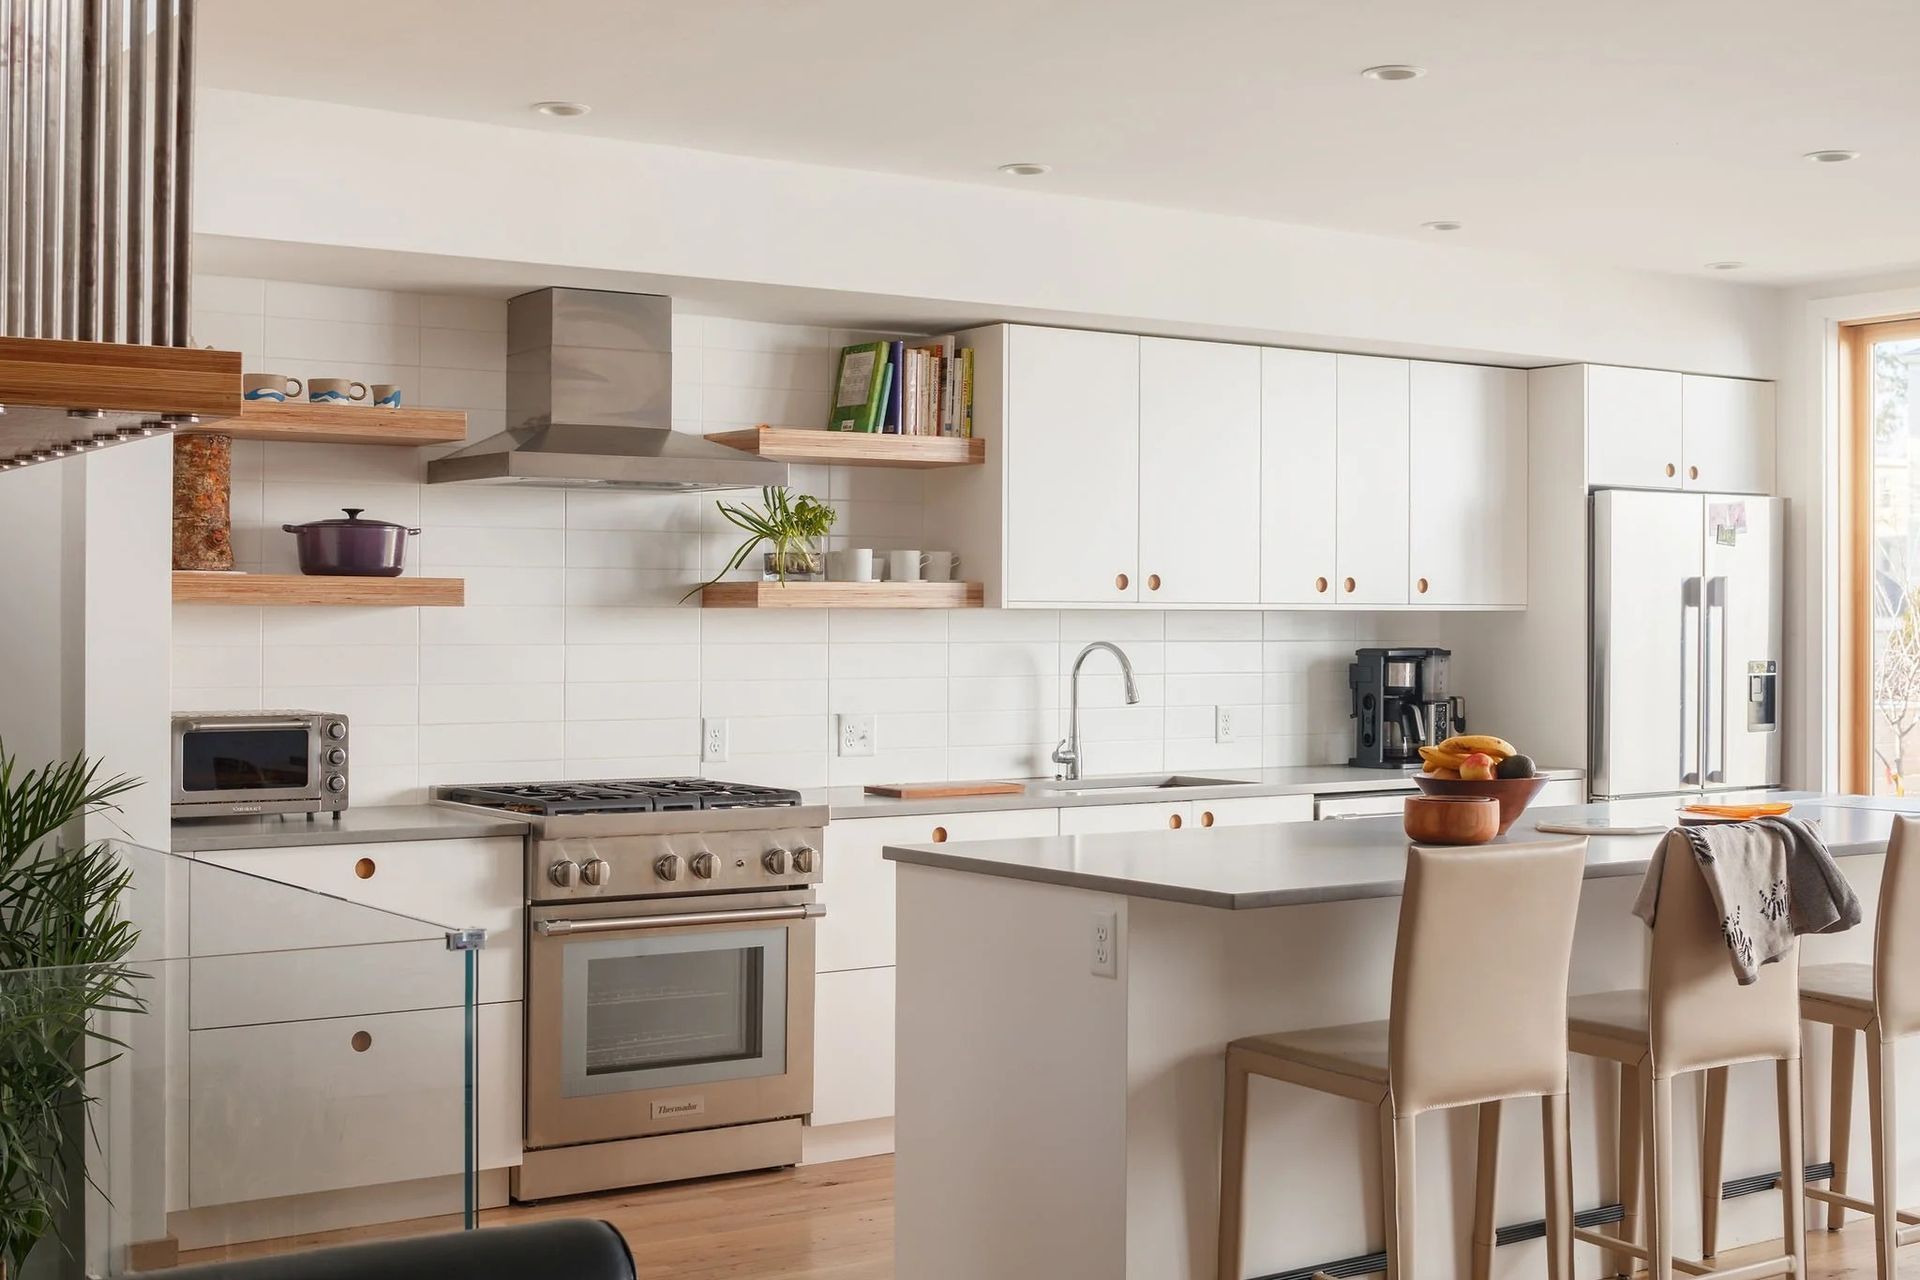
The narrowness of the site required that the off-street parking space be notched into an otherwise pure rectangular massing. On the interior, the resulting jog in plan contains the depth of the kitchen cabinets, allowing straight sightlines to be maintained.
- Building style
- Modern
Like this Project?
Hire I-Kanda Architects
Professionals used in
this project
The practices and trades credited on this project.

More projects from
I-Kanda Architects
Other work by I-Kanda Architects, across every category they build in.


More in
Single House
Everything else in Single House, from every practice on ArchiPro.


Next Project
Keep scrolling