
Project team
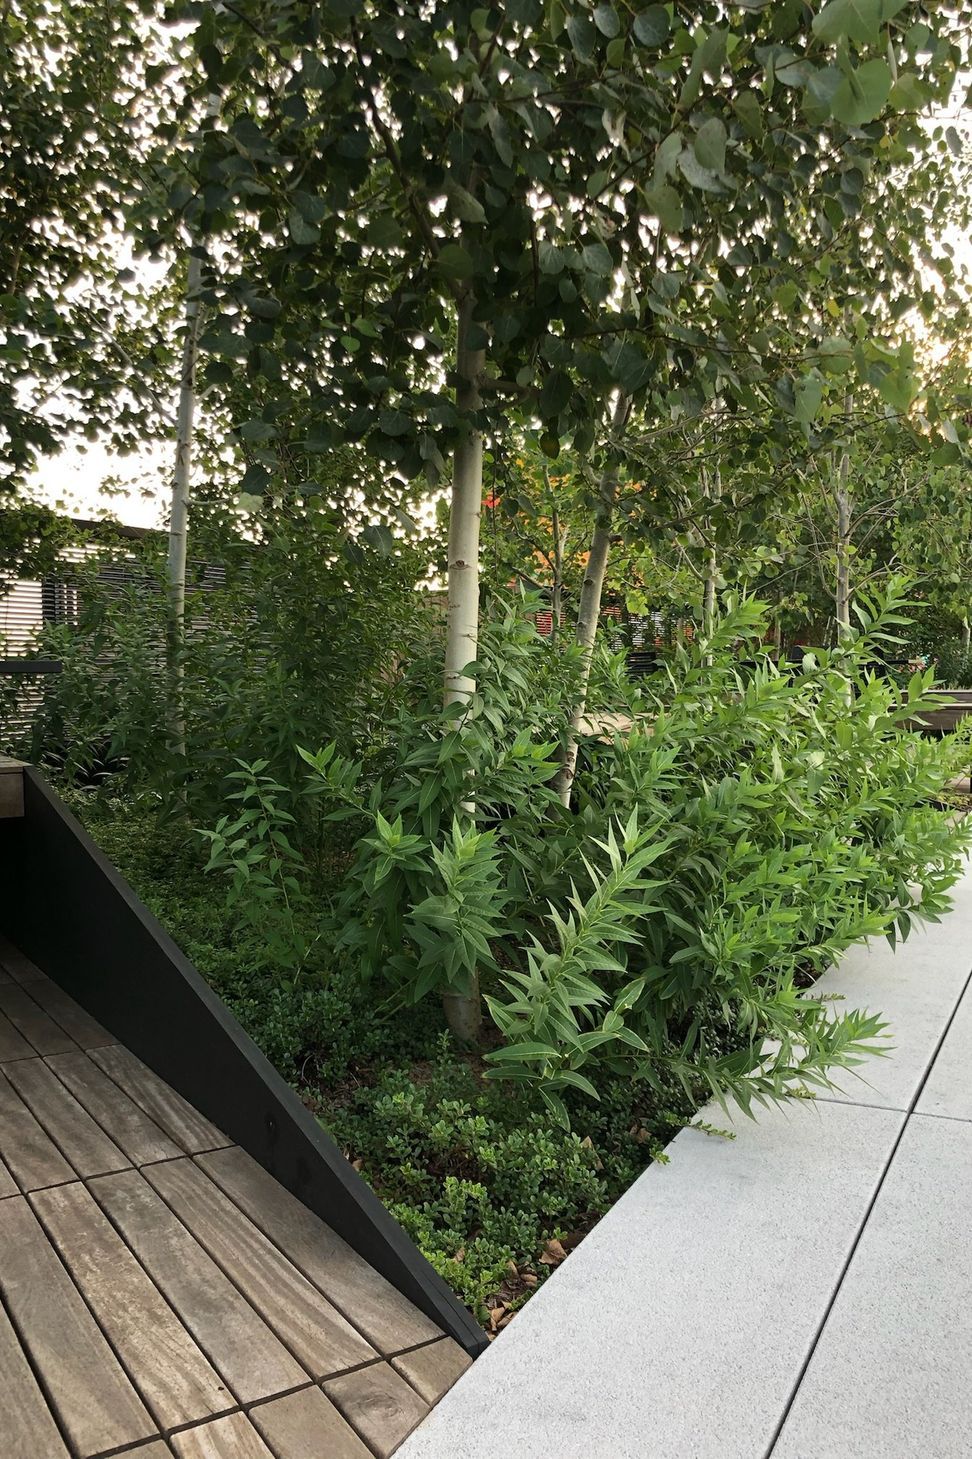
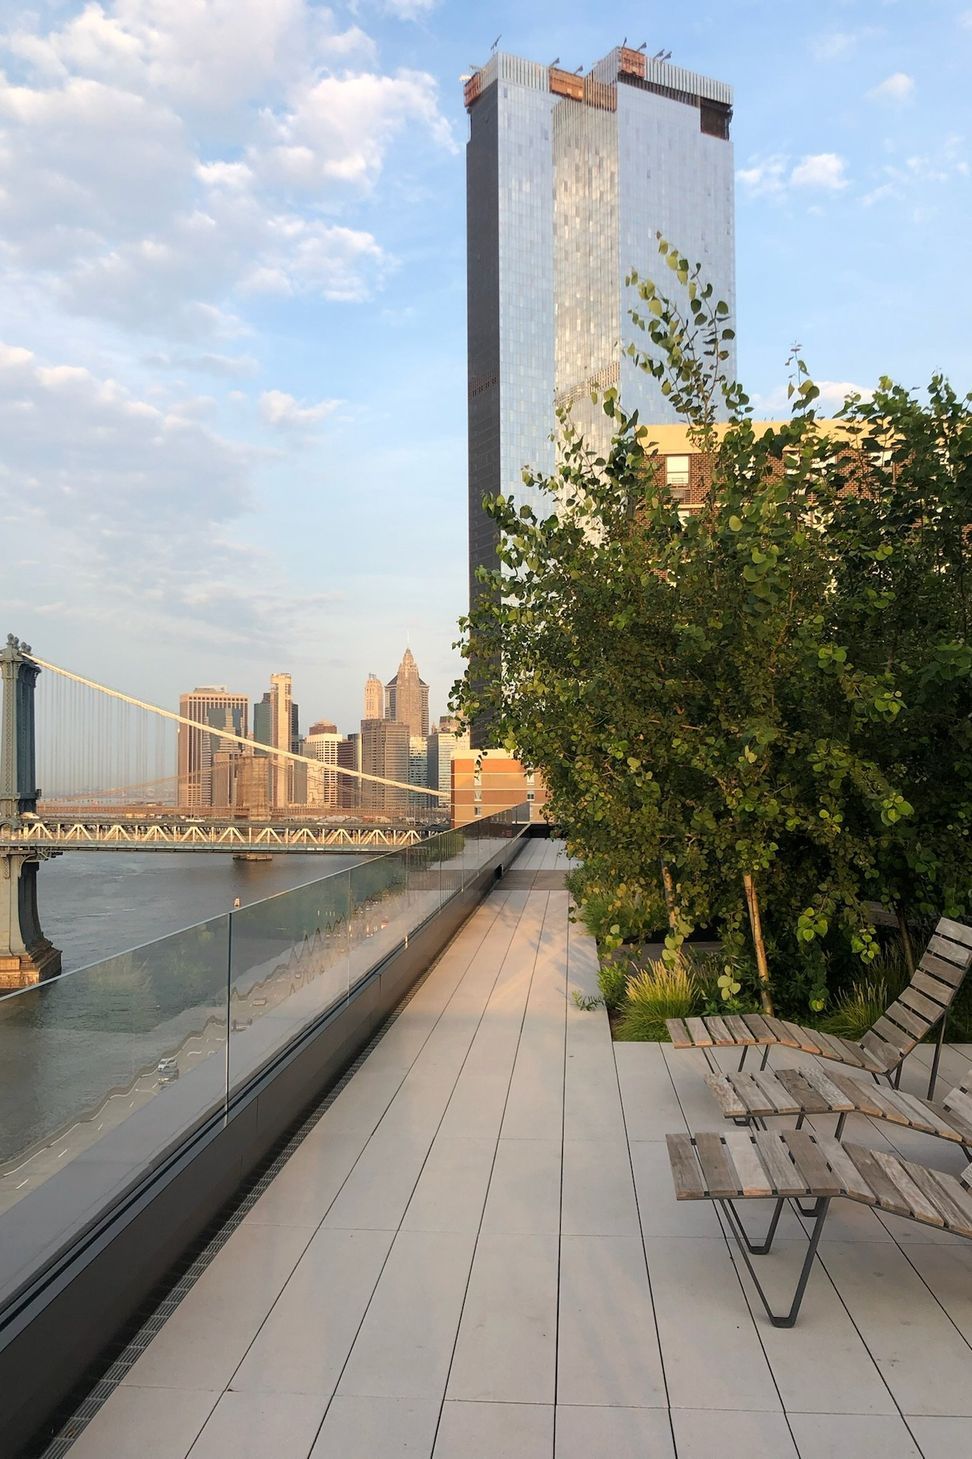
The South Street Roof Deck is a new rooftop amenity space for a twenty story, 1970’s precast concrete rental building in lower Manhattan. The building structure allowed for large, shade providing trees to be added to the existing rooftop - an urban forest.
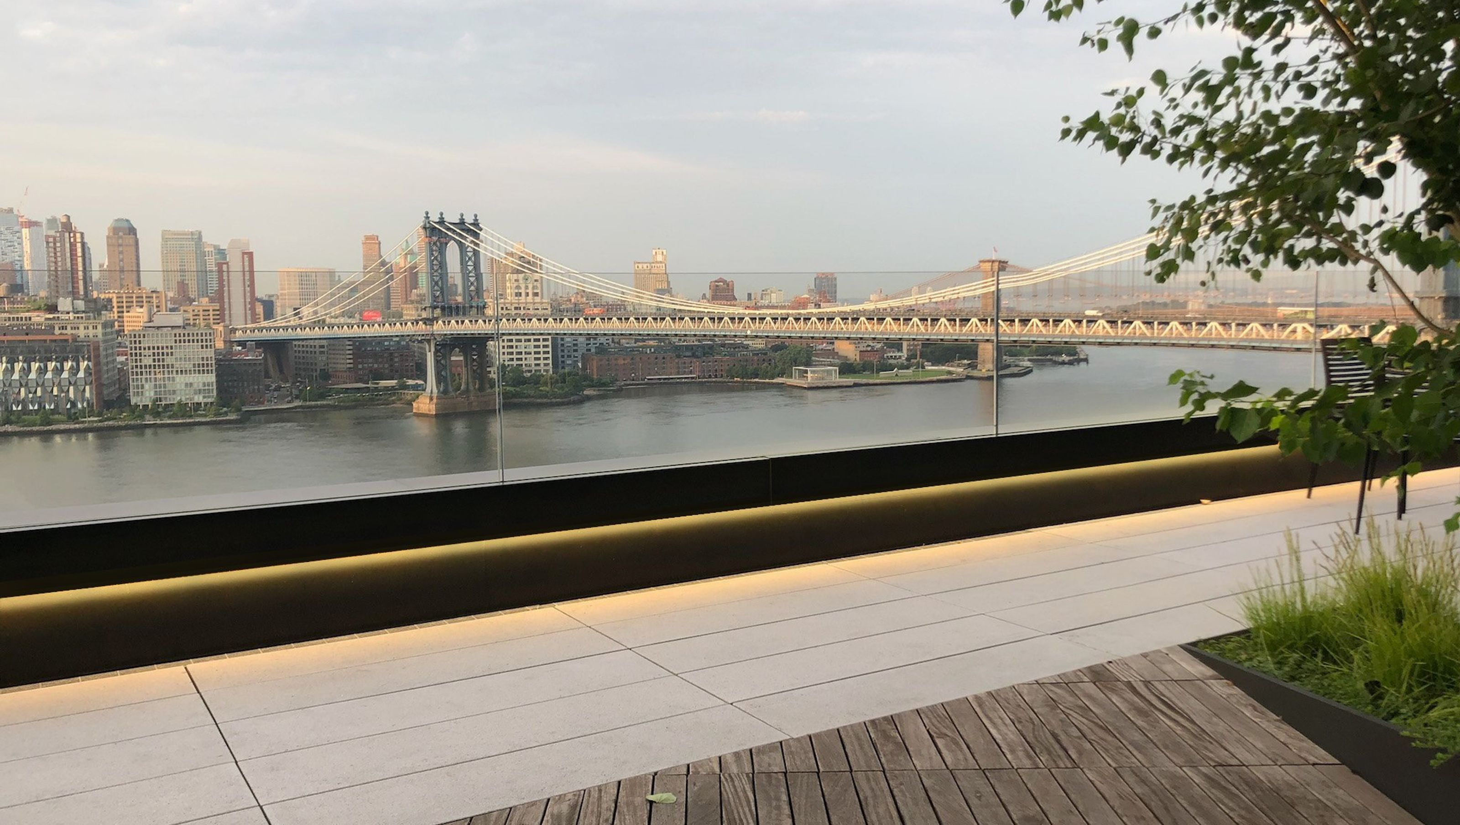
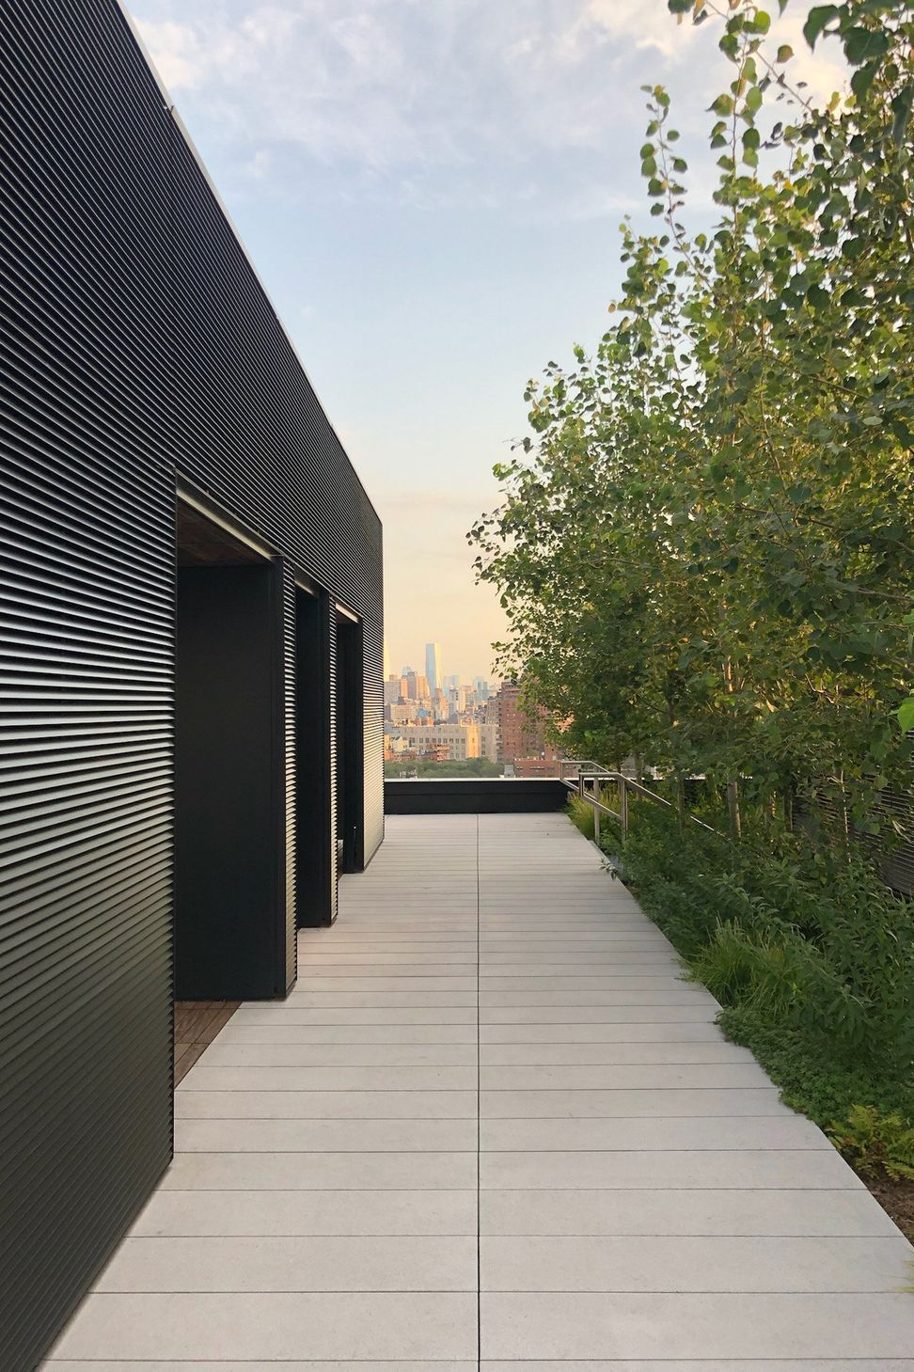
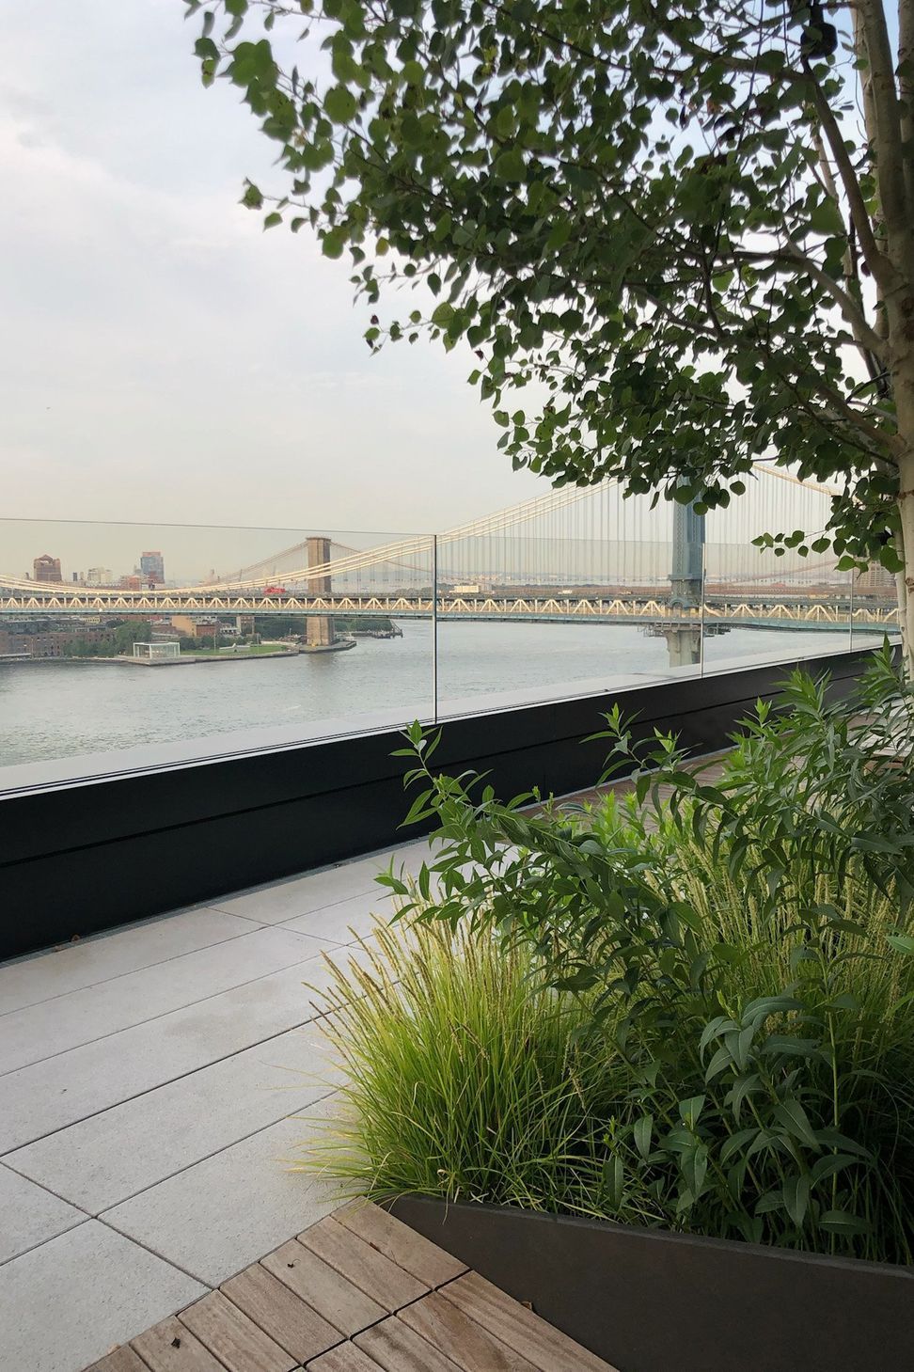
A forest of over 75 birch trees provides a unique amenity for residents; framing views across the East River towards Brooklyn and the Manhattan Bridge. A new pavilion, clad in metal louvers and flanked by sheltered seating and supporting an ADA elevator cab, provide reprieve from the sun under covered canopy.
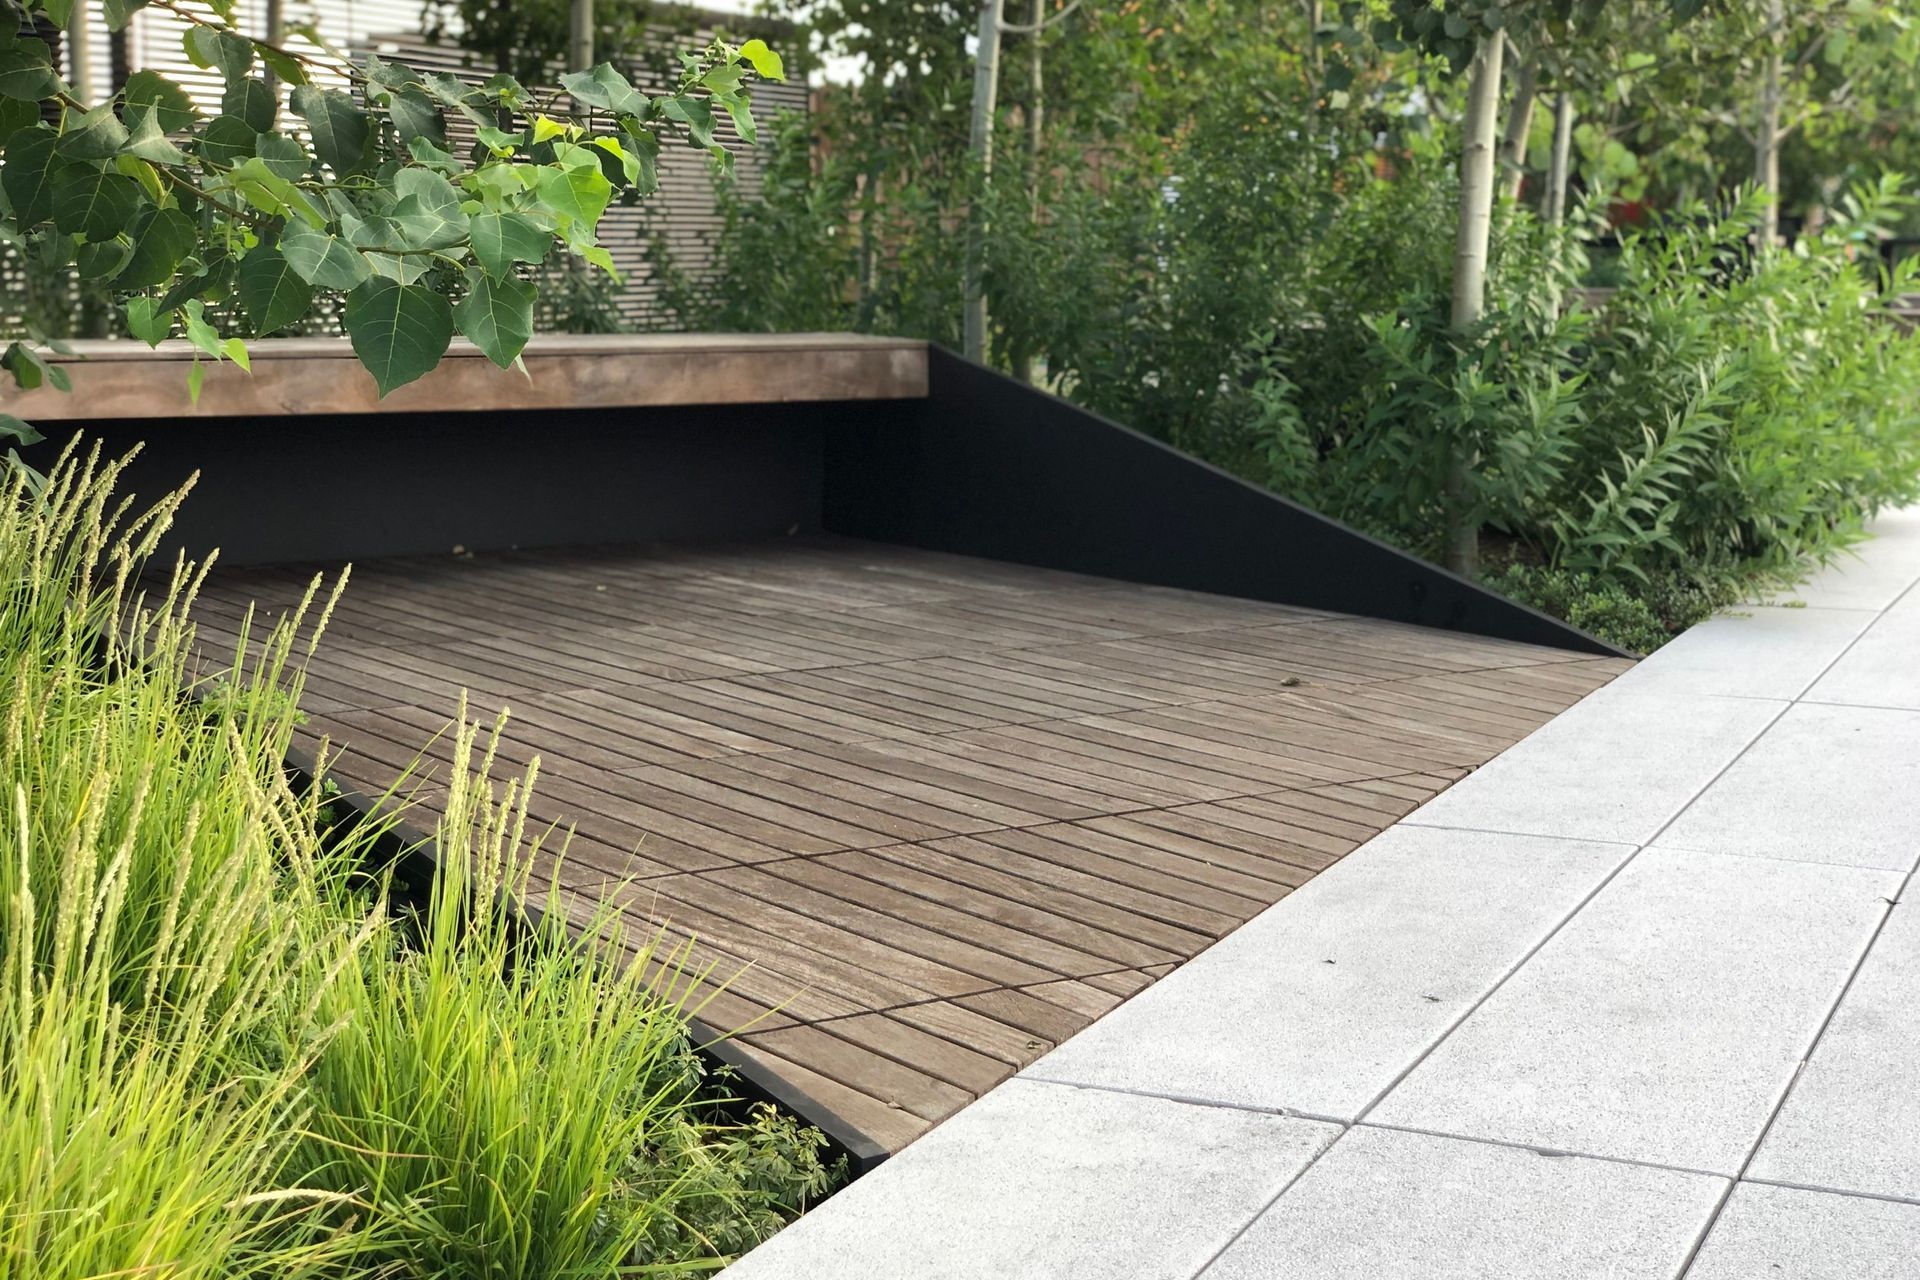
Intimate seating areas and decked clearings carve into the forest create a thoroughly unique experience within the city. Even here, though, the view is present.
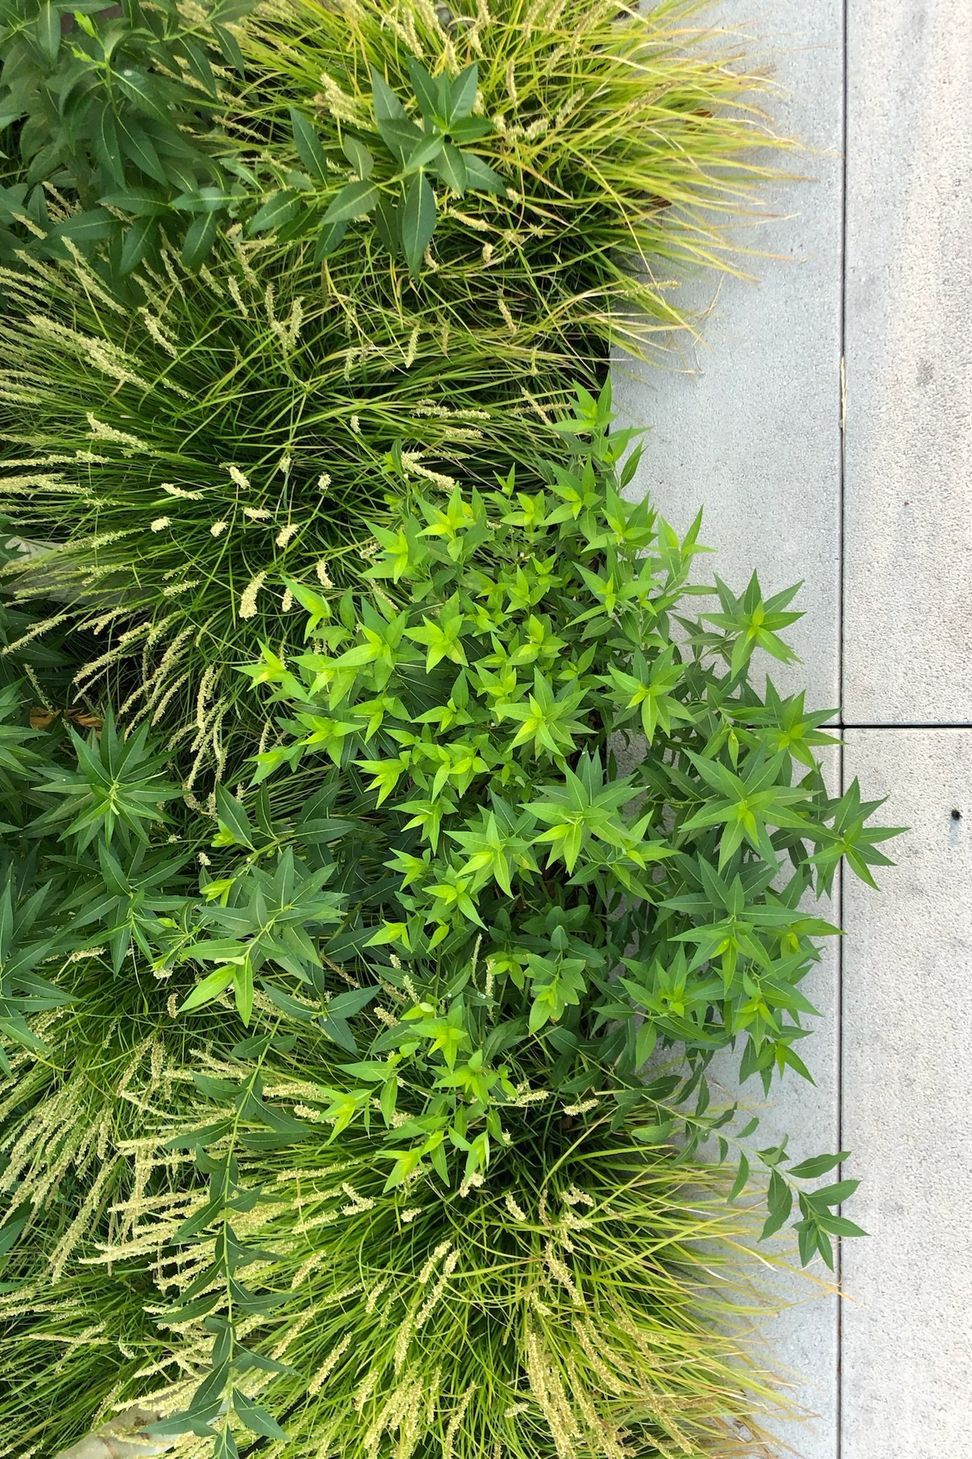
The decks are raised four feet from the roof to maximize views and to hide the large planters for the trees. The planters were set flush with the walking surface despite the need for significant soil depth. All of the plants chosen for the project are native and support local biodiversity.
- Building style
- Modern



Like this Project?
Hire SOON Architecture Studio
Professionals used in
this project
The practices and trades credited on this project.

More projects from
SOON Architecture Studio
Other work by SOON Architecture Studio, across every category they build in.


More in
Outdoor Living
Everything else in Outdoor Living, from every practice on ArchiPro.


Next Project
Keep scrolling