Project team
- ArchitectSOON Architecture Studio
The Brooklyn Garage ADU rebuilds an underutilized garage at street level and a new dwelling above it. This intervention allows the owners to maximize the lot as an income property, as well as provide a potential residence for them when they are ready to downsize once they become empty nesters.
The Brooklyn Garage ADU converts an existing garage on a tight Brooklyn lot into a two-part building: a remodeled underutilized garage at street level and a new dwelling above it. The design builds up rather than out, adding a compact home without giving up the lot’s limited open space. This intervention allows the owners to maximize the lot as an income property, as well as provide a potential residence for them when they are ready to downsize once they become empty nesters.
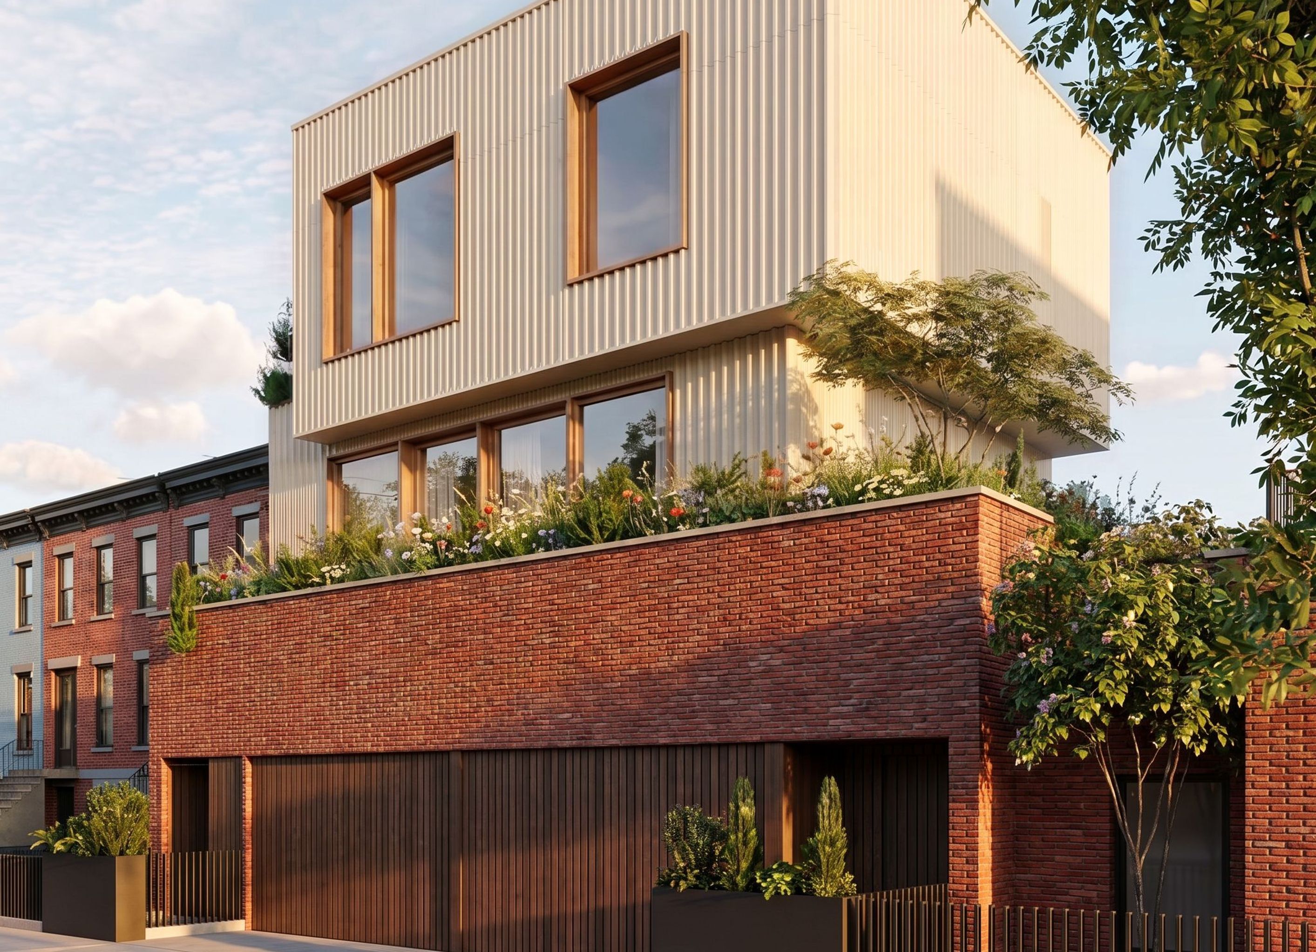
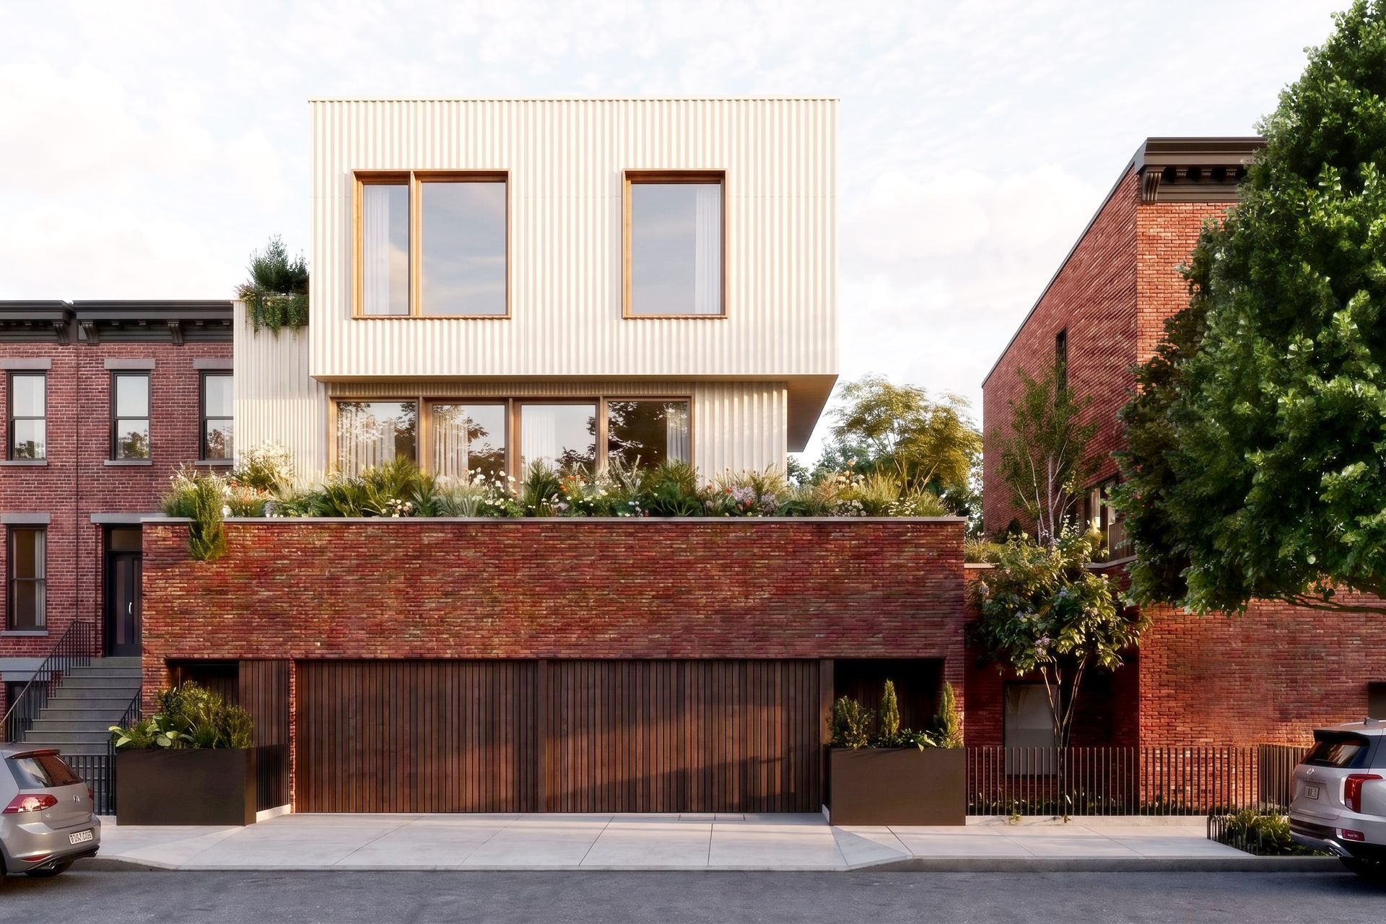
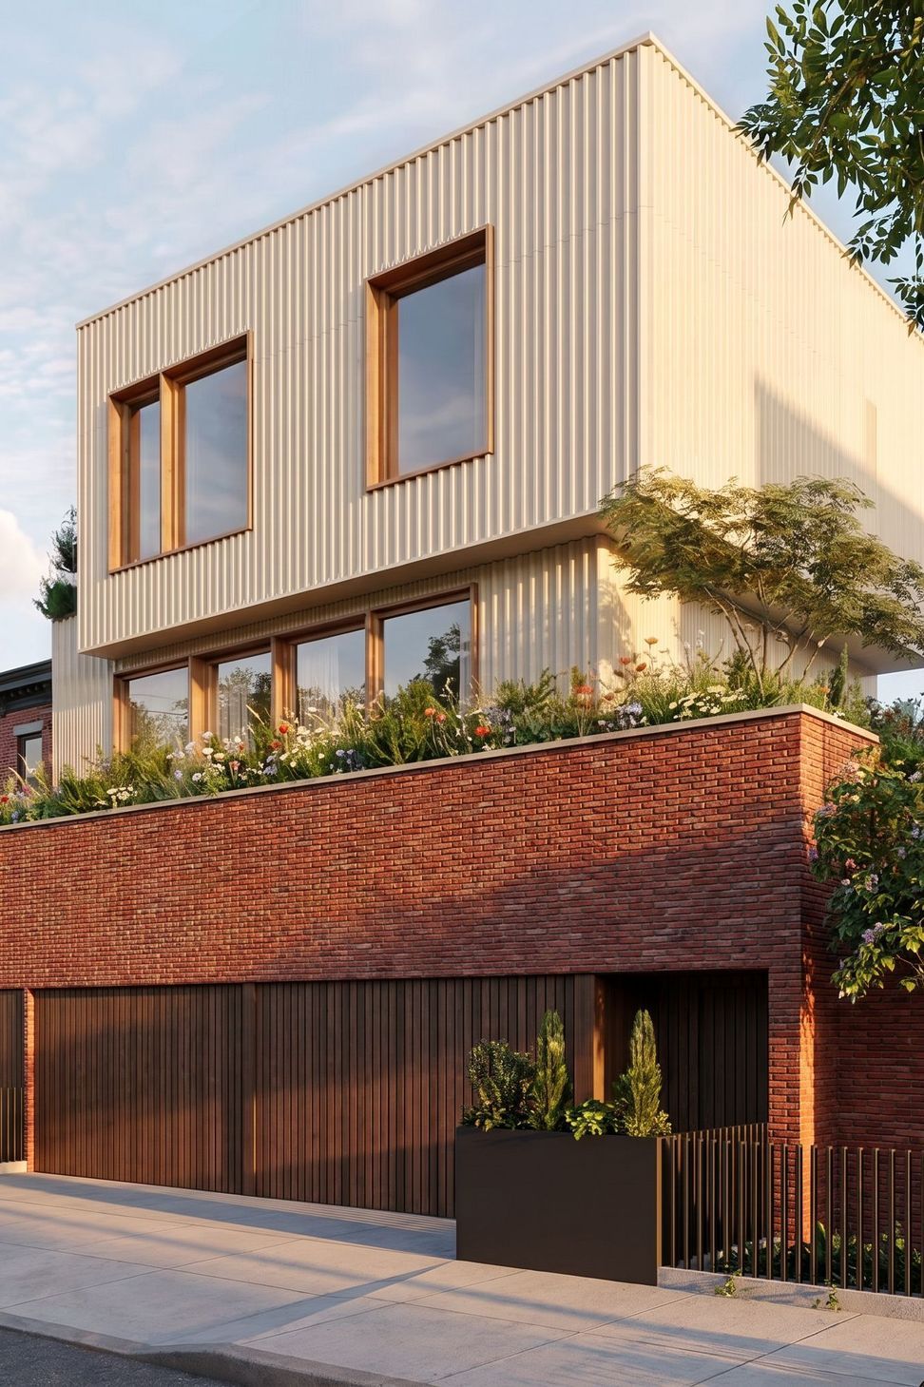
At the street, the garage base is clad in brick that picks up the color and texture of the adjacent row-home. Dark, vertical timber garage doors and planters flank the entries, so the ground level reads as a considered part of the streetscape rather than a utility opening. The base is capped with a planted roof terrace, which softens the transition between the masonry below and the new volume above, and adds greenery at the block’s edge.
The dwelling sits back from the street behind this terrace, with an upper volume that cantilevers forward in a light, vertically ribbed metal cladding. The contrast between warm brick and pale corrugated metal sets the new addition apart from its neighbors while staying within the street’s scale and material palette. Wood-framed windows, sized generously and placed deliberately, bring daylight into the home and keep it connected to the greenery and rooftops around it.
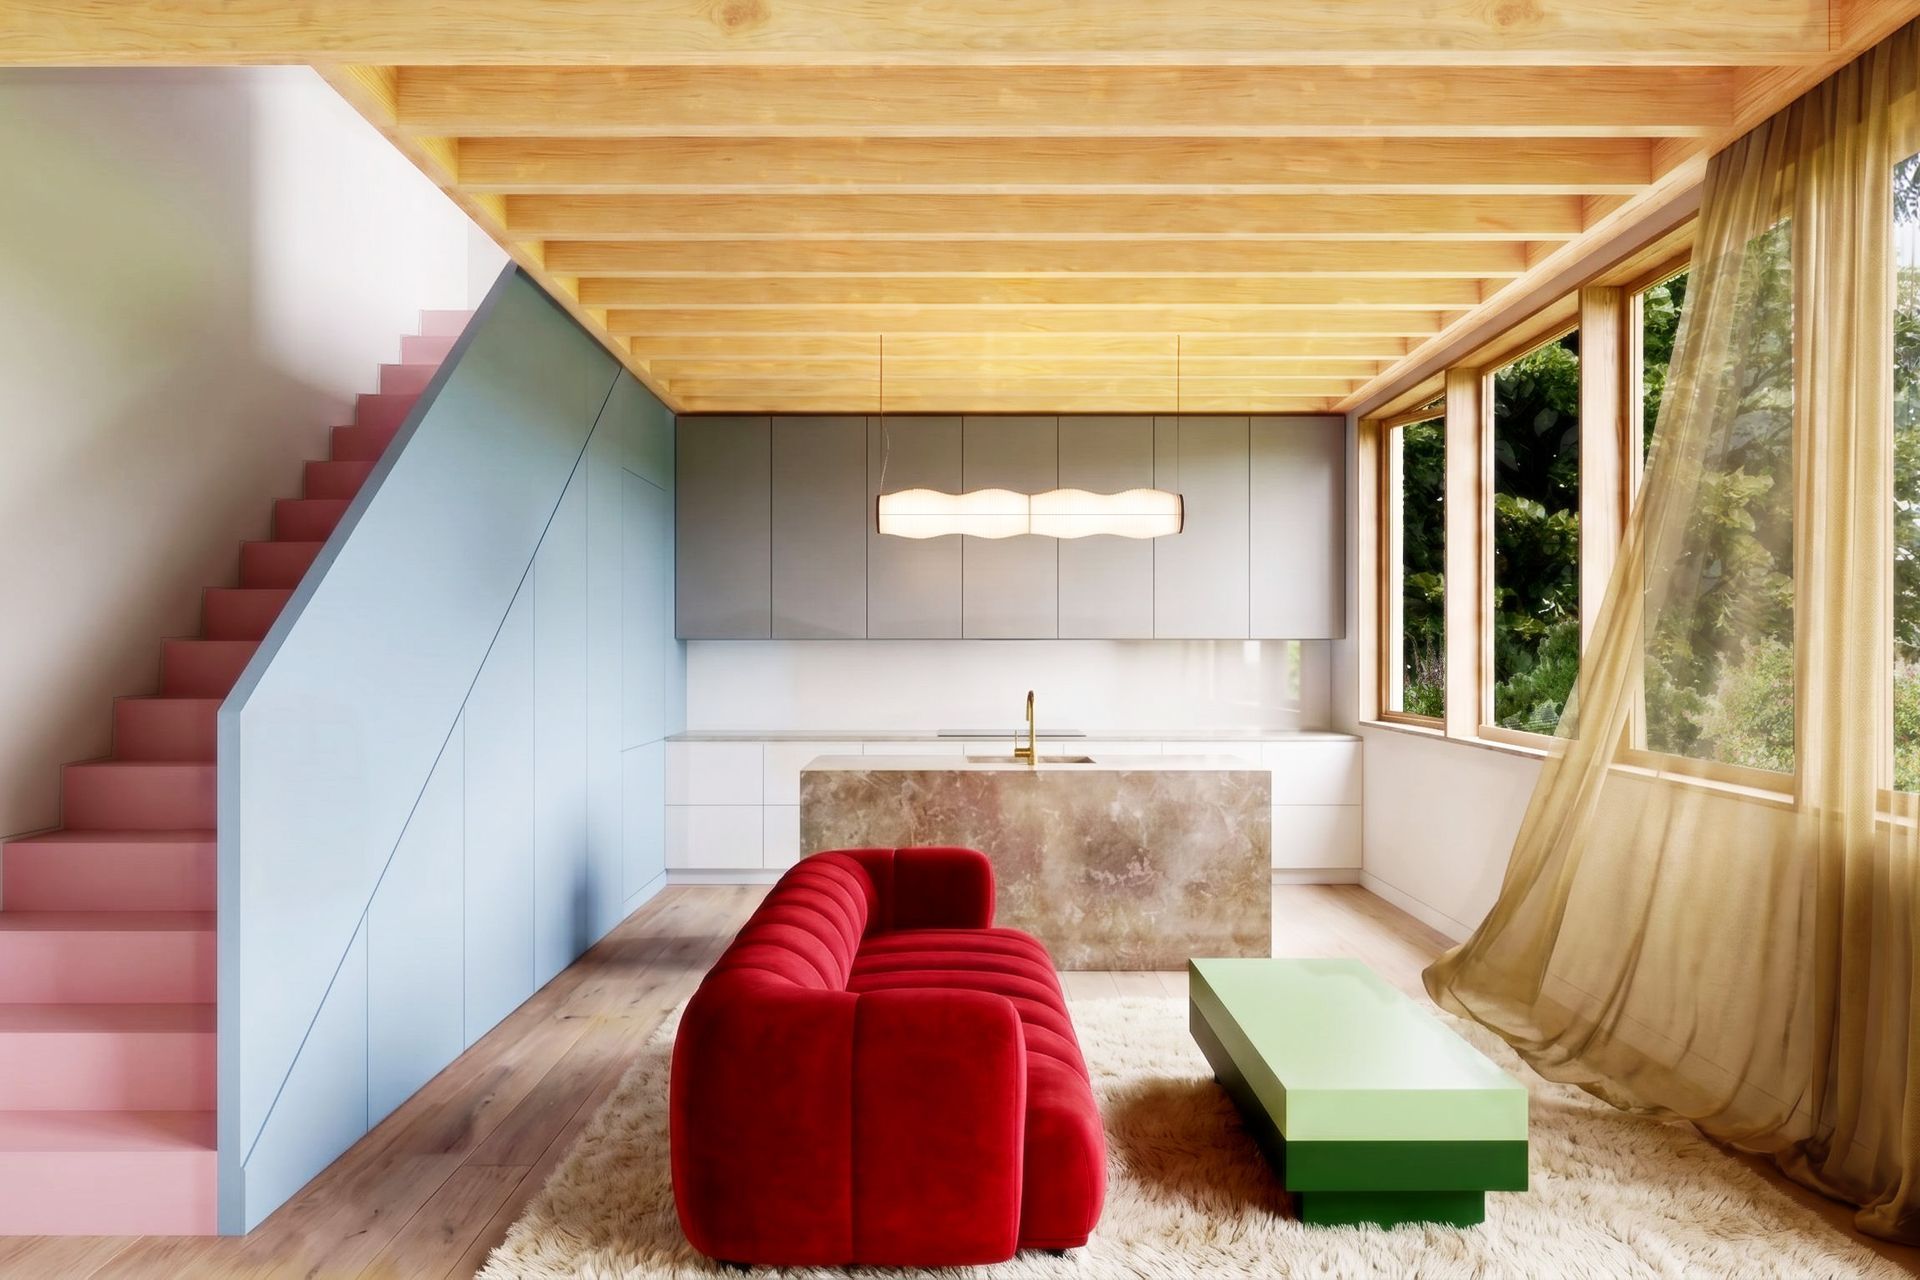
Inside, an exposed timber joist ceiling and warm wood floors anchor an open living and kitchen space. A compact stair and a full-height millwork wall hold storage and circulation along one side, leaving the rest of the room open to the light and views. Saturated accents, including the pink stair, blue millwork, and richly colored furnishings, bring personality and contrast to the natural wood and stone surfaces.
The result is a piece of infill housing that adds a bright, flexible home on a site already built on, while keeping the street’s character intact.
- Building style
- Modern
Professional Reviews
Professionals used in
this project
The practices and trades credited on this project.


More projects from
SOON Architecture Studio
Other work by SOON Architecture Studio, across every category they build in.


More in
Multi-unit Dwelling
Everything else in Multi-unit Dwelling, from every practice on ArchiPro.


Next Project
Keep scrolling