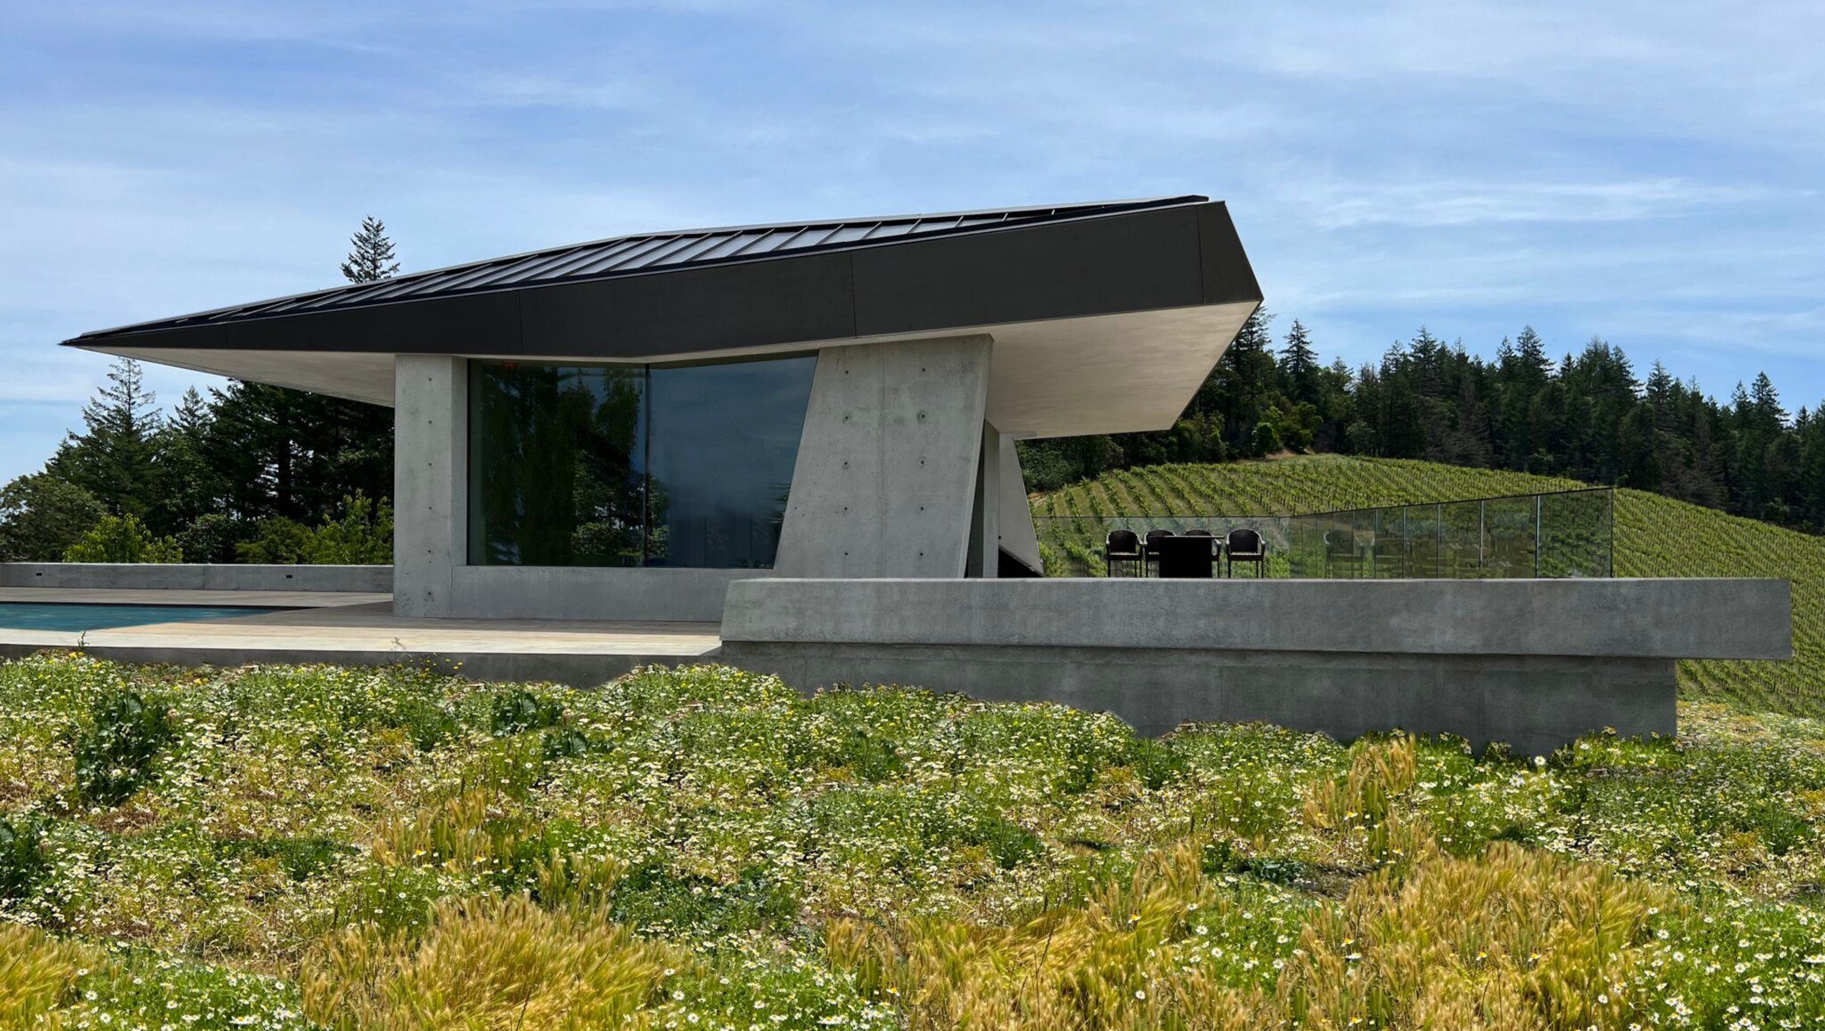

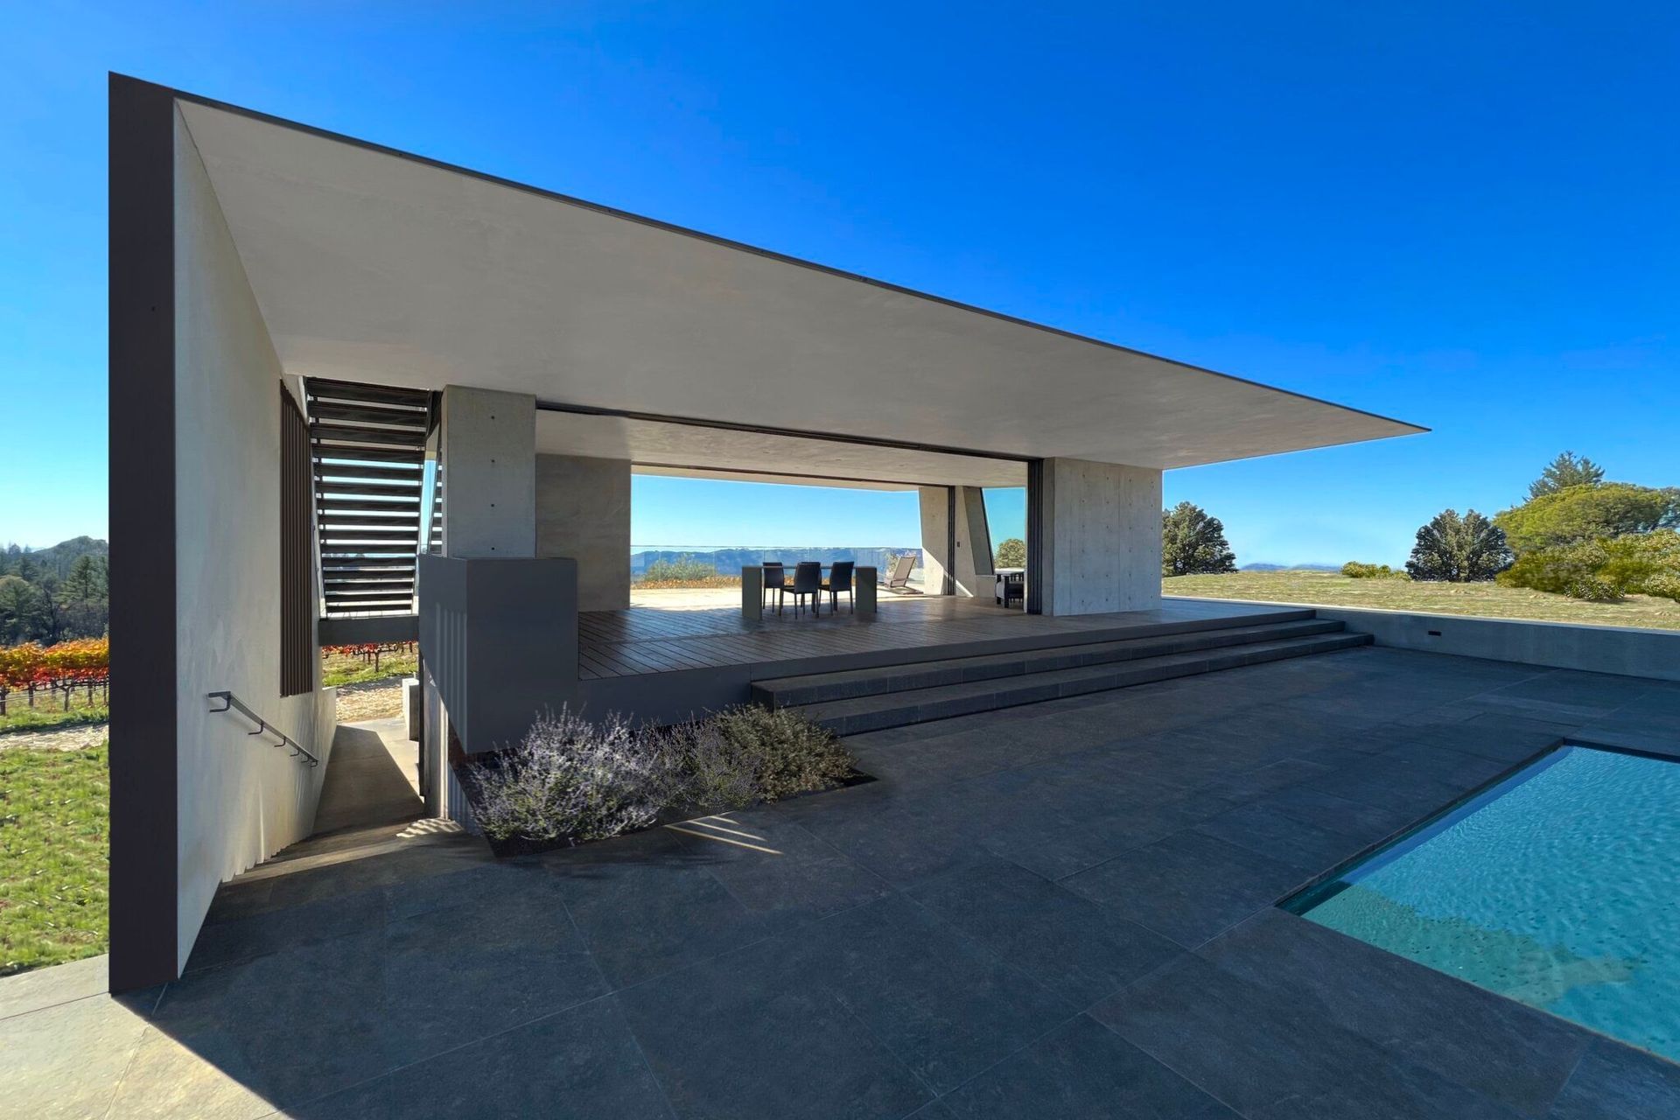
As part of an ongoing project, this pavilion serves as a wine-tasting venue adjacent to the vineyards and as a pool house for a private residence. In 2017, the estate was completely destroyed by the Tubbs fire, leaving only the pool and vineyards intact. Perched on the eastern ridge of Glen Ellen, it offers breathtaking views of Sonoma Valley and portions of Napa Valley. Strategically positioned just off the ridge, the main house and pool area are sheltered from the elements. The pavilion extends southward from the main house, anchoring the pool area between them.
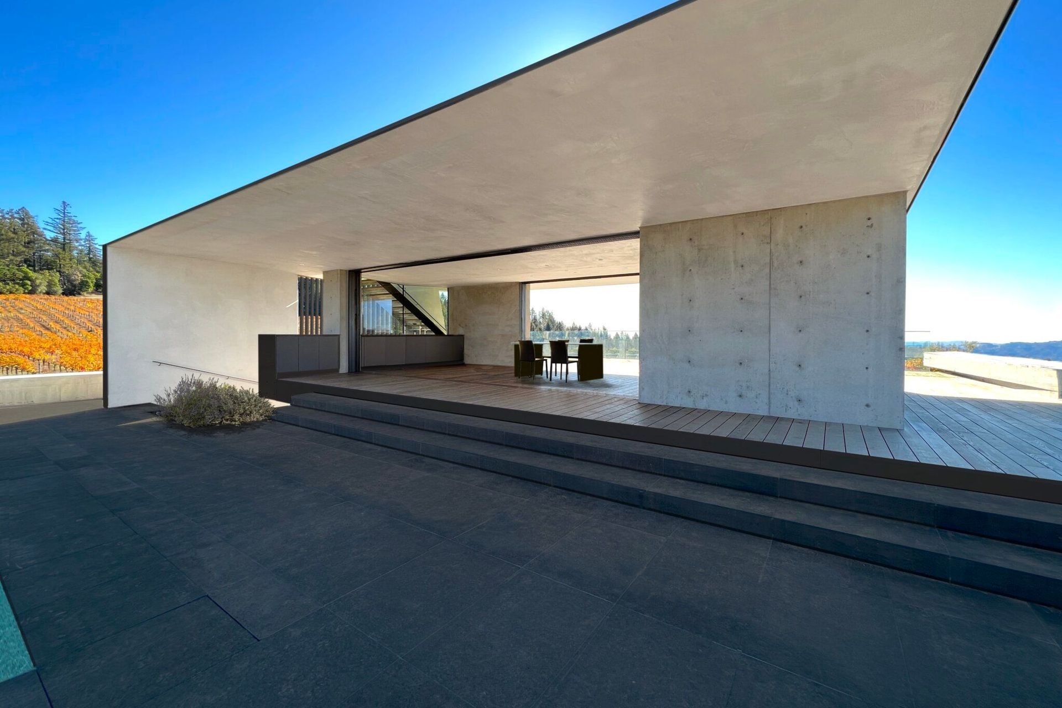
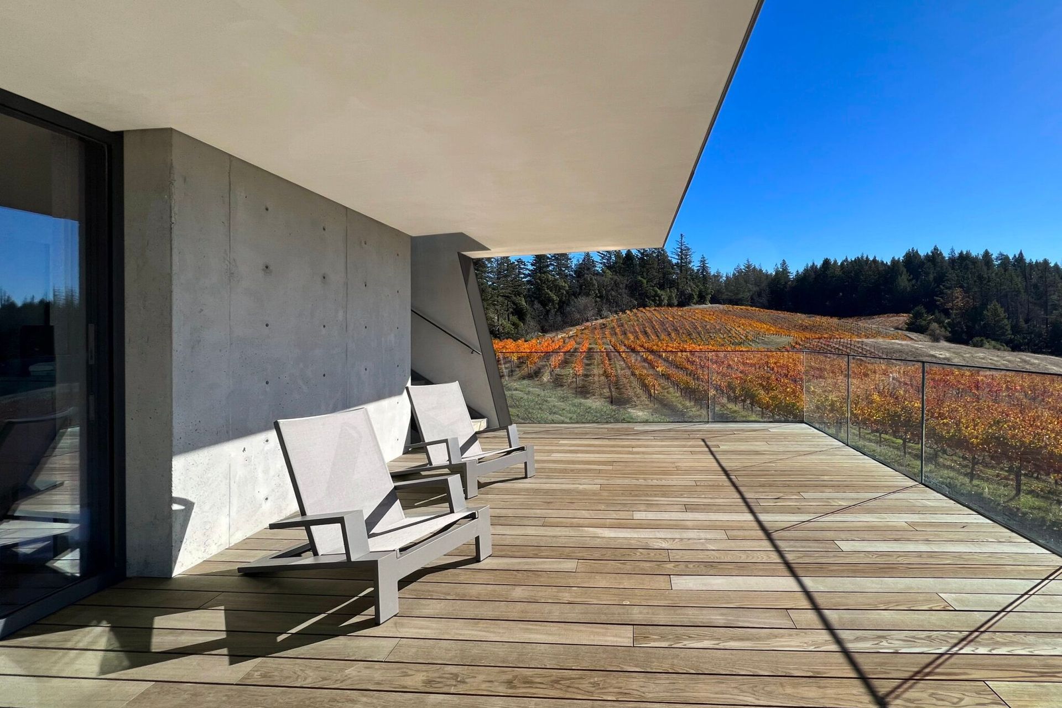
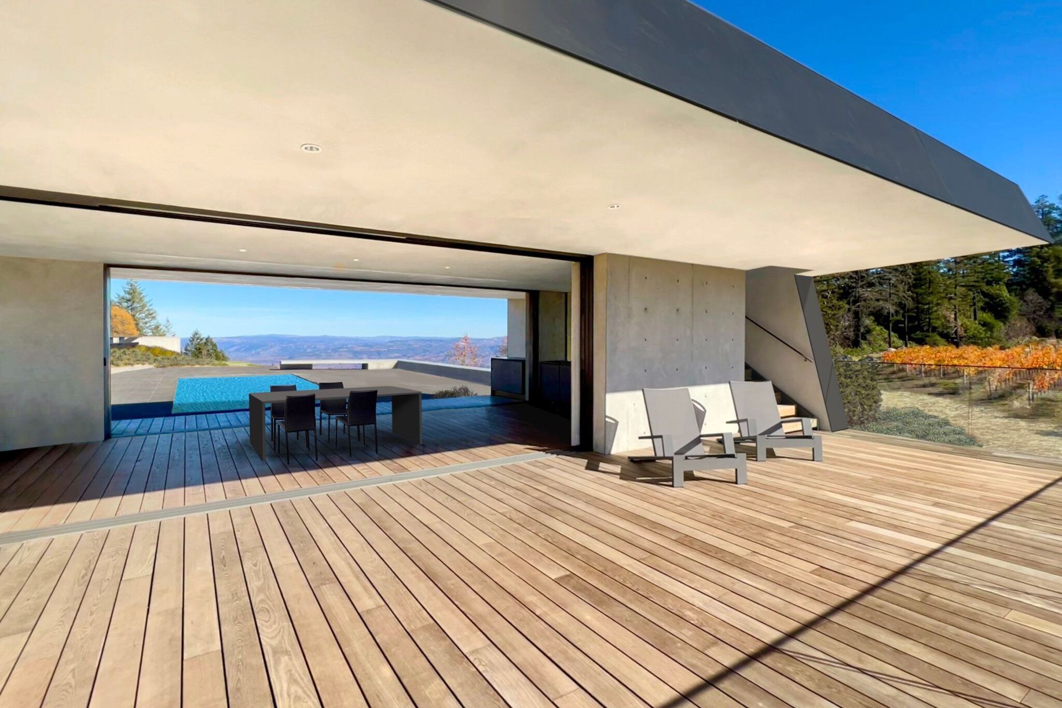
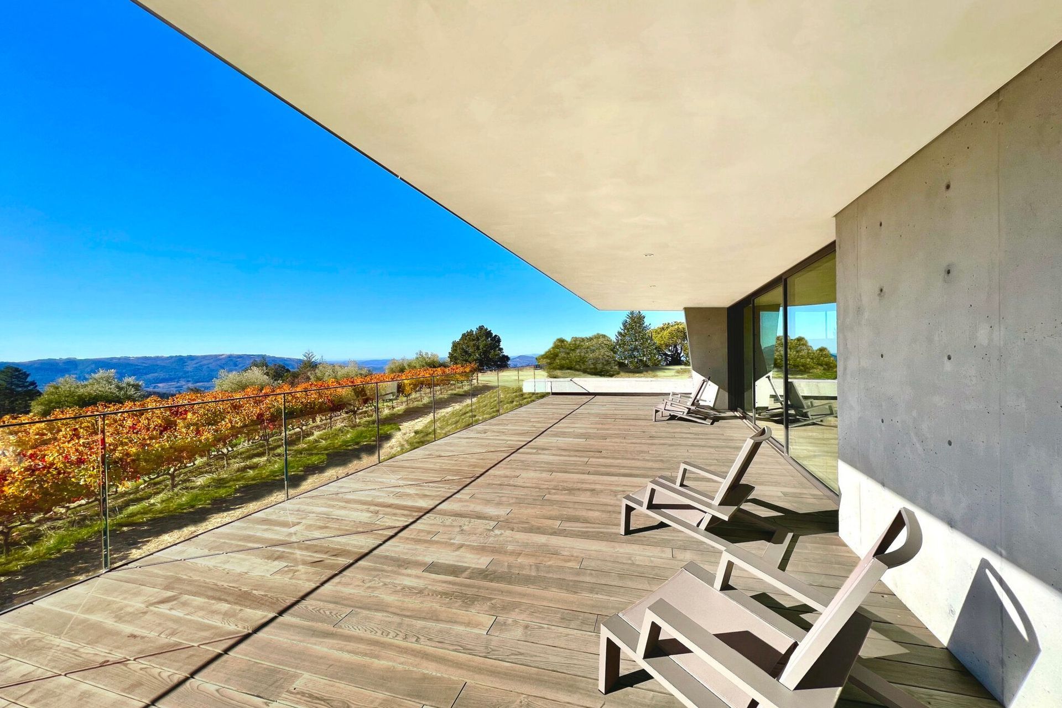
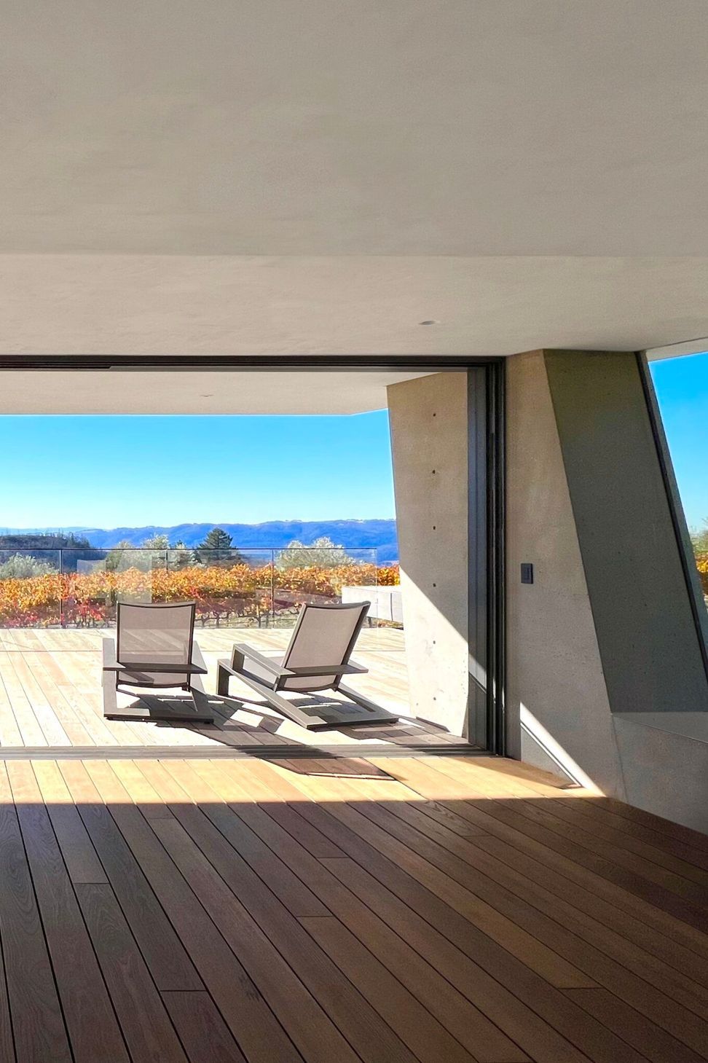
The pavilion's design thoughtfully incorporates cast-in-place concrete masses at the corners to create an expansive open space and transparency within the main tasting area. Deep overhangs provide substantial shaded zones for both the pool area and the vineyard deck. The facility includes a compact kitchen bar. The roof design integrates a built-in viewing deck that is accessible via an open side stair. The lower level contains bathrooms, outdoor showers, and wine storage. Harmoniously integrated into the site's gentle slope, the pavilion and pool area feature basalt stone pavers on the terraces, finished concrete for the structure, and standing seam metal roofs to reduce fire risks.
- Building style
- Modern
Awards
Award
DNA Paris Design Awards
Built Design Award
BLT
Awards
OPAL
Award
Archello Awards
Like this Project?
Hire Terry & Terry Architecture
Professional Reviews
Professionals used in
this project
The practices and trades credited on this project.

More projects from
Terry & Terry Architecture
Other work by Terry & Terry Architecture, across every category they build in.


More in
Outdoor Living
Everything else in Outdoor Living, from every practice on ArchiPro.


Next Project
Keep scrolling