
Project team
- SOON Architecture Studio
- Gaffer Photography
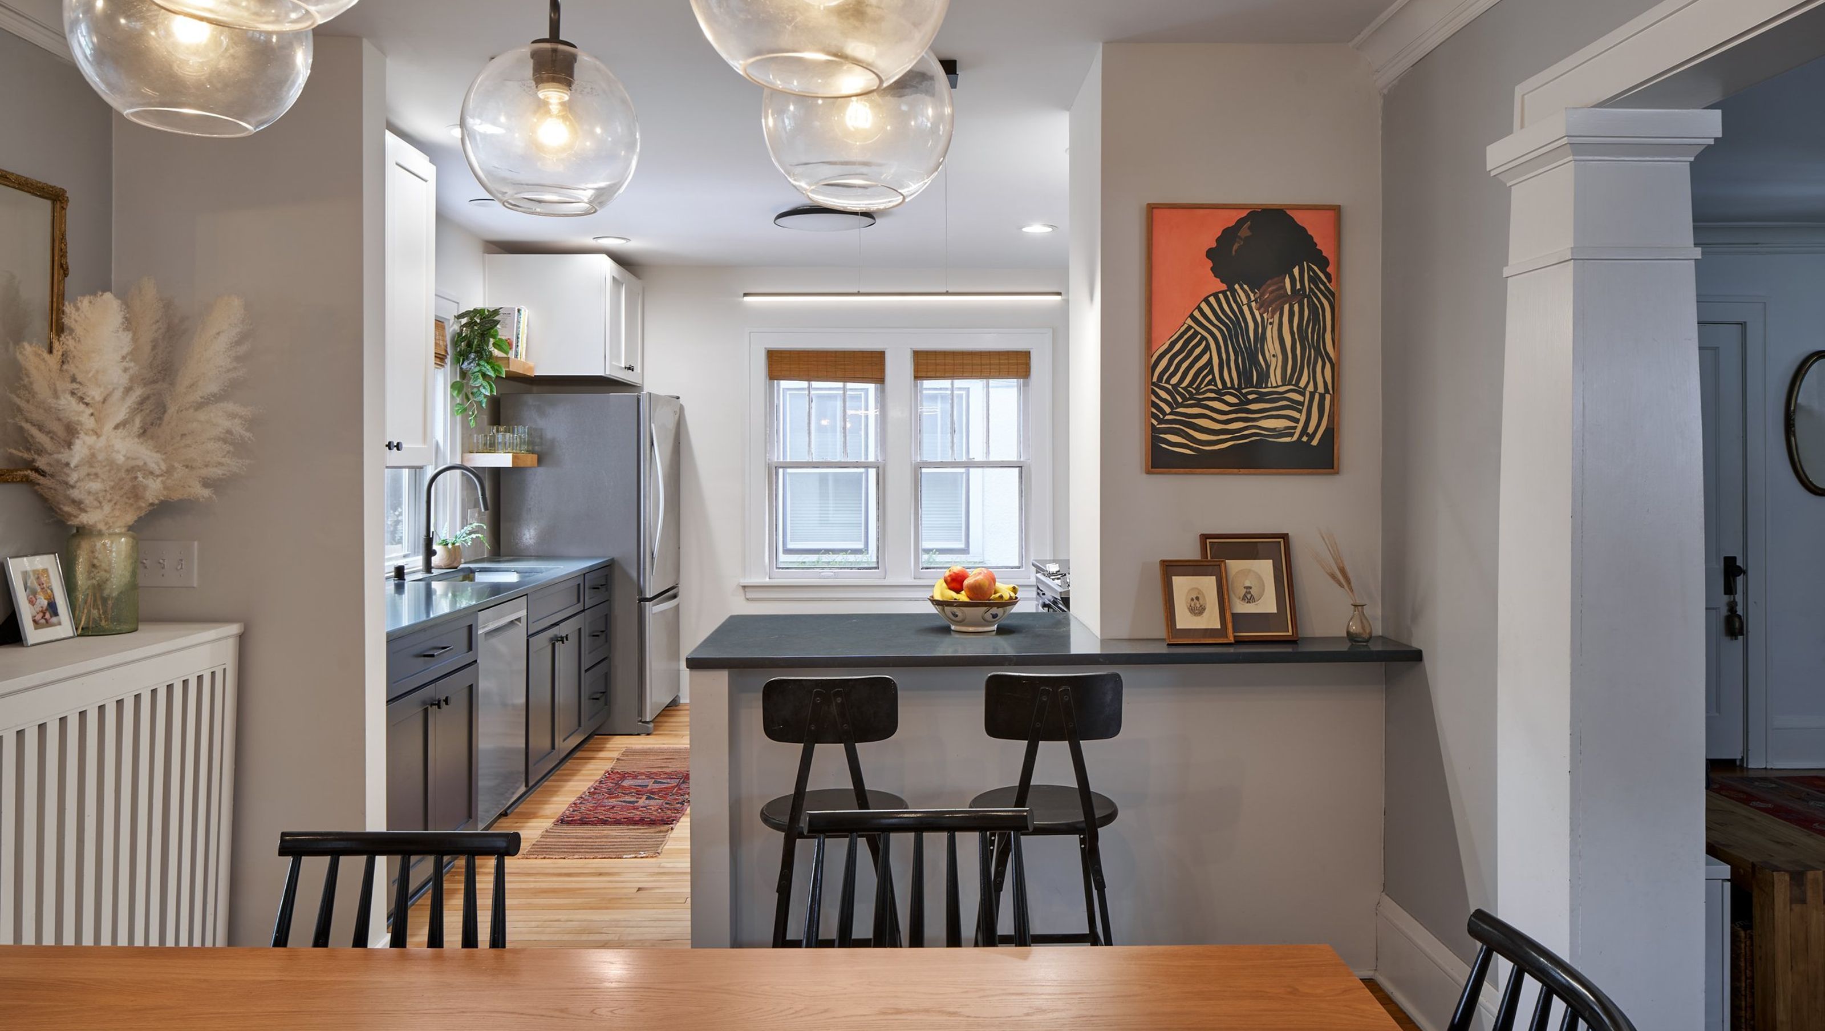
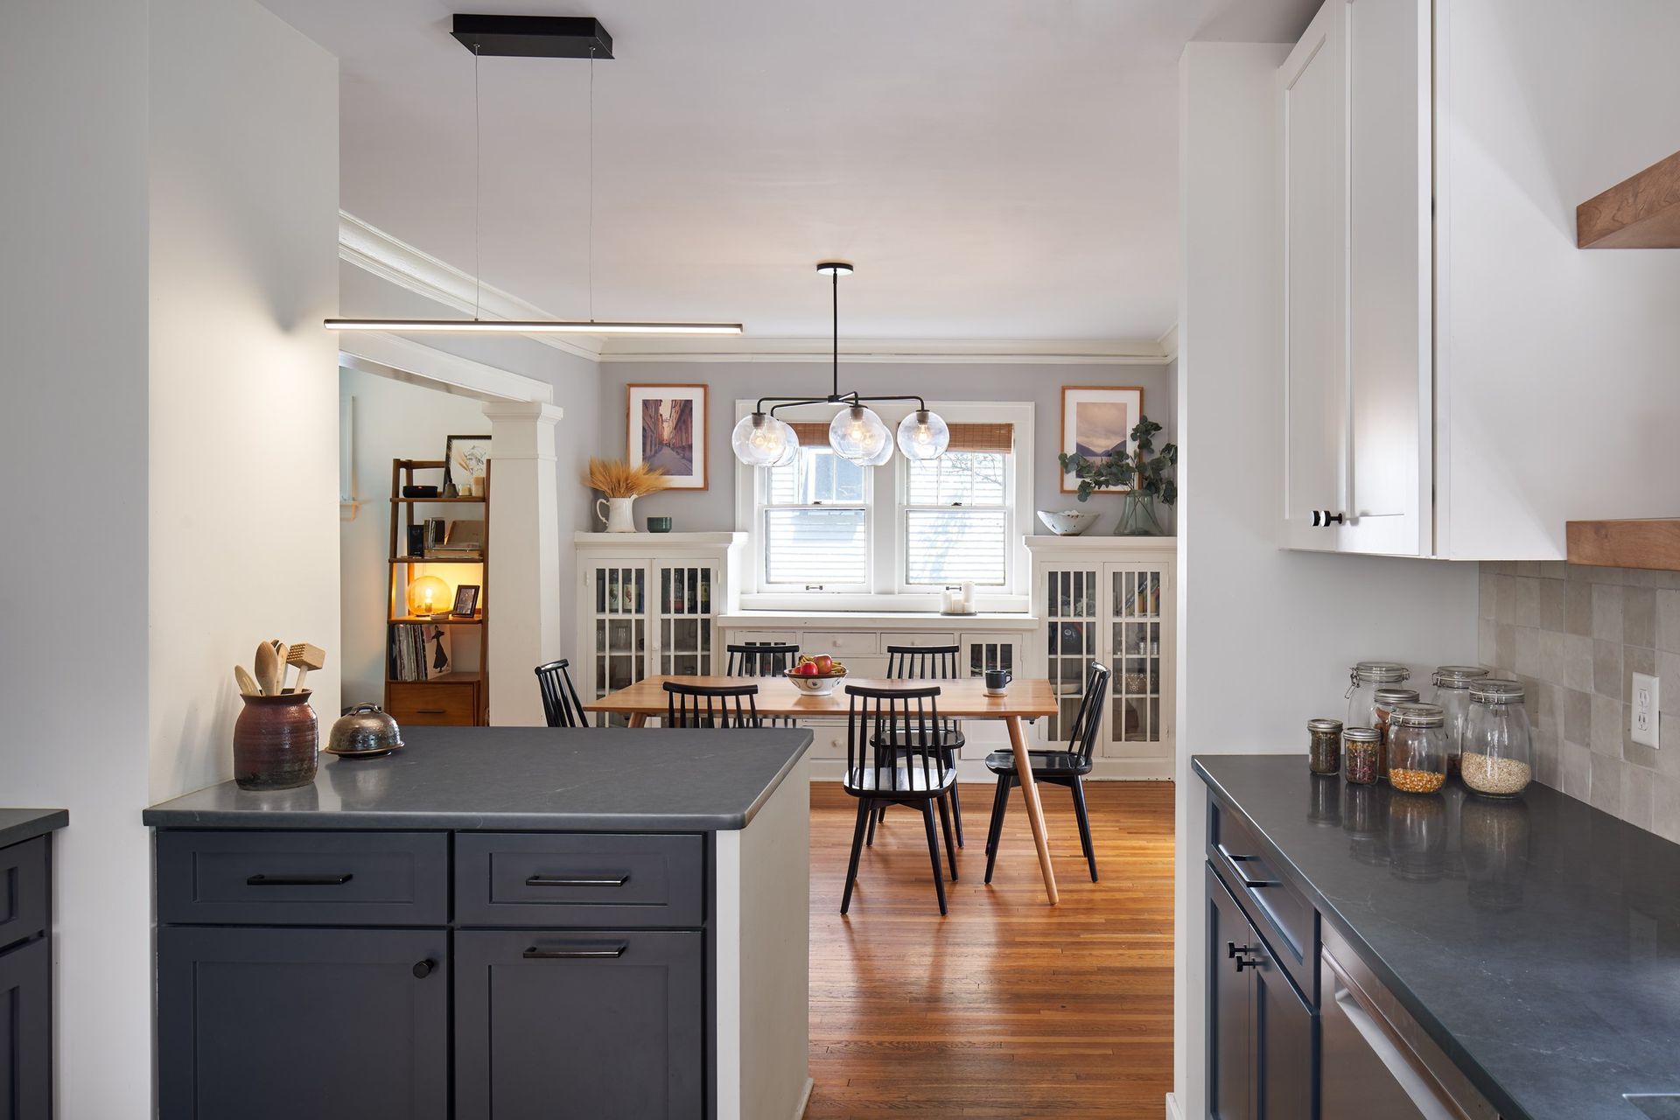
With a growing family, new requirements revolving around the simple, daily patterns of life led to rethinking the heart of this young family’s home - the kitchen. The existing kitchen was closed off, out of sight, and detached from the rest of the home. Eyes on the little ones required rethinking this and the adjoining spaces.
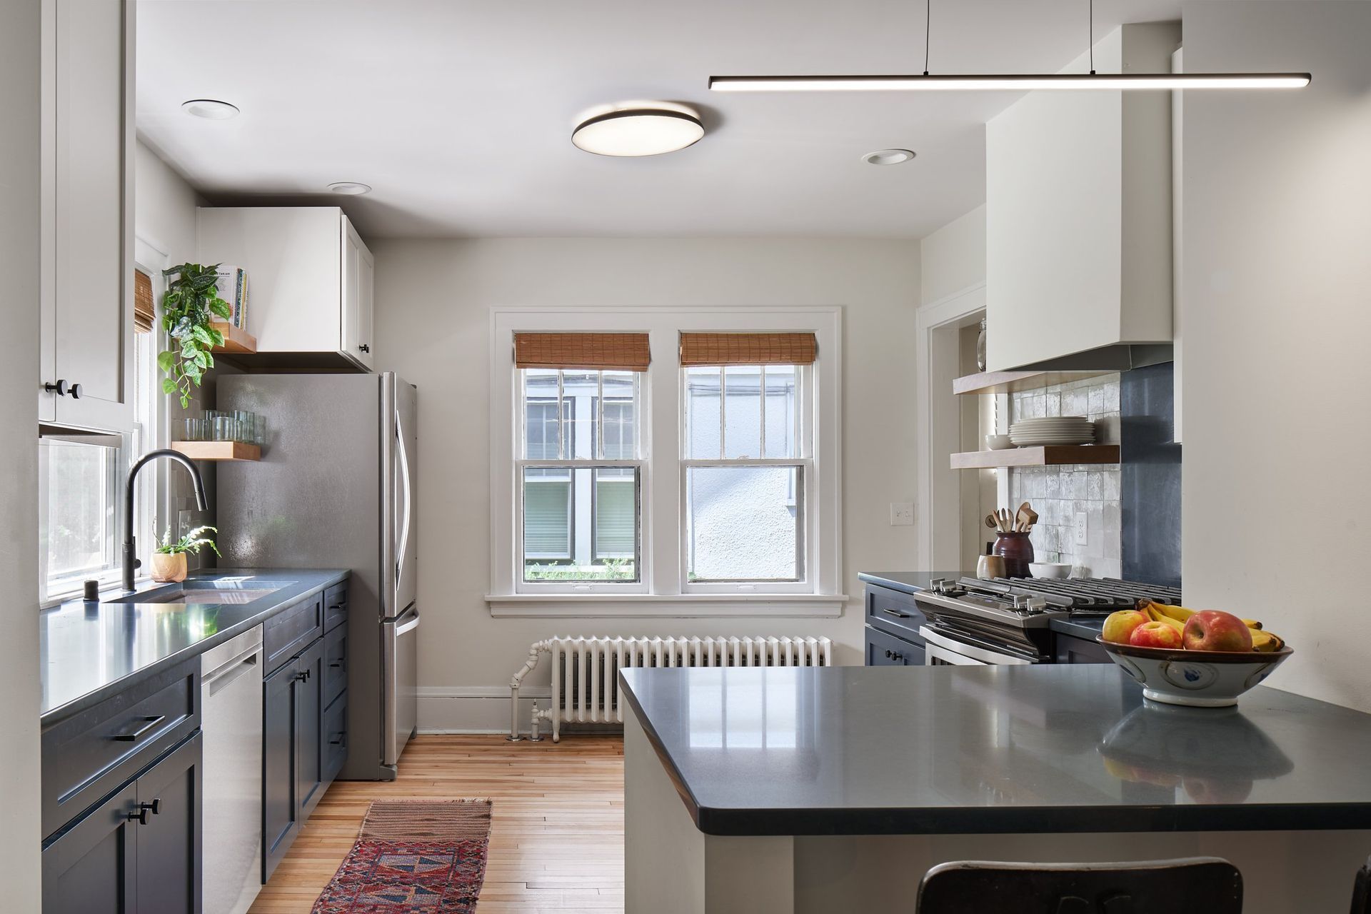
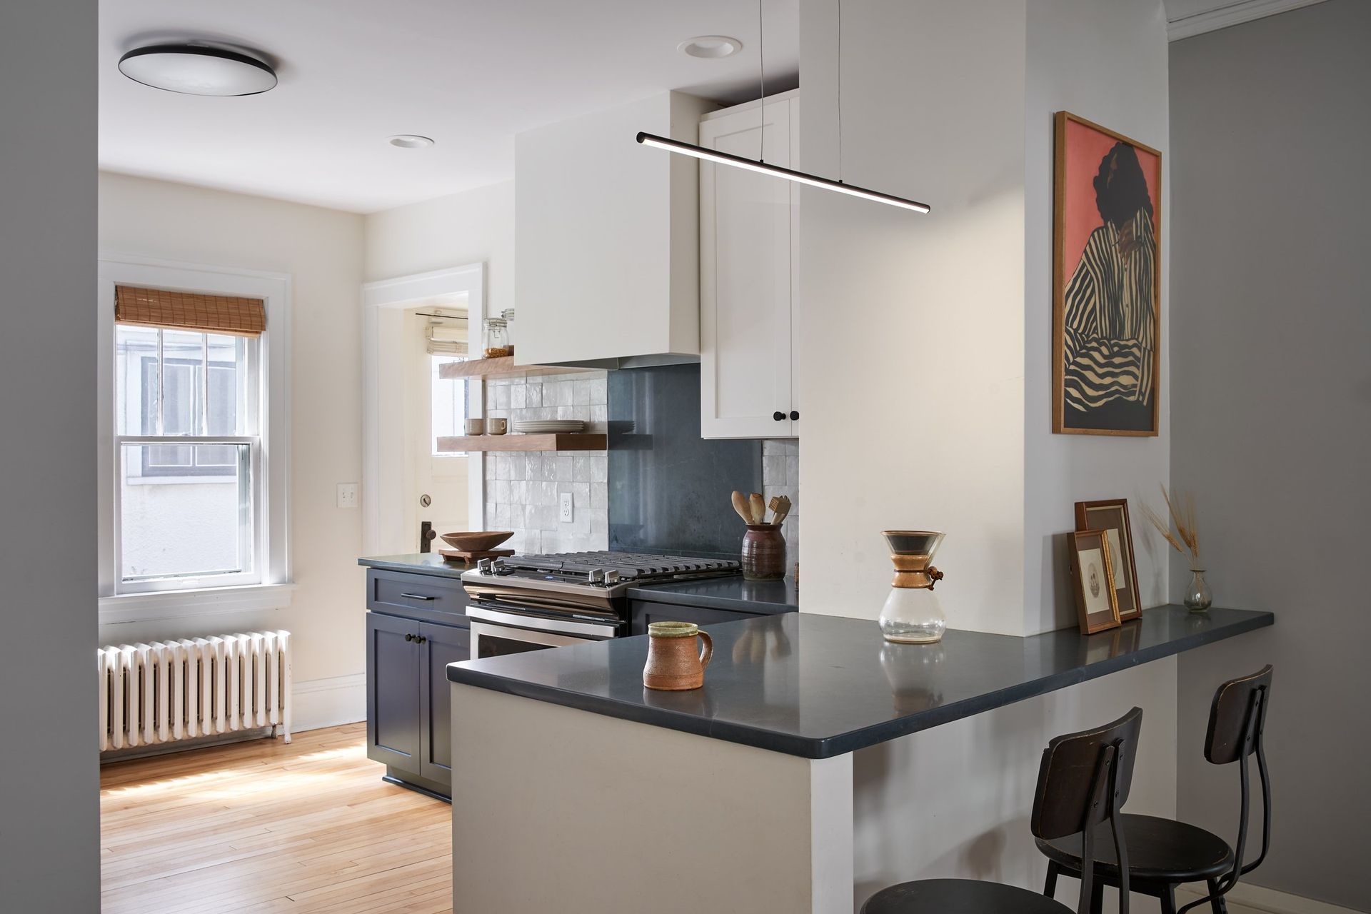
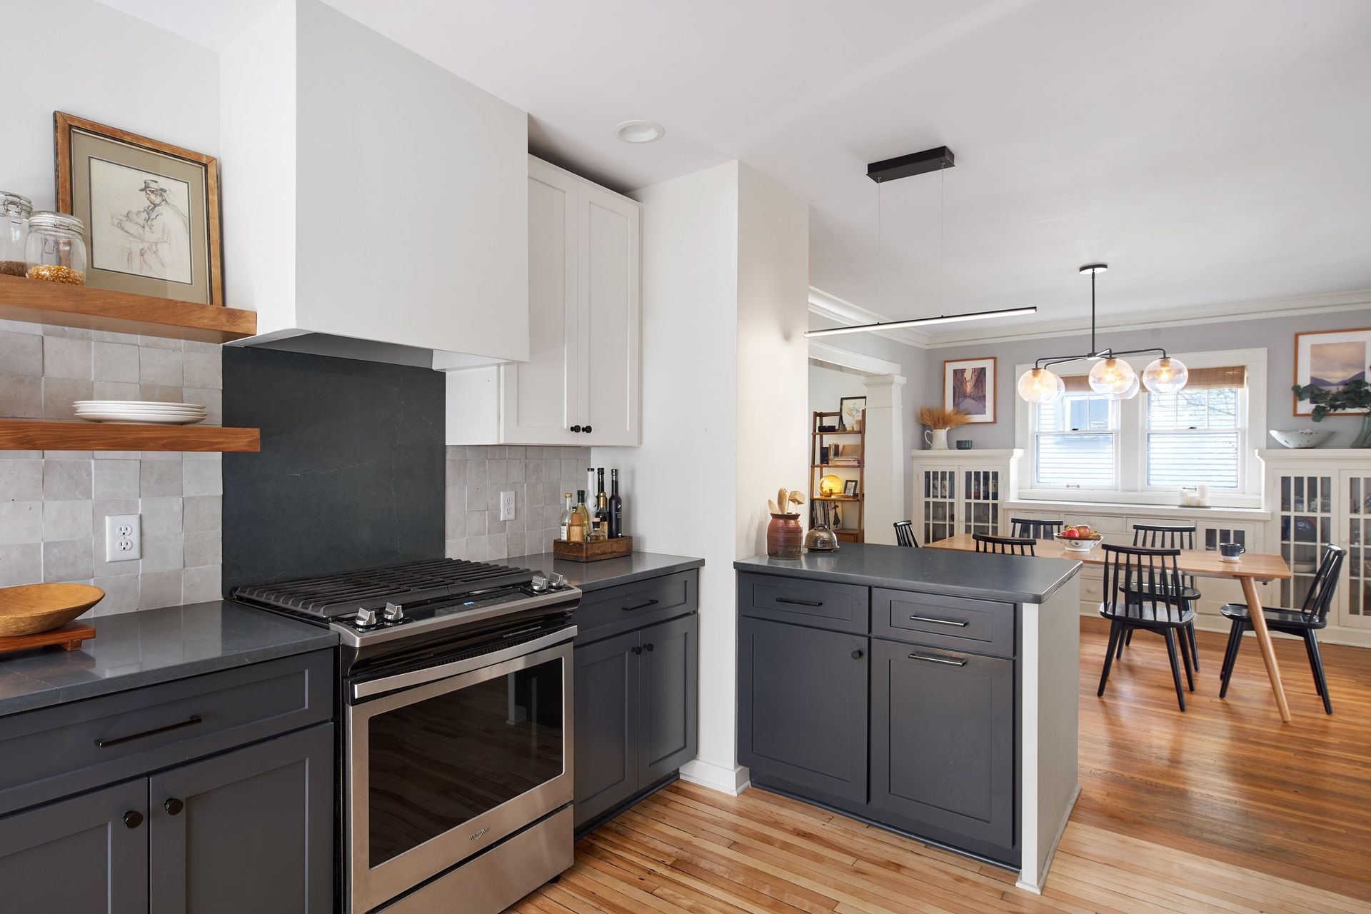
By removing the existing wall between the kitchen, dining and family room, new lines of sight were made possible, making it easier to keep track of their newly mobile toddler. Including a carefully considered peninsula between the kitchen and dining room, created a new center for the family's first level and a vantage point for their little one to be included in meal time preparations.
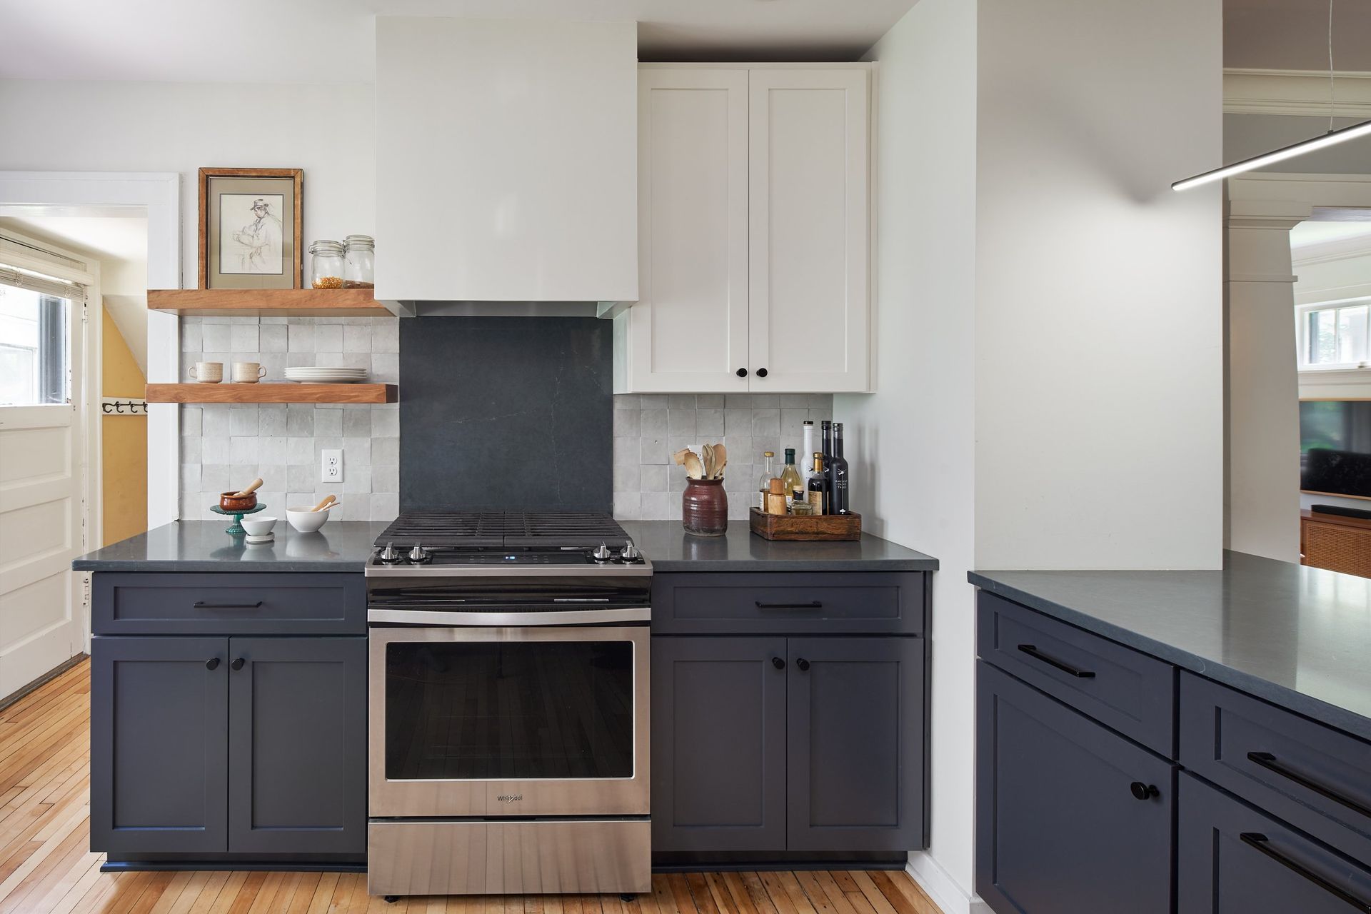
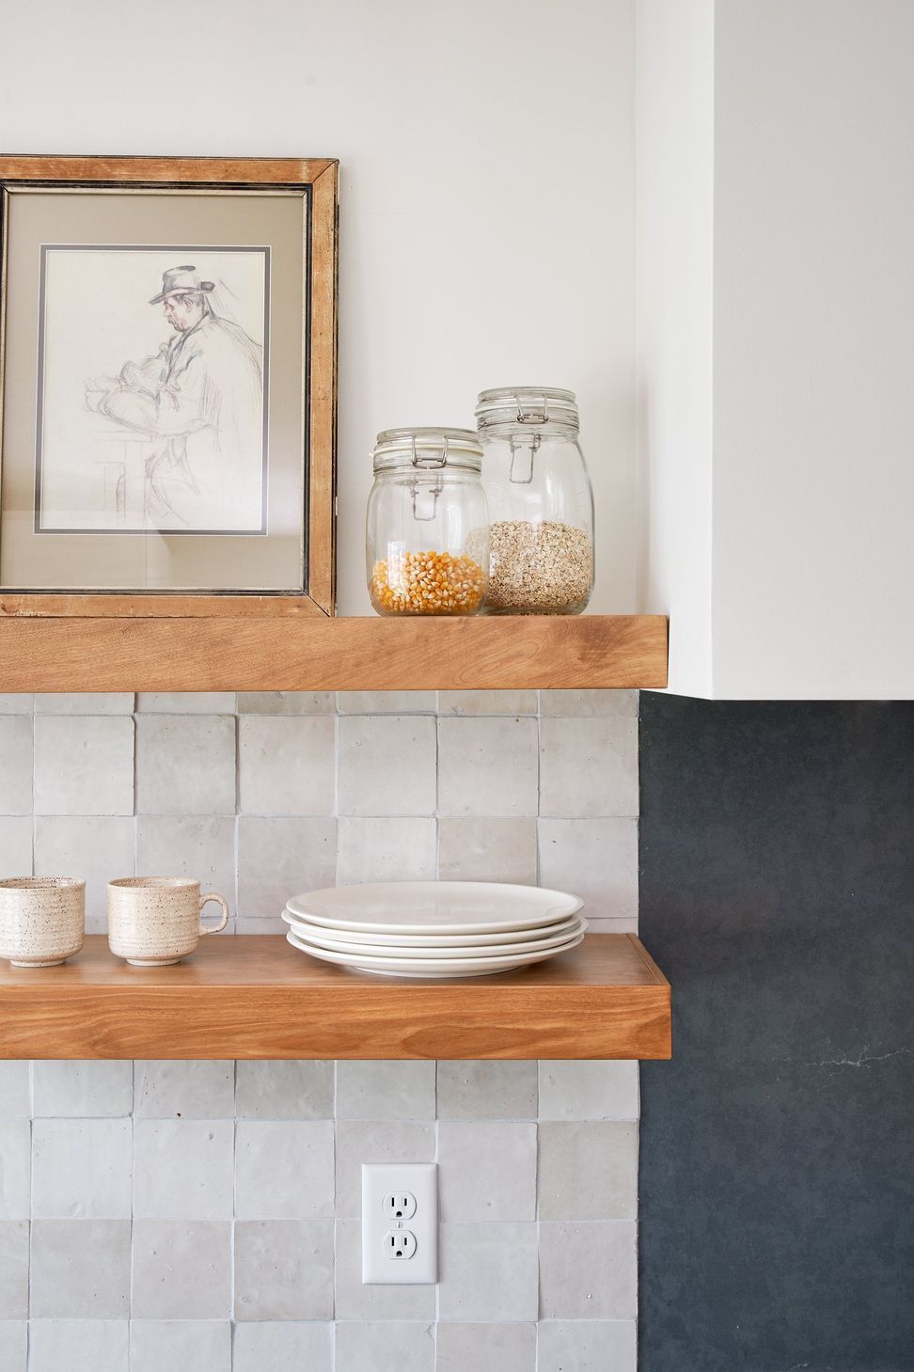
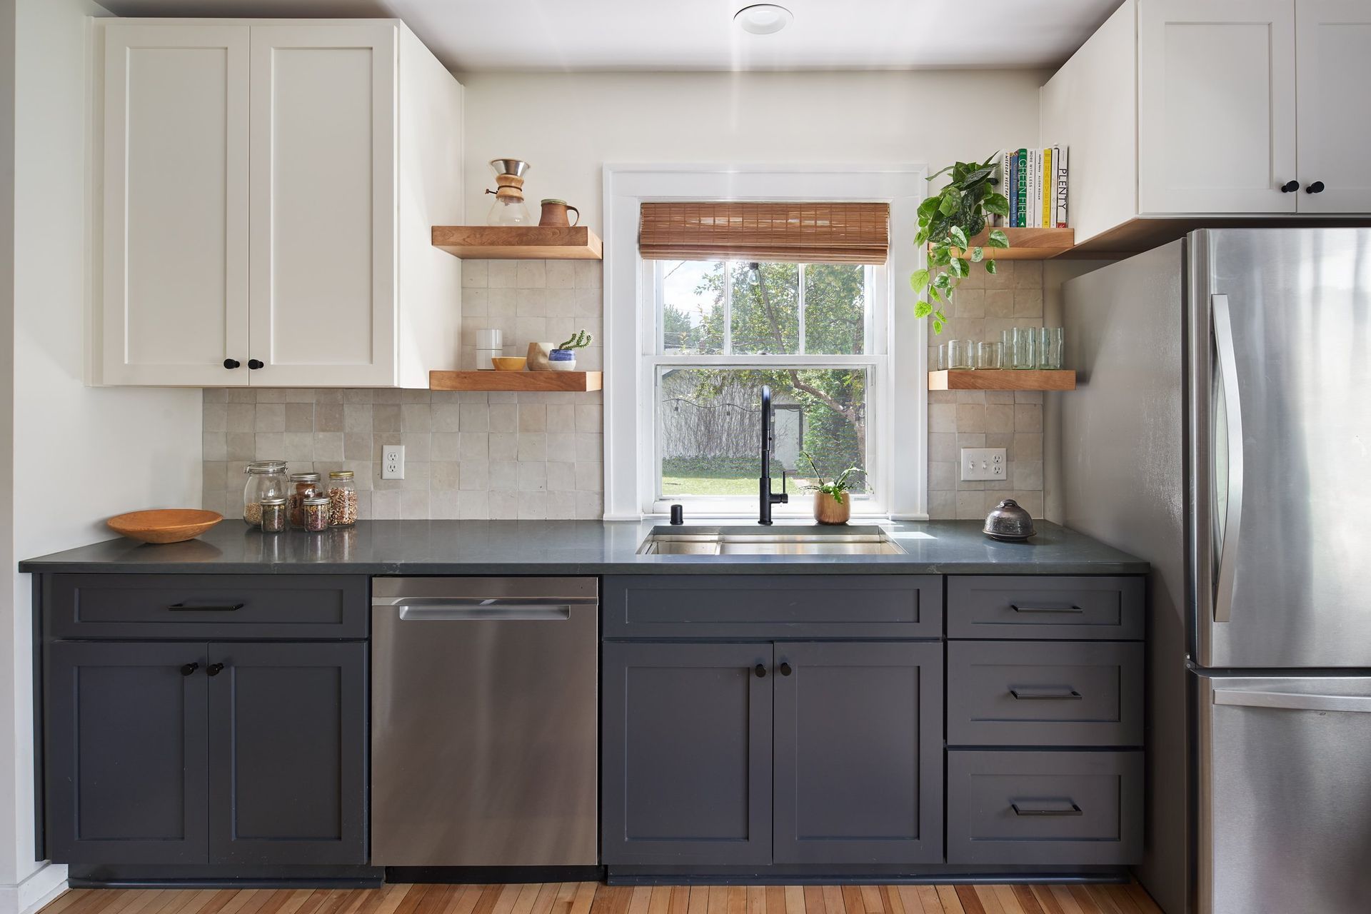
Simple, though carefully considered, design decisions were paired with unique tactile moments. The lower cabinets, set in a deep navy, anchor the pragmatic storage elements while white upper cabinets, paired with natural wood open shelving, keep the room feeling light, spacious and offer moments to showcase meaningful cookware and plants. Dark, soapstone colored countertops add to the drama throughout the kitchen, while hand glazed wall tiles bring personality, tactility, and unity to the new kitchen palette.
- Building style
- Modern
Like this Project?
Hire SOON Architecture Studio
Professionals used in
this project
The practices and trades credited on this project.

More projects from
SOON Architecture Studio
Other work by SOON Architecture Studio, across every category they build in.


More in
Kitchen
Everything else in Kitchen, from every practice on ArchiPro.


Next Project
Keep scrolling