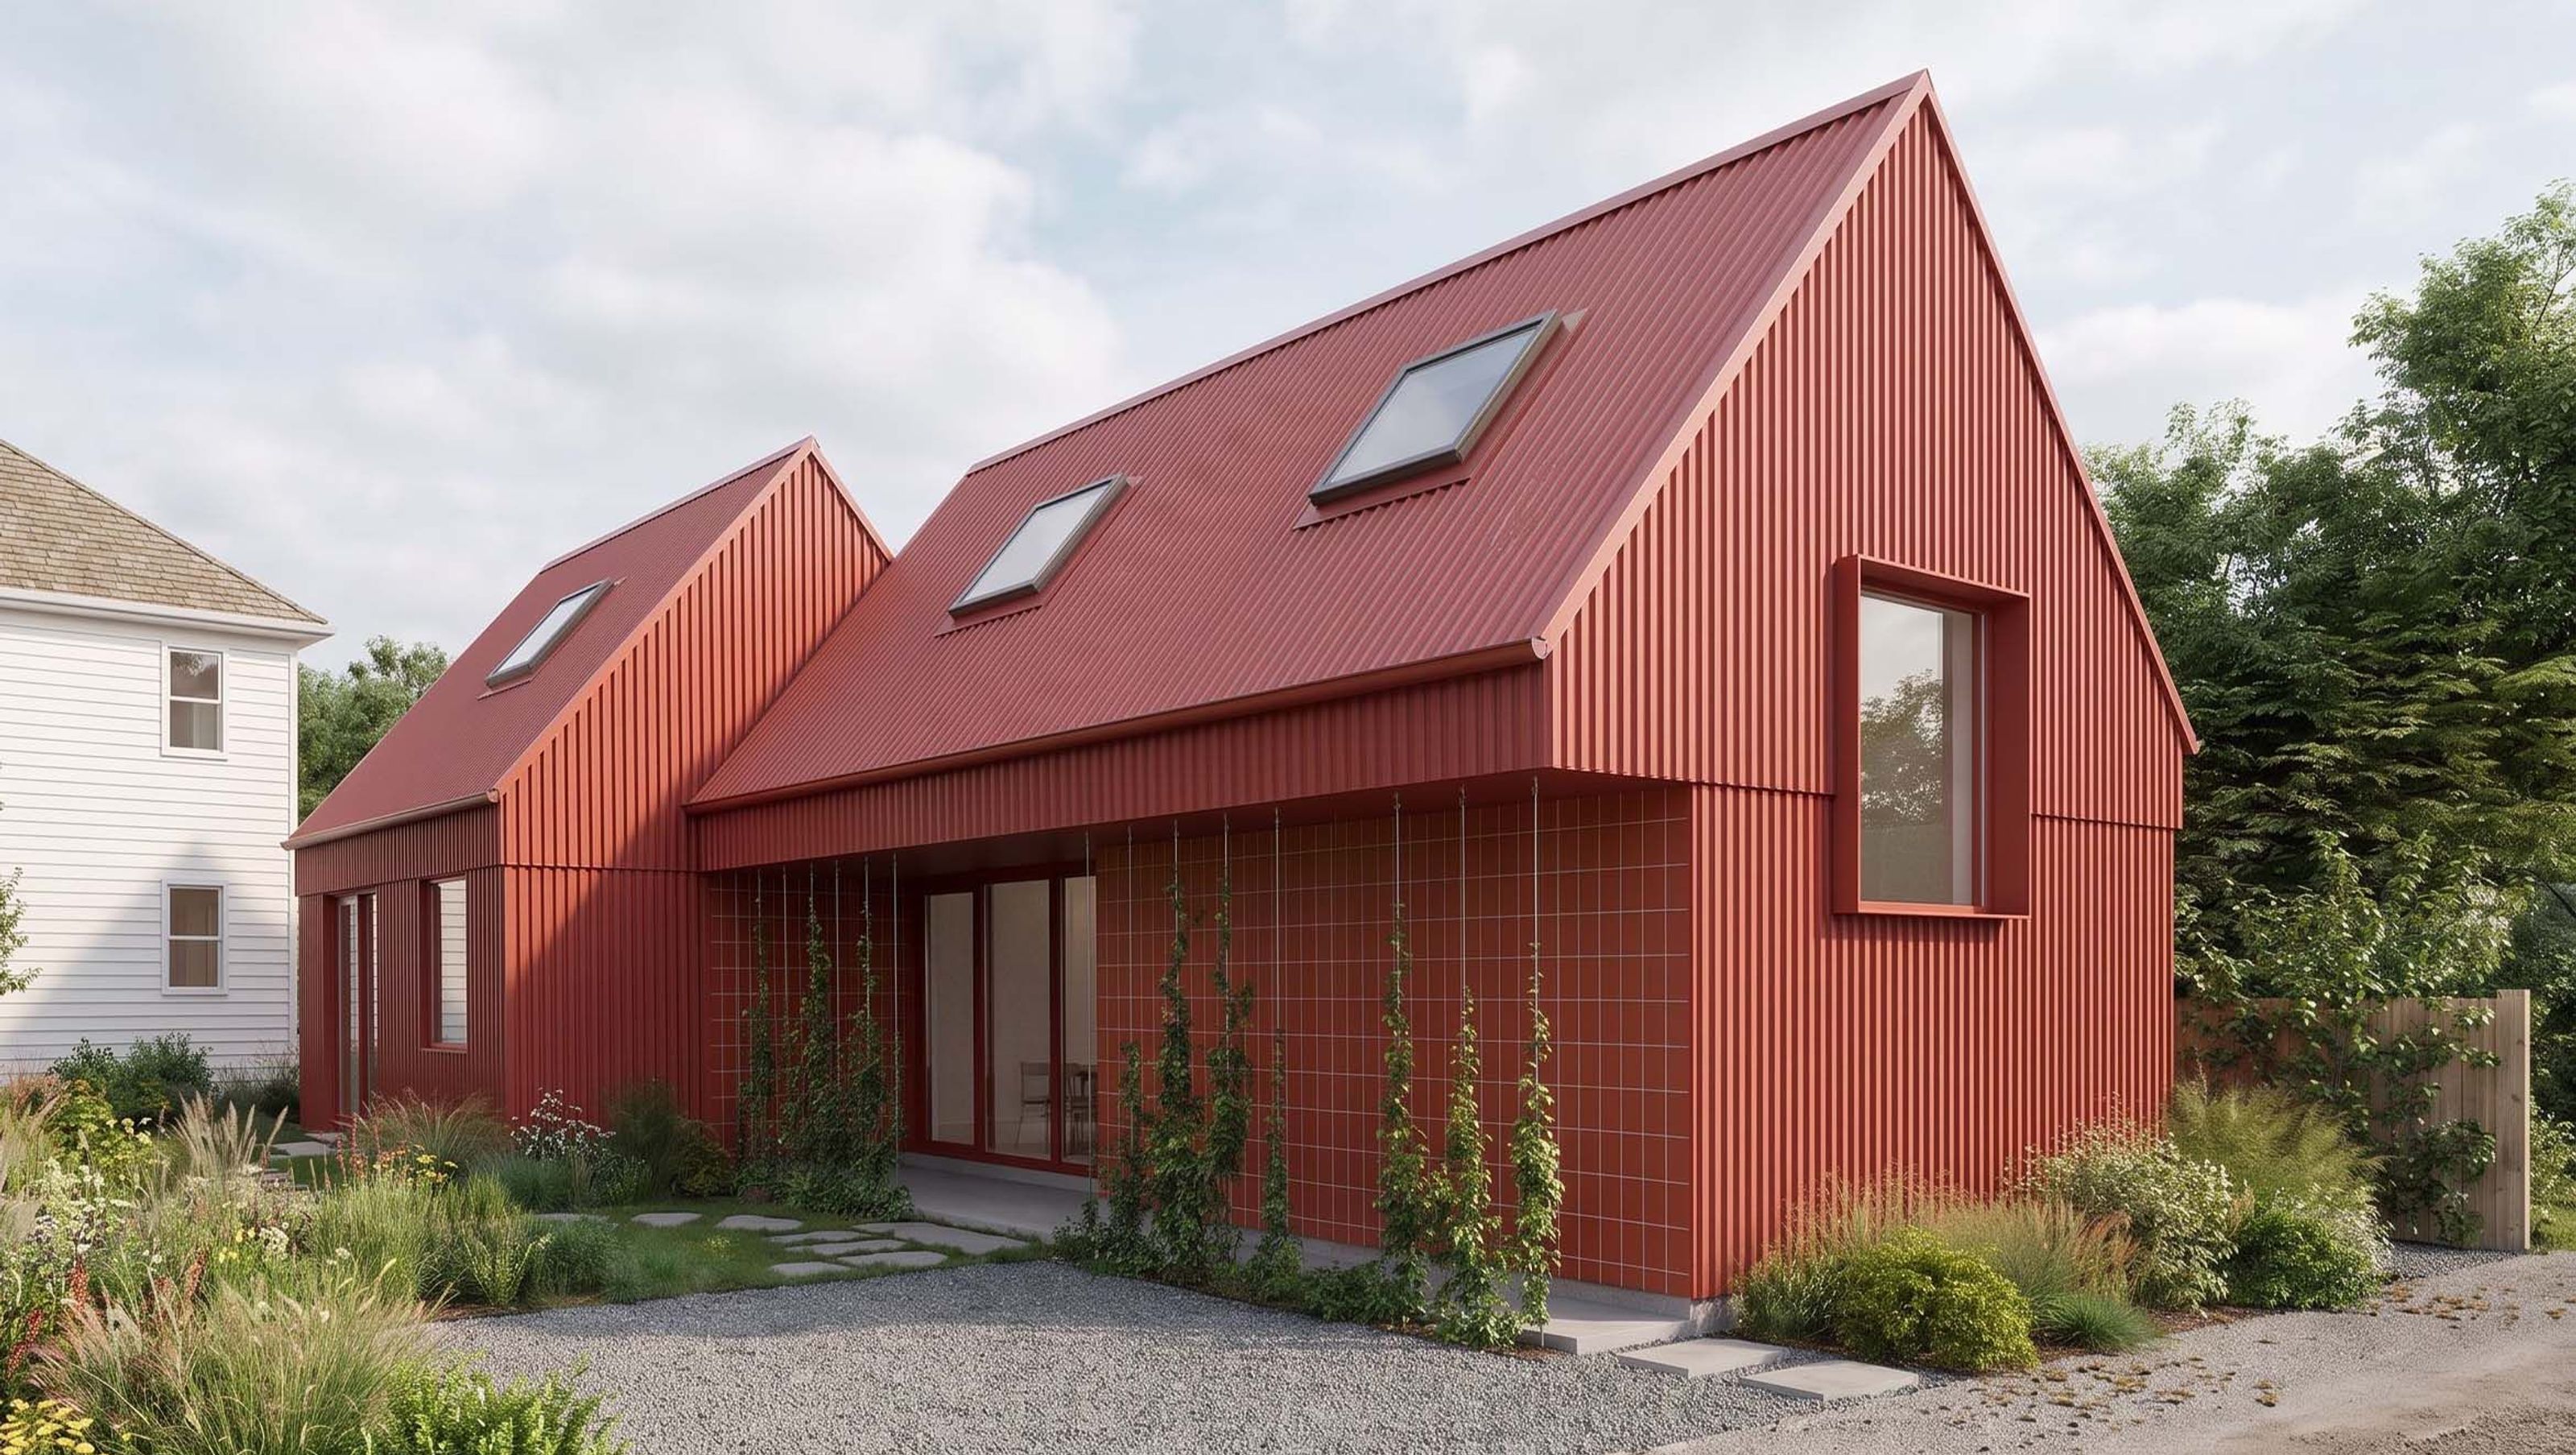

A single-story ADU design for Cedar Rapids that supports aging-in-place.
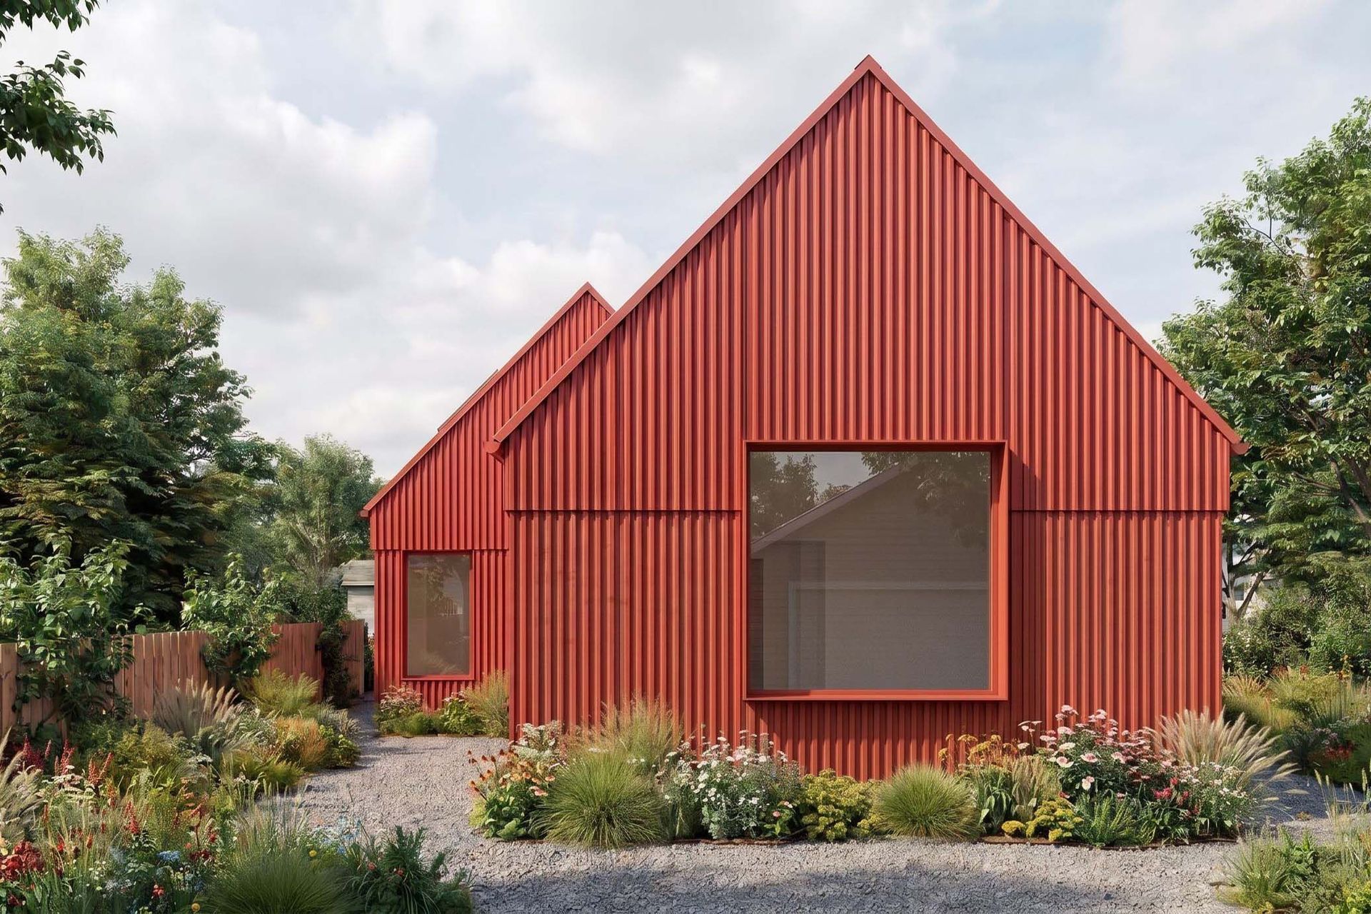
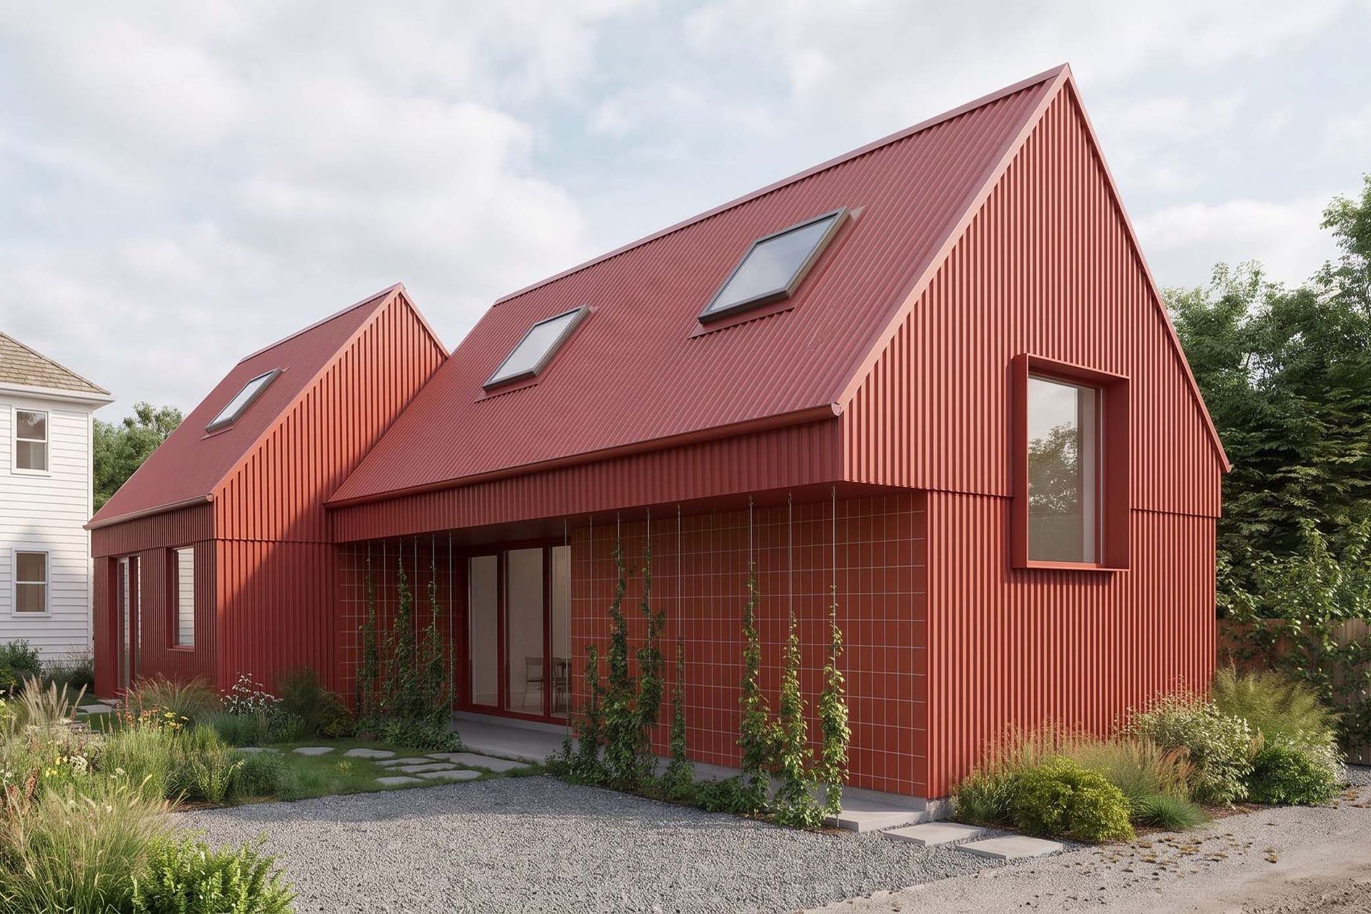
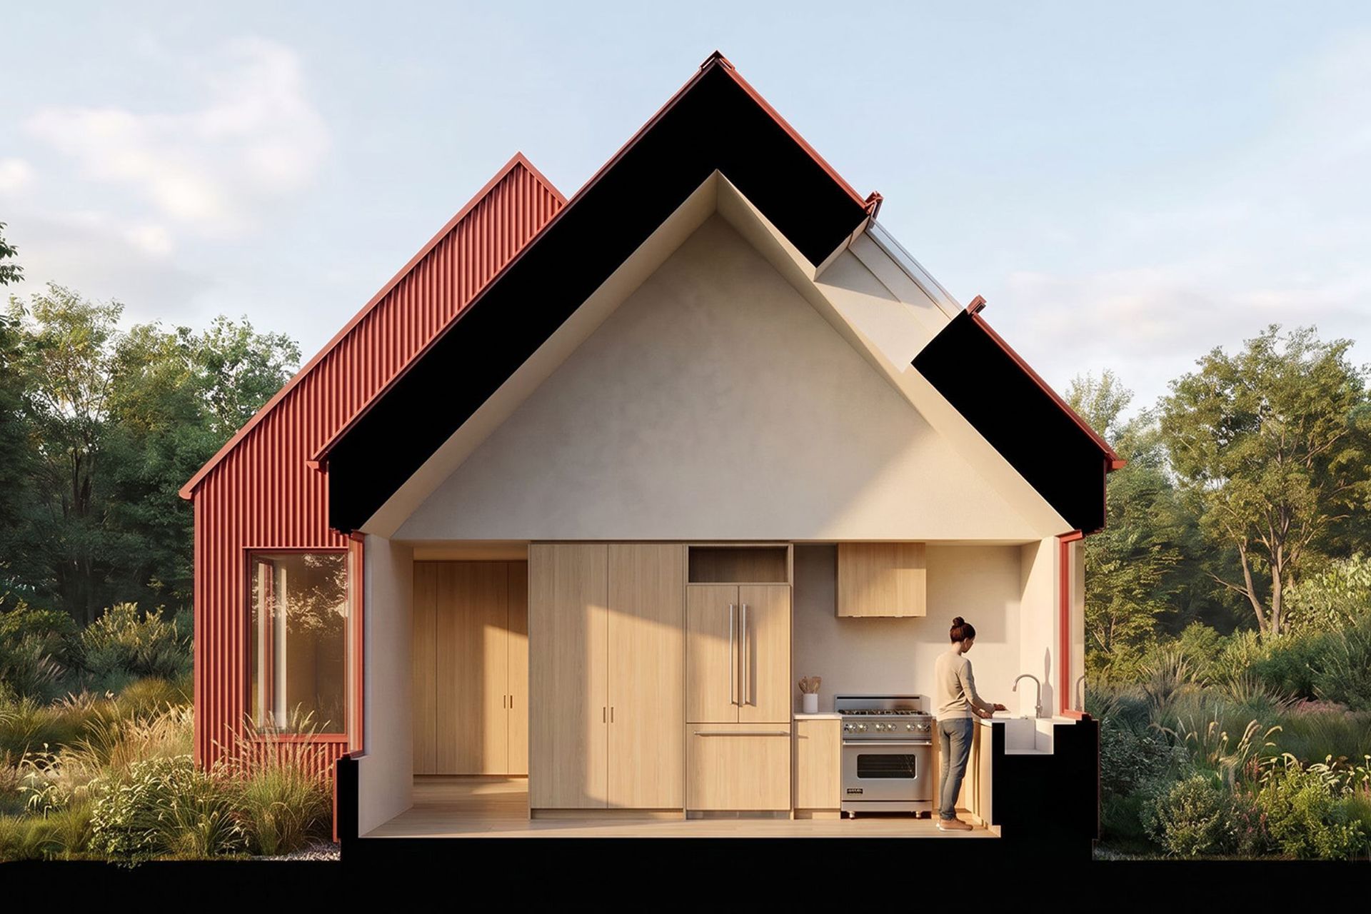
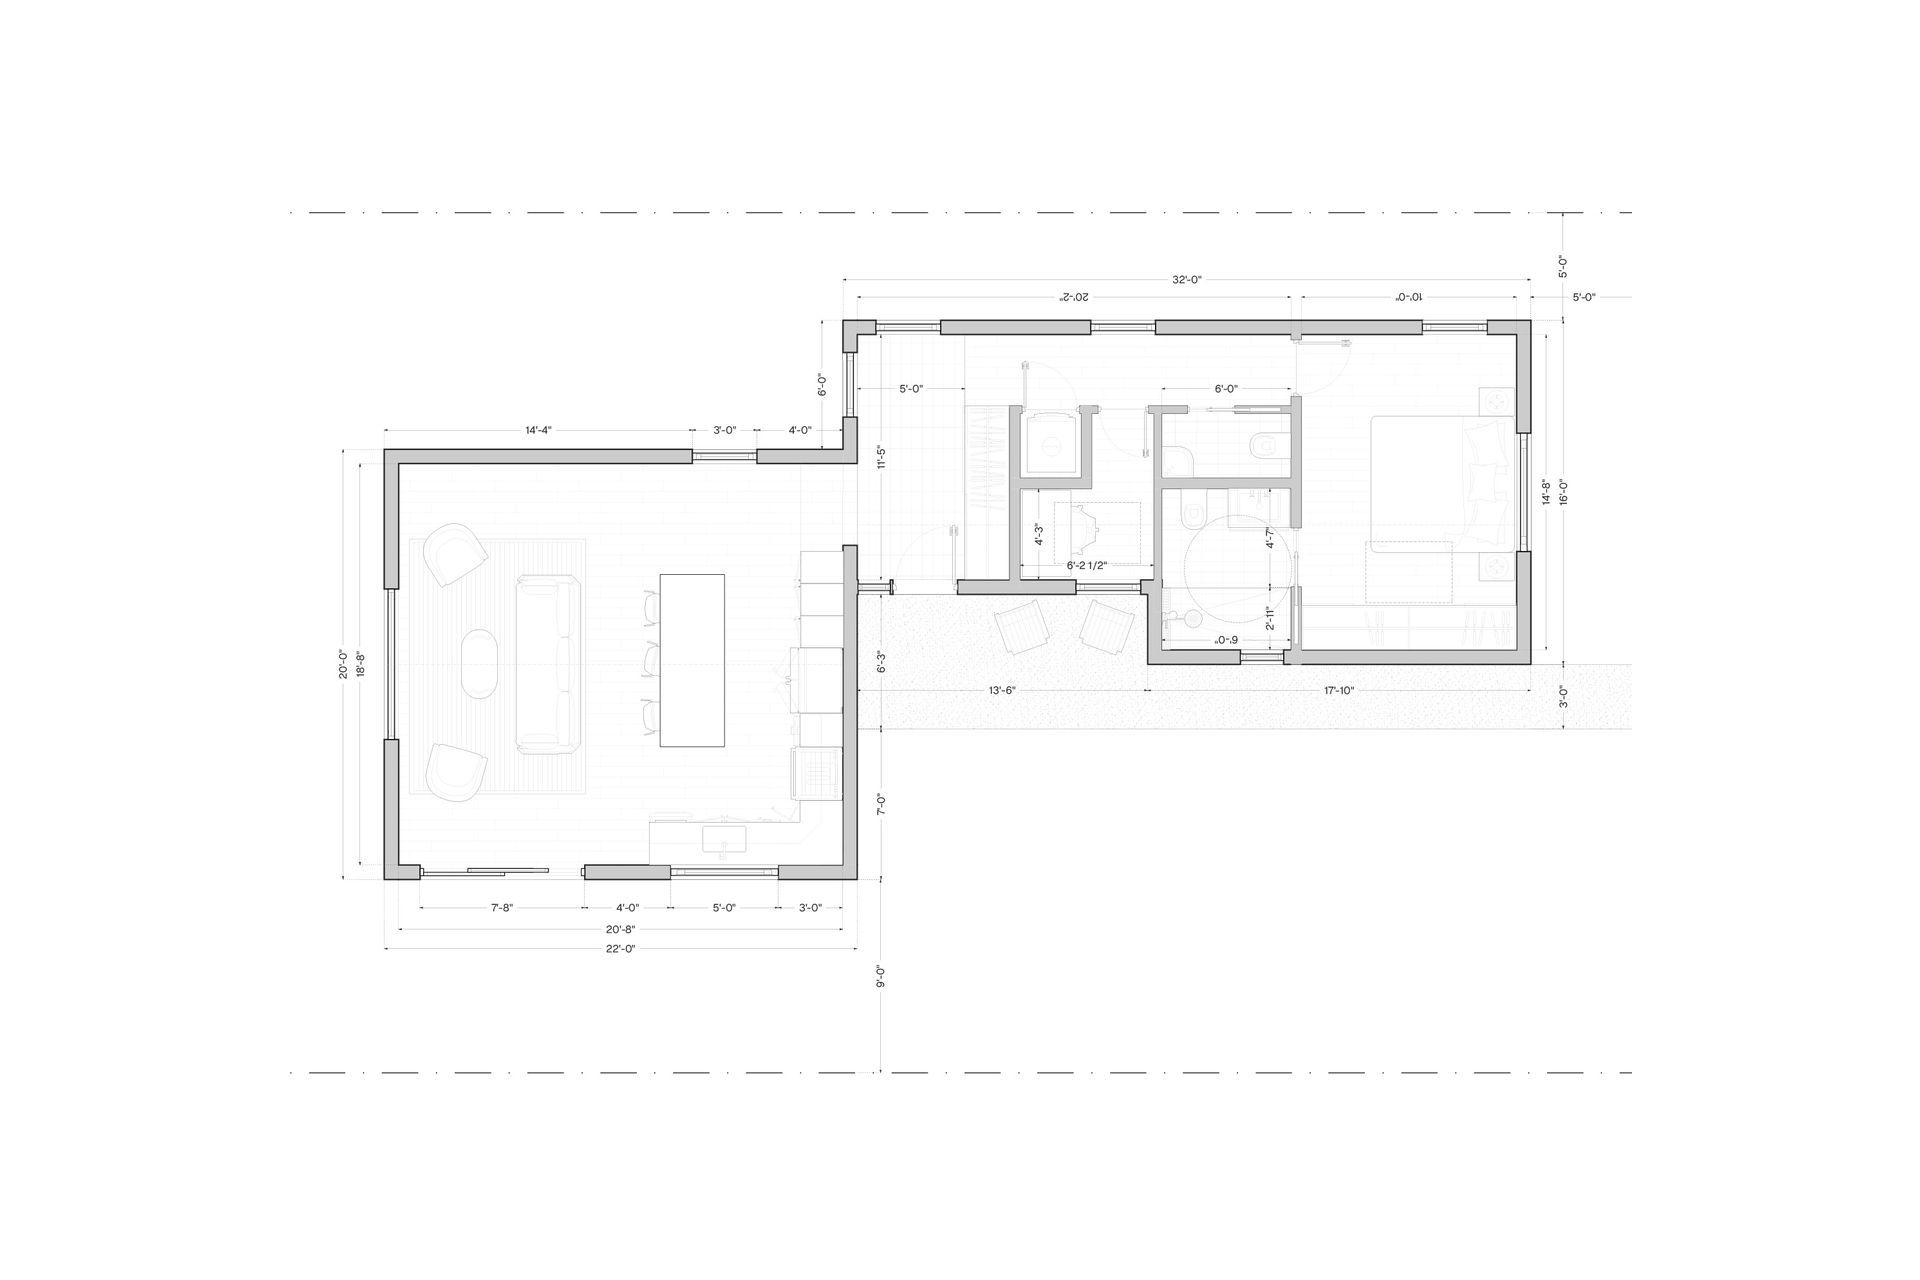
This single-story ADU design for Cedar Rapids that supports aging-in-place, with public gathering spaces at one end, private bedrooms at the other, and utility spaces as a buffer along a single circulation corridor. Its shifted volume adds privacy along the alley and creates an optional parking zone, while the pitched roof suits the local climate and neighborhood context, sheds snow, and accommodates skylights, solar arrays, and rainwater harvesting. The plan is flexible enough to adapt to site, budget, and need, and uses modular construction, a simple cross section, and durable corrugated metal siding to cut waste, cost, and embodied carbon while supporting multigenerational living, rental income, and gentle infill density.
- Building style
- Modern
Like this Project?
Hire SOON Architecture Studio
Professionals used in
this project
The practices and trades credited on this project.

More projects from
SOON Architecture Studio
Other work by SOON Architecture Studio, across every category they build in.


More in
Single House
Everything else in Single House, from every practice on ArchiPro.


Next Project
Keep scrolling