
Project team
- k YODER design
- Jeffrey Totaro
Philadelphia
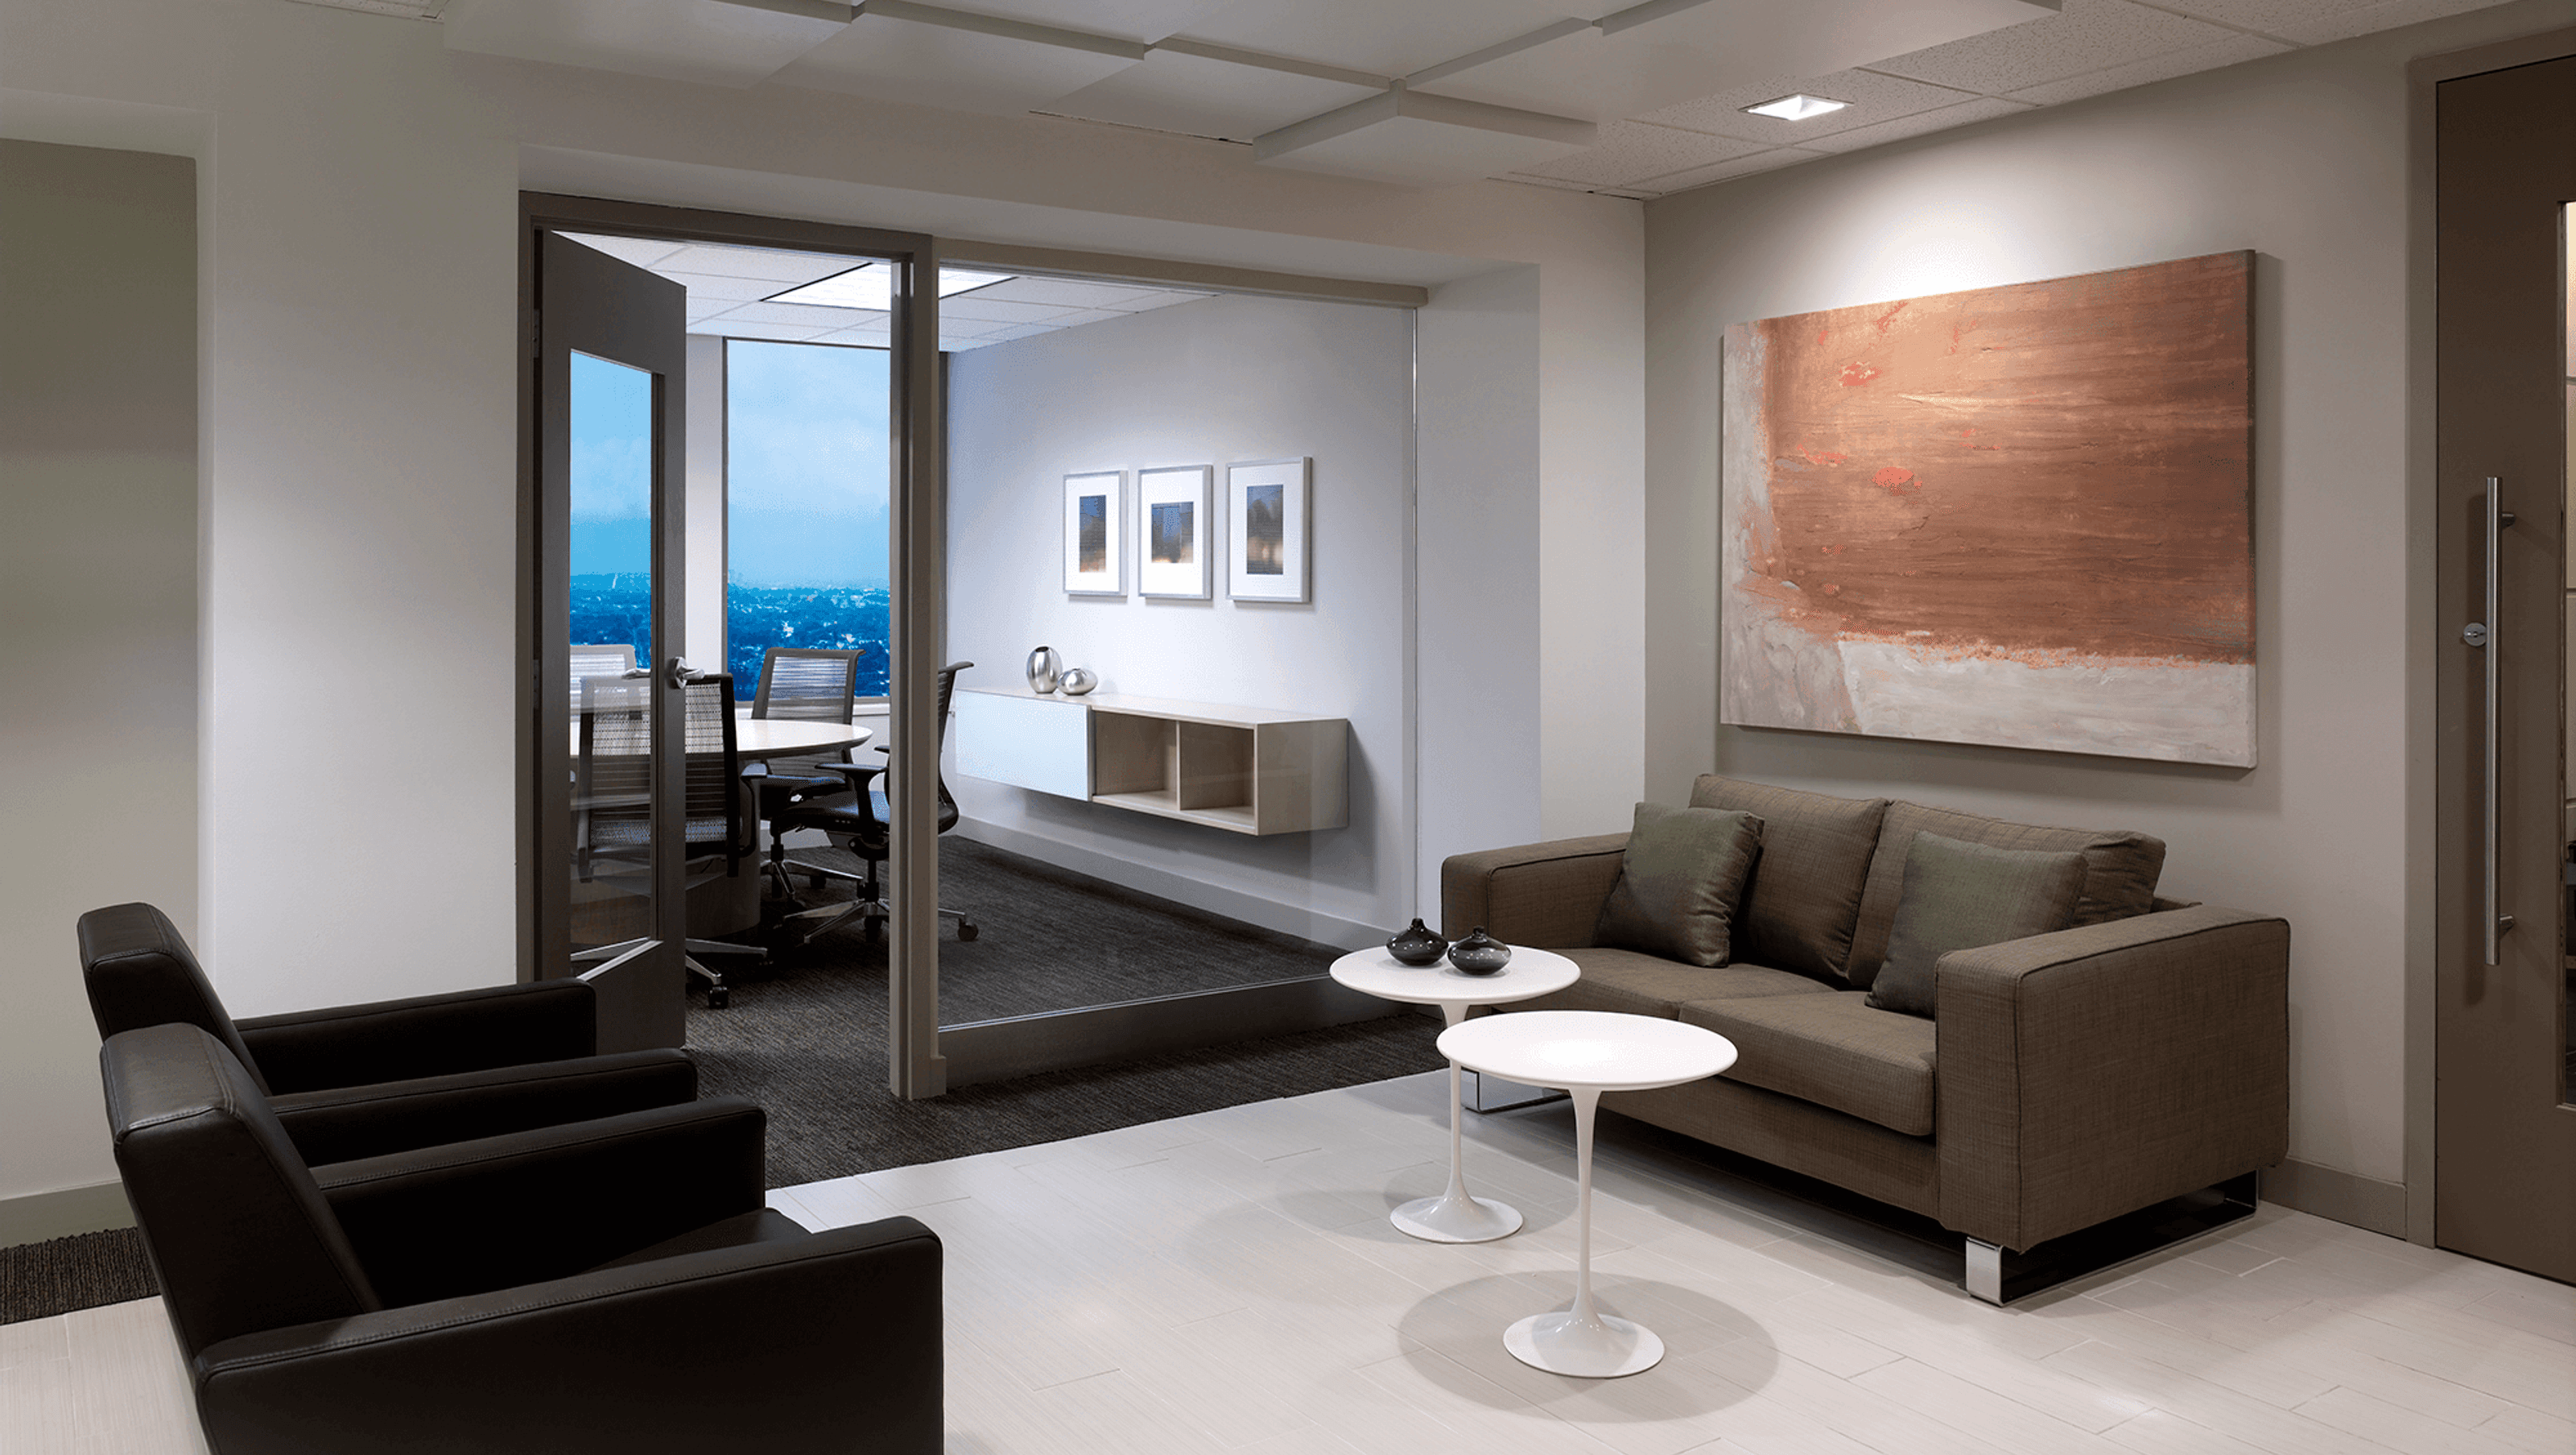
k YODER design designed the 4,000-sf open-plan Sellers Dorsey Headquarters for a healthcare consulting firm, creating a workplace that supports both focused work and client collaboration. The project reflects a strategic approach to commercial interior architecture within a Philadelphia office environment.
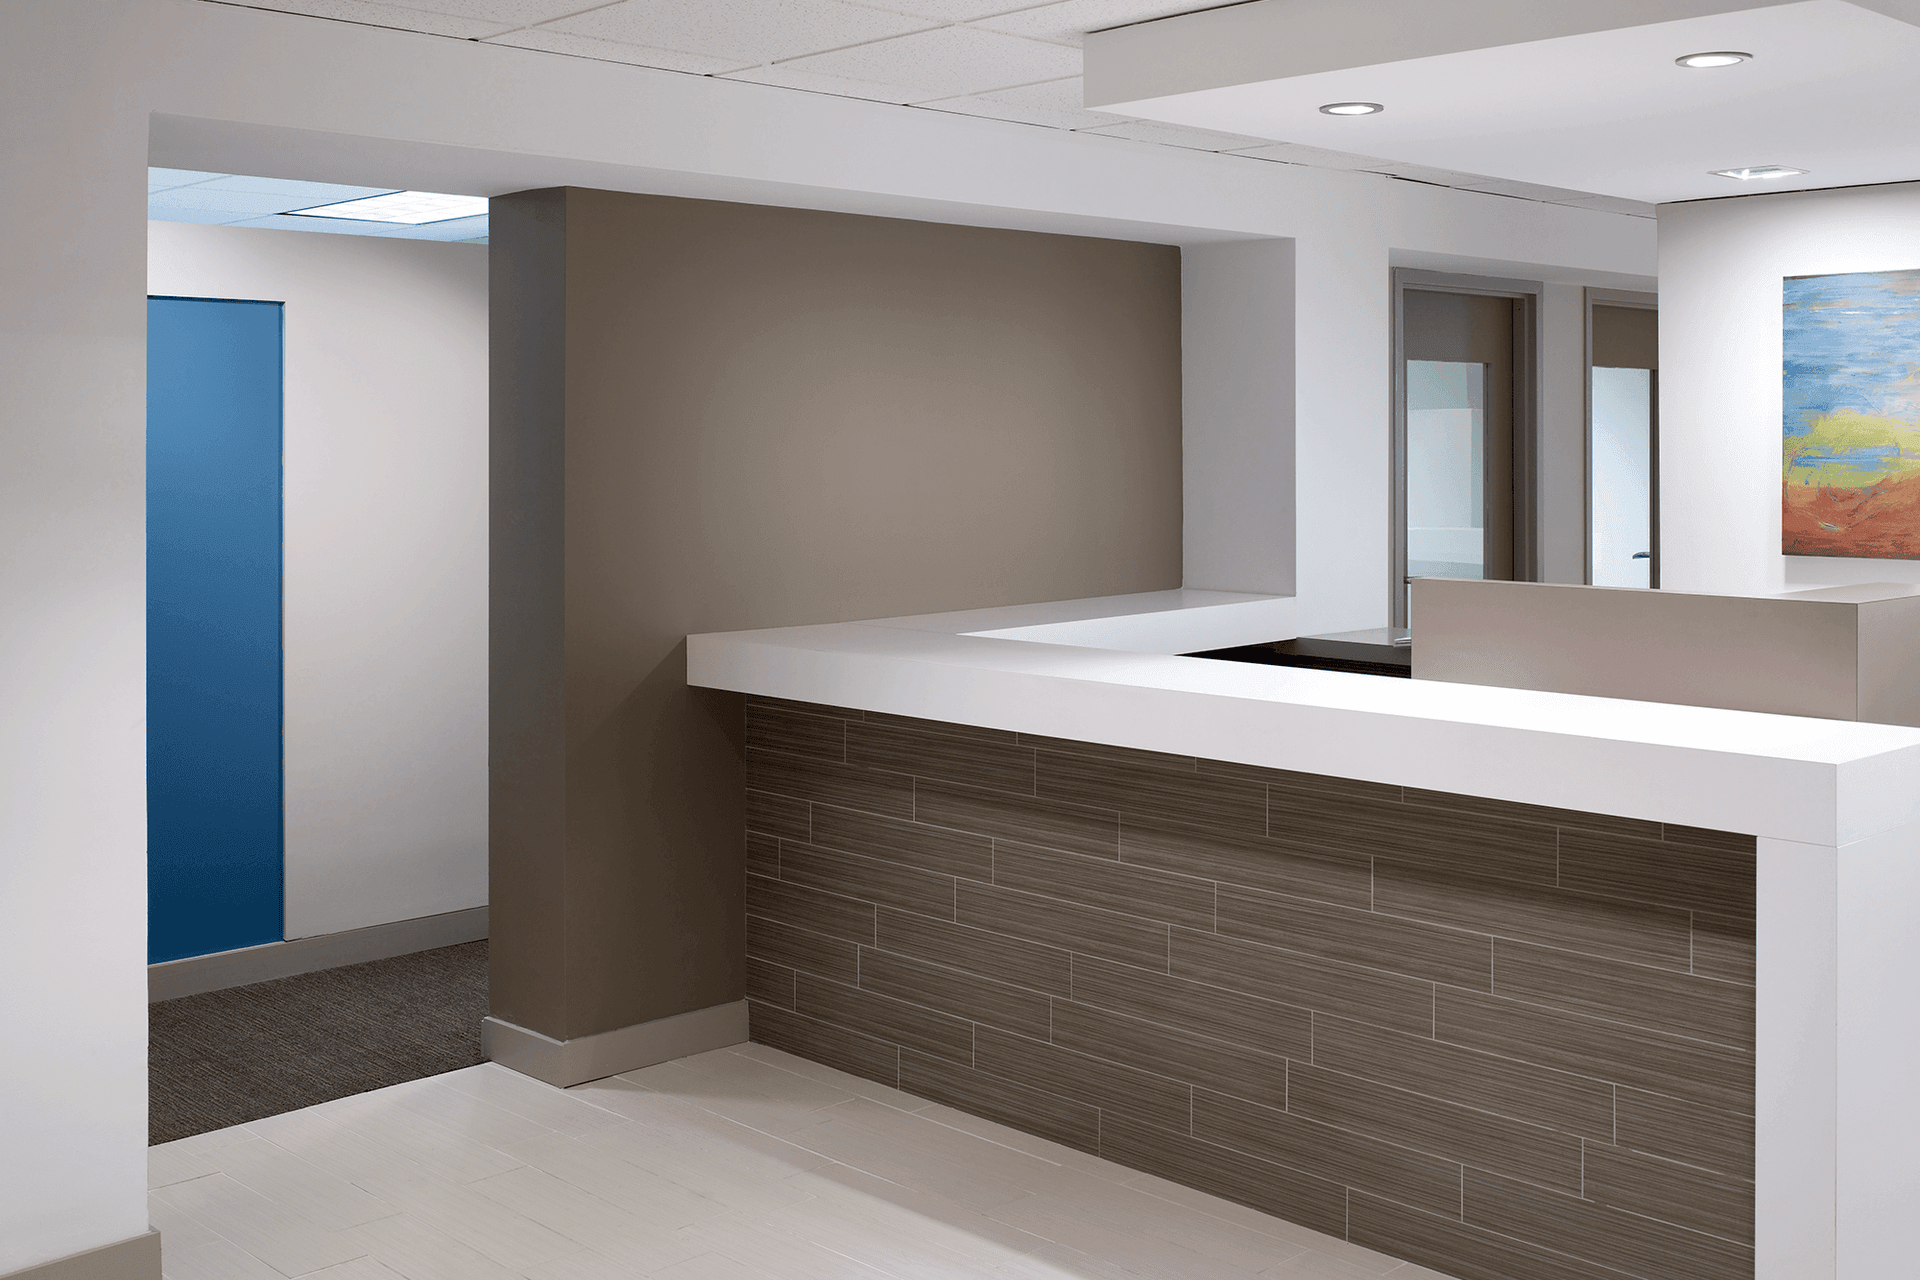
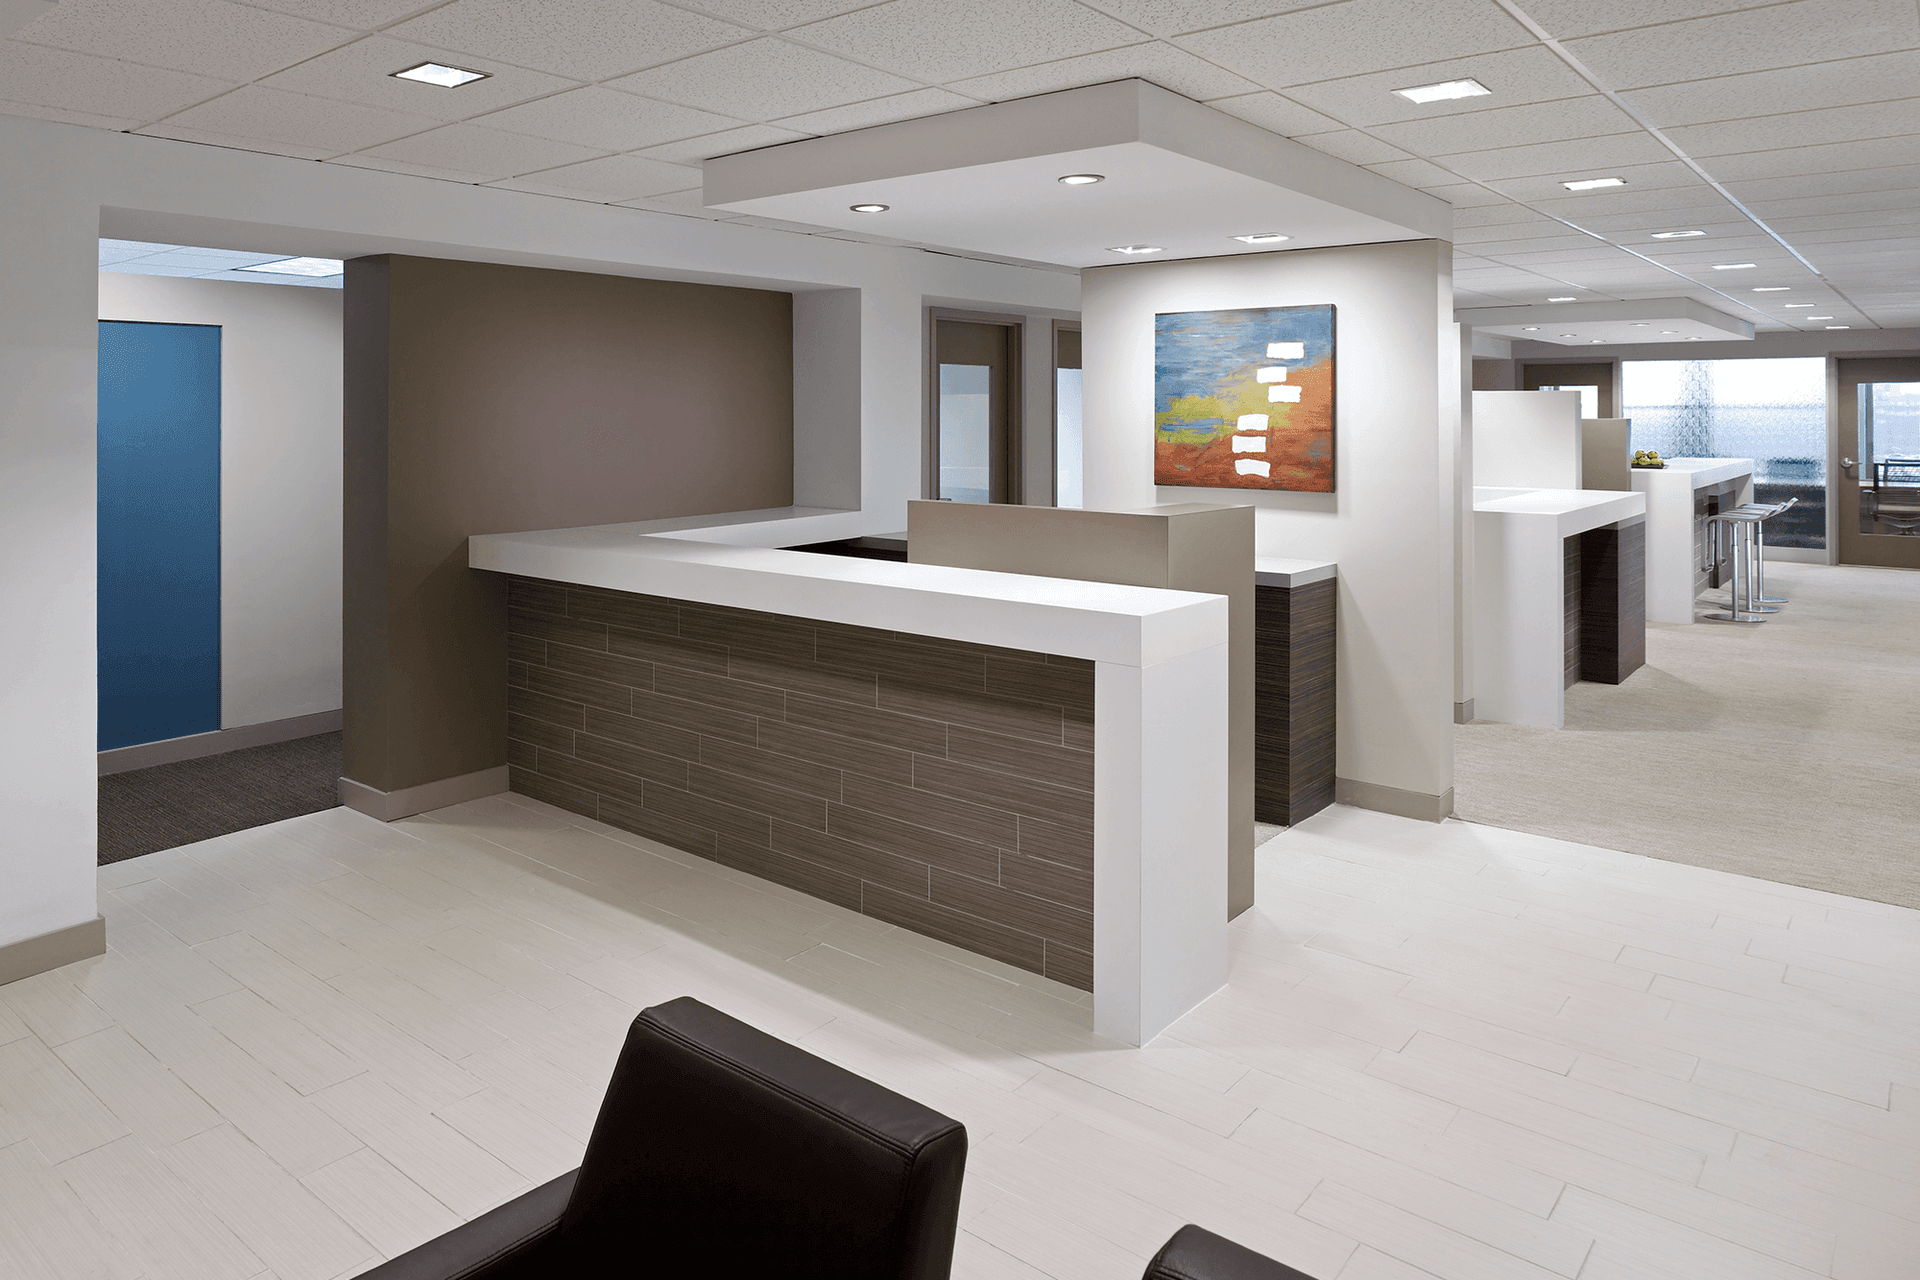
In plan, perimeter private offices and conference rooms ring a centralized common work area. Fin walls, glass partitions, and glass doors organize the linear space while allowing natural light to extend into both public and private areas of the office.
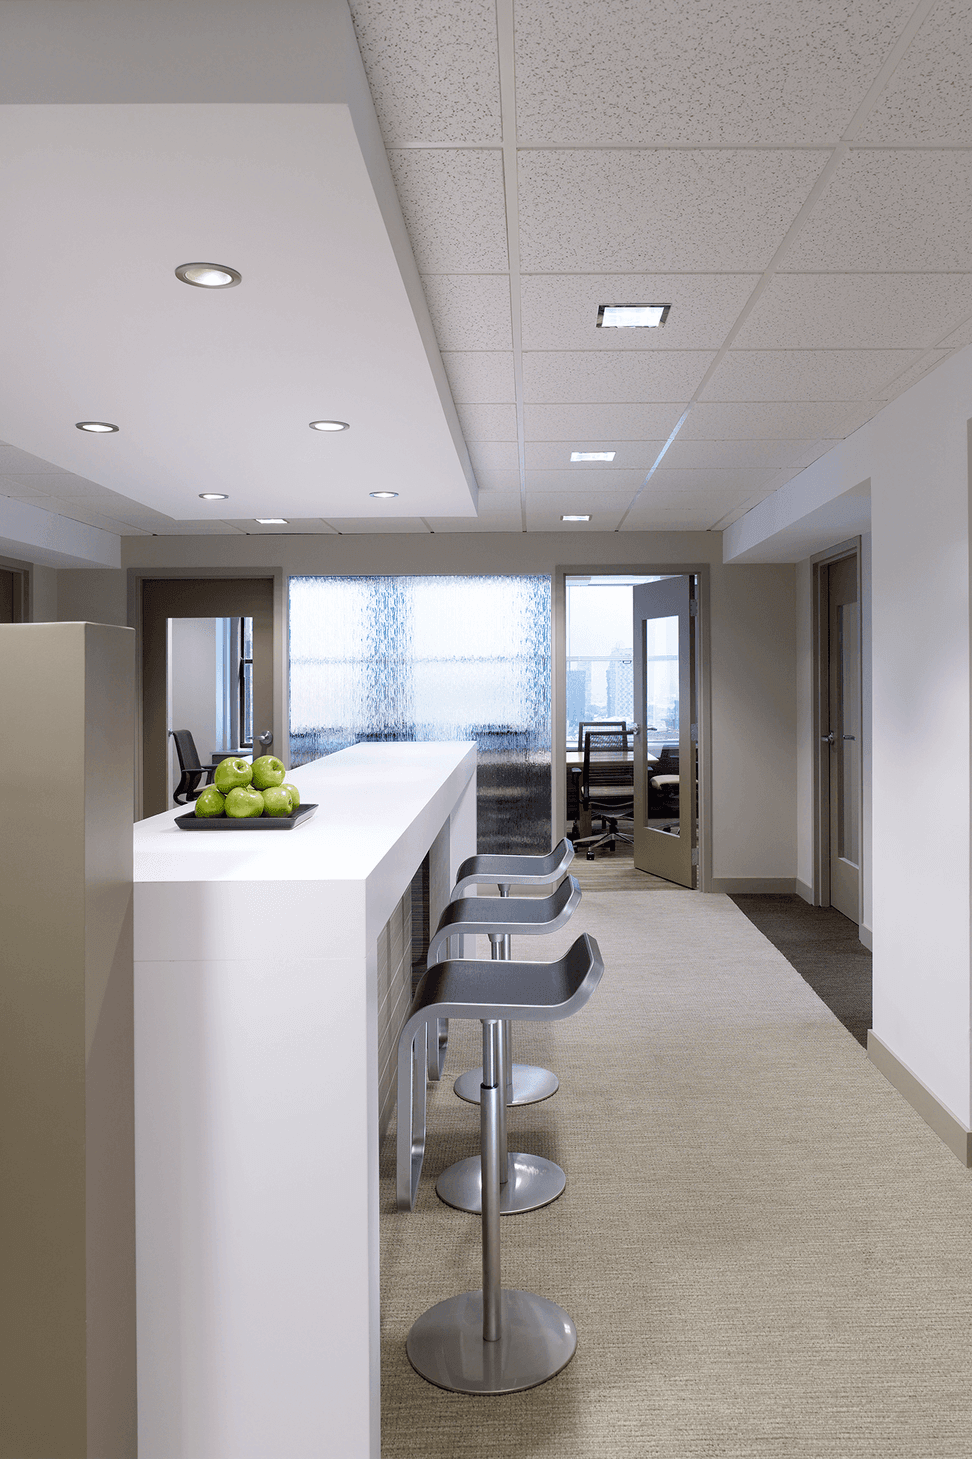
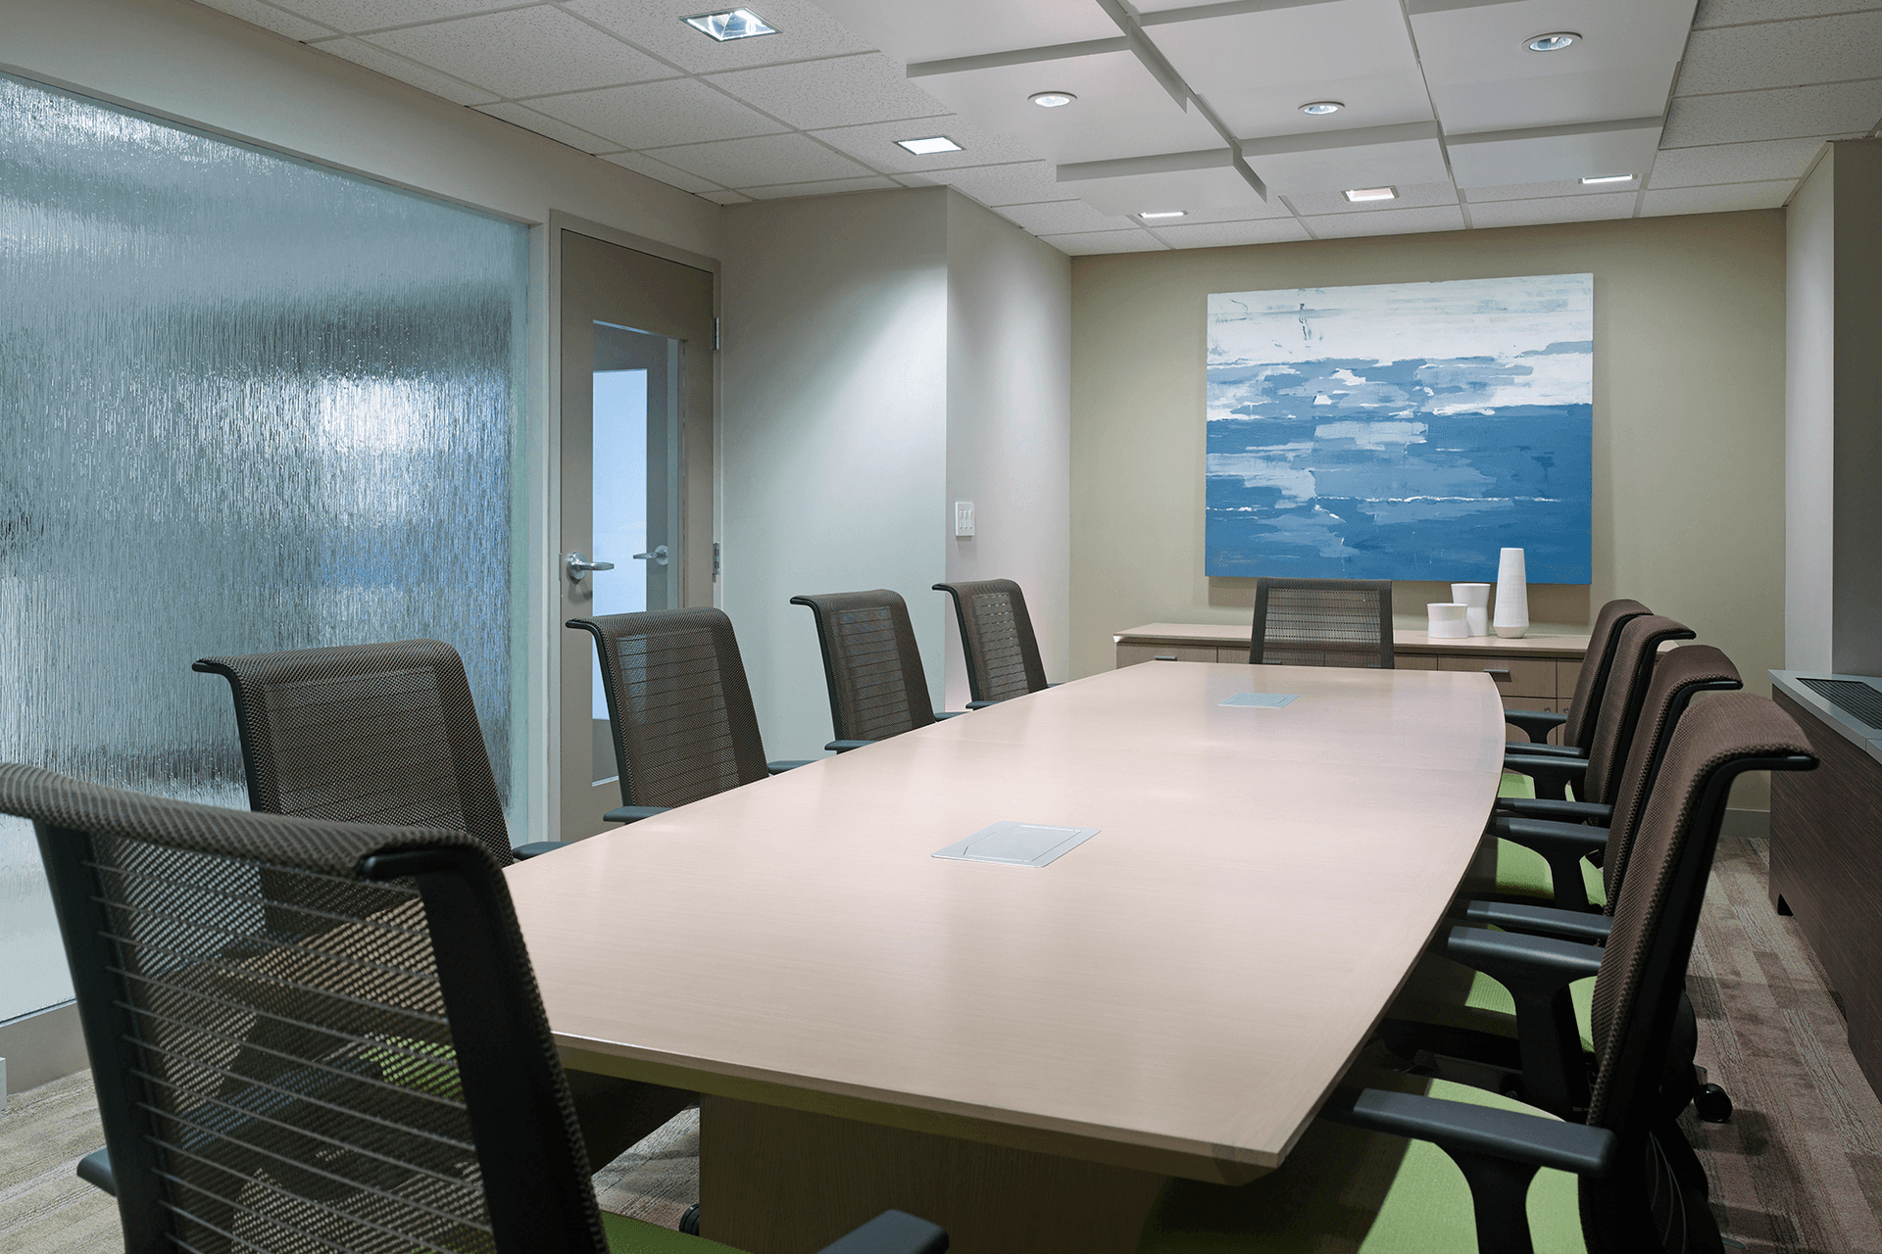
Semi-enclosed work areas within the office core act as architectural elements that divide the space while maintaining visual connection across the workplace. A textured glass wall in the rear conference room serves as a luminous focal point, drawing visitors into the office while bringing natural light into the central common area. A key feature of the common space is a multi-level beverage bar, which functions as both a gathering point for staff and a breakout area for the adjacent conference room, complete with under-counter appliances and refrigerator drawers.
Kevin envisioned an open, central area for our team to exchange ideas in a relaxed environment. His use of earth tones and modern furniture provide a sense of comfort that allows our team at Sellers Dorsey to think outside the box.
- Building style
- Modern
- Client
- Sellers Dorsey



Like this Project?
Hire k YODER design
Professional Reviews
Professionals used in
this project
The practices and trades credited on this project.

More projects from
k YODER design
Other work by k YODER design, across every category they build in.


More in
Office
Everything else in Office, from every practice on ArchiPro.


Next Project
Keep scrolling