
Project team
- CB ARCHITECTURE + DESIGN
- Eric Rorer and Peter Lyons
- Eric Rorer
Lagom, a Swedish word with no exact translation in English, defined in terms that you might recall from the Goldilocks story as “not too much, not to little, but just right”, seems like the perfect way to describe this single family renovation and addition.
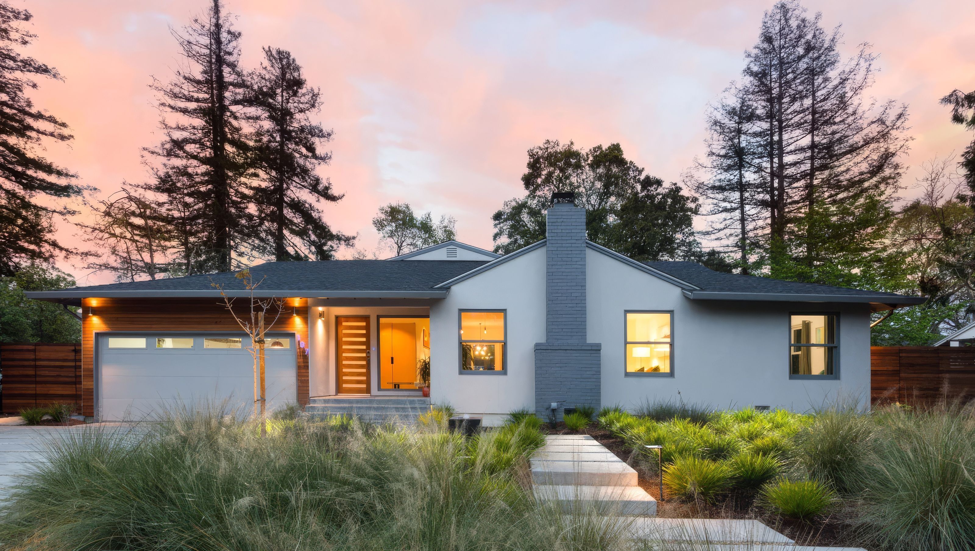
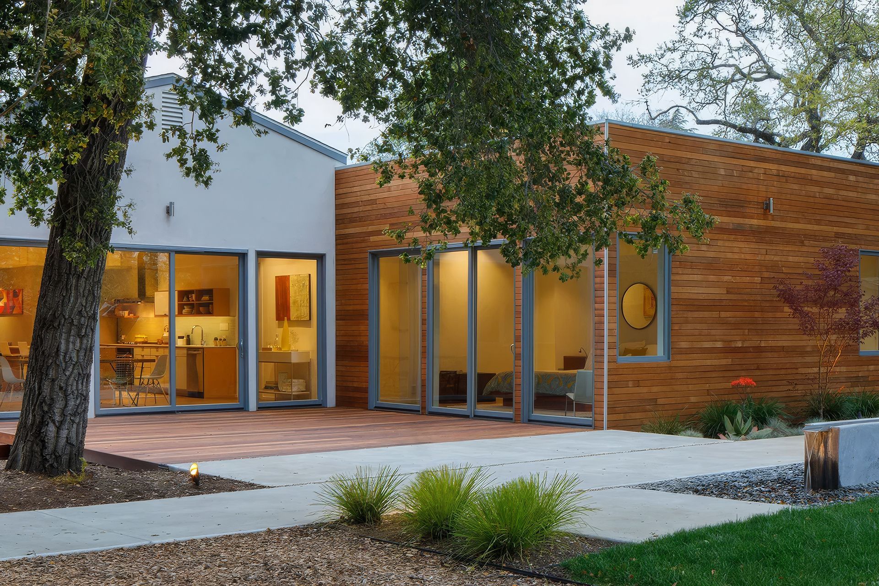
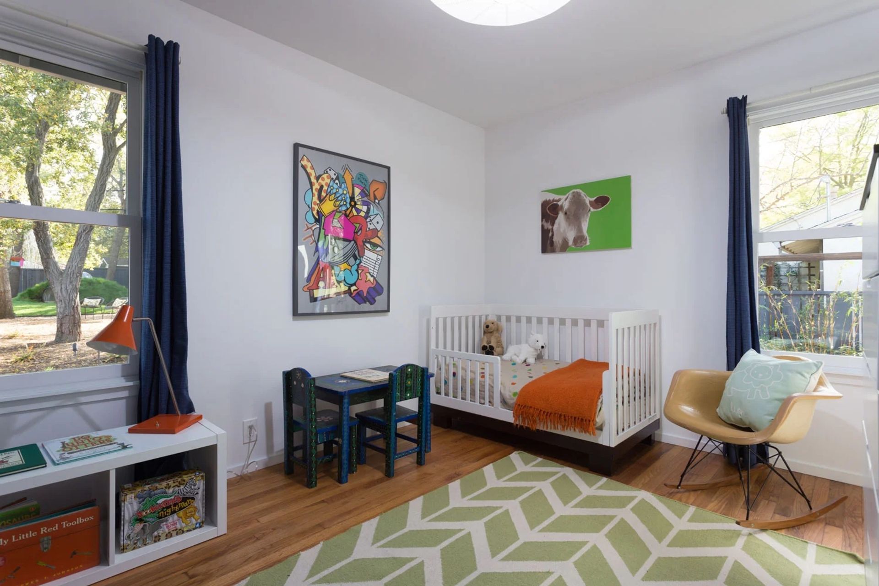
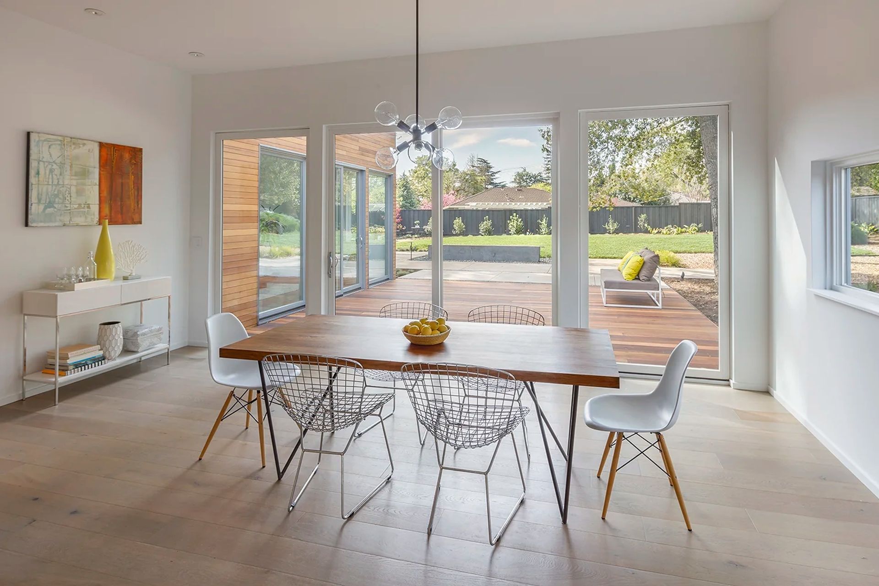
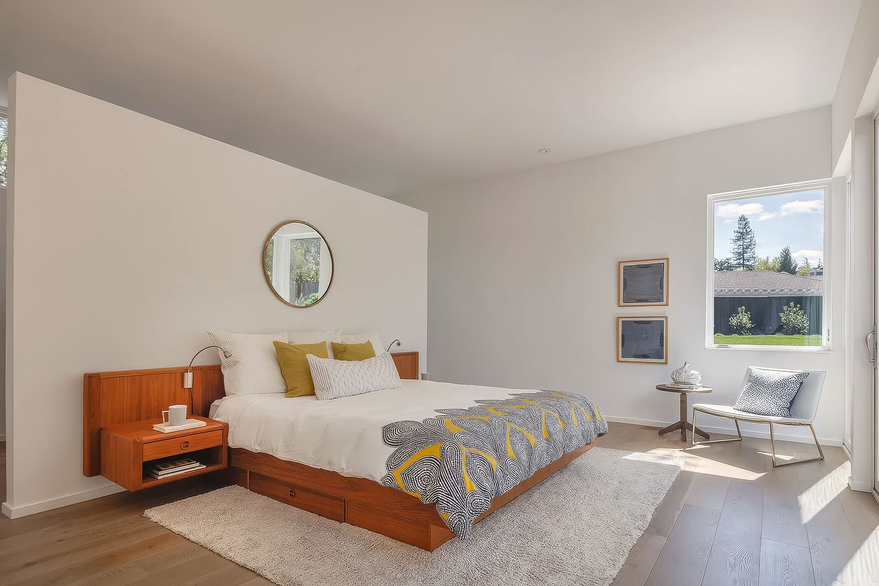
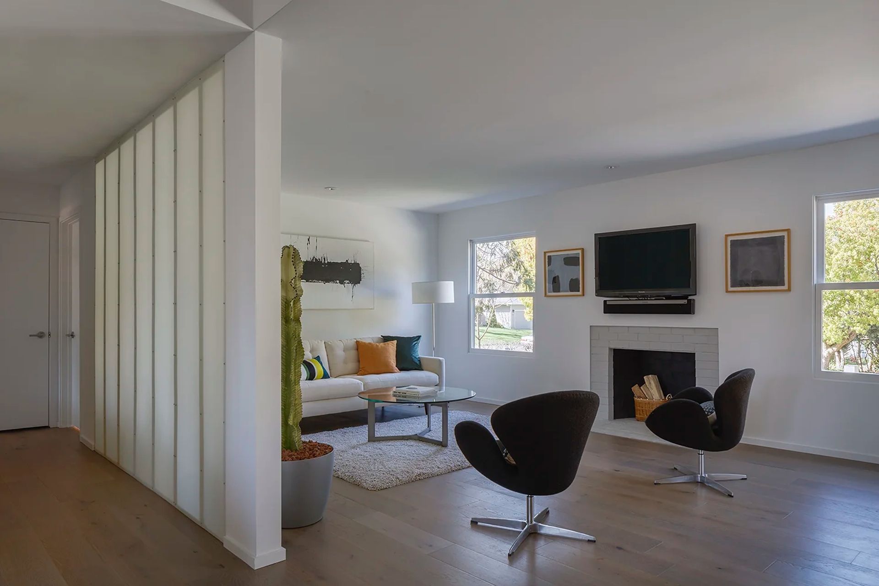
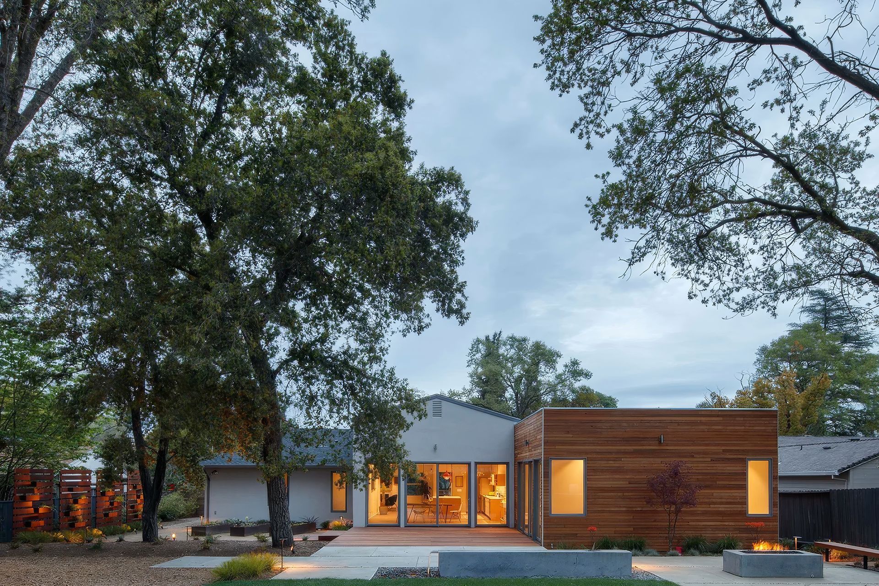
The transformation changed a modest 1100 sq. ft. into a light-filled retreat with a wall of glass facing the park like greenery of the backyard. The completed Lagom project created a family friendly residence with three bedrooms and two bathrooms; an open living/dining/kitchen area acts as the central gathering space and separates the master suite from the other two bedrooms. The resulting 2081 sq. ft. residence still maintains a compact and efficient footprint while providing adequate room for a growing family.
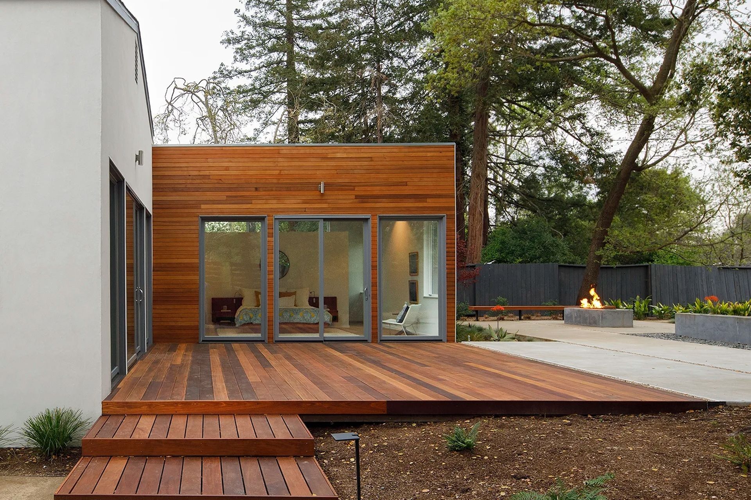
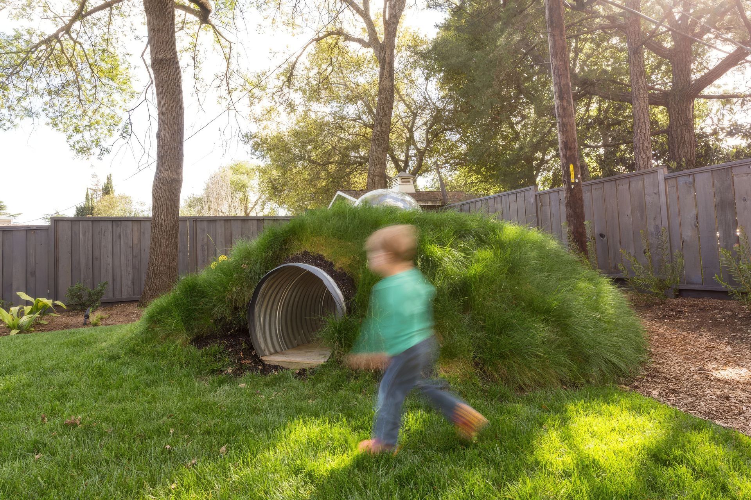
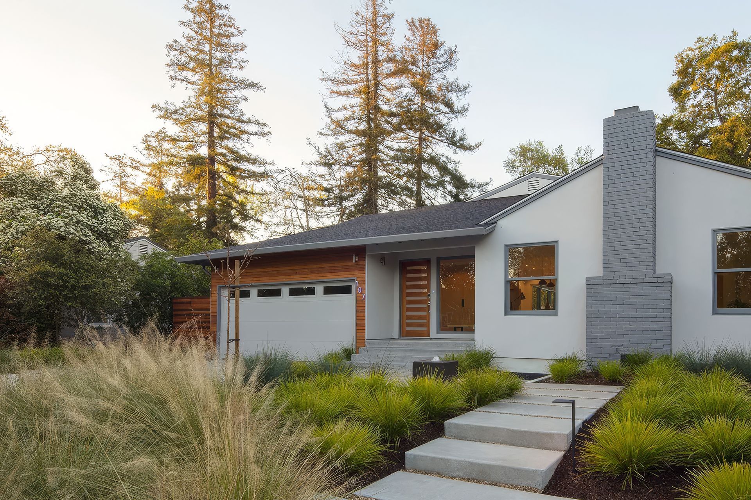
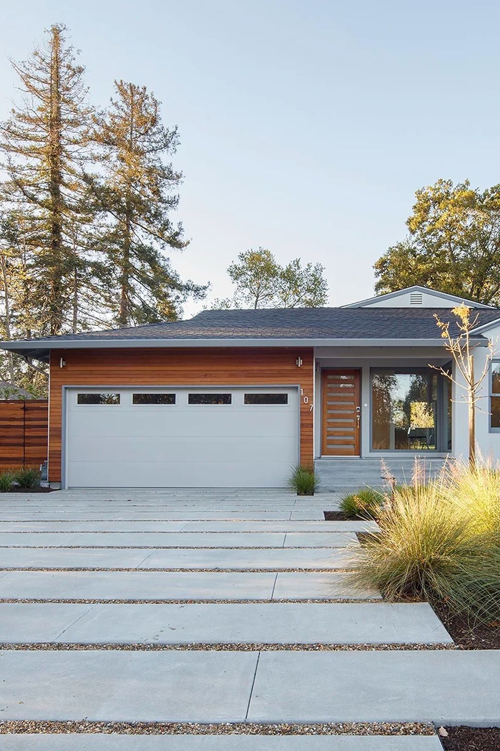
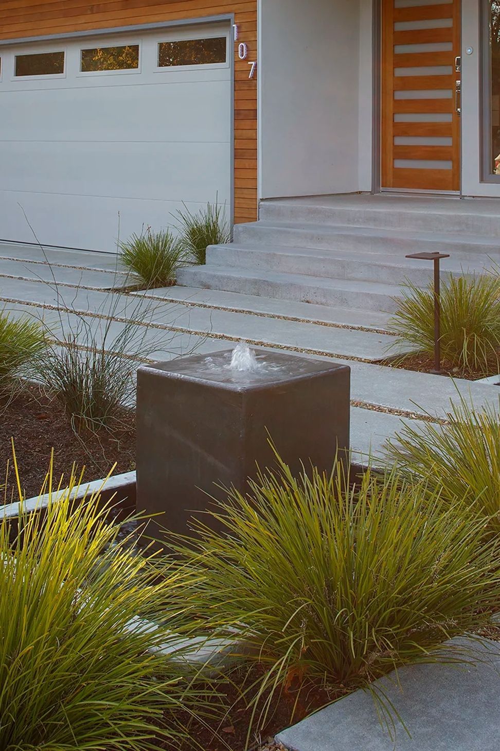
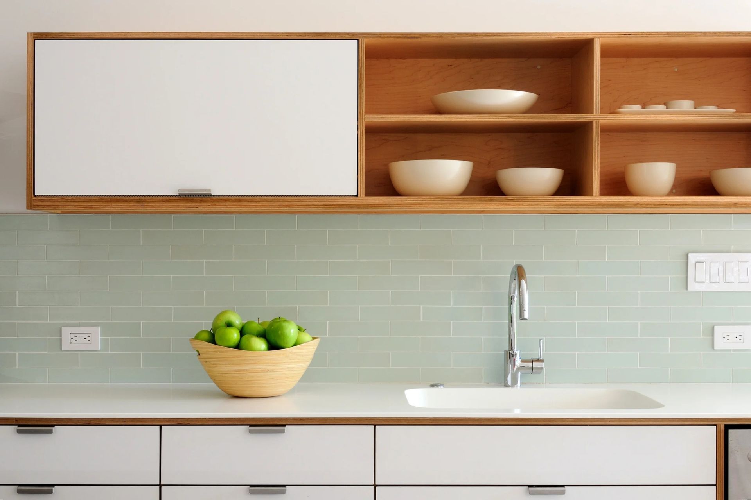
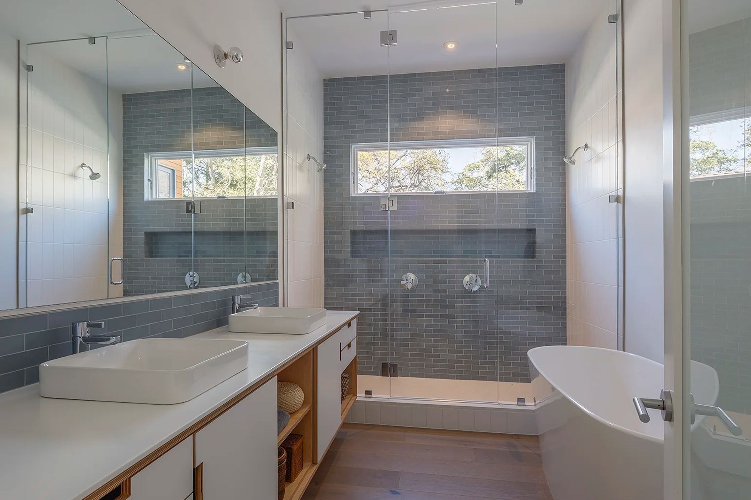
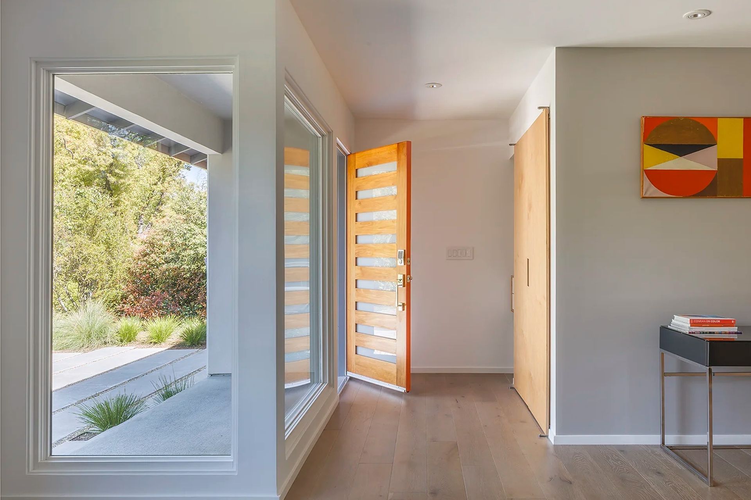
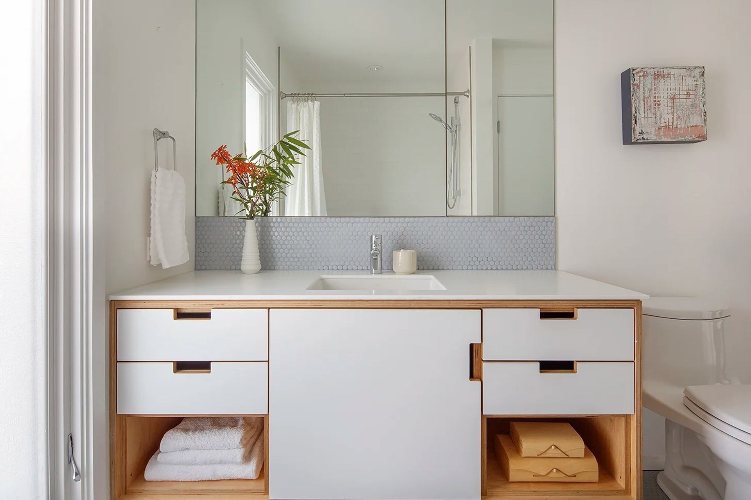
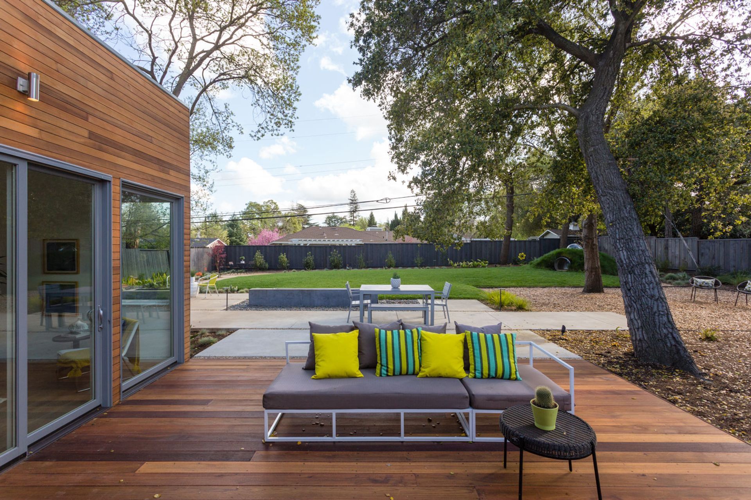
Maintaining a similar massing to the rest of the neighborhood was an important consideration at the refreshed street-facing facade. At the rear yard the contemporary cedar wrapped box master suite is juxtaposed with a simple gable roof addition that integrates with the existing house. The project incorporated several special features including a translucent wall, concealed open pantry, and indoor/outdoor connection with window walls at the front porch, rear dining wall and master bedroom. At the exterior the contemporary landscape includes some playful components including a grass-covered mound with a tunnel and vertical herb planter screens. The centrally located kitchen, finished with marine grade plywood, plastic laminate fronts, white Corian countertops and locally sourced accent tiles, acts as the gathering place for family dinners and parties alike. The materials are both economical and durable for a family with young children. A similar palette is used at the kids bathroom and master bathroom. The house’s refreshed design is emblematic of modern California living. The result is a daylight filled interior that connects seamlessly to a private outdoor living space filled with drought tolerant vegetation.
- Building style
- Modern






Like this Project?
Hire CB ARCHITECTURE + DESIGN
Professional Reviews
Professionals used in
this project
The practices and trades credited on this project.

More projects from
CB ARCHITECTURE + DESIGN
Other work by CB ARCHITECTURE + DESIGN, across every category they build in.


More in
Renovations
Everything else in Renovations, from every practice on ArchiPro.


Next Project
Keep scrolling