
Project team
- CB ARCHITECTURE + DESIGN
- Eric Rorer
A Mid-Century Inspired Sanctuary in the Suburban Wild
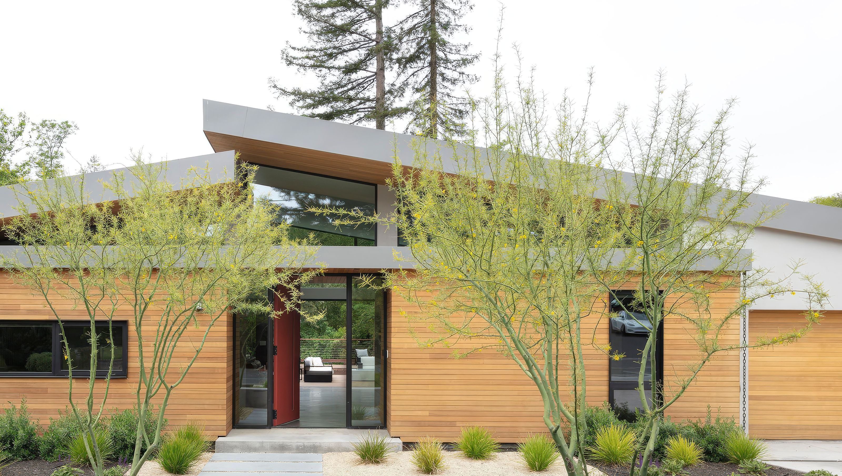
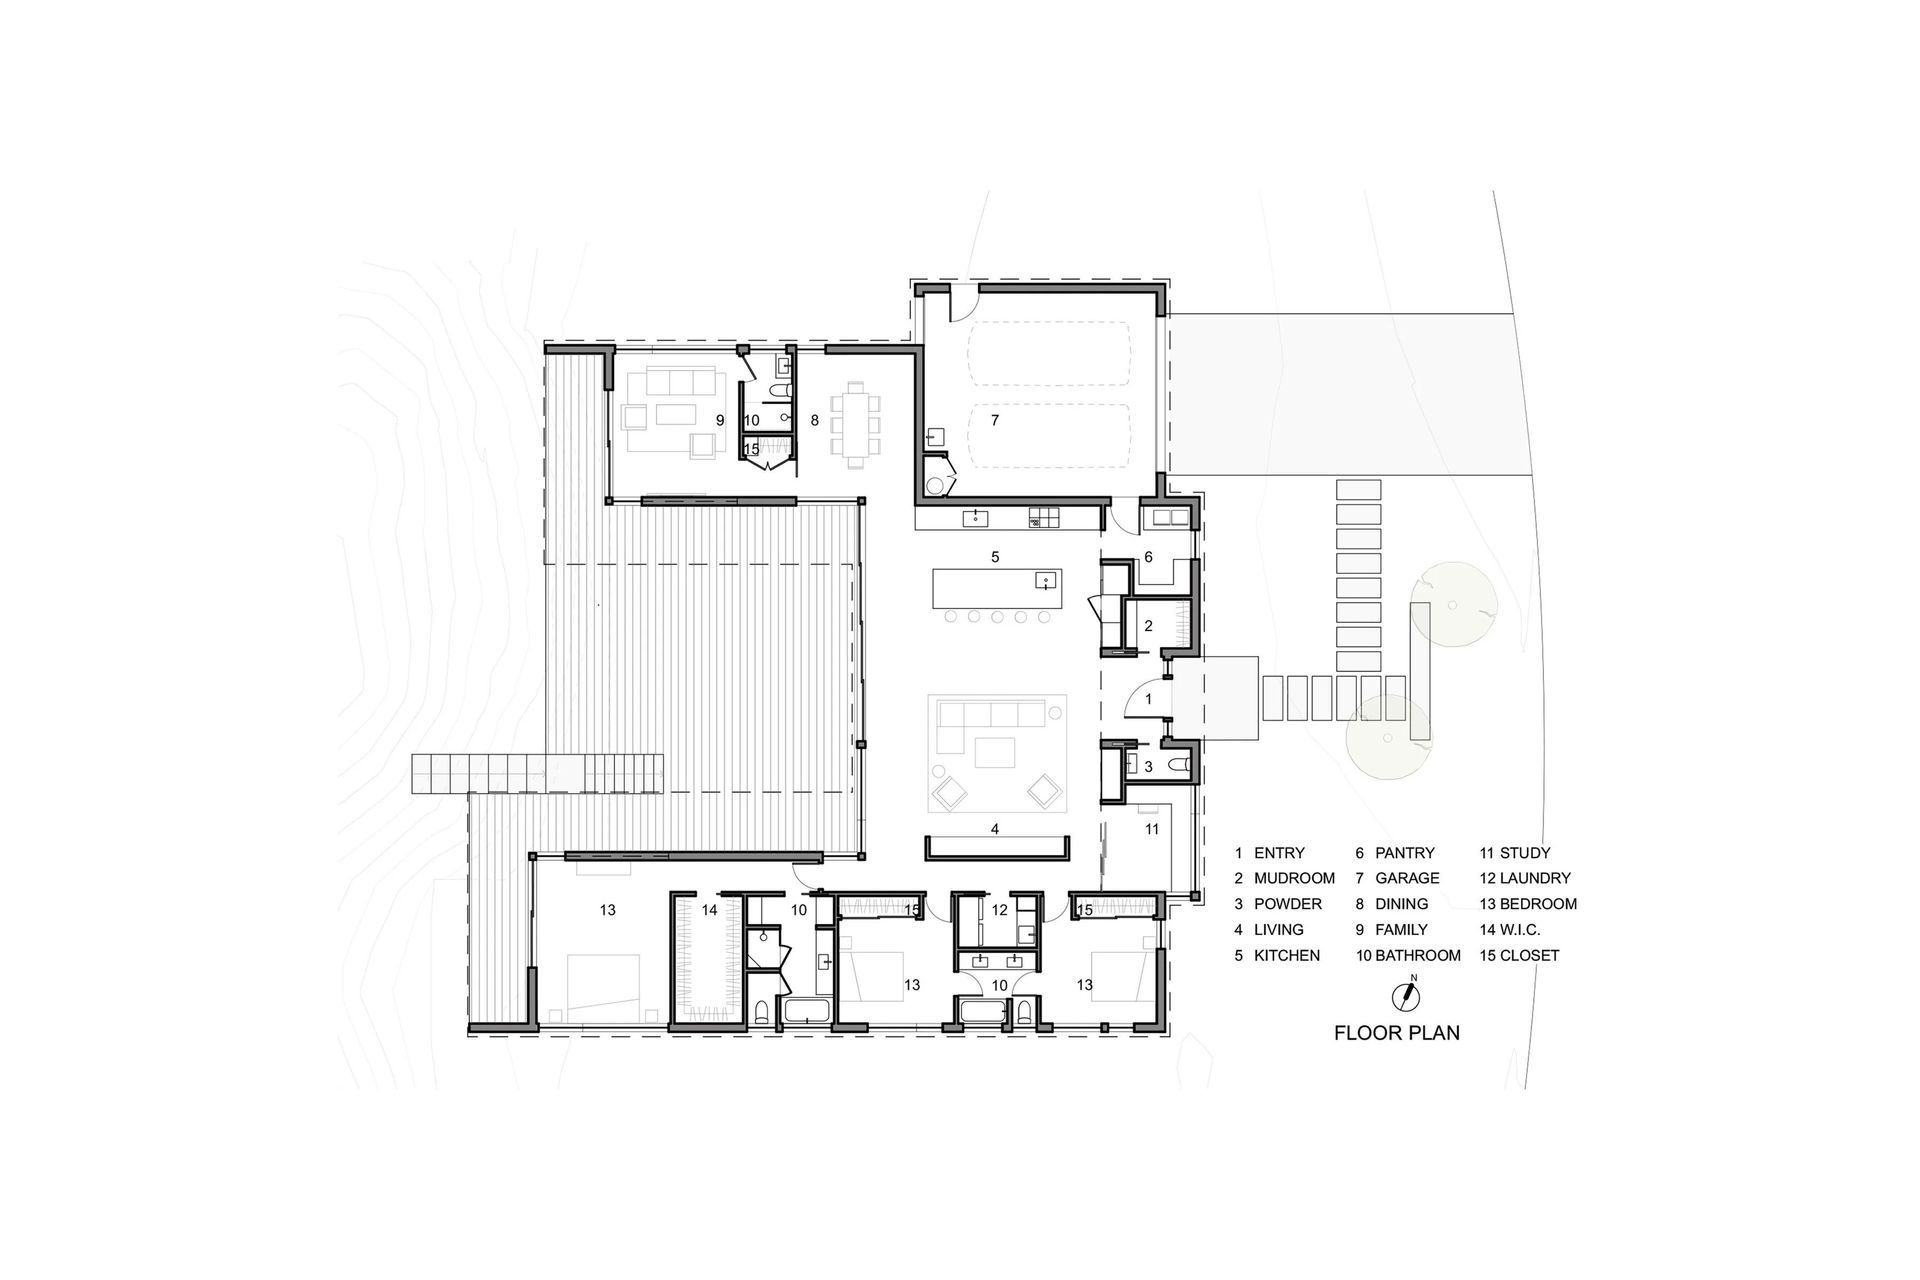
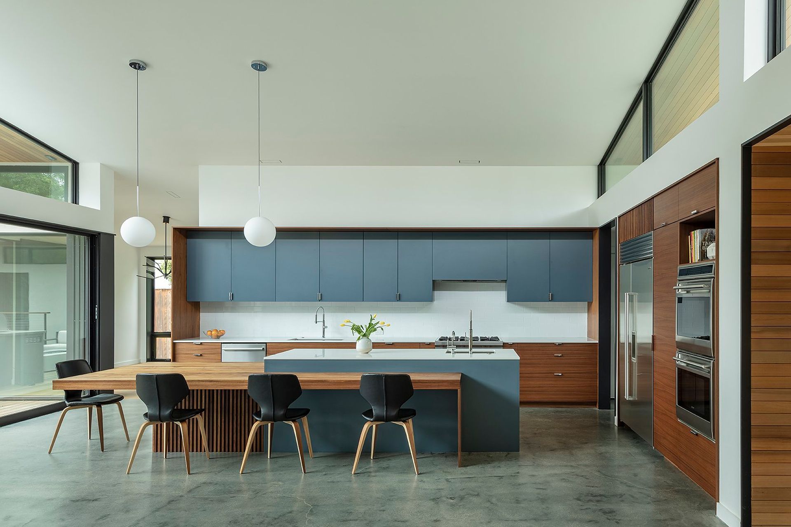
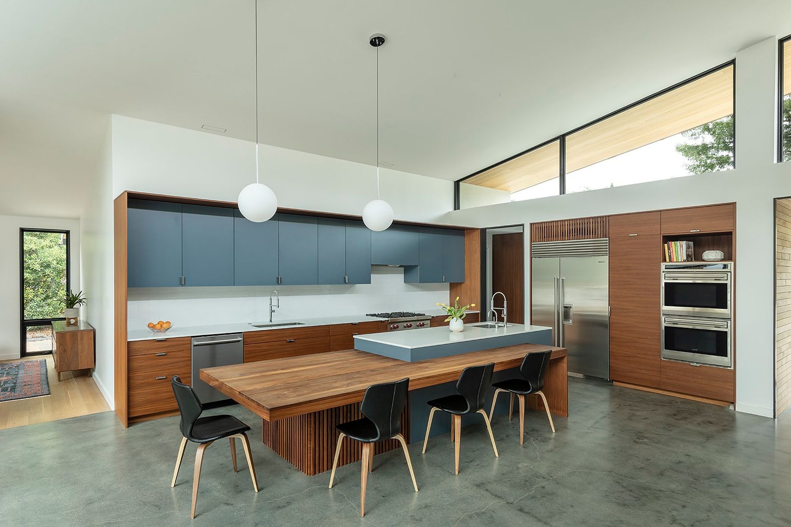
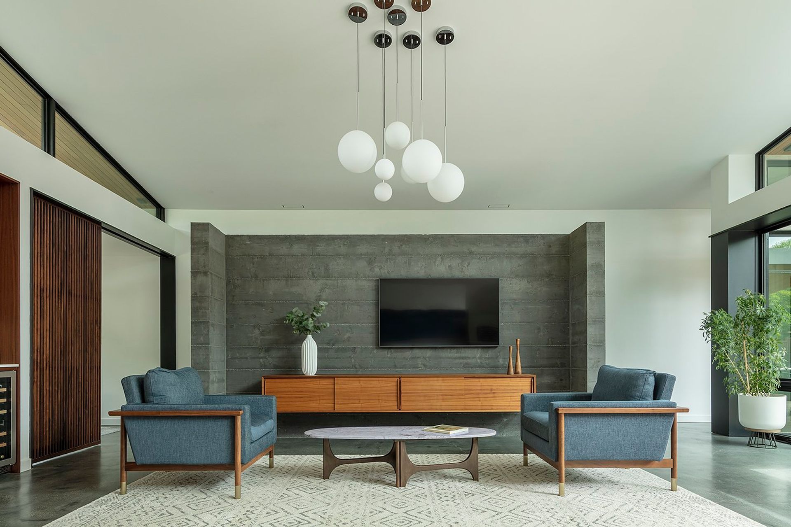
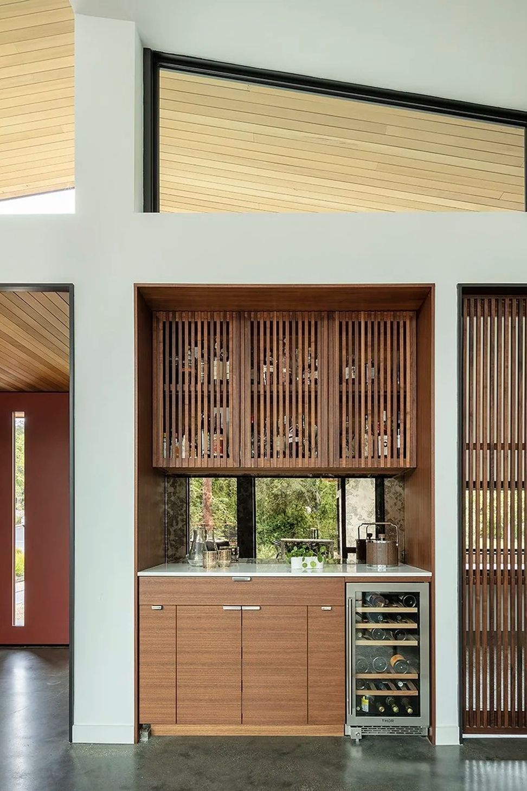
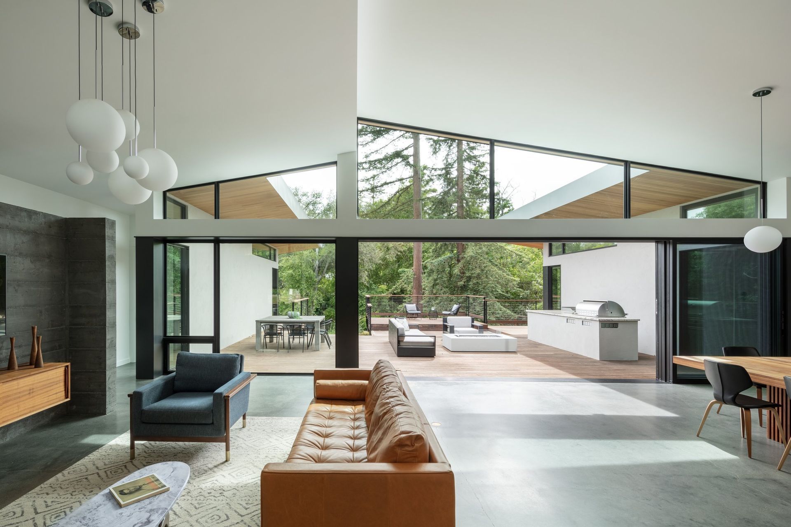
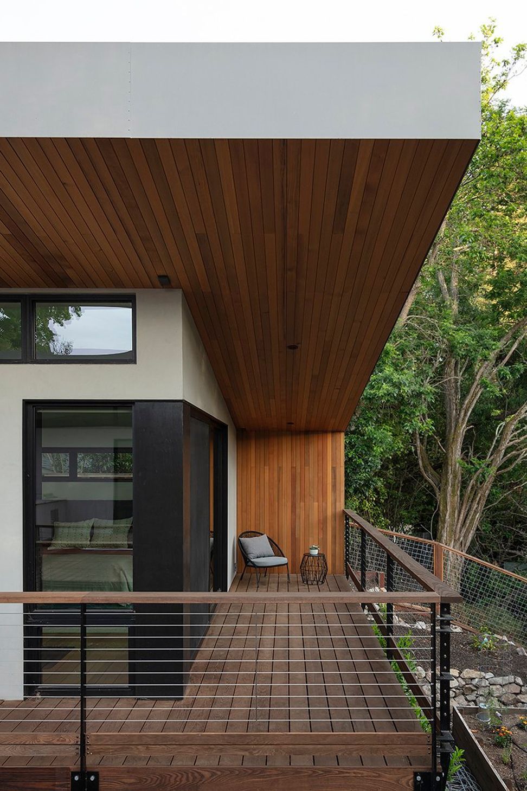
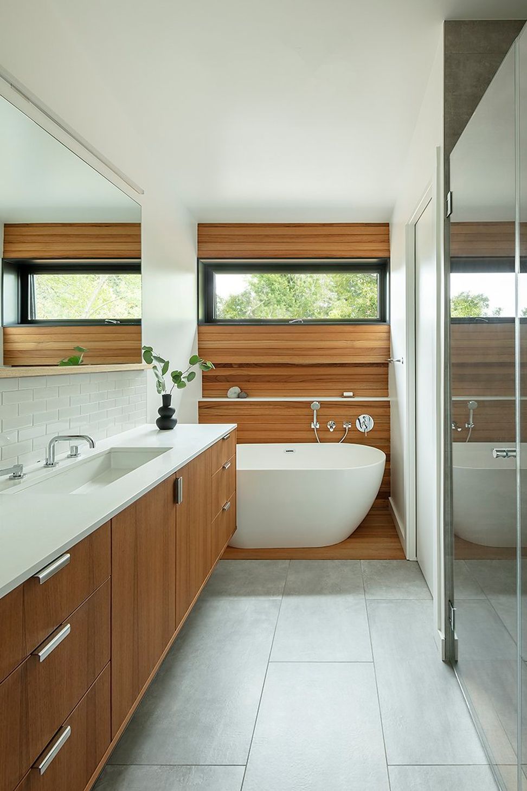
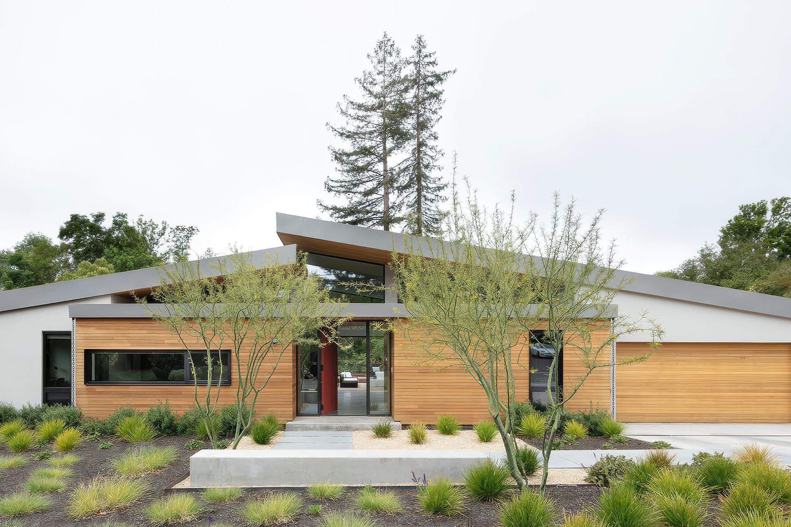
Uplift retreat, situated a block from a school, sees a lot of daily traffic for its suburban setting. Designed for a family of four, its single level layout with generous openings will allow its inhabitants to age in place. The entry volume is a low, cedar-lined, flat-roofed box providing a transition from street to sanctuary beyond. The second, sanctuary volume has two sloped shed roofs that meet in the center, as a tectonic uplift; its programming combines the most communal activities of a home, entertaining and cooking. Beyond is a large courtyard facilitating indoor-outdoor gatherings. A partial height concrete wall anchors the living area and provides a private hallway for the adjacent bedrooms. The wing that currently houses the dining and family rooms is ready to be adapted into a private suite for aging relatives. The black trim framed windows and doors throughout provide natural ventilation and compose views of the community beyond. At twilight, when the great room sliding doors are open, inhabitants and guests enjoy the symphony of frogs, crickets and other wildlife that live in the creek along the rear of the property while viewing the forested backdrop of greenery and redwood trees.
- Building style
- Modern




Like this Project?
Hire CB ARCHITECTURE + DESIGN
Professional Reviews
Professionals used in
this project
The practices and trades credited on this project.

More projects from
CB ARCHITECTURE + DESIGN
Other work by CB ARCHITECTURE + DESIGN, across every category they build in.


More in
Single House
Everything else in Single House, from every practice on ArchiPro.


Next Project
Keep scrolling