
Project team
- CB ARCHITECTURE + DESIGN
- Eric Rorer
New program meanders through the landscape connecting indoor outdoor living
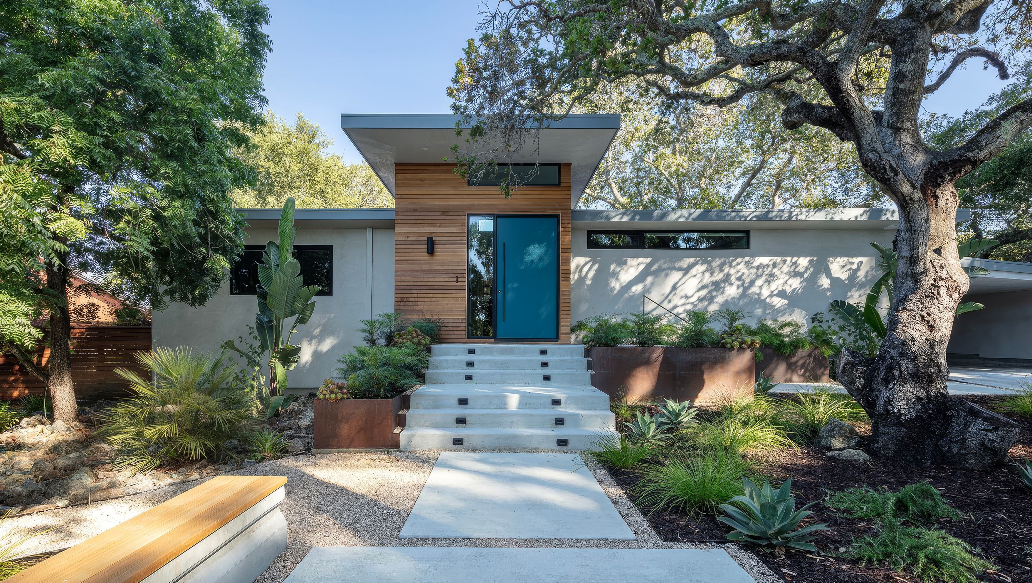
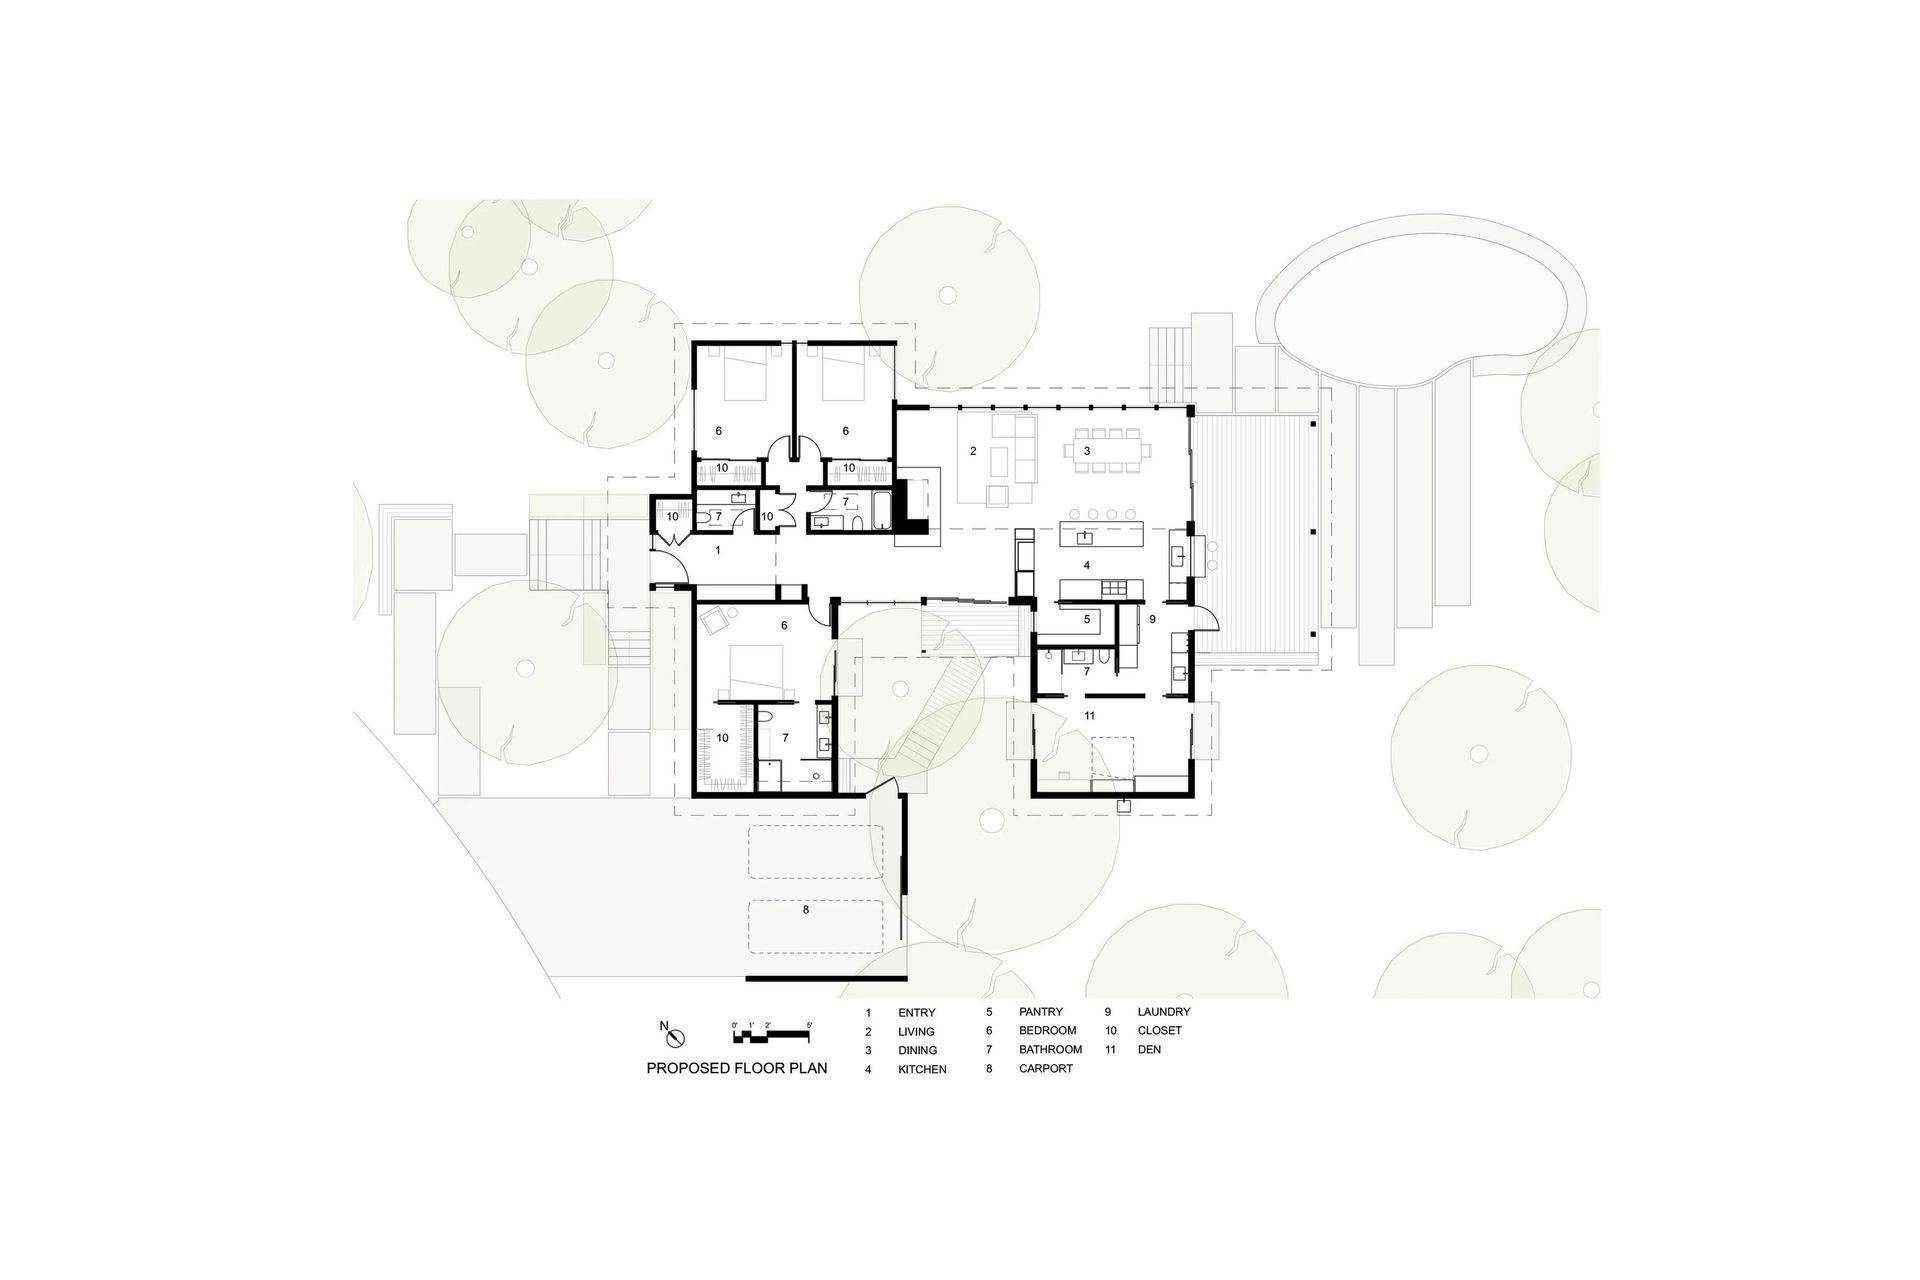
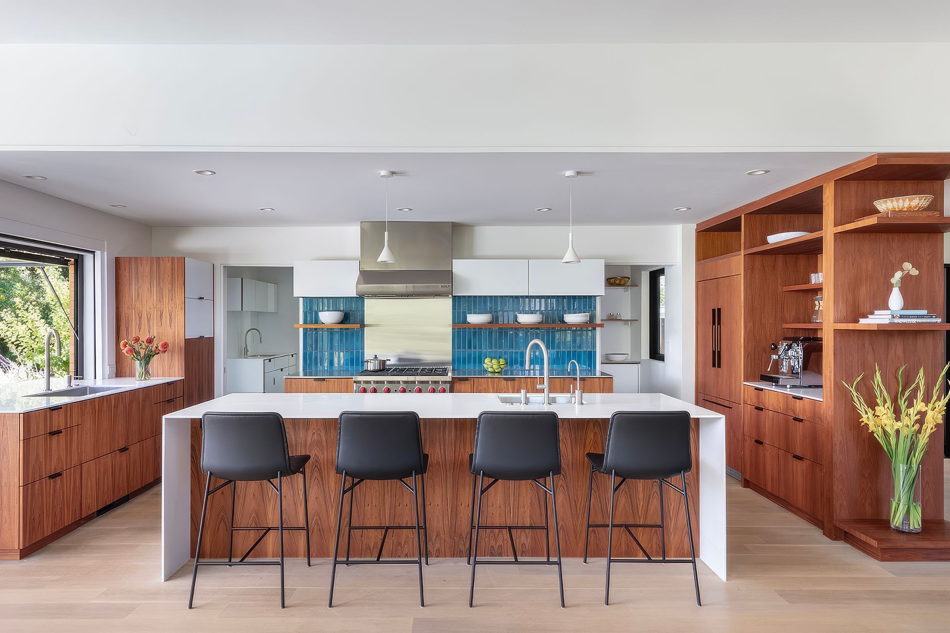
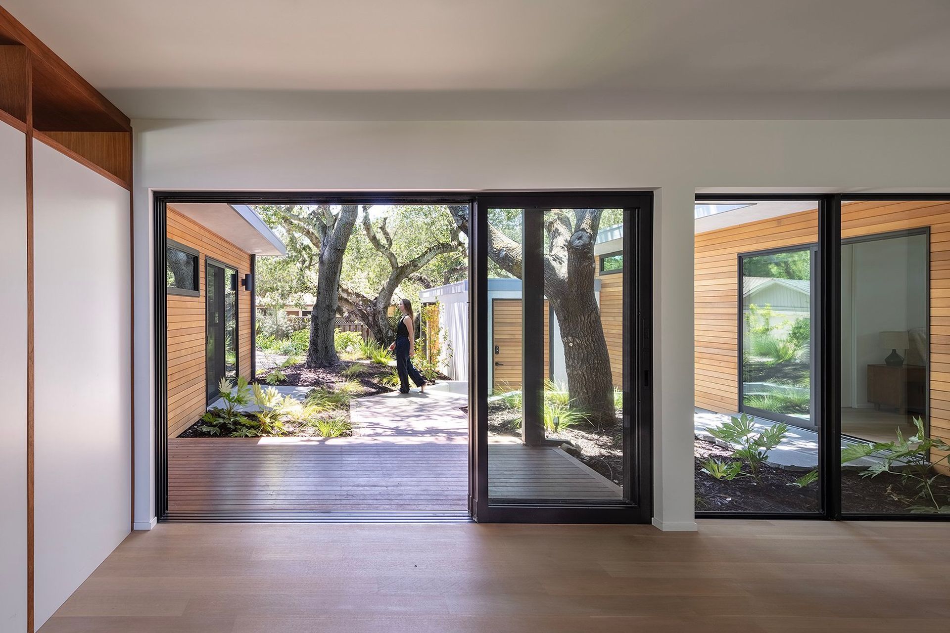
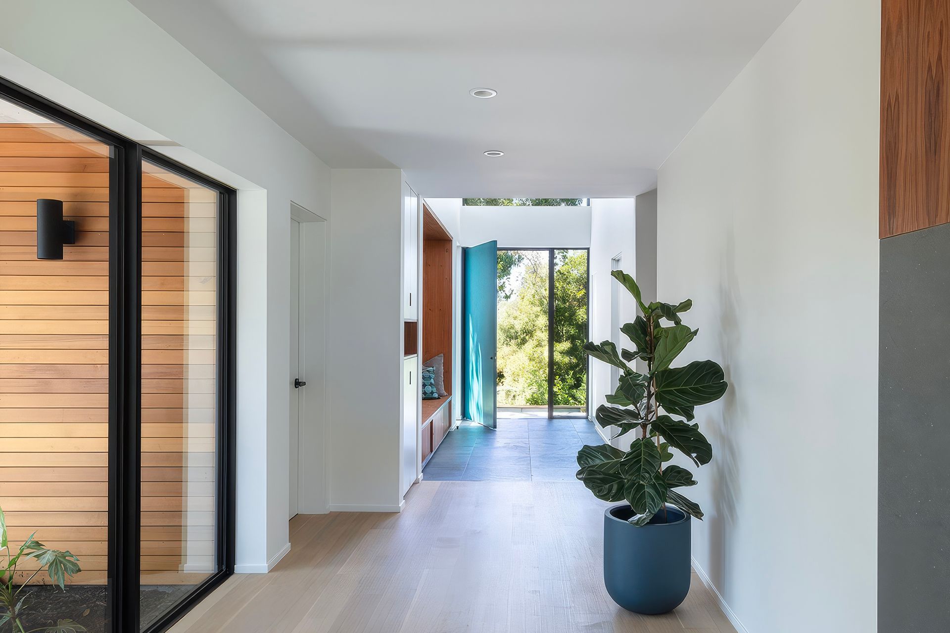
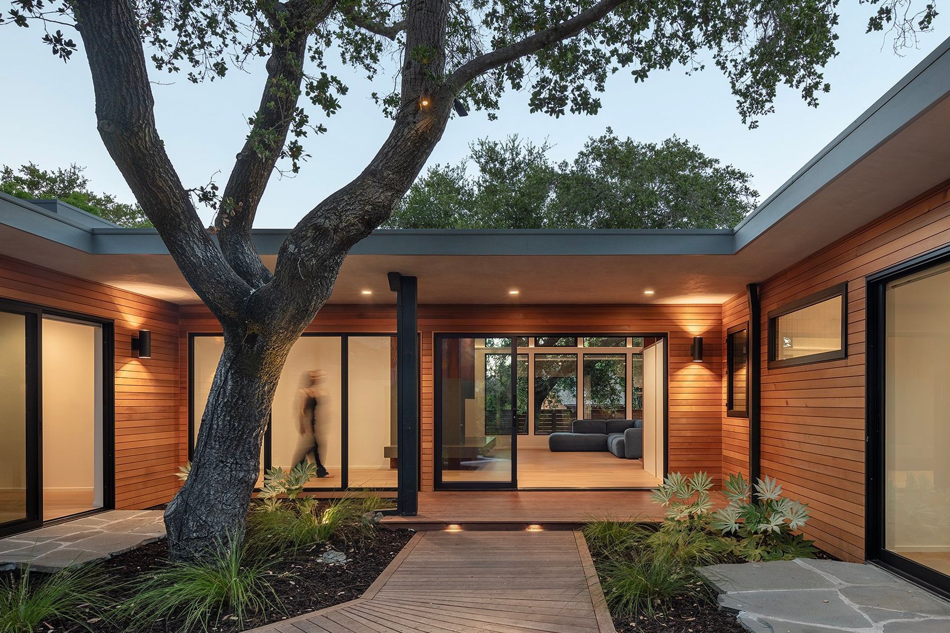
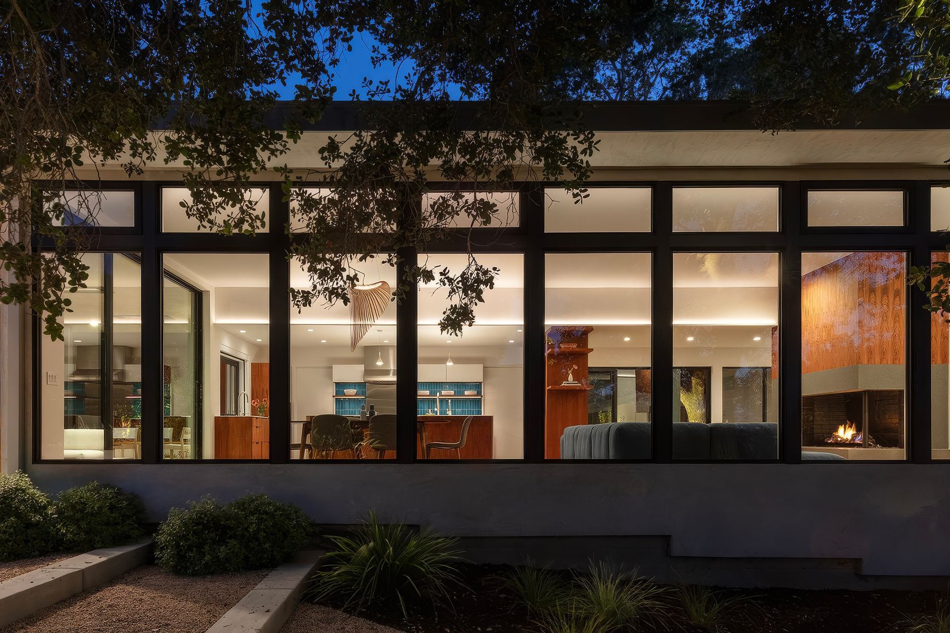
The Courtyard House is a renovation and expansion of a 1950s home for a family with flexible and evolving needs. The home is surrounded by mature Coastal Live Oak trees providing a private Northern California setting while situated in a suburban neighborhood. The existing floor plan was poorly organized; in particular the entry was difficult to find, tucked in the middle of the property instead of along the street frontage and hidden from view behind overgrown bushes.
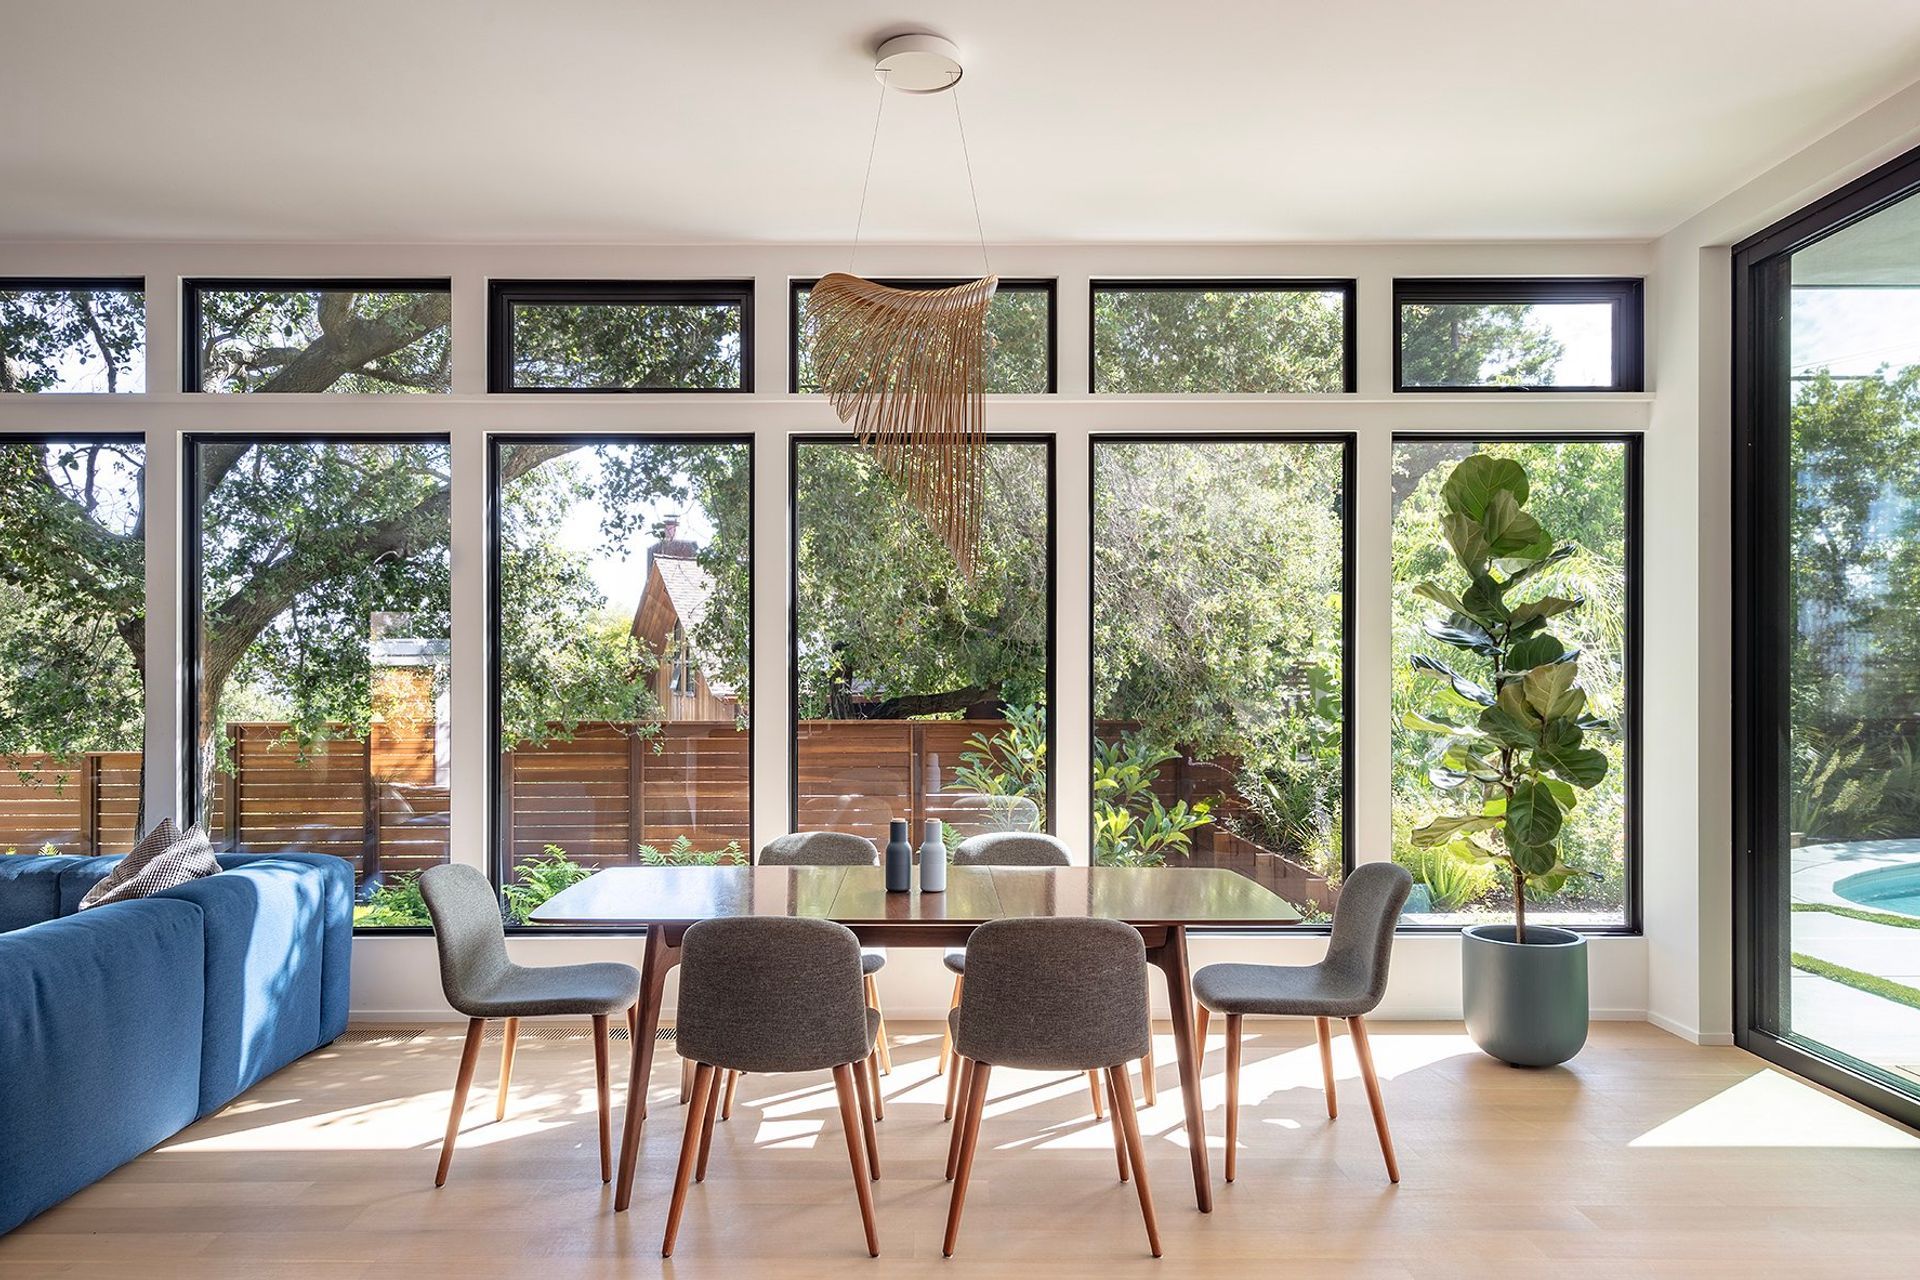
This home applied multiple design excellence categories with a primary emphasis on design for integration through its preservation of the existing home and landscape features as well as the integration of the other framework principles. The owners wanted to provide a sanctuary for themselves and their three children while welcoming their aging parents for extended stays. Design for discovery was implemented through the collaborative design process between the owners and design team.
- Building style
- Modern





Like this Project?
Hire CB ARCHITECTURE + DESIGN
Professional Reviews
Professionals used in
this project
The practices and trades credited on this project.

More projects from
CB ARCHITECTURE + DESIGN
Other work by CB ARCHITECTURE + DESIGN, across every category they build in.


More in
Urban
Everything else in Urban, from every practice on ArchiPro.


Next Project
Keep scrolling