
Project team
- HGXDESIGN
- Scott Frances
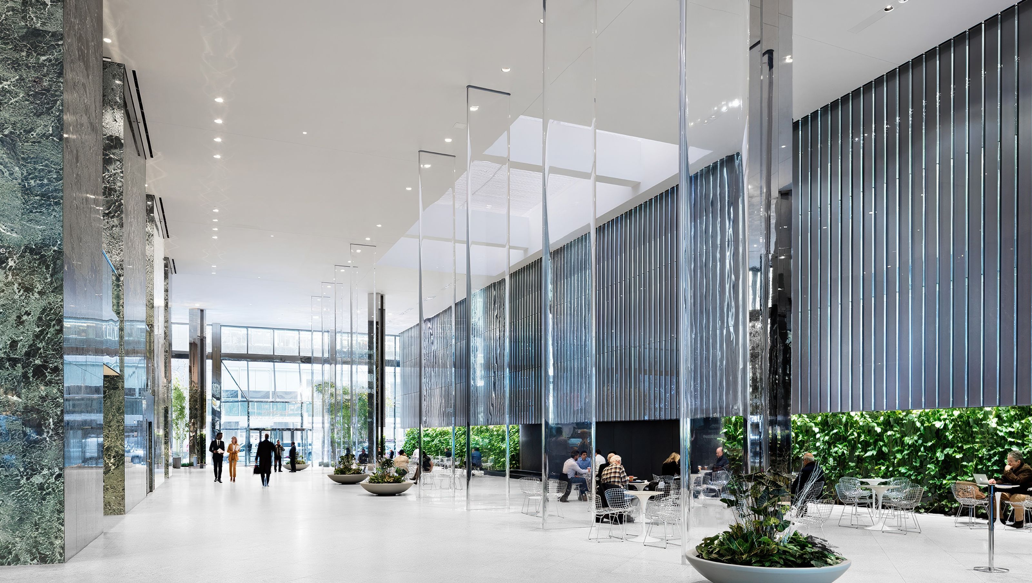
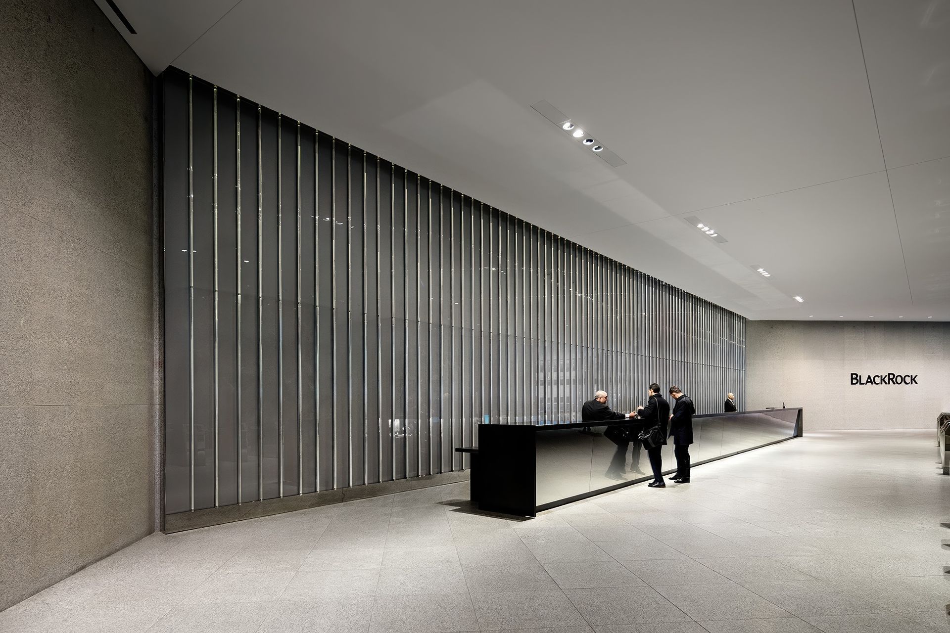
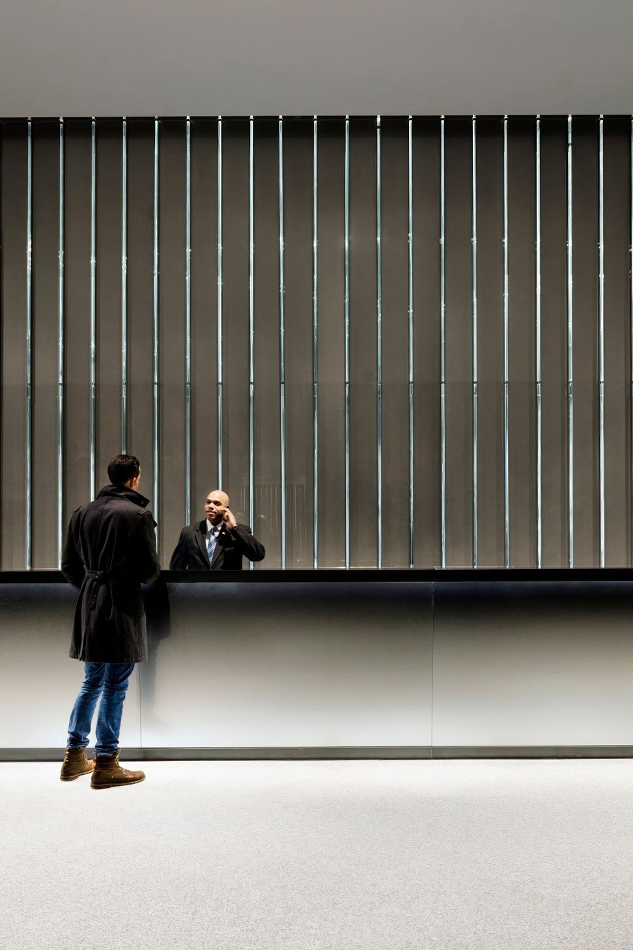
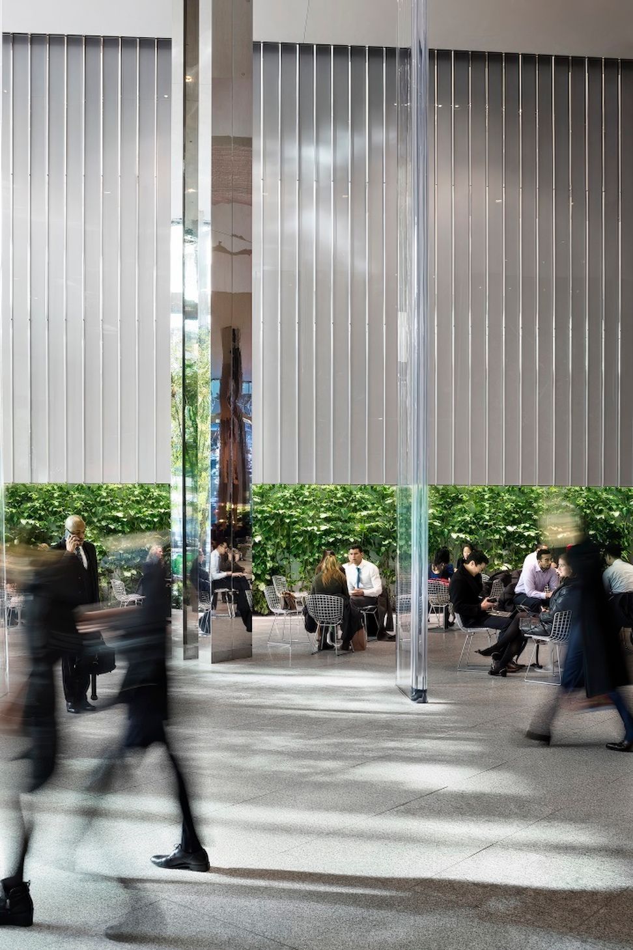
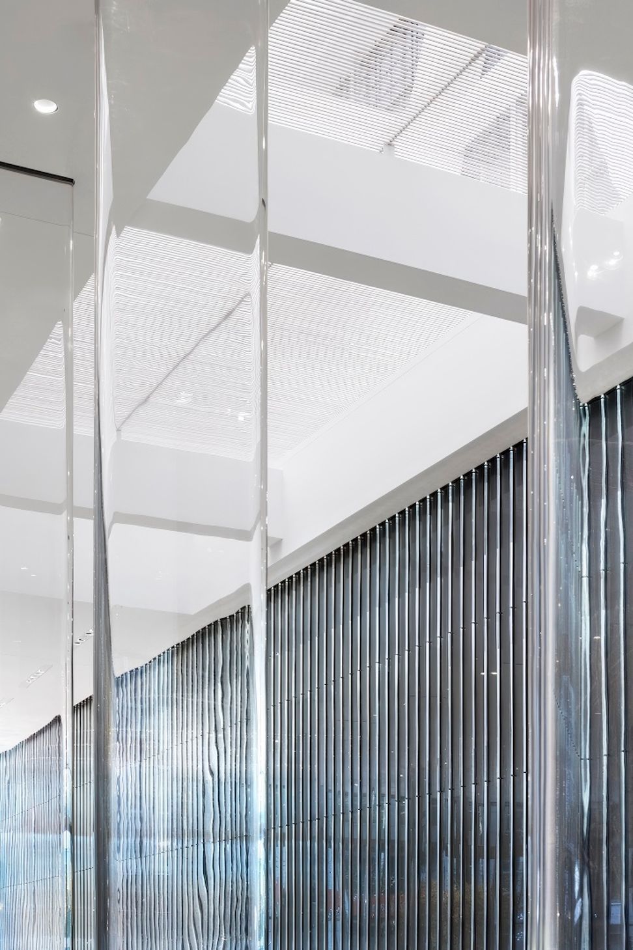
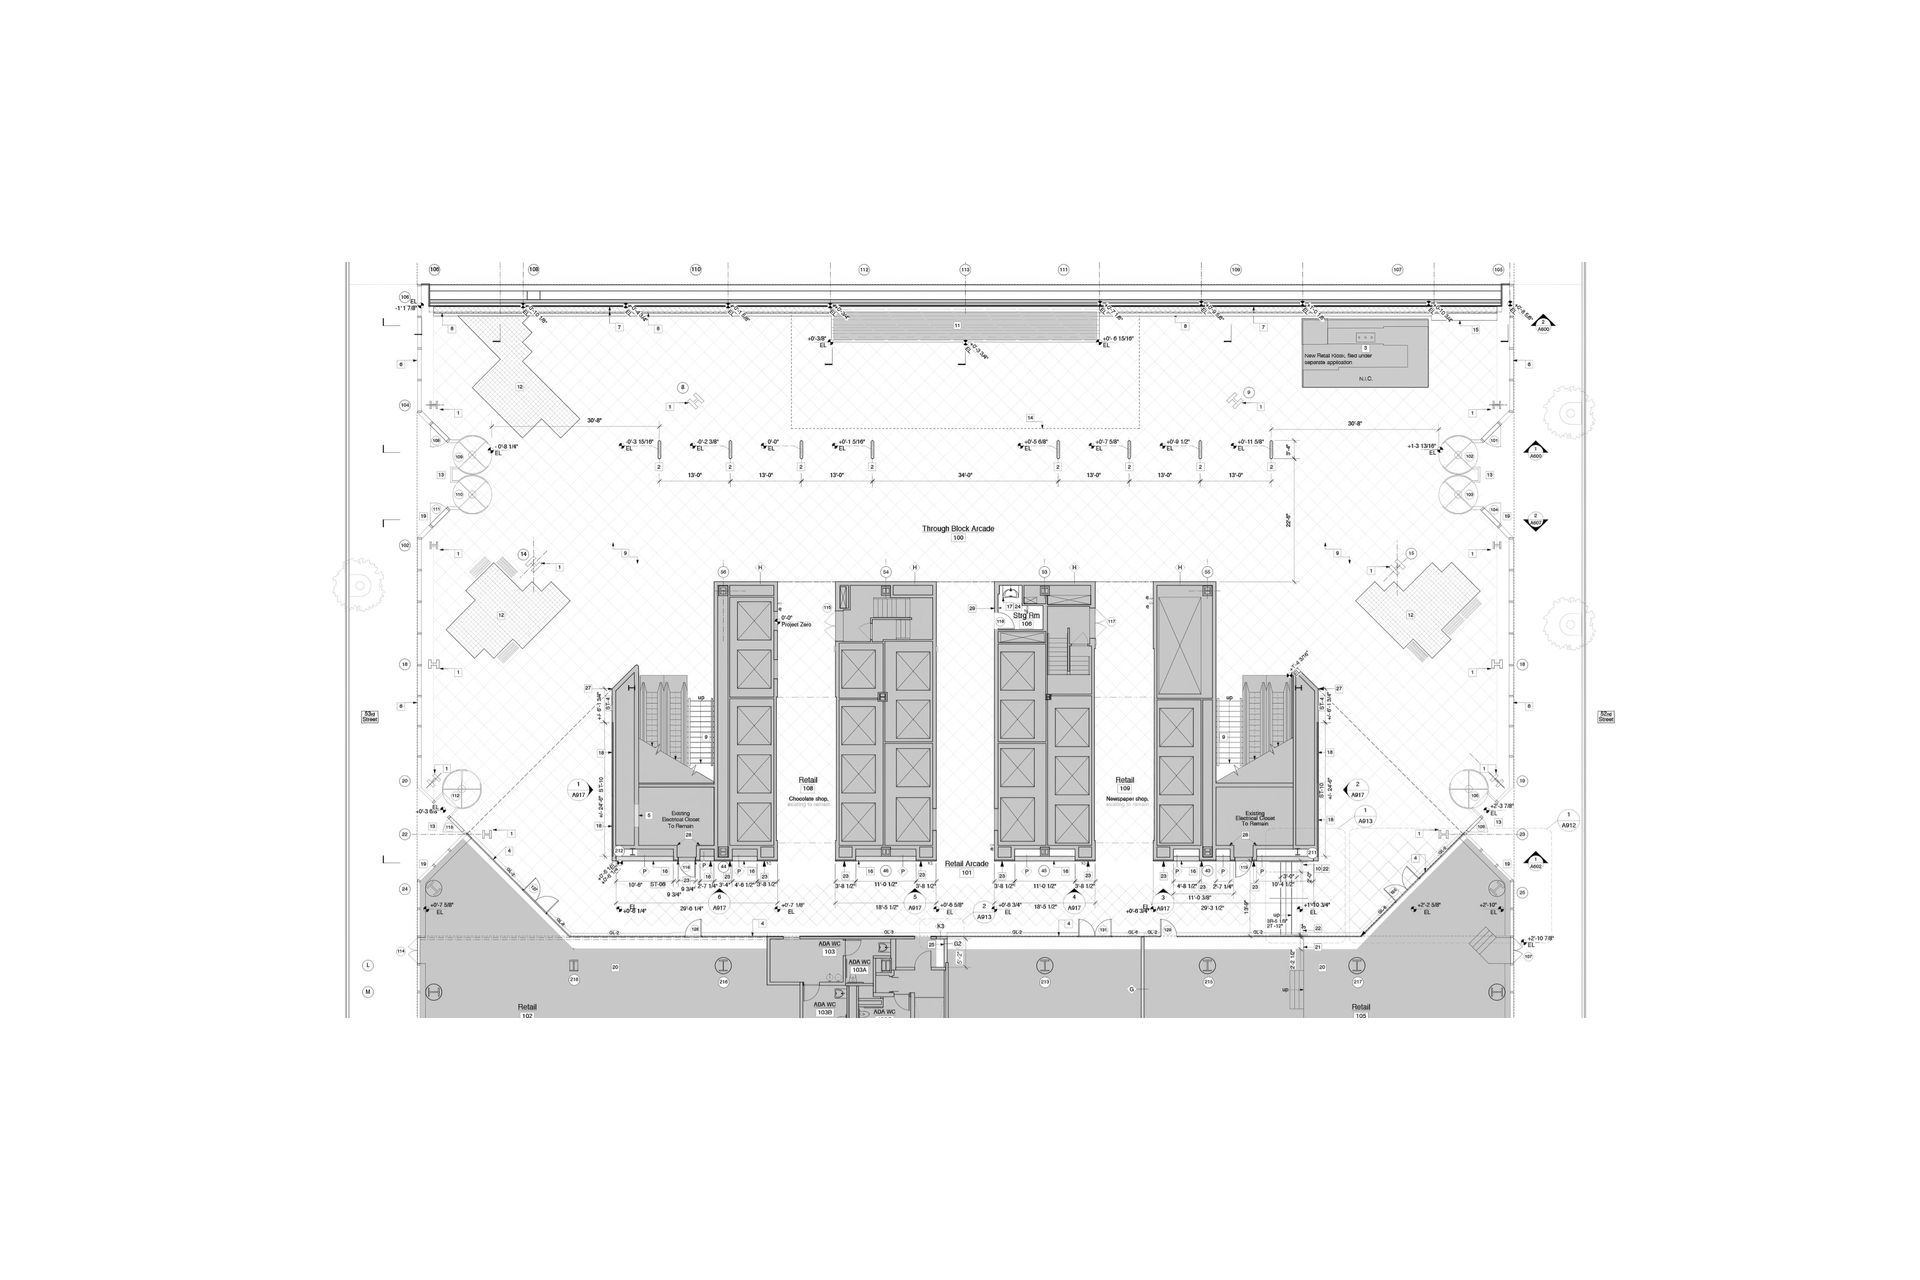
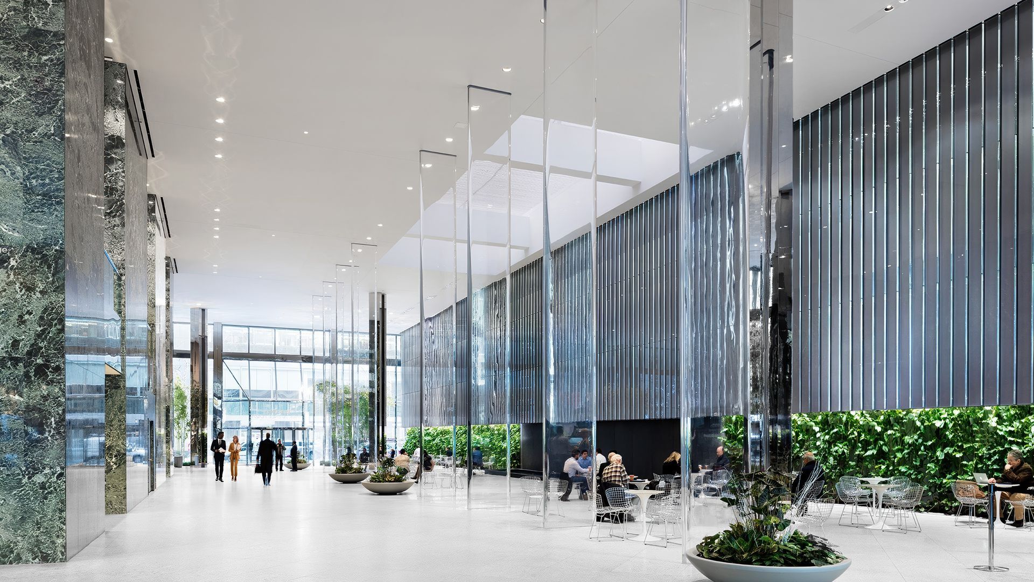
This redesign of the 28,000-square-foot public atrium and lobby at Park Avenue Plaza, a prominent Midtown Manhattan office tower, makes its mark alongside such neighboring modernist icons as the Seagram’s Building, Lever House and Paley Park. Inspired by an urban street-scape and a European piazza, the modern new scheme for the through-block arcade centers on a dramatic colonnade of sculptural clear-glass piers. Together with subtle pools of light, “vignettes” of movable seating, a black granite reflecting pool, and a coffee bar, the colonnade encourages office workers and passersby to pause and interact. The result is a warmly modernist space, one designed not just to pass through but to occupy, at once an extension of the city’s urban vitality and a refuge from it.
- Completed
- 2017
Like this Project?
Hire HGXDESIGN
Professionals used in
this project
The practices and trades credited on this project.

More projects from
HGXDESIGN
Other work by HGXDESIGN, across every category they build in.


More in
Office
Everything else in Office, from every practice on ArchiPro.


Next Project
Keep scrolling