
Project team
- gne Architecture
- Annie Schlechter
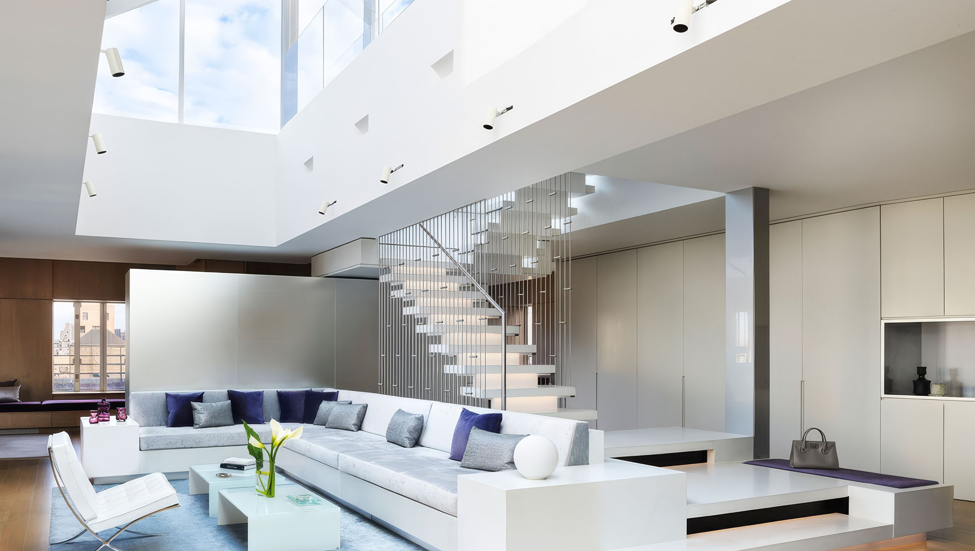
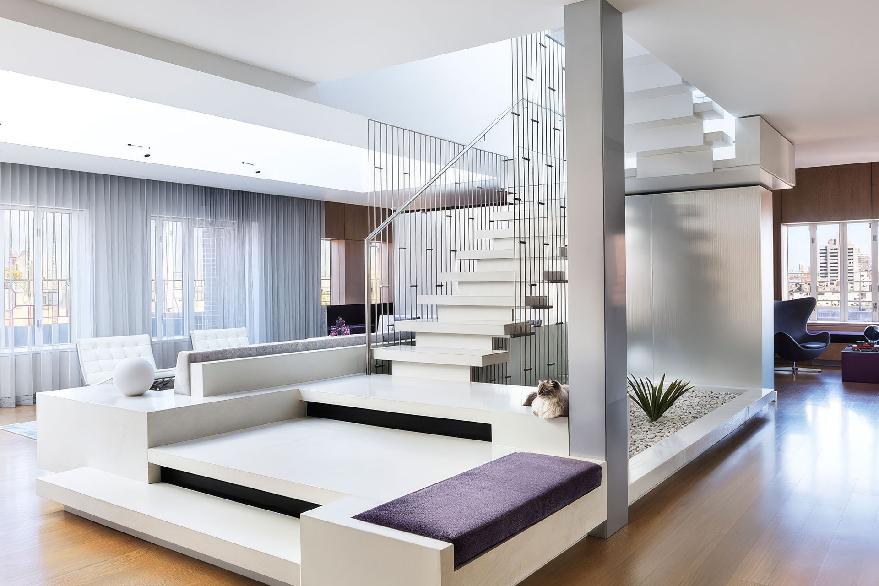
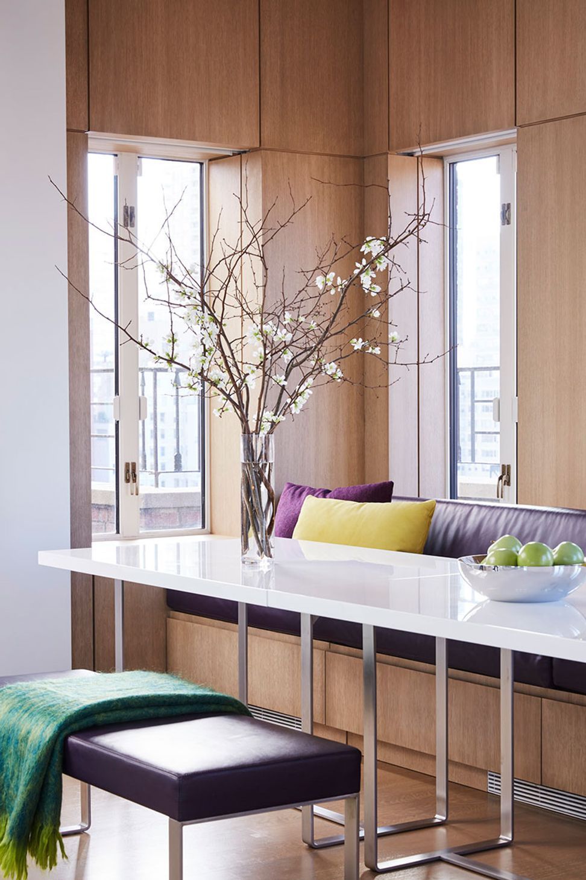
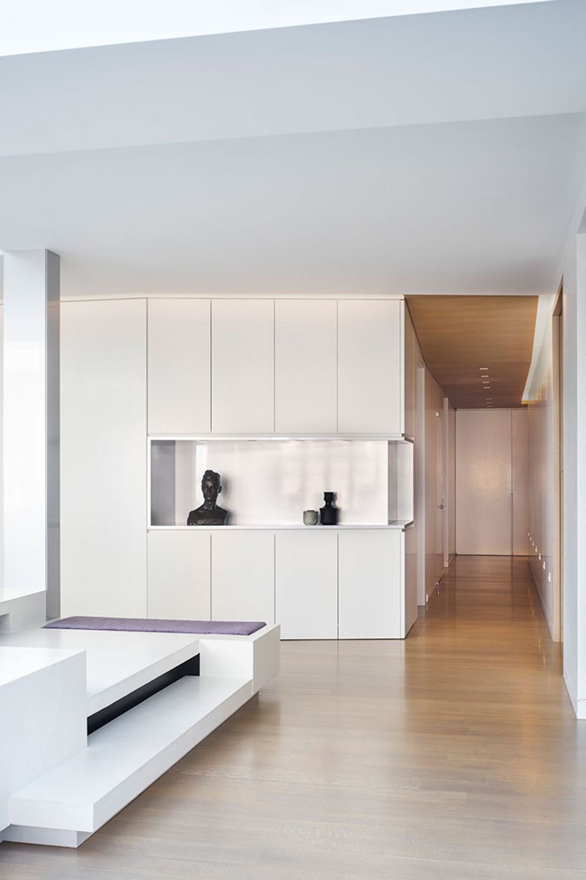
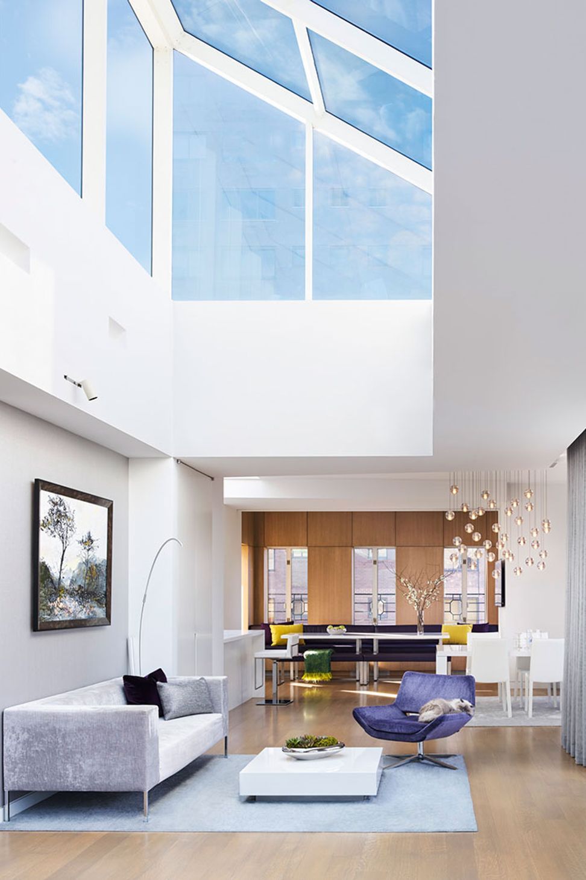
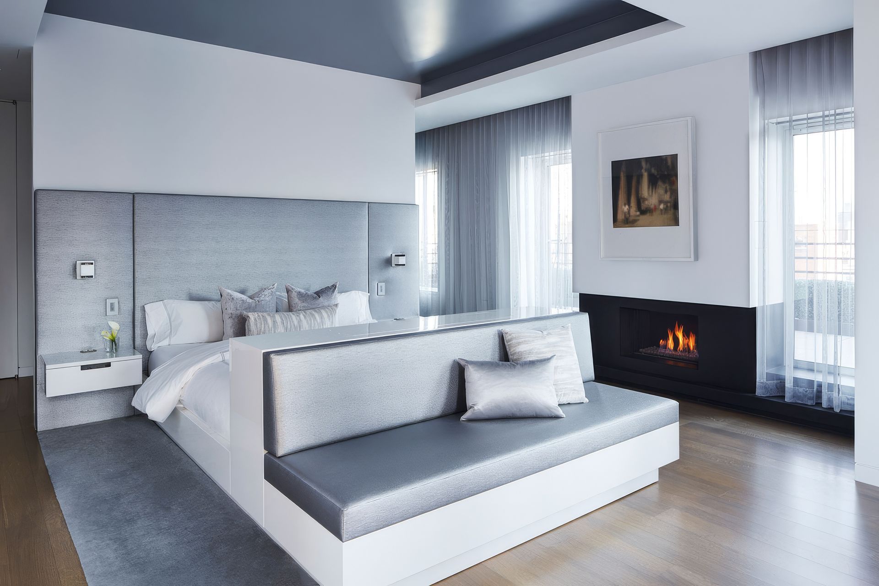
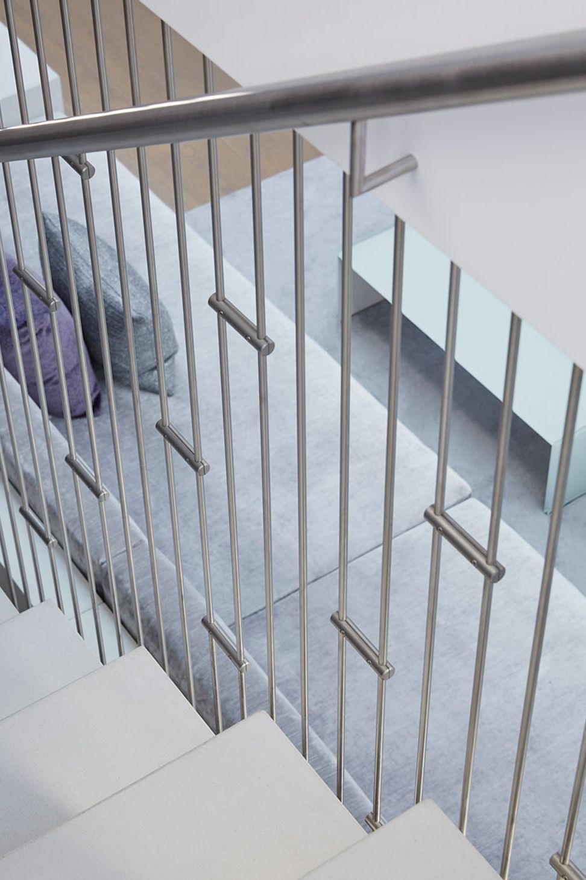
This glistening mix of steel, glass, concrete, and wood celebrates the full sun of a wide-open penthouse loft. Located in a traditional prewar, this opened space uses reflection across rectilinear planes to amplify the spare European aesthetic. Back lit concrete in the powder room, walkable skylights, and a simple folded stair of site-welded 1 inch plate steel supports the concrete treads.
- Building style
- Modern
0h 1m

Like this Project?
Hire gne Architecture
Professional Reviews
1 / 3
Professionals used in
this project
The practices and trades credited on this project.

More projects from
gne Architecture
Other work by gne Architecture, across every category they build in.


More in
Interiors
Everything else in Interiors, from every practice on ArchiPro.


Next Project
Keep scrolling