Project team
- Desai Chia Architecture
- Jake Balston
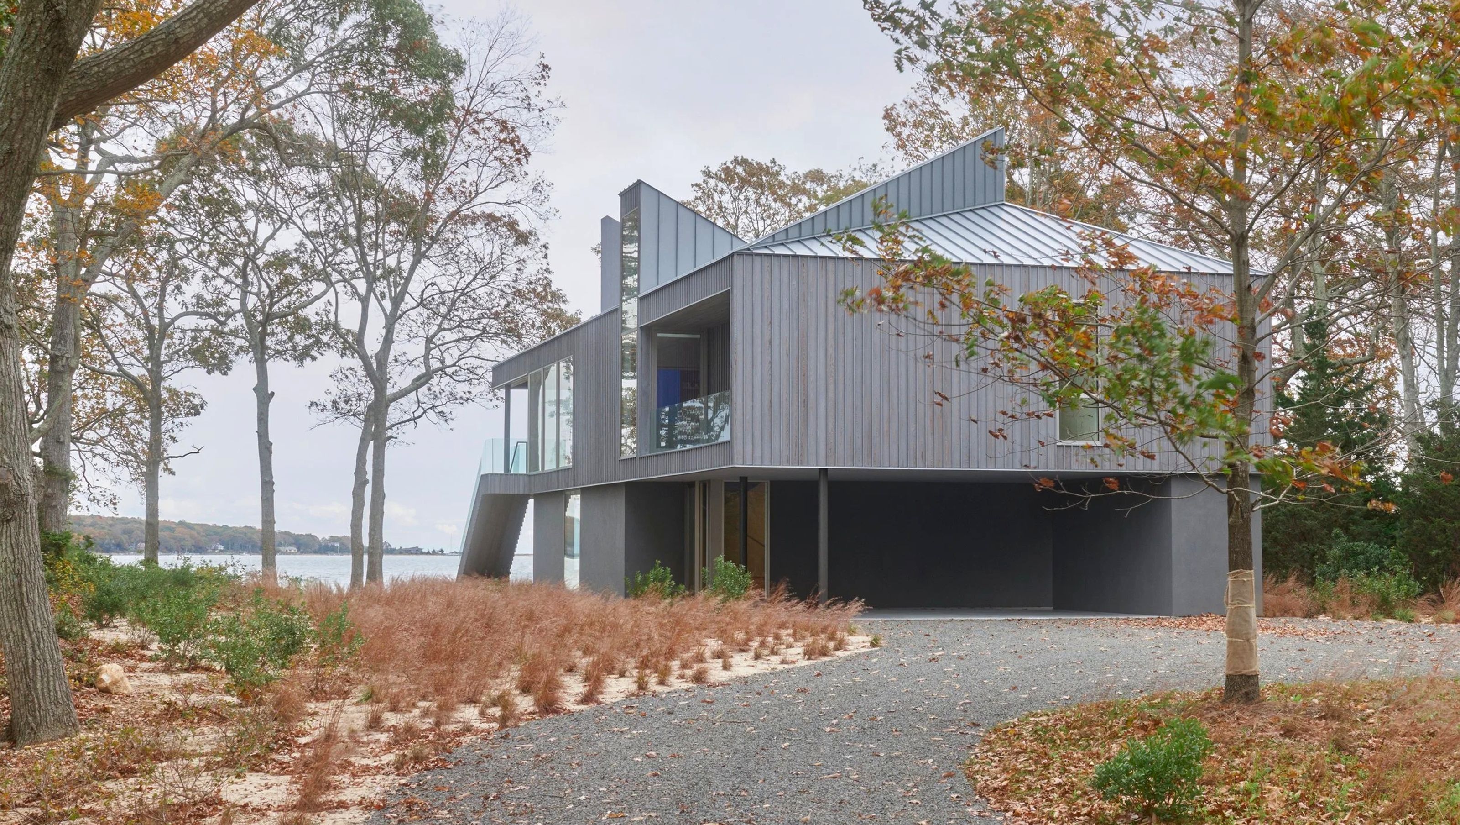
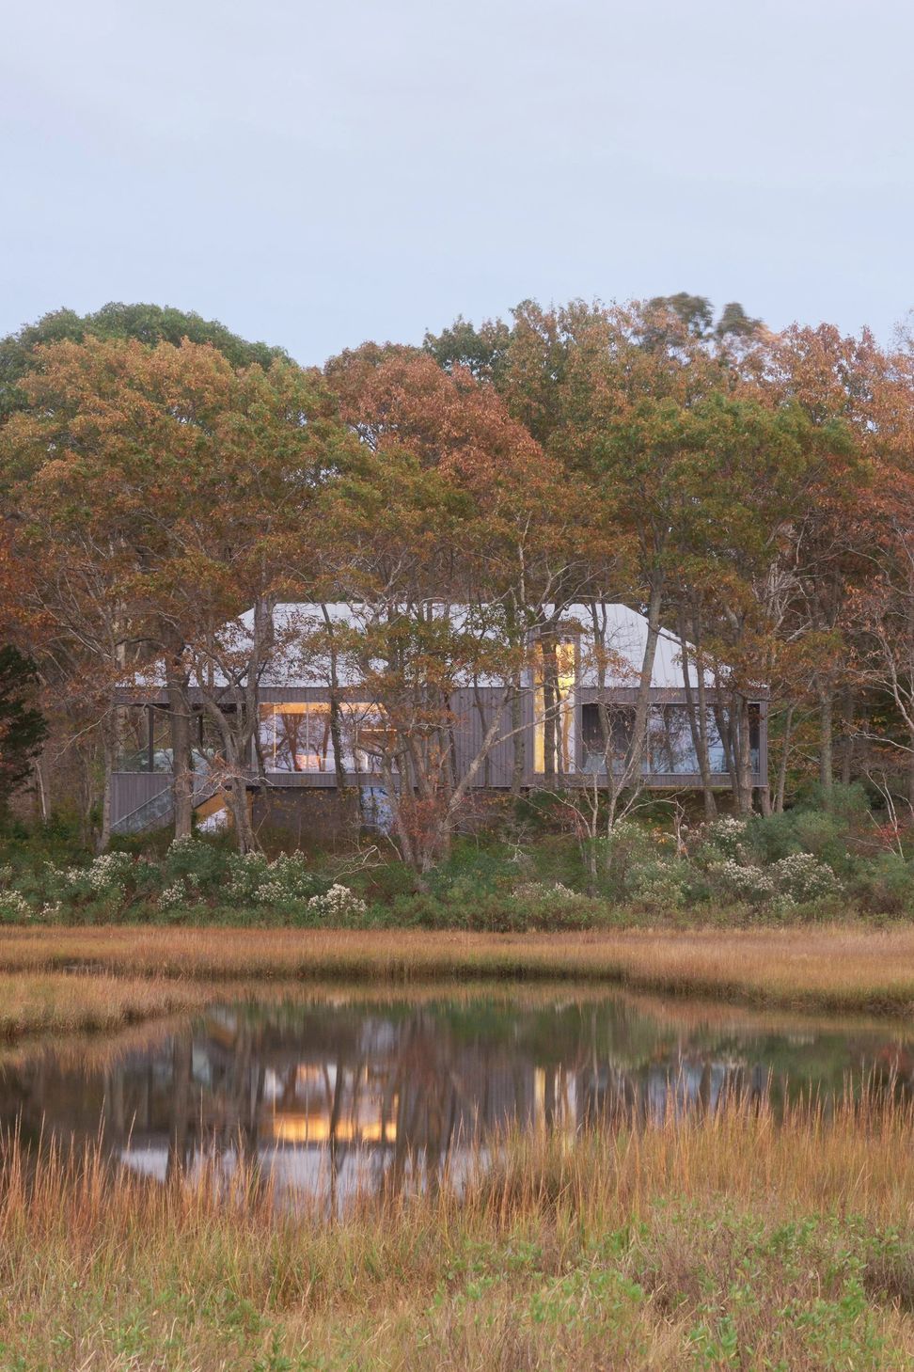
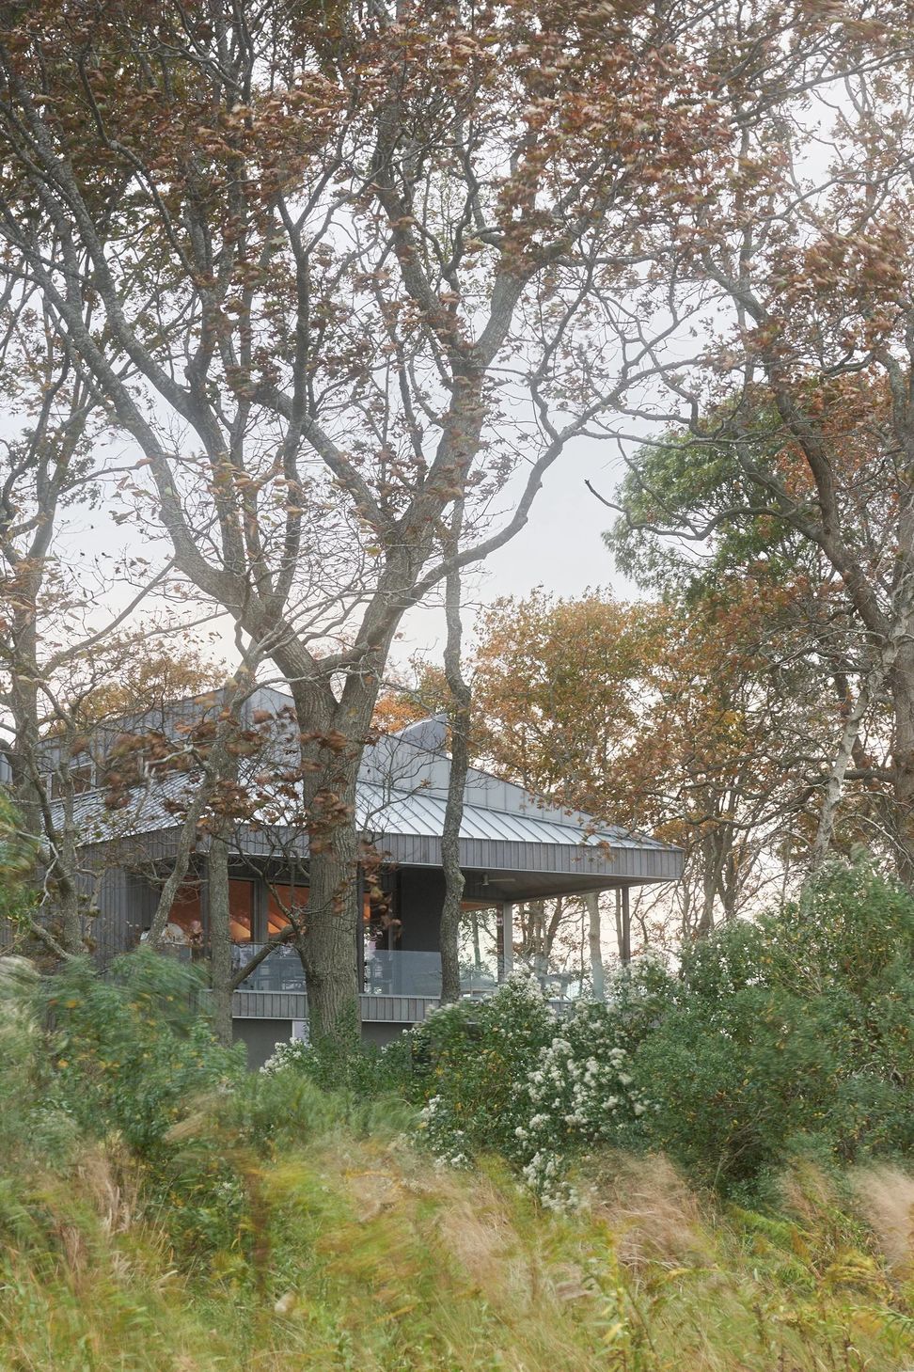
Wildlife thrives along the marshy shores of Shelter Island, and tucked into its tree line is the Osprey House- an architectural threshold at the edge of Mashomack Preserve. A one-lane dirt road winds around the Preserve, culminating at this property at Cedar Island Cove. Our client, Joe Quinn, wanted to build a home for his family here that would foster their love for beach walks, kayaking, and living within nature.
Joe is a local builder from Sag Harbor who built two other projects for our clients over the past decade. When it came time to build his own home, Joe asked for our help, as he loves our design methodology, integration of light, use of materials, and attention to detail. The home was inspired by its neighbors- native osprey. Osprey thrive throughout the nature preserve and their nests are ubiquitous, appearing in treetops, telephone poles, and nautical piers. Their marine nature, adaptability, and high nesting places inspired the home’s materiality, organization, and relationship with the coast.
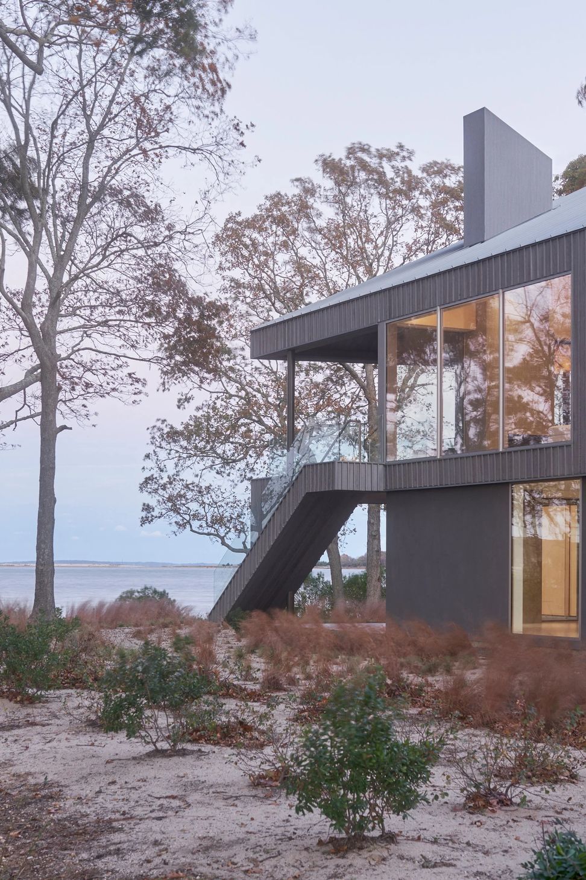
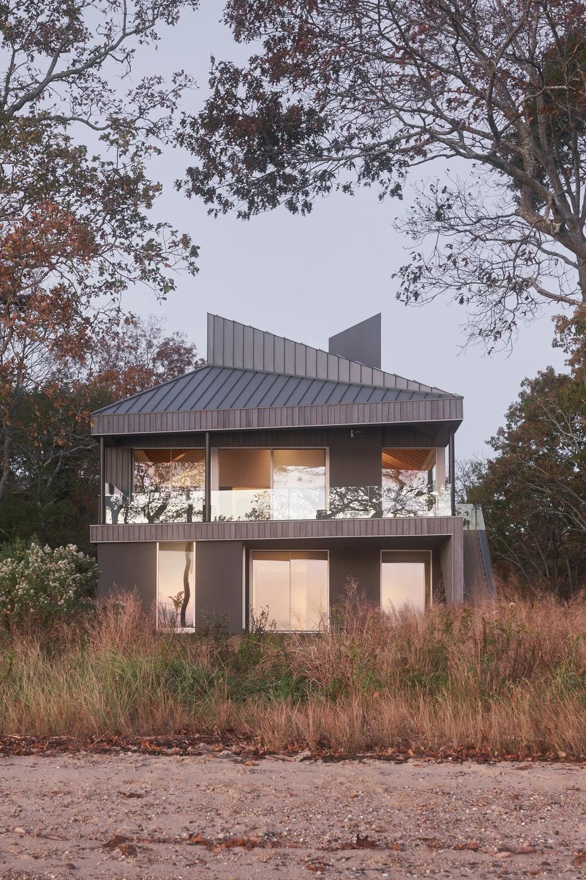
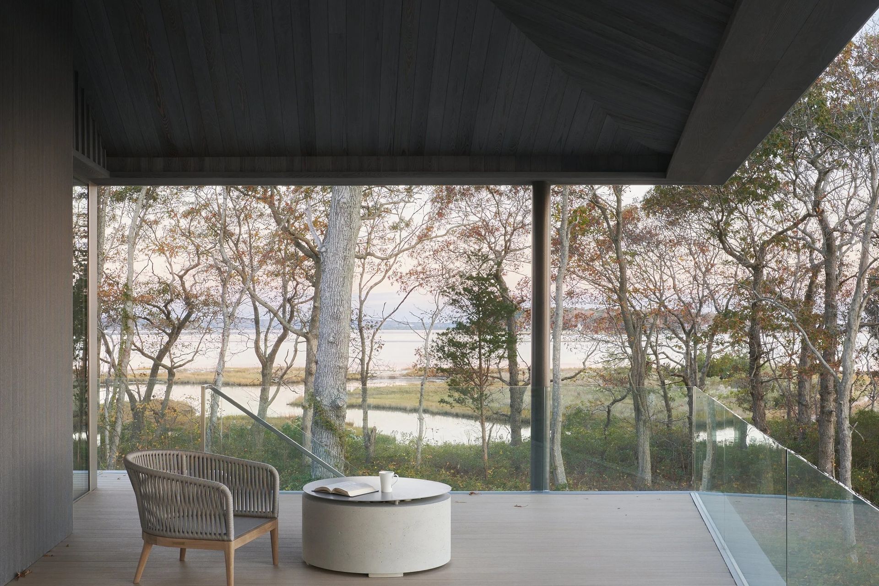
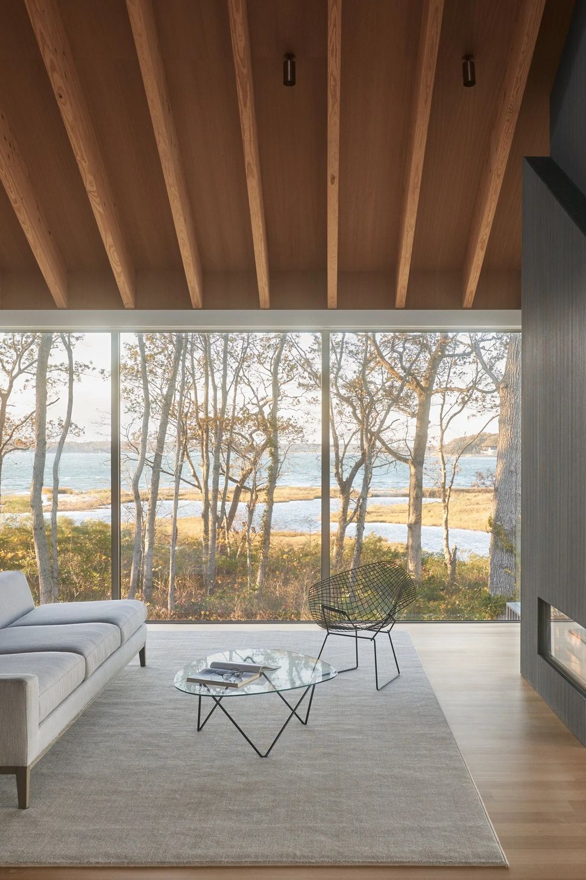
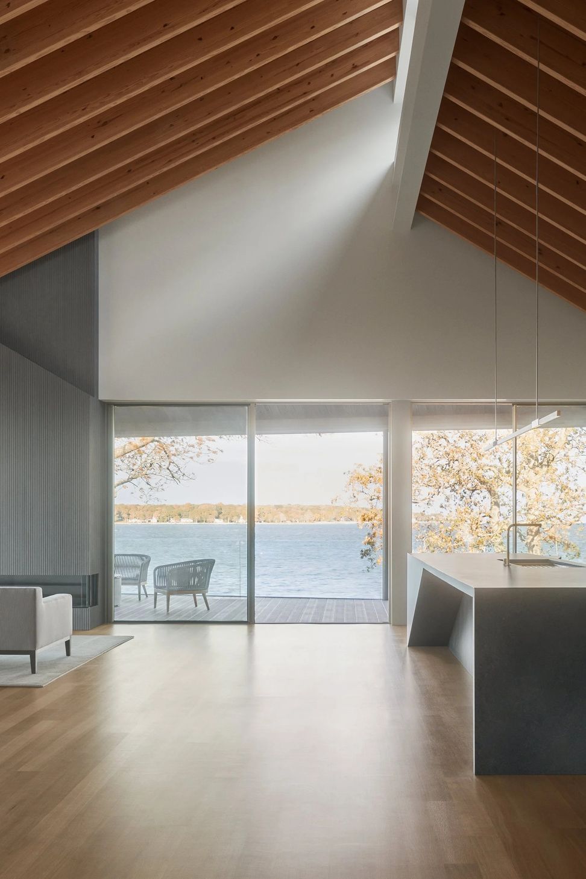
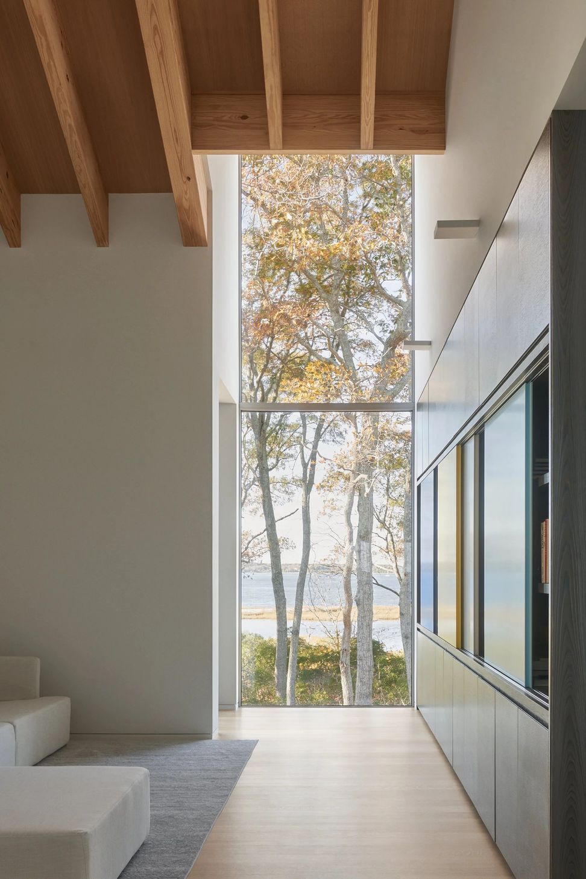
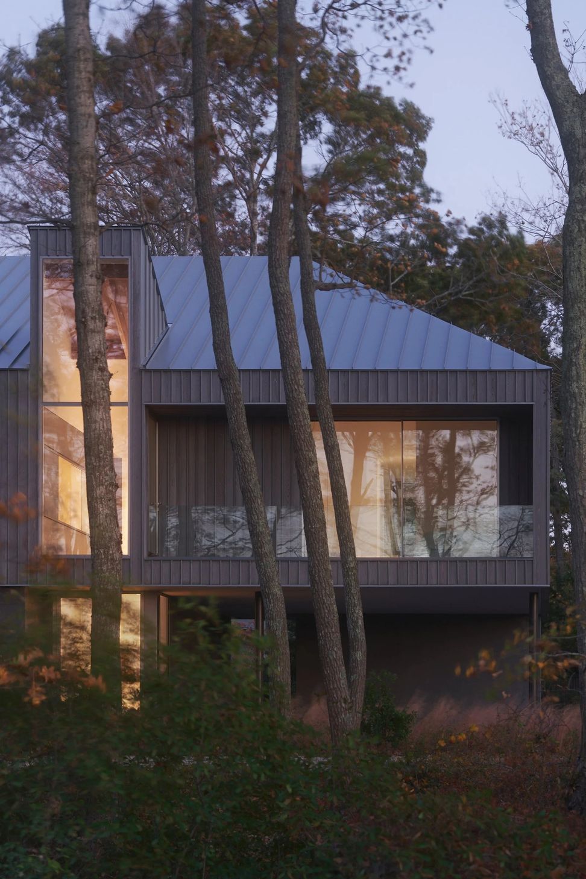
We designed Joe's home with large communal living spaces and an outdoor terrace perched on the second floor in the spirit of an osprey nest, and similar to the local tradition of “upside-down” houses. This offers the raised gathering spaces expansive open views of the marshland ecosystem; the primary bedroom suite and the media room are also on the second floor. The entry vestibule, three bedrooms, and a family room are on the first floor, with beach grass offering privacy.
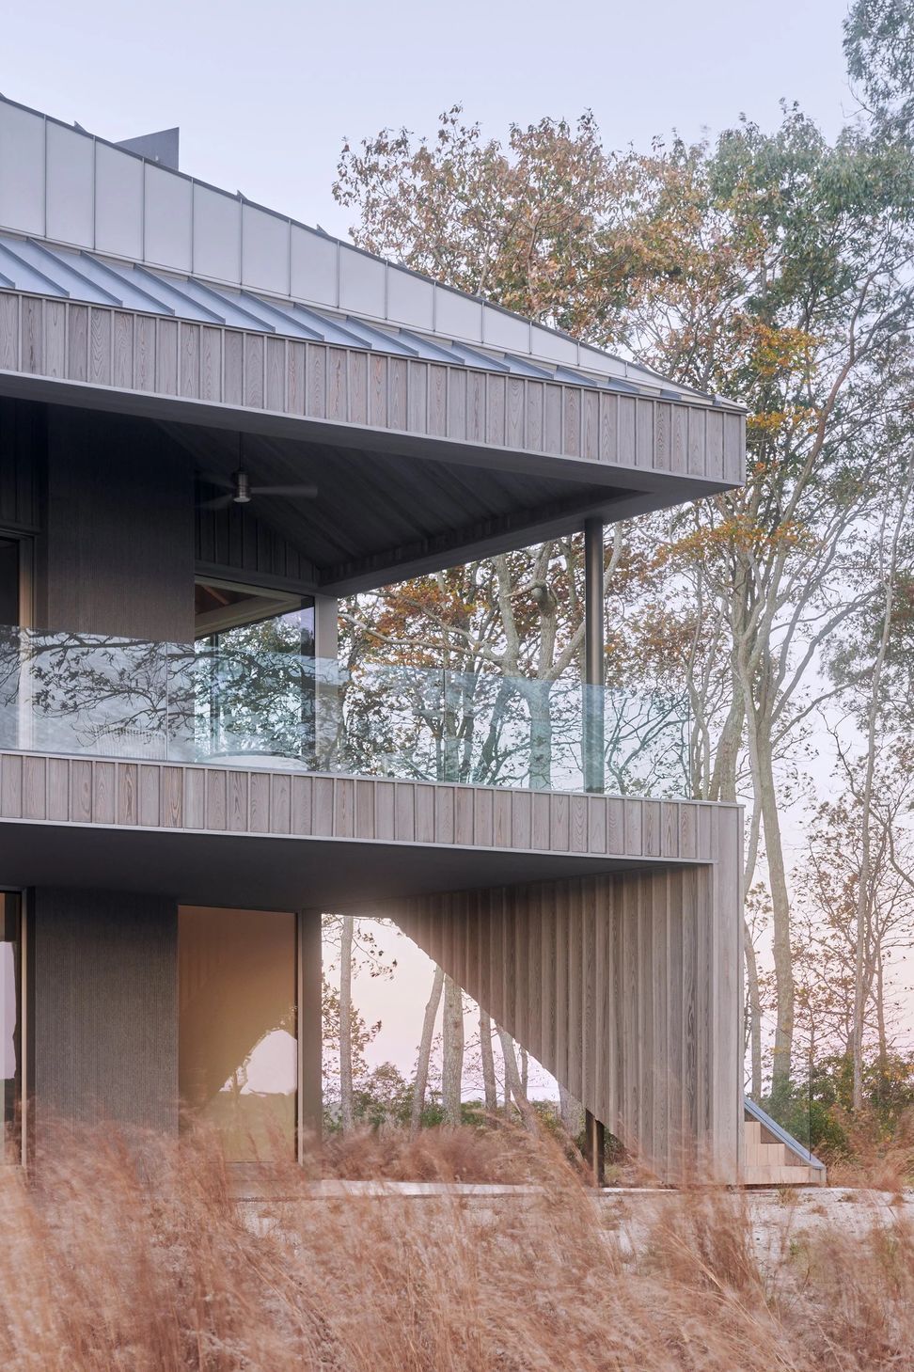
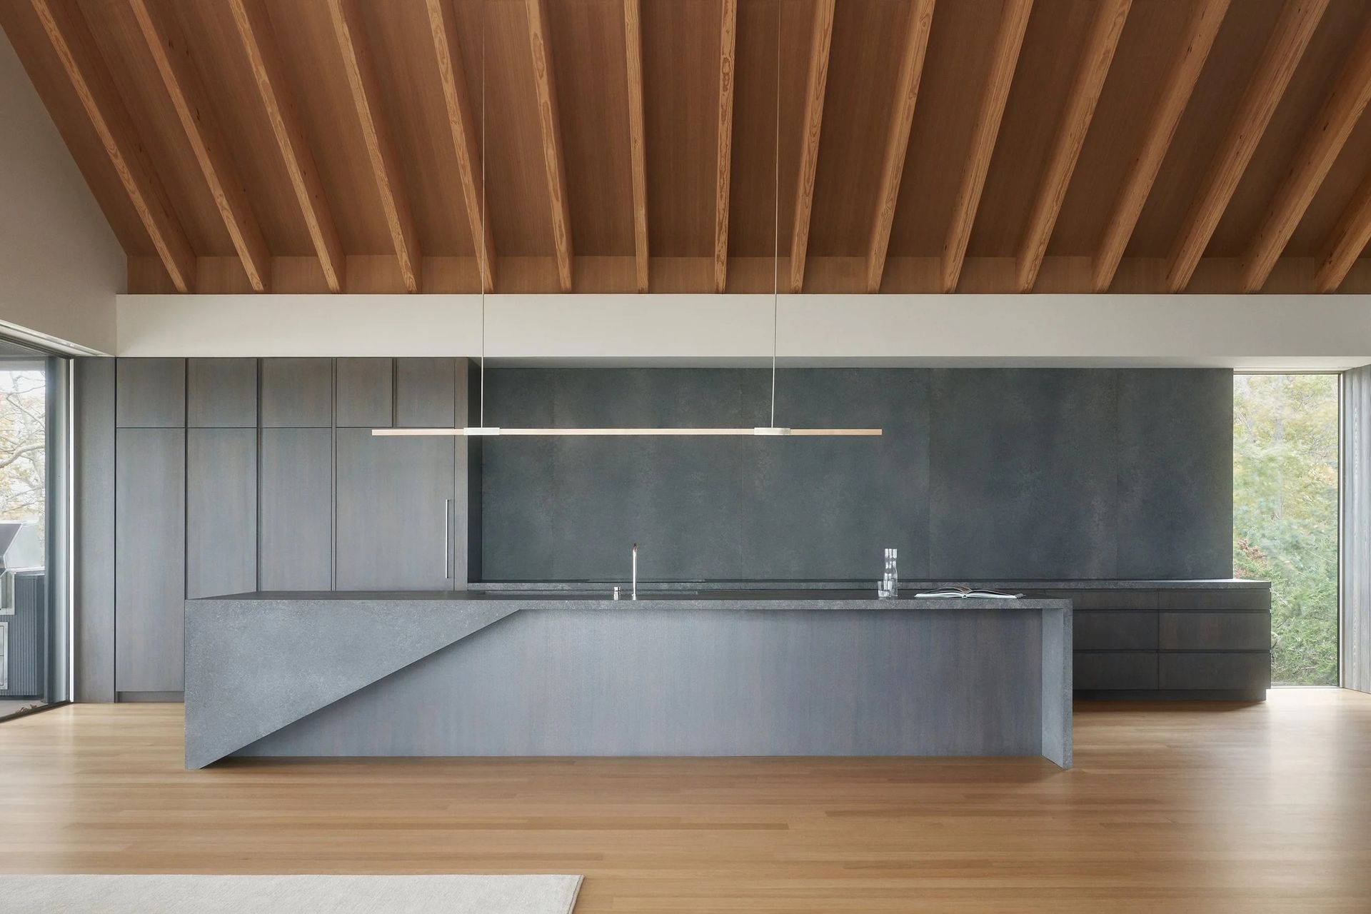
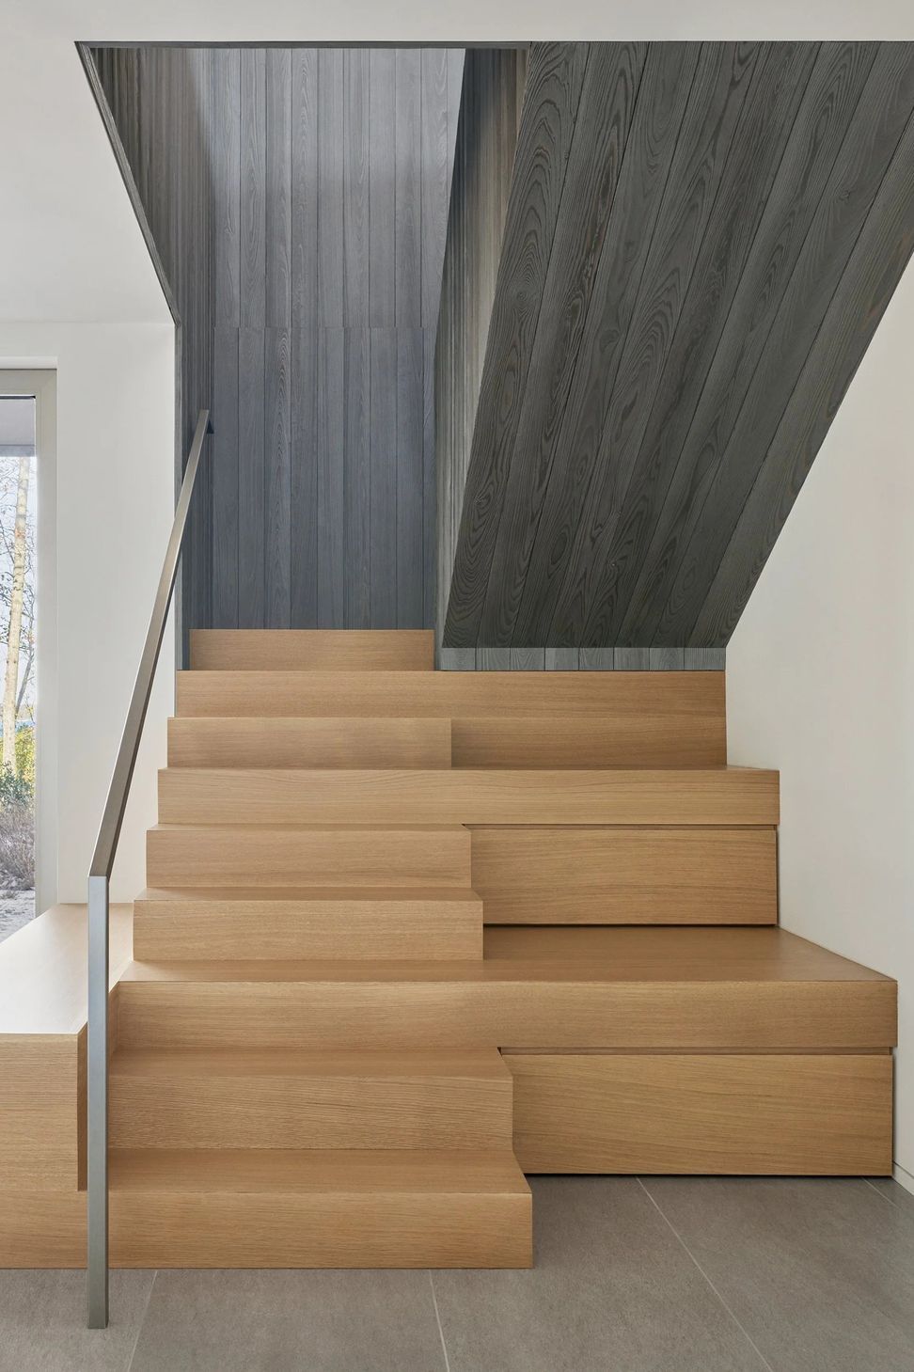
Inspired by the vertical slats of “bird blind” structures that populate the nature preserve, vertical, gray, siding allows the home to blend into the trees. The camouflaging effect minimizes visual disruptions for neighbors on the coast, encourages wildlife to occupy the lot, and allows occupants to inconspicuously observe nature from their perch. The siding has also been lightly charred in a technique known as ‘shou sugi ban.’ This traditional Japanese method of charring wood makes the façade resistant to fire, rot, and bugs, requires no maintenance, and increases the wood’s longevity and durability. The shou sugi ban siding offers a soft texture and color similar to that of driftwood found on the beach, bringing warmth and texture to the interior as it wraps along interior walls. Expansive glazing along the north façade brings in gentle light throughout the day, while a clerestory along the roof ridge allows the exposed beams to be washed with dramatic southern light.
Along the coast, the home's nautical forms project toward the water like a ship’s bow, providing covered, outdoor gathering spaces on both the first and second floors. The east terrace is a visual and programmatic anchor to the site, with a stair dropping down from the second level to gracefully rest on the ground, connecting the social and private programs with each other, and the site.
- Completed
- 2023
- Building style
- Contemporary
Awards
Design Award of Excellence
SARA NY
Design Award of Merit
AIA Long Island
Design Award
SARA National
Like this Project?
Hire Desai Chia Architecture
Professionals used in
this project
The practices and trades credited on this project.

More projects from
Desai Chia Architecture
Other work by Desai Chia Architecture, across every category they build in.


More in
Beach House
Everything else in Beach House, from every practice on ArchiPro.


Next Project
Keep scrolling