Project team
- Desai Chia Architecture
- Paul Warchol
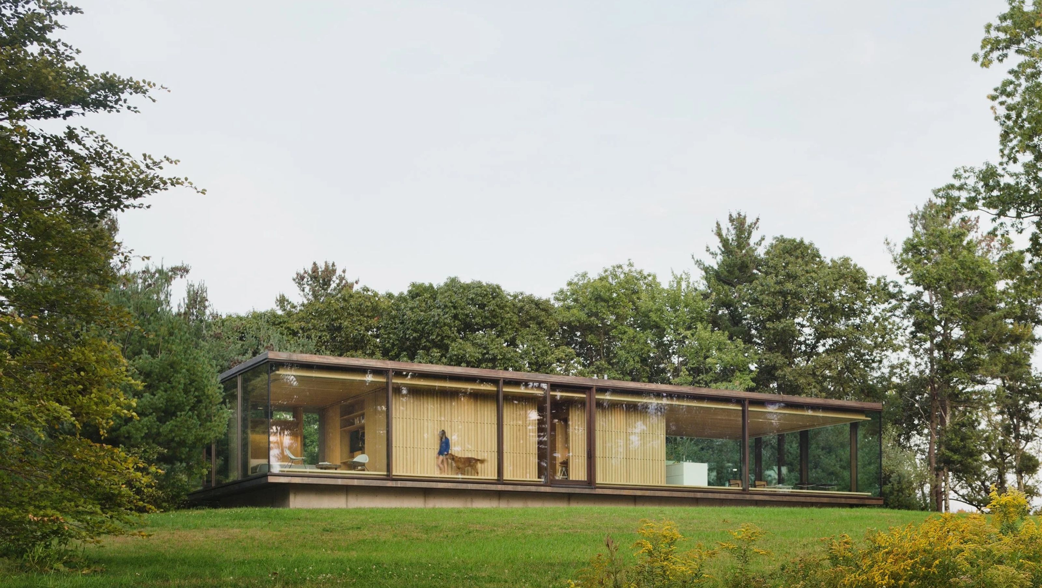
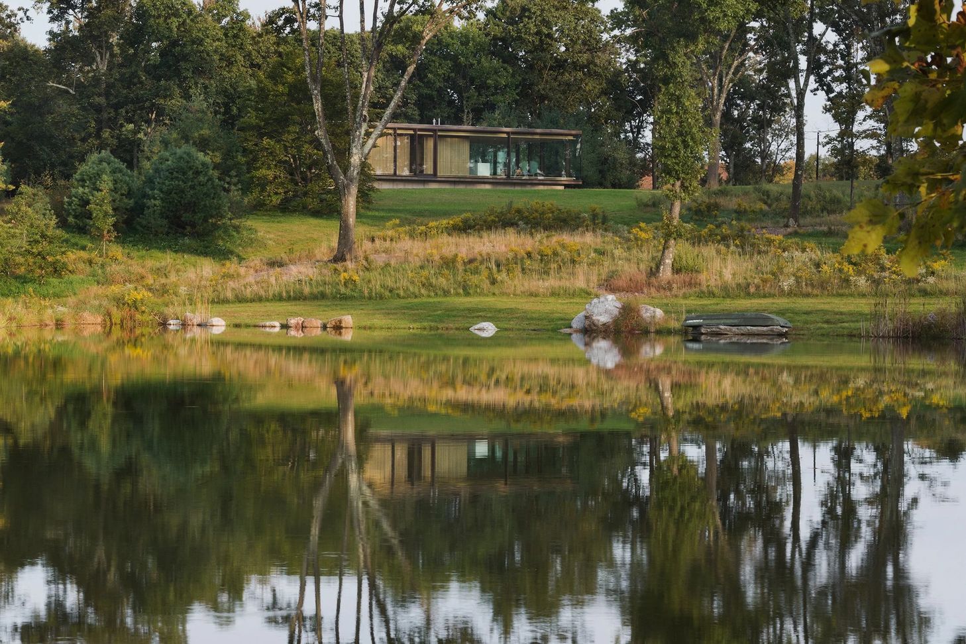
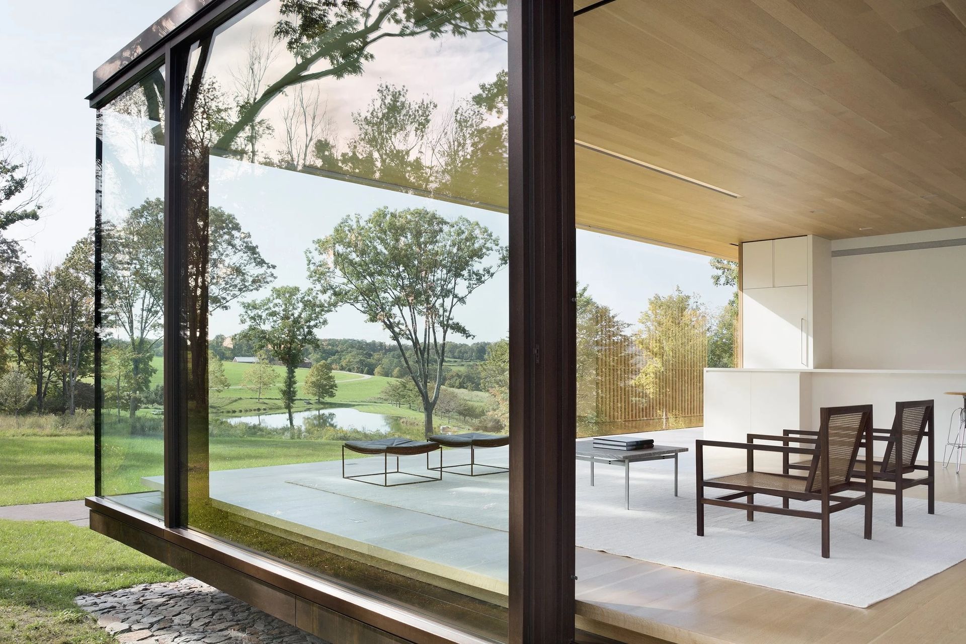
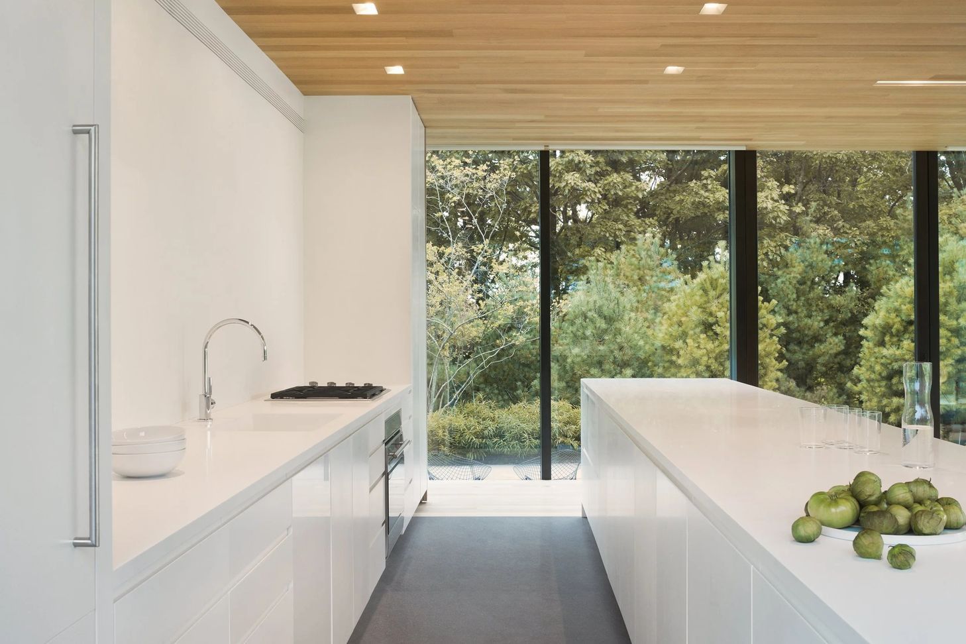
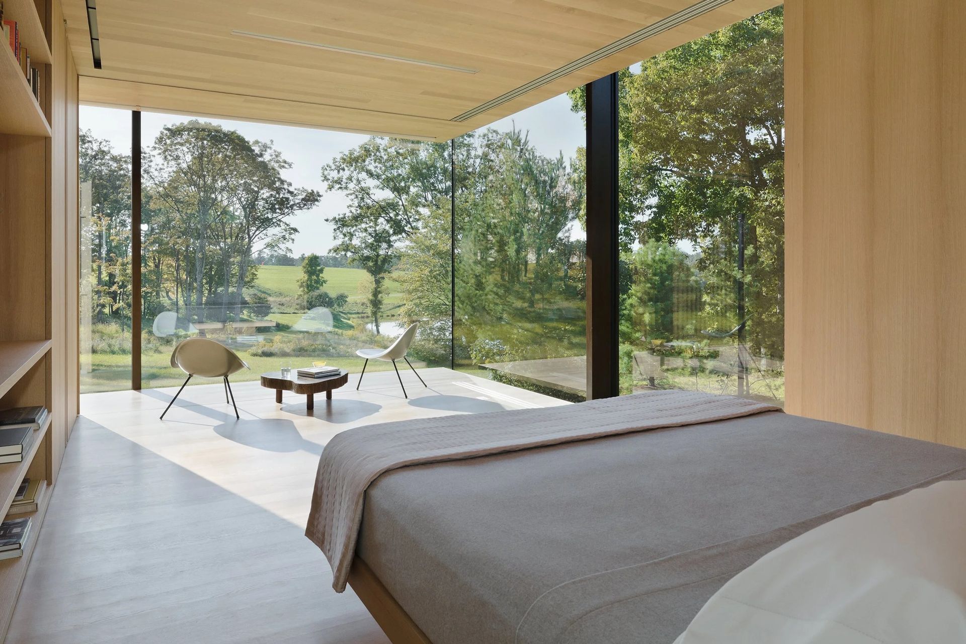
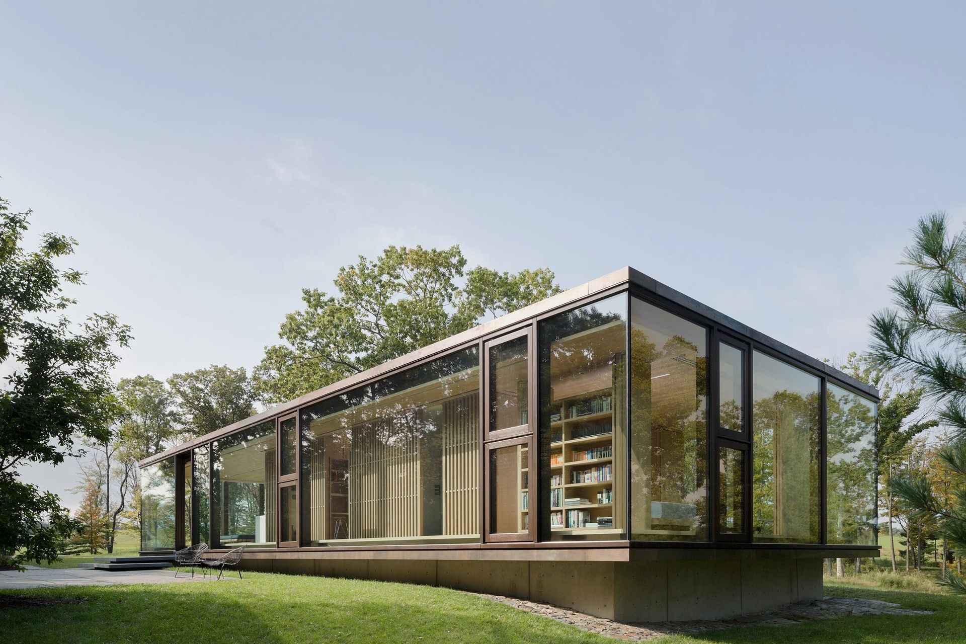
Designed as a contemplative retreat for weekend visitors, this guest house is situated on a rock outcropping that overlooks a trout pond and open farmland with vast unobstructed views to the landscape. The house integrates a number of sustainable design strategies, including geothermal heating and cooling, radiant floors, natural ventilation, motorized solar shades, photovoltaic panels, and rainwater harvesting for irrigation, in addition to an elegant structural design.
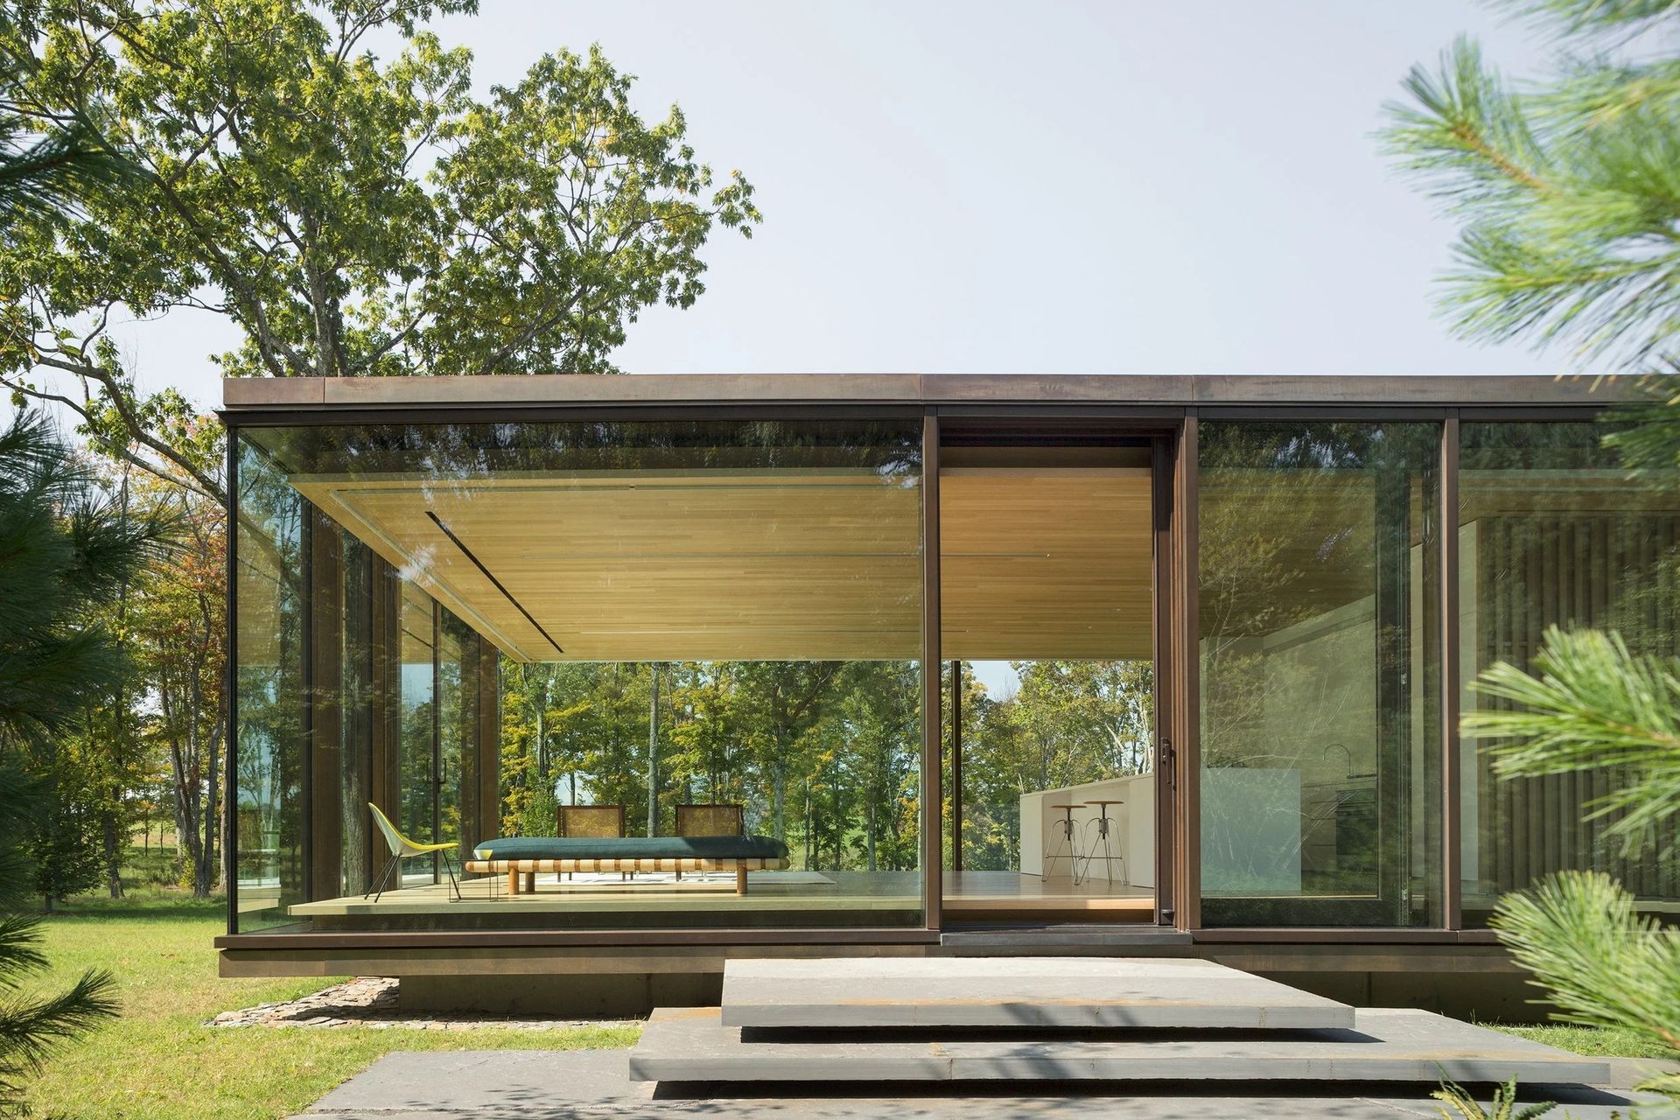
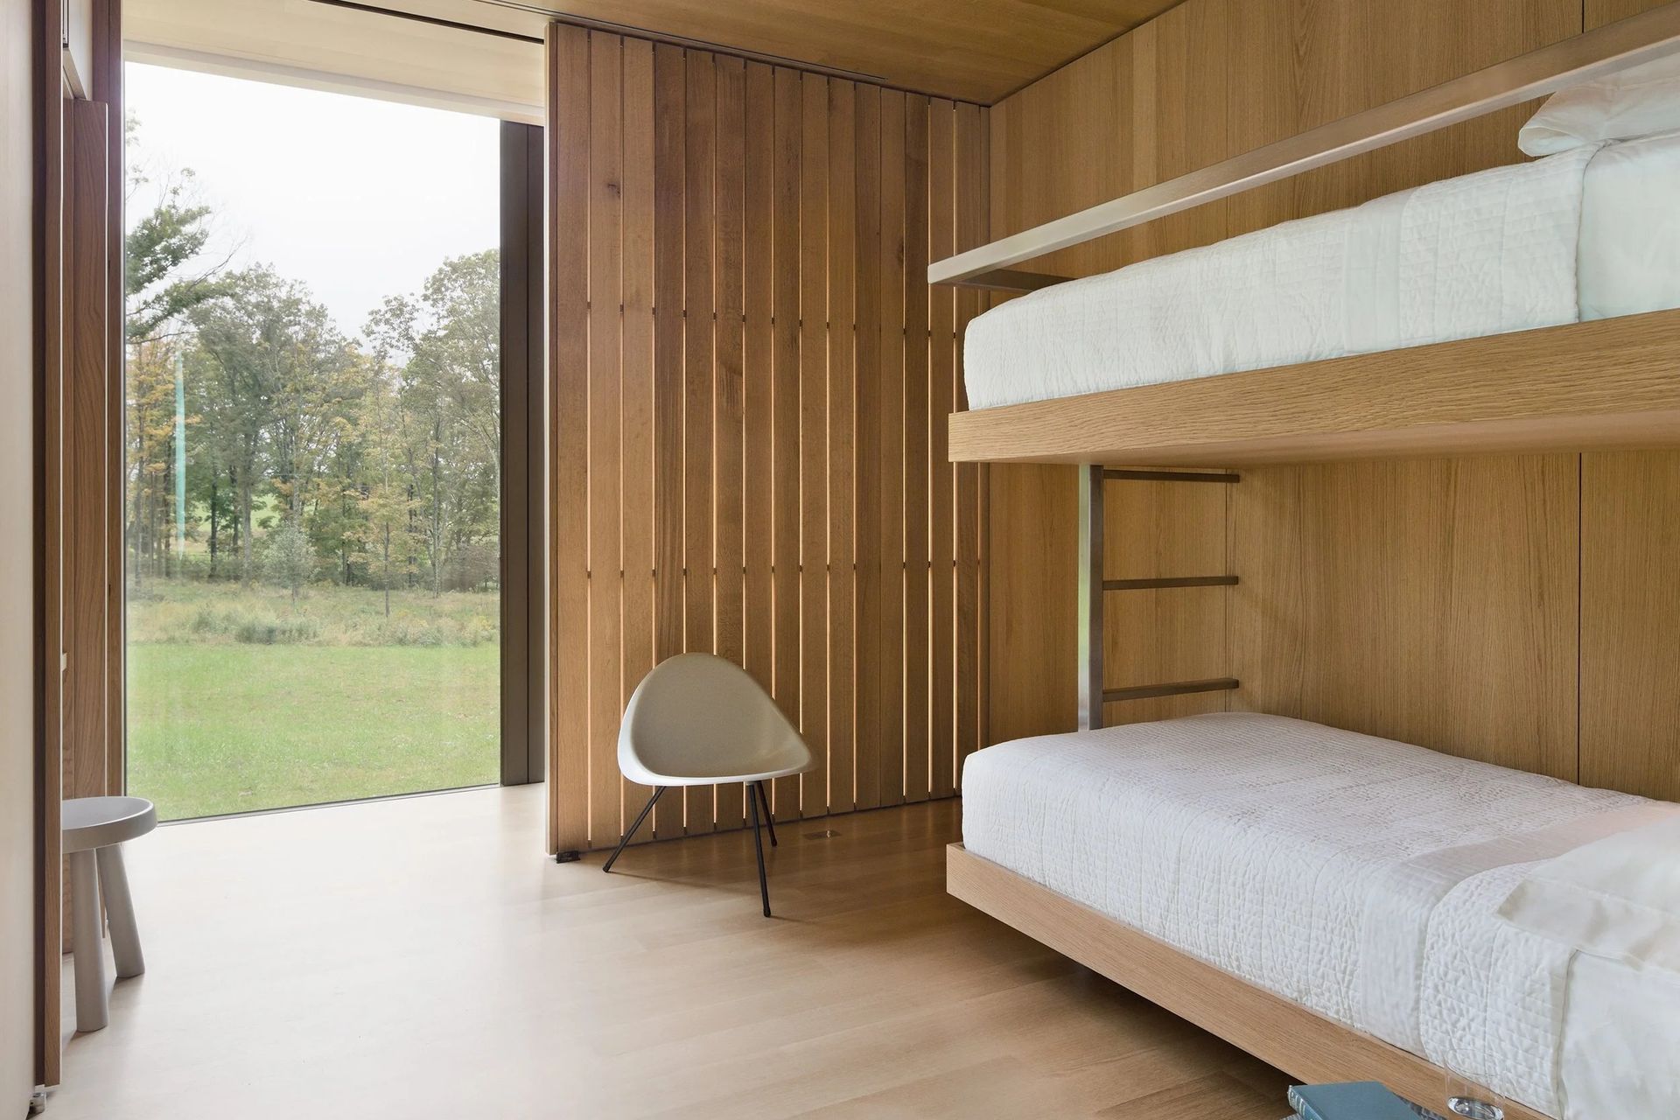
Open views to nature create a stunning backdrop for the main living and sleeping areas. A main bedroom and two ‘couchette’ nooks with built-in bunk beds provide accommodations for six overnight guests.
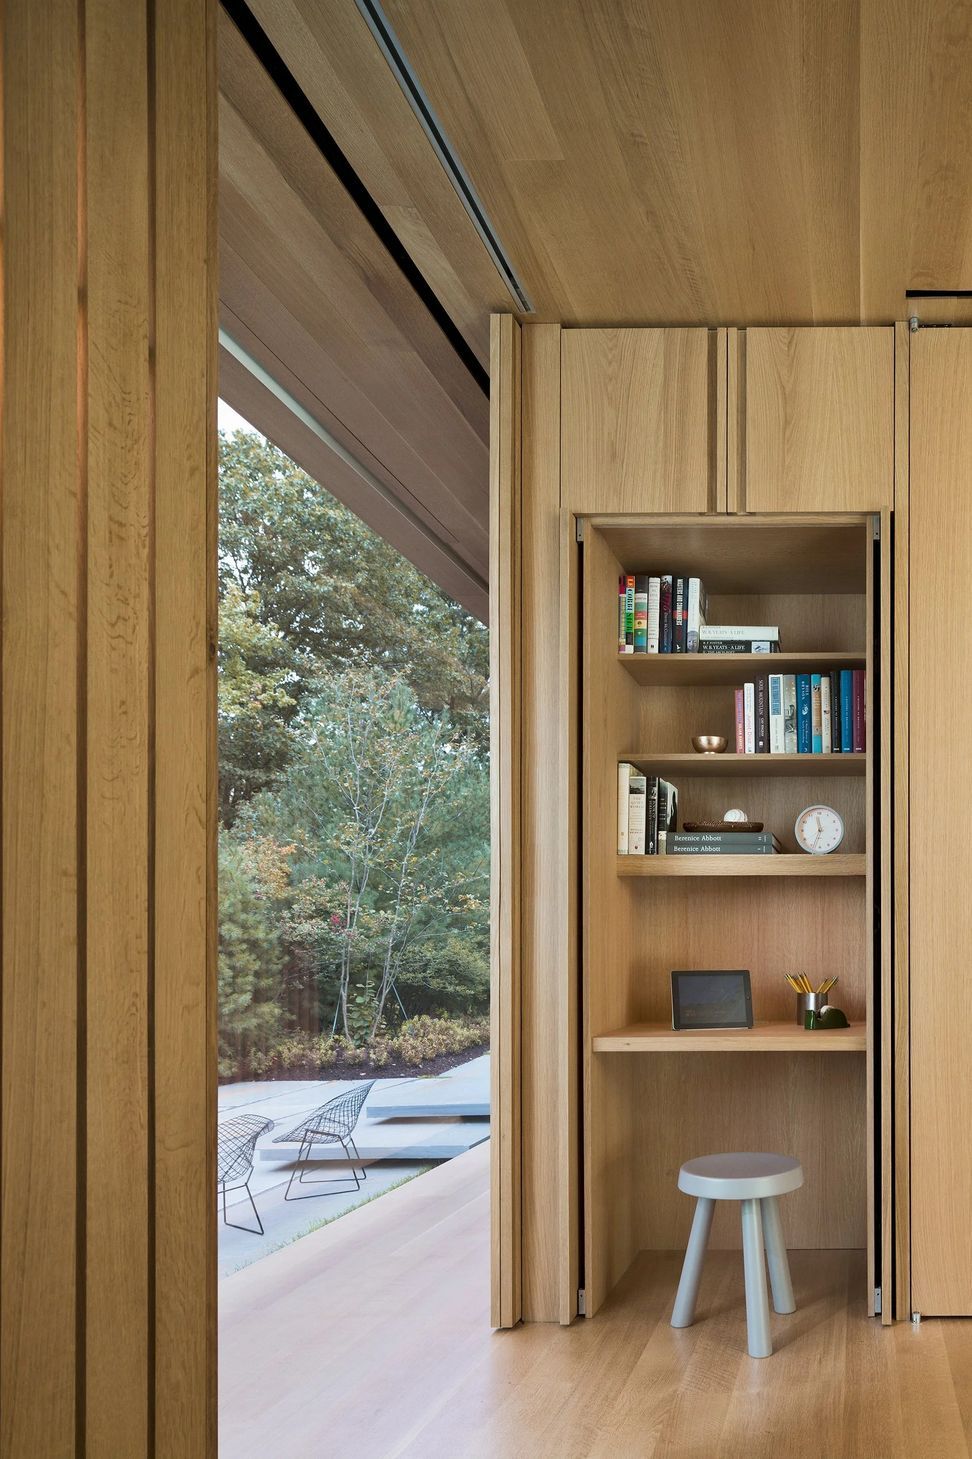
The couchette nooks, bathroom, and storage rooms are housed within a slatted wood core in the middle of the house. The custom wood wall system surrounding the core allows natural light to penetrate through to the inner spaces of the home by day; at night, light emanates from the wood core and provides a warm, inviting glow in the living areas. The slatted system also allows the whole house to ‘breathe’; comfortable natural ventilation occurs throughout the house, even in the sleeping couchettes and storage closets.
The structural design for the house relies on 4 steel columns imbedded in the wood core; the roof cantilevers out from these 4 columns. This elegant structural solution uses the minimum amount of materials to achieve expansive, open living areas at both ends of the house. The façade of the house was designed as a thermally robust system of high-performance, triple-paned glass units that vary in width from 10’ to 20’. The entire glass assembly was prefabricated off-site, shipped to the site in one container, and erected by crane in 2 days.
Landscape design strategies were closely tied to the design of the house. A tight palette of native vegetation highlights vistas and other natural features on the property while also managing storm water run-off. Local bluestone slabs and shale excavated from the site create outdoor seating areas and pathways; bluestone steps from the terrace lead to a barbeque area and an outdoor shower in the woods.
- Completed
- 2013
- Building style
- Modern
Awards
Design Award
AIA NY
Best of Year Award
Interior Design
Housing Award
Boston Society of Architecture
Finalist Award
World Architecture Festival
Design Award- Special Mention
Architizer A+
Professionals used in
this project
The practices and trades credited on this project.

More projects from
Desai Chia Architecture
Other work by Desai Chia Architecture, across every category they build in.


More in
Luxury Homes
Everything else in Luxury Homes, from every practice on ArchiPro.


Next Project
Keep scrolling