Project team
- Desai Chia Architecture
- Paul Warchol
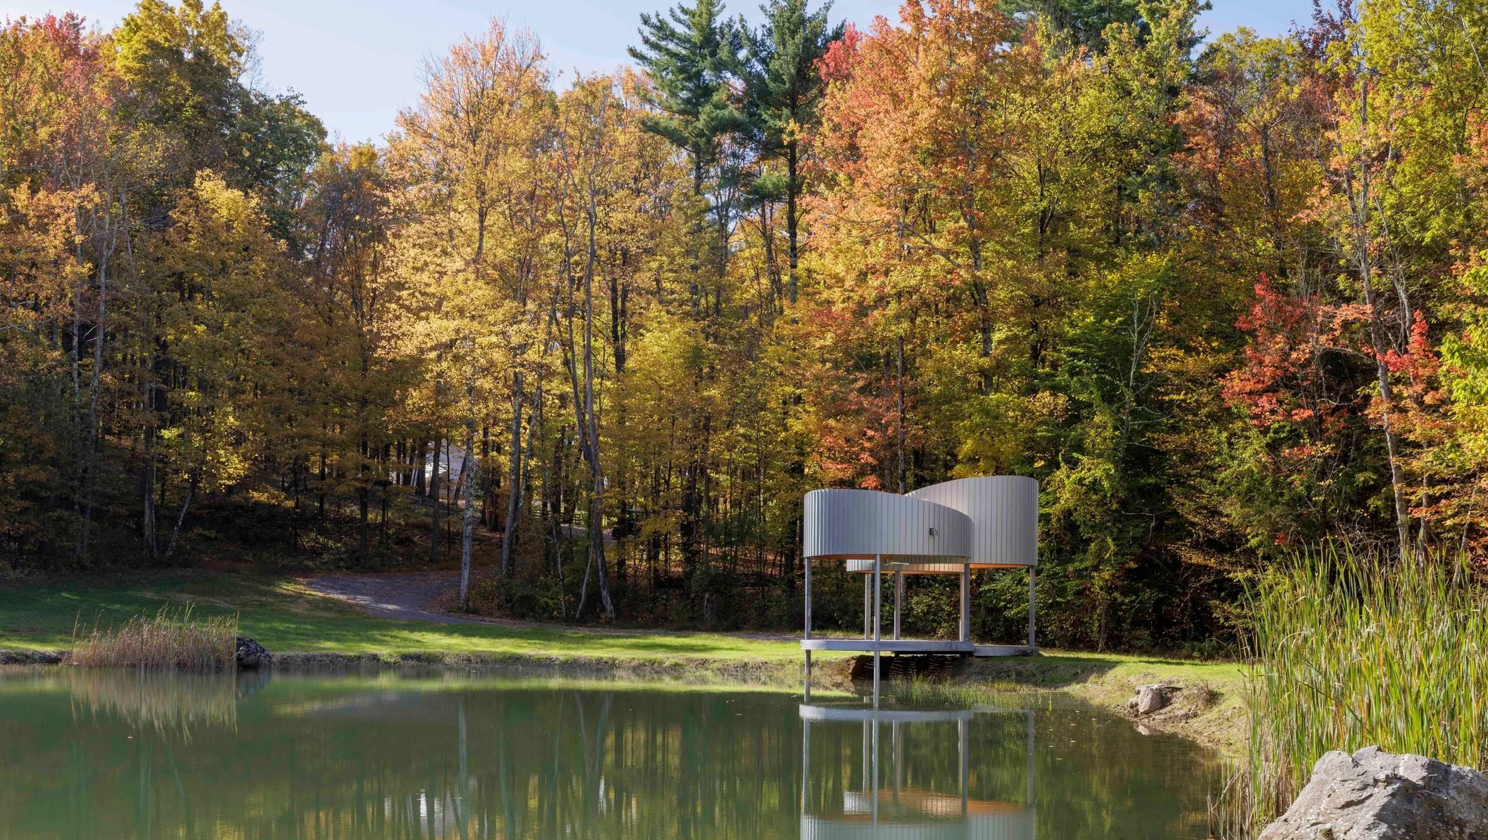
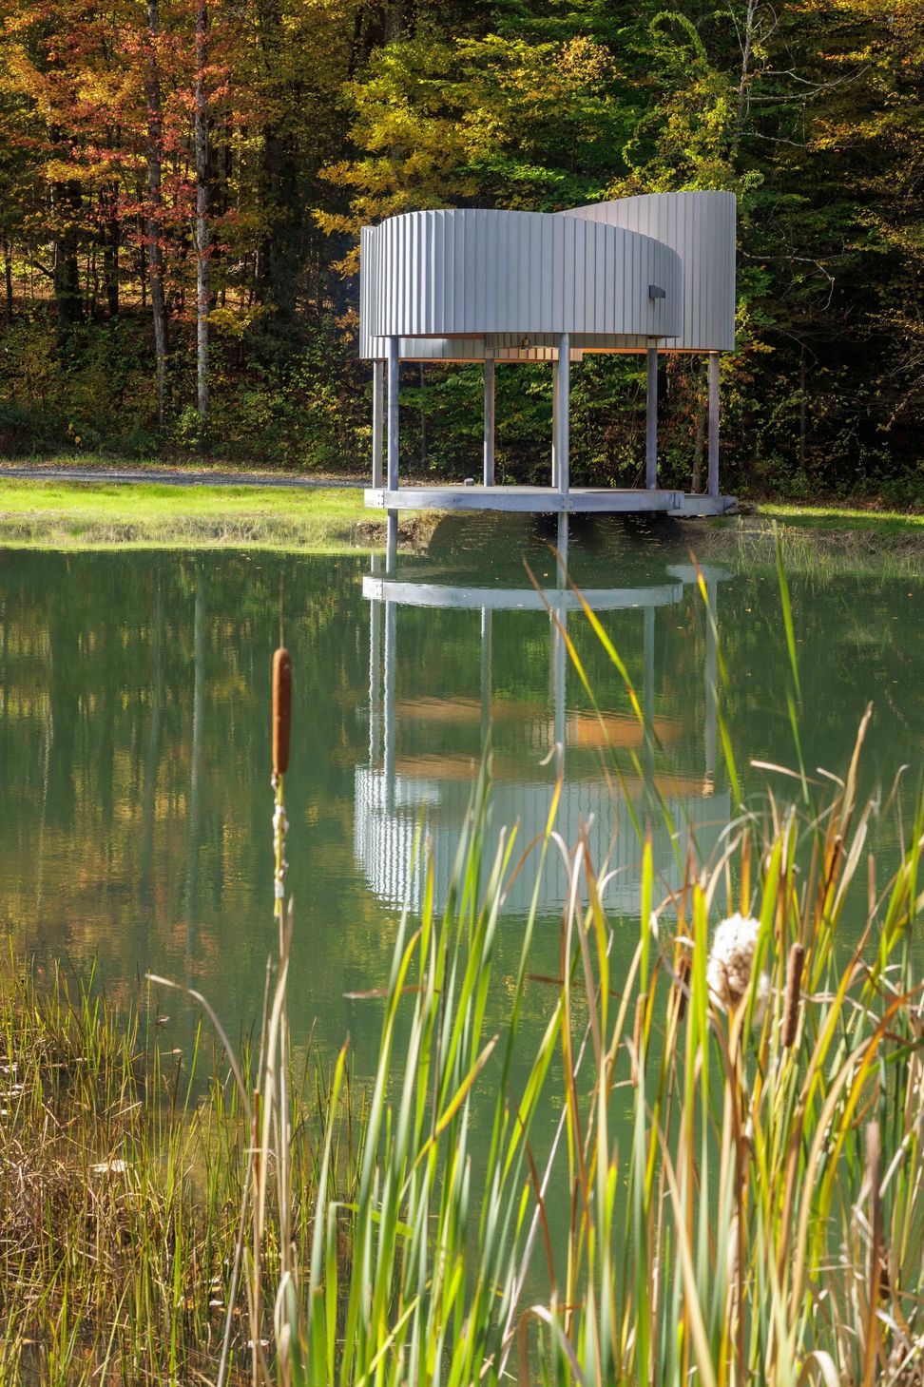
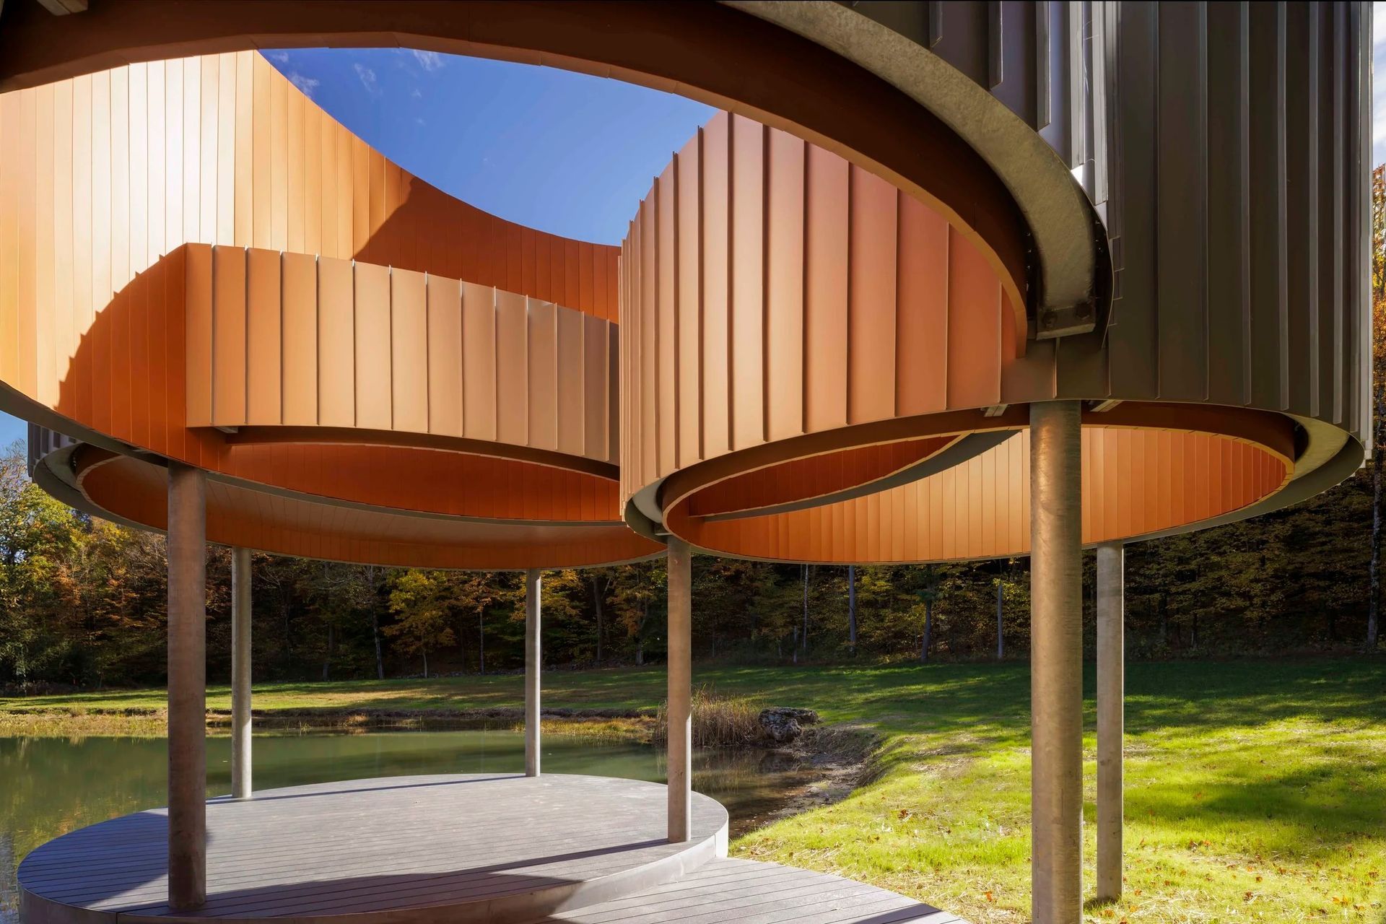
Past a main house and guest house, a meandering path extends from the client’s farm through their 80-acre property to a spring-fed agricultural pond that was once used as a livestock watering hole. The pond pavilion is sited to take advantage of north- and west-facing views, capturing sunlight as it moves across and through the surrounding forest from morning to late evening.
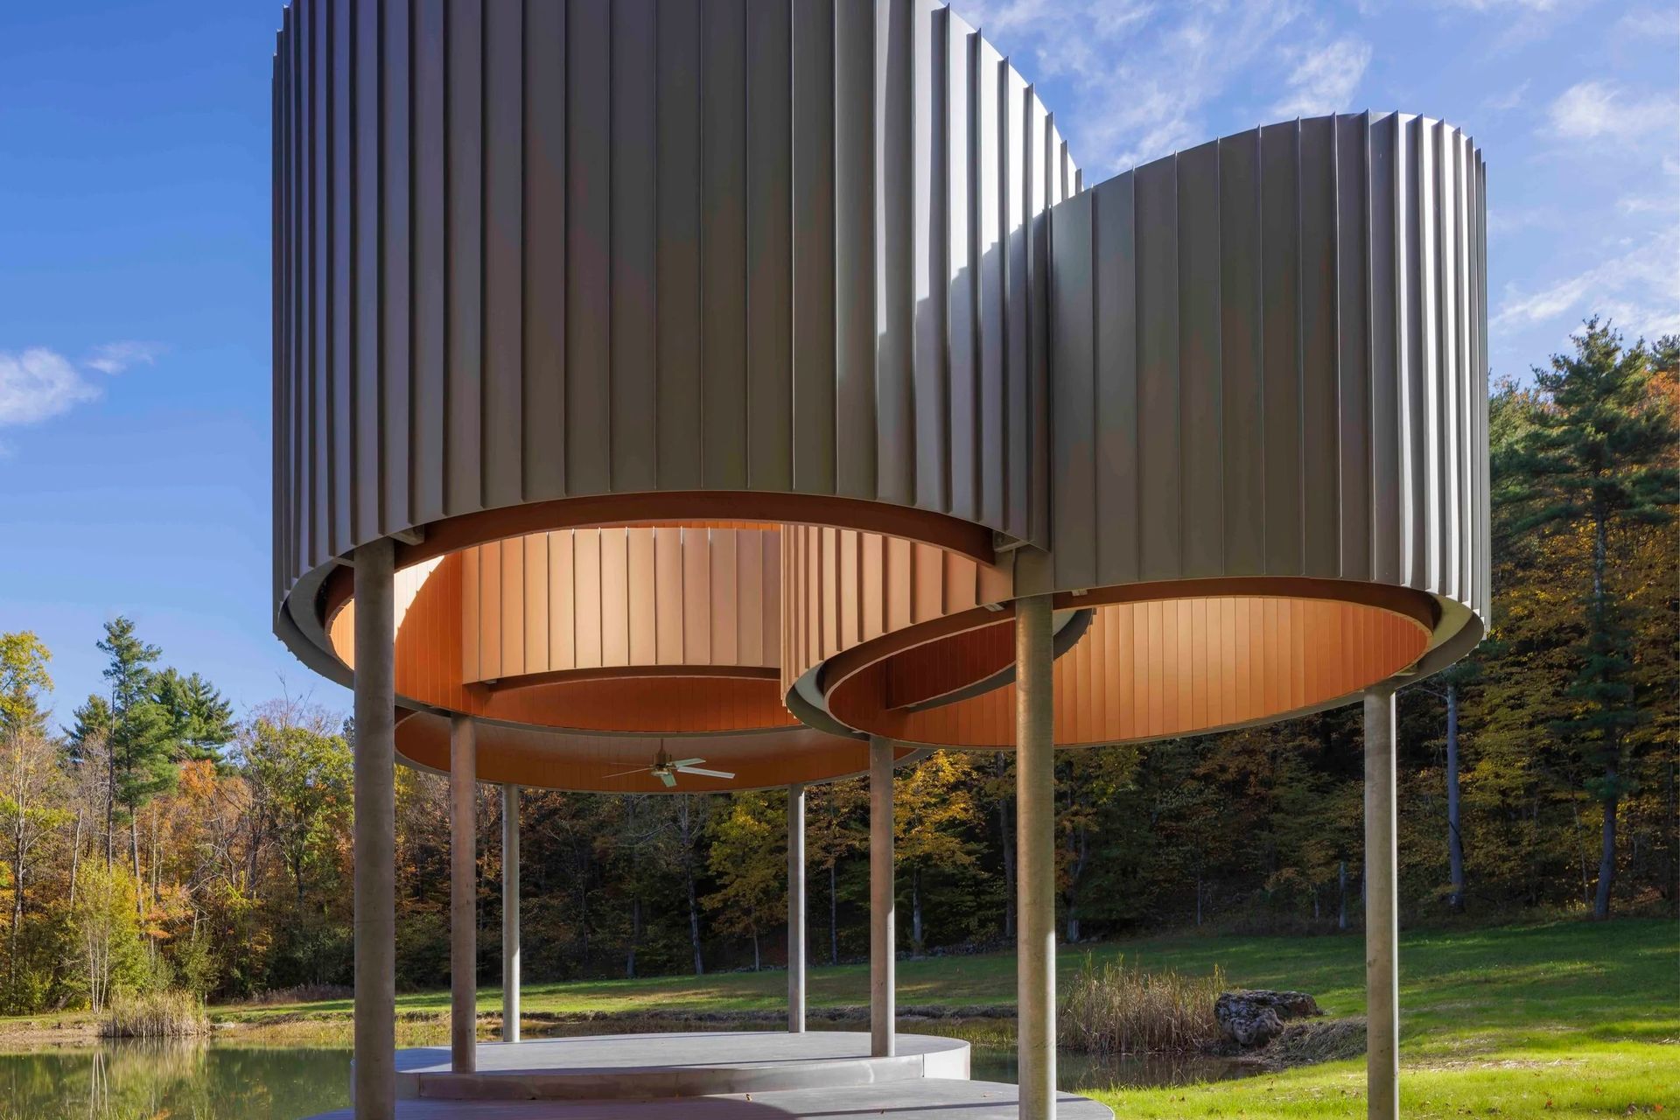
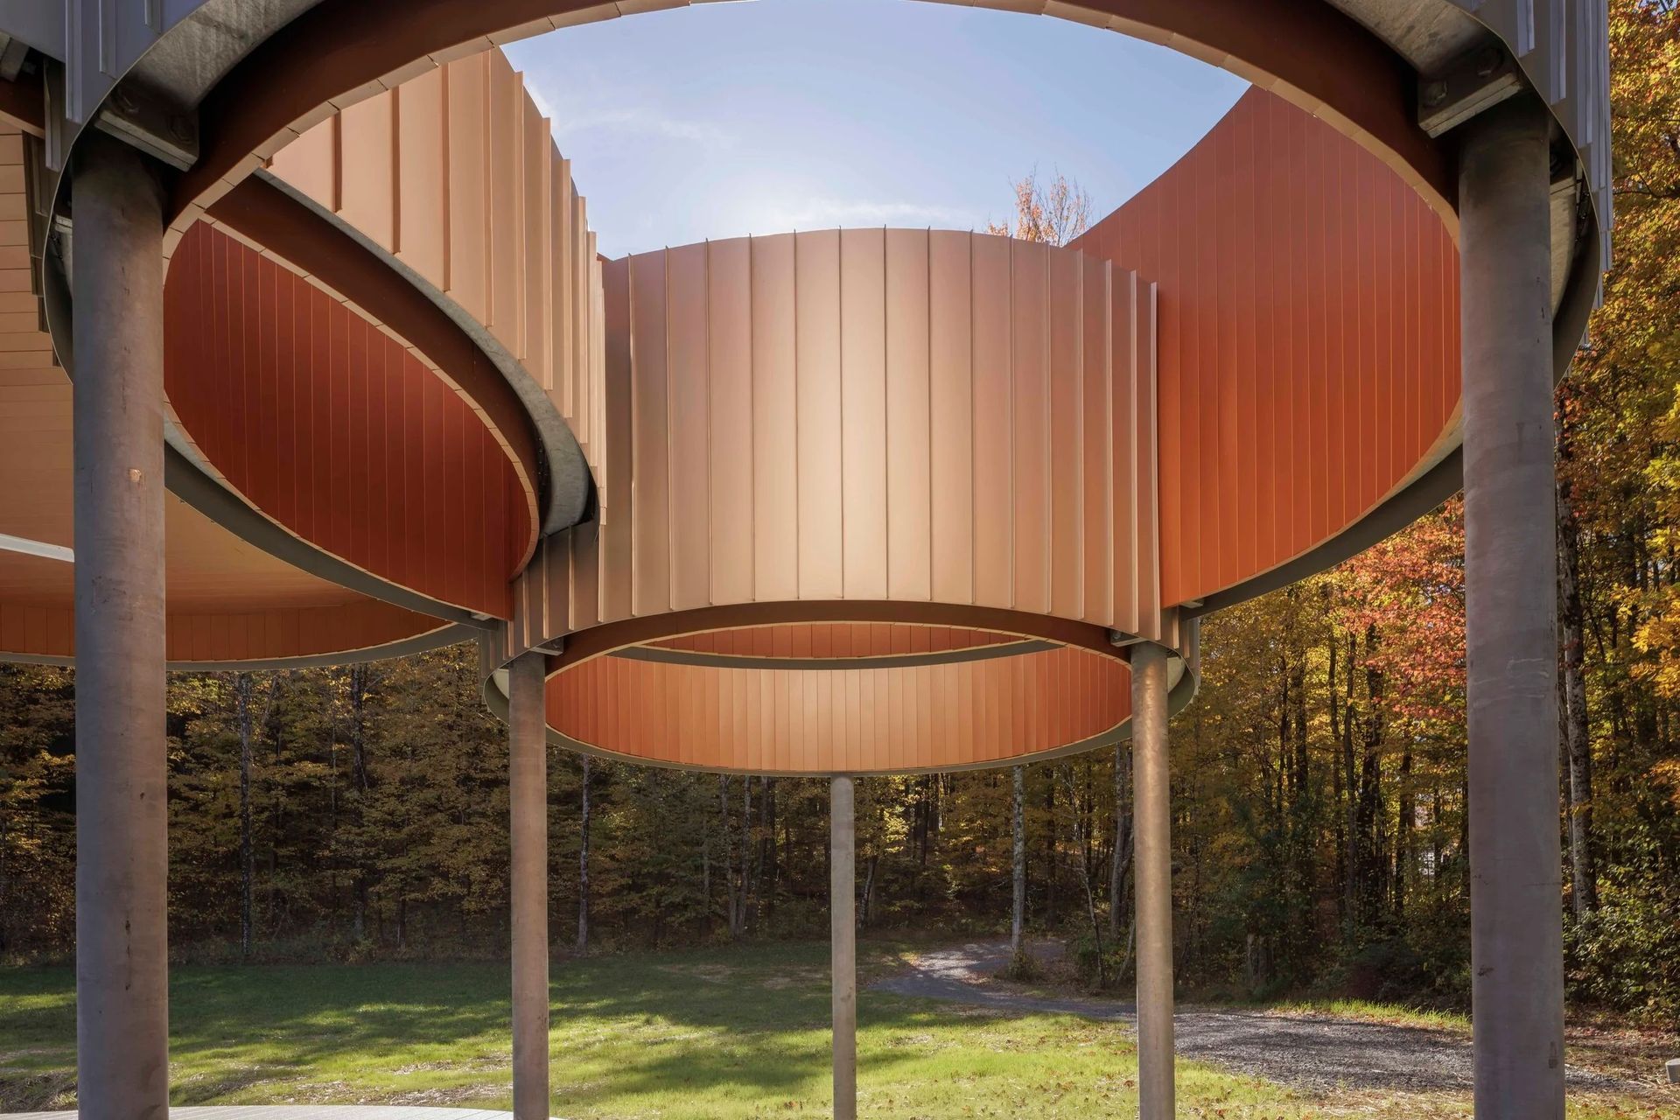
The pavilion is constructed of galvanized steel columns and curved steel beams, fitted together on site and clad in aluminum standing-seam panels. Its form is composed of three intersecting cylinders, sliced and offset to create seating and viewing platforms at varying heights. The exterior of each cylinder is finished in a luminous satin grey, reflecting the surrounding forest and sky, while the interior is coated in a copper finish that casts a warm glow within. One of the viewing platforms extends outward, hovering just above the water’s edge.
- Completed
- 2025
- Building style
- Modern
Professionals used in
this project
The practices and trades credited on this project.

More projects from
Desai Chia Architecture
Other work by Desai Chia Architecture, across every category they build in.


More in
Extensions
Everything else in Extensions, from every practice on ArchiPro.


Next Project
Keep scrolling