
Project team
- LMD Architecture Studio
- Manolo Langis
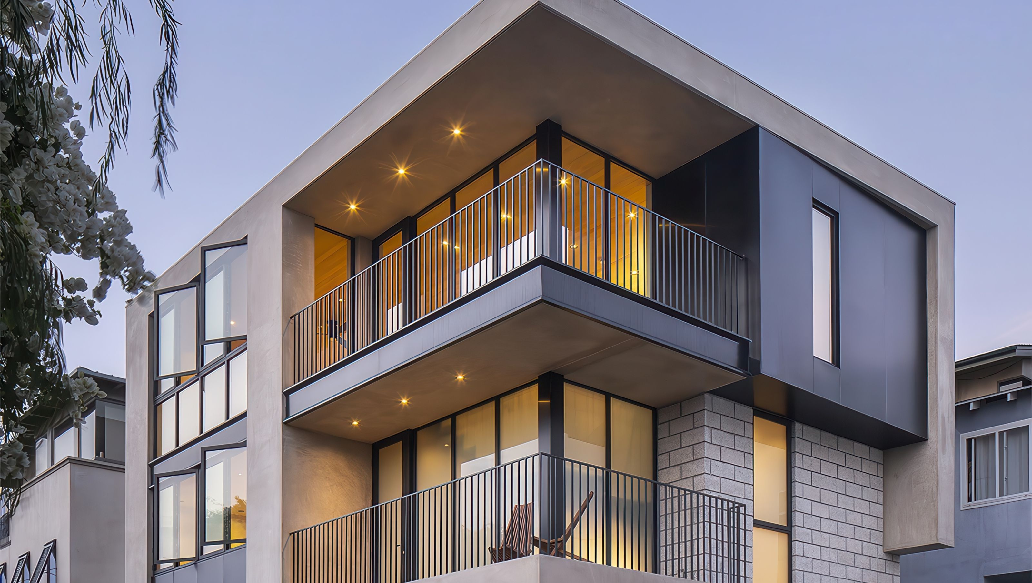
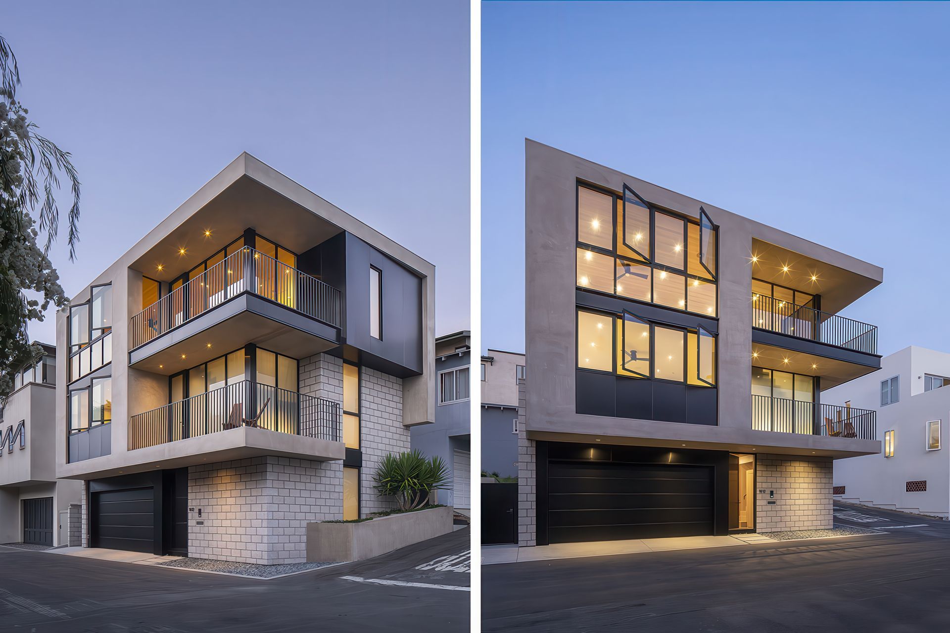
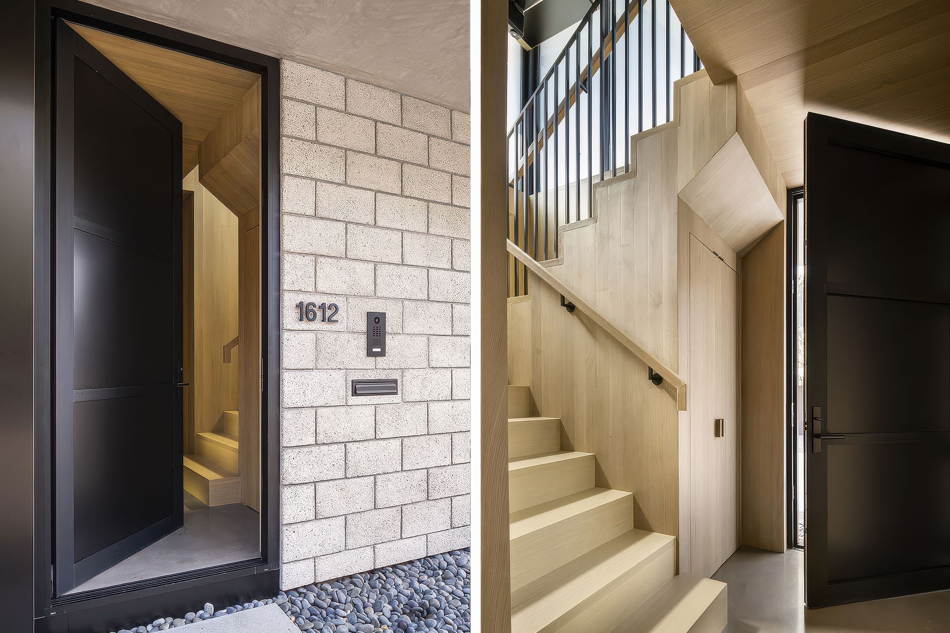
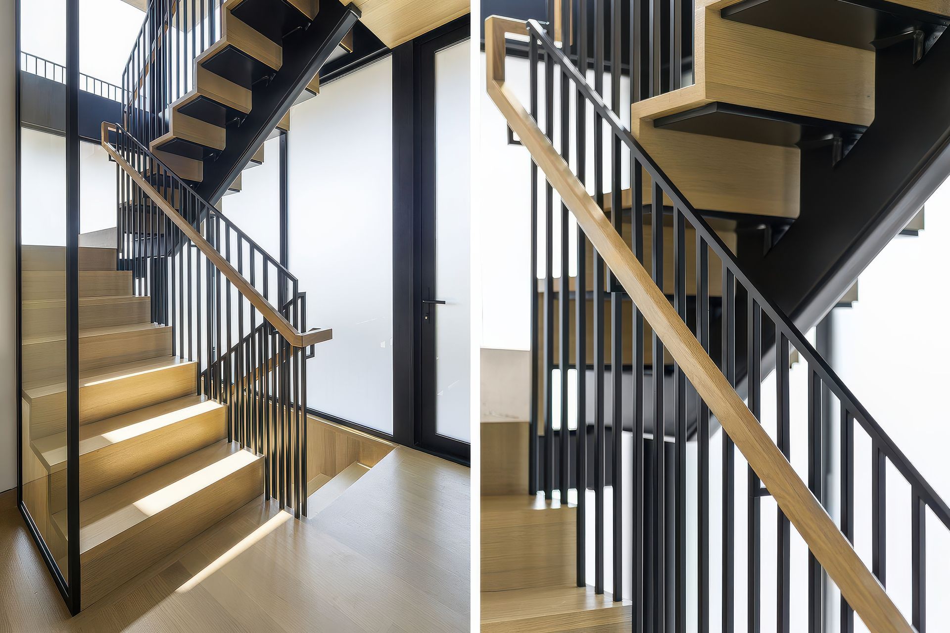
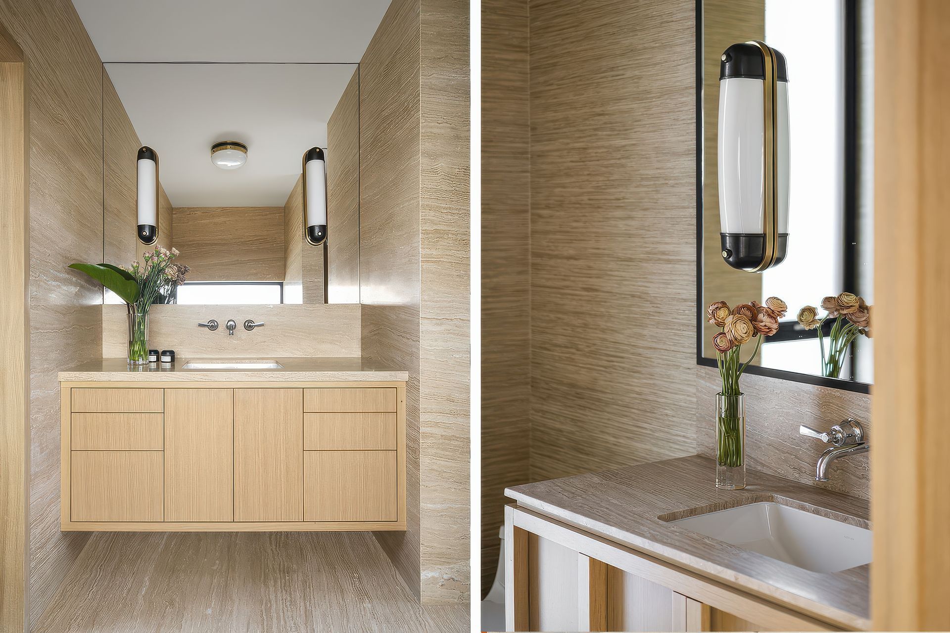
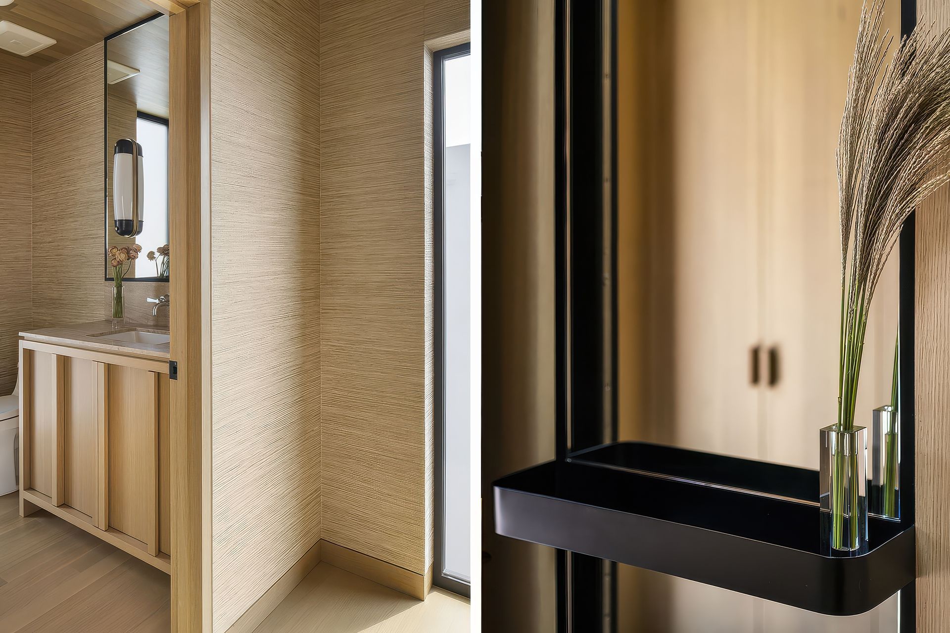
Every inch of this small lot is dynamically used to fit the contemporary design aesthetic of the homeowner. The lines of the exterior are very much an artistic statement, including the use of textured, warm yet durable building materials. Central to the three-story structure is the sculptural staircase that seamlessly connects all three floors of the home while allowing natural light to fill in the interior spaces. The upper level which includes the kitchen, living room, dining room, and powder room flows to the outdoor viewing deck and its unobstructed views from Catalina Island to Malibu. The bedrooms and bathrooms are located on the middle level, providing a private and restful retreat. The ground floor includes a multipurpose room and bathroom off the garage, designed with the beach lifestyle in mind where the boundary between the outside and inside disappears, creating a harmonious space for the clients to use according to their needs.
- Building style
- Contemporary


Like this Project?
Hire LMD Architecture Studio
Professional Reviews
Professionals used in
this project
The practices and trades credited on this project.

More projects from
LMD Architecture Studio
Other work by LMD Architecture Studio, across every category they build in.


More in
Luxury Homes
Everything else in Luxury Homes, from every practice on ArchiPro.


Next Project
Keep scrolling