
Project team
- CB ARCHITECTURE + DESIGN
- Joe Fletcher and Peter Lyons
- Peter Lyons
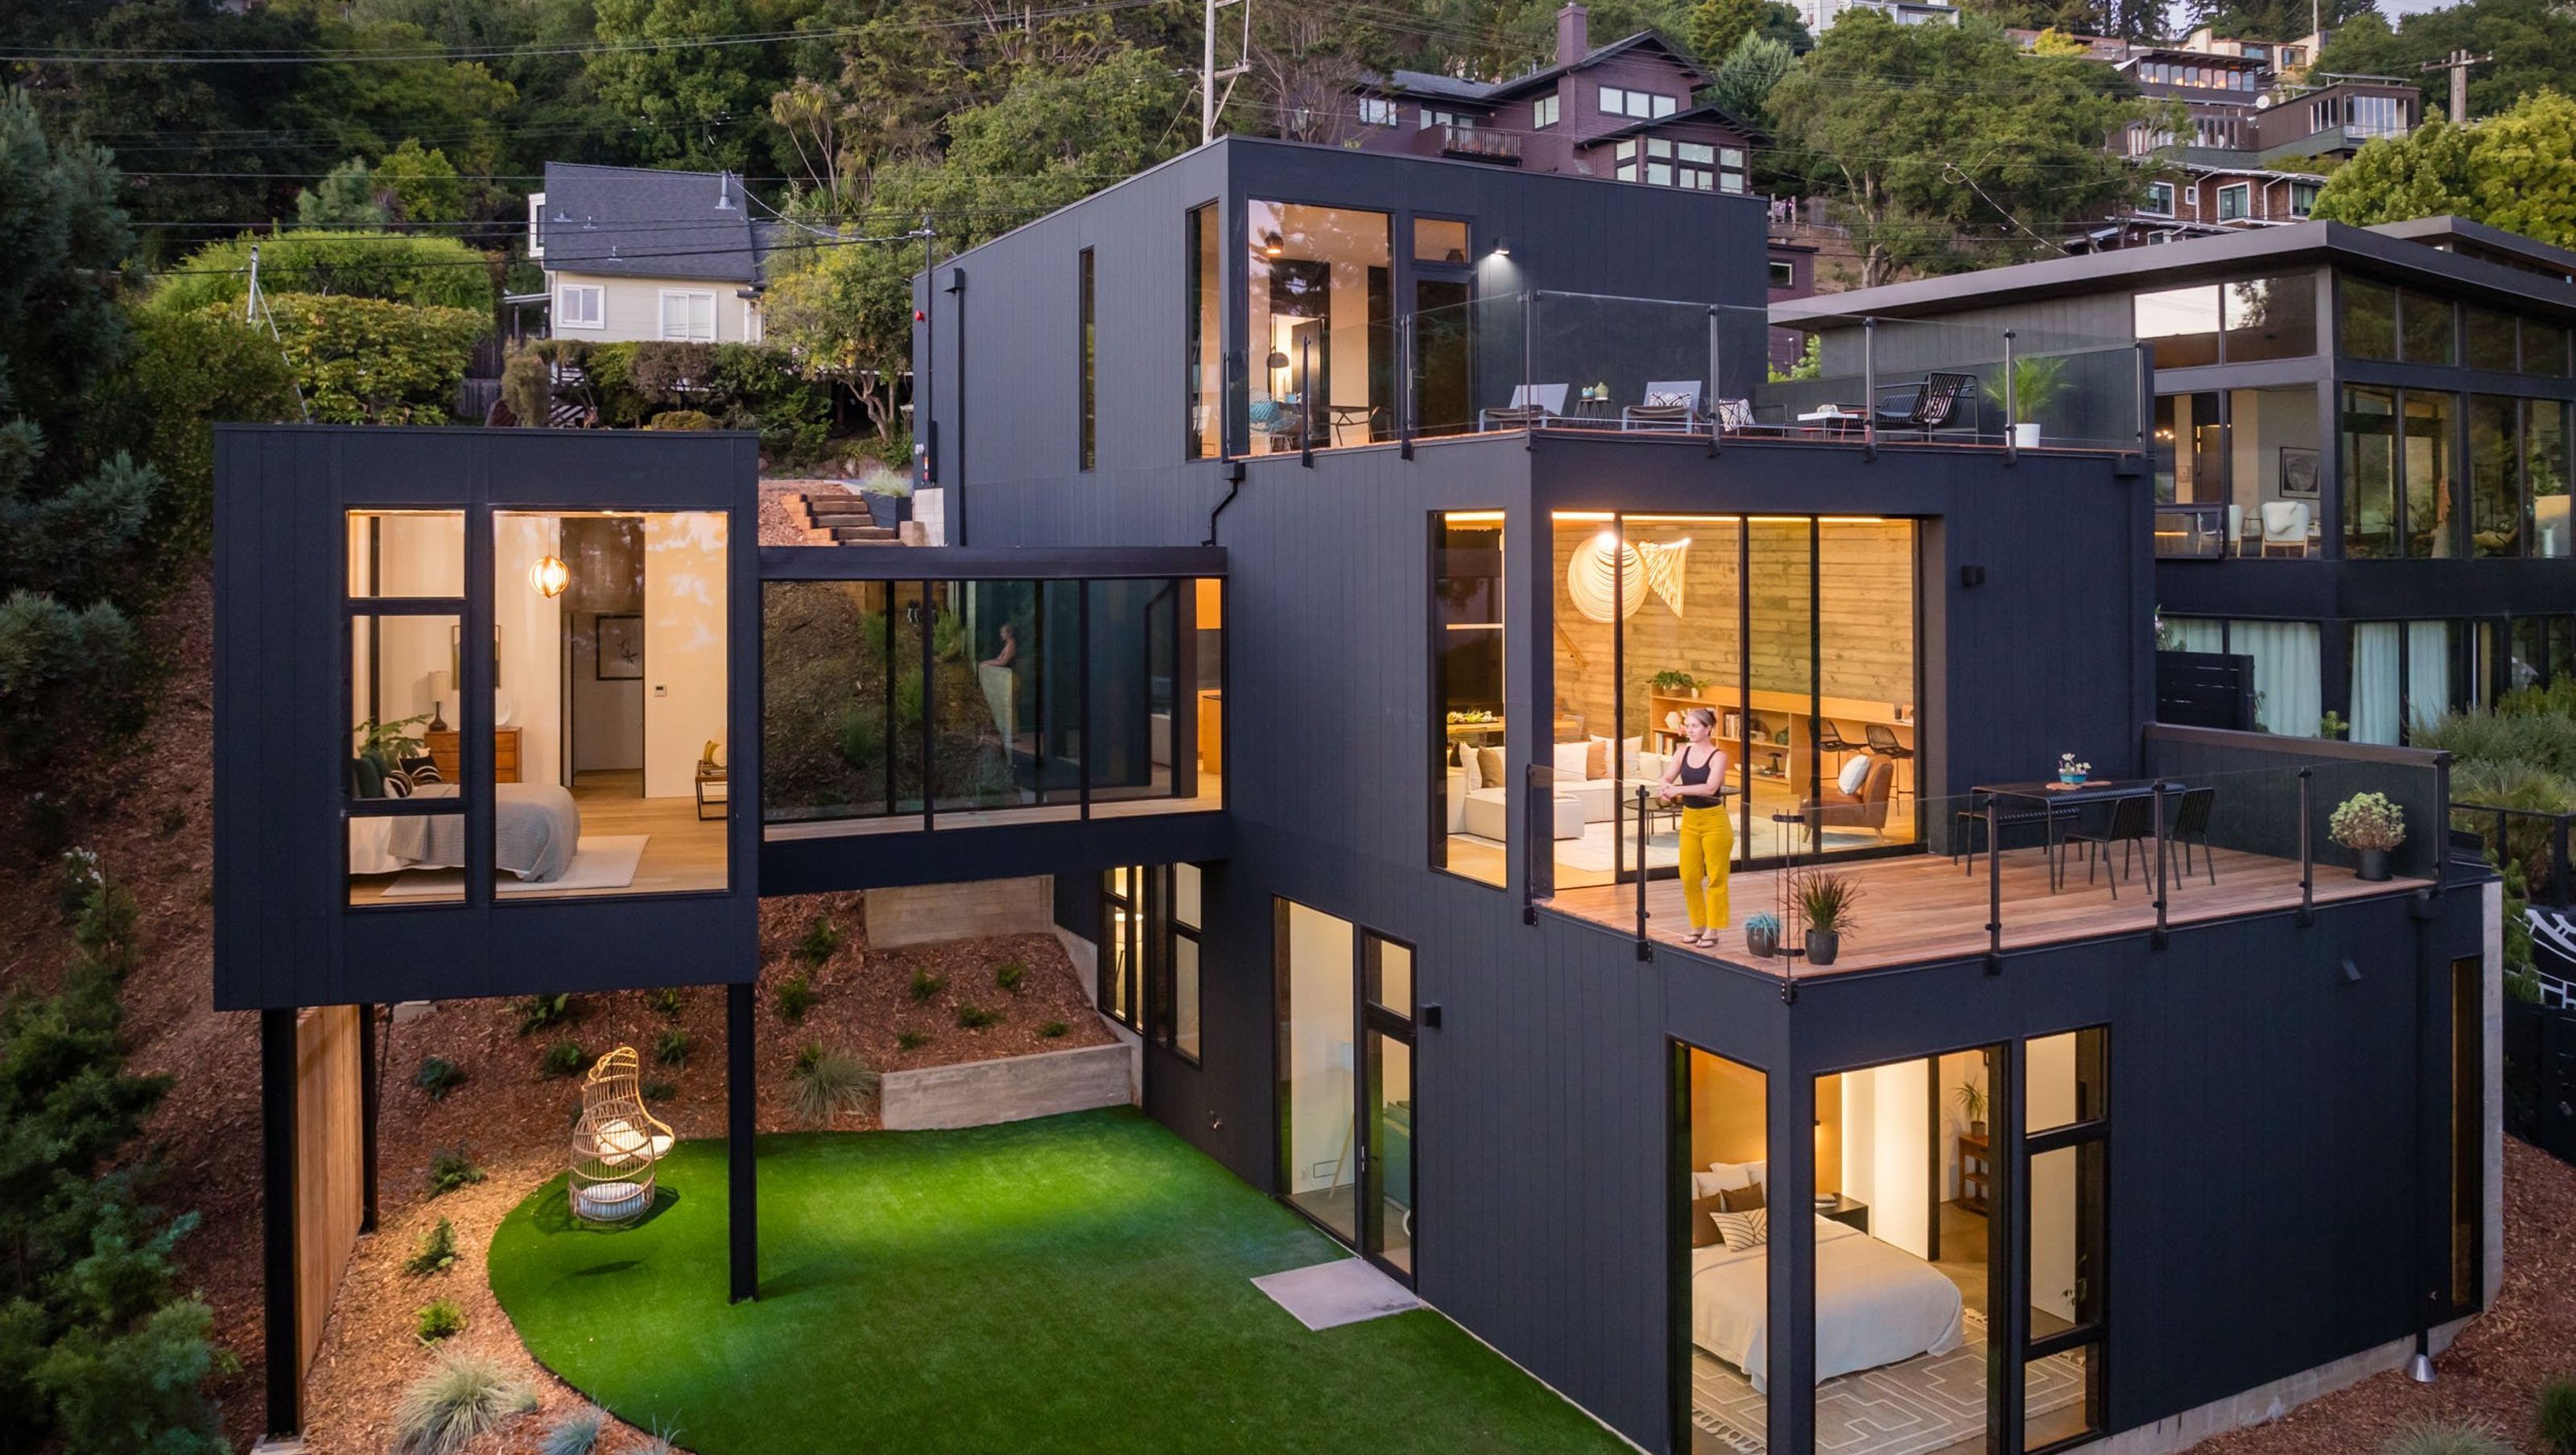
Nestled amongst the trees
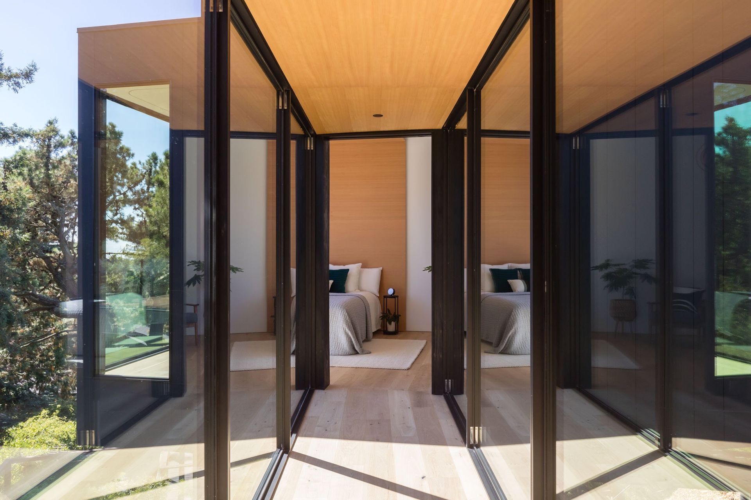
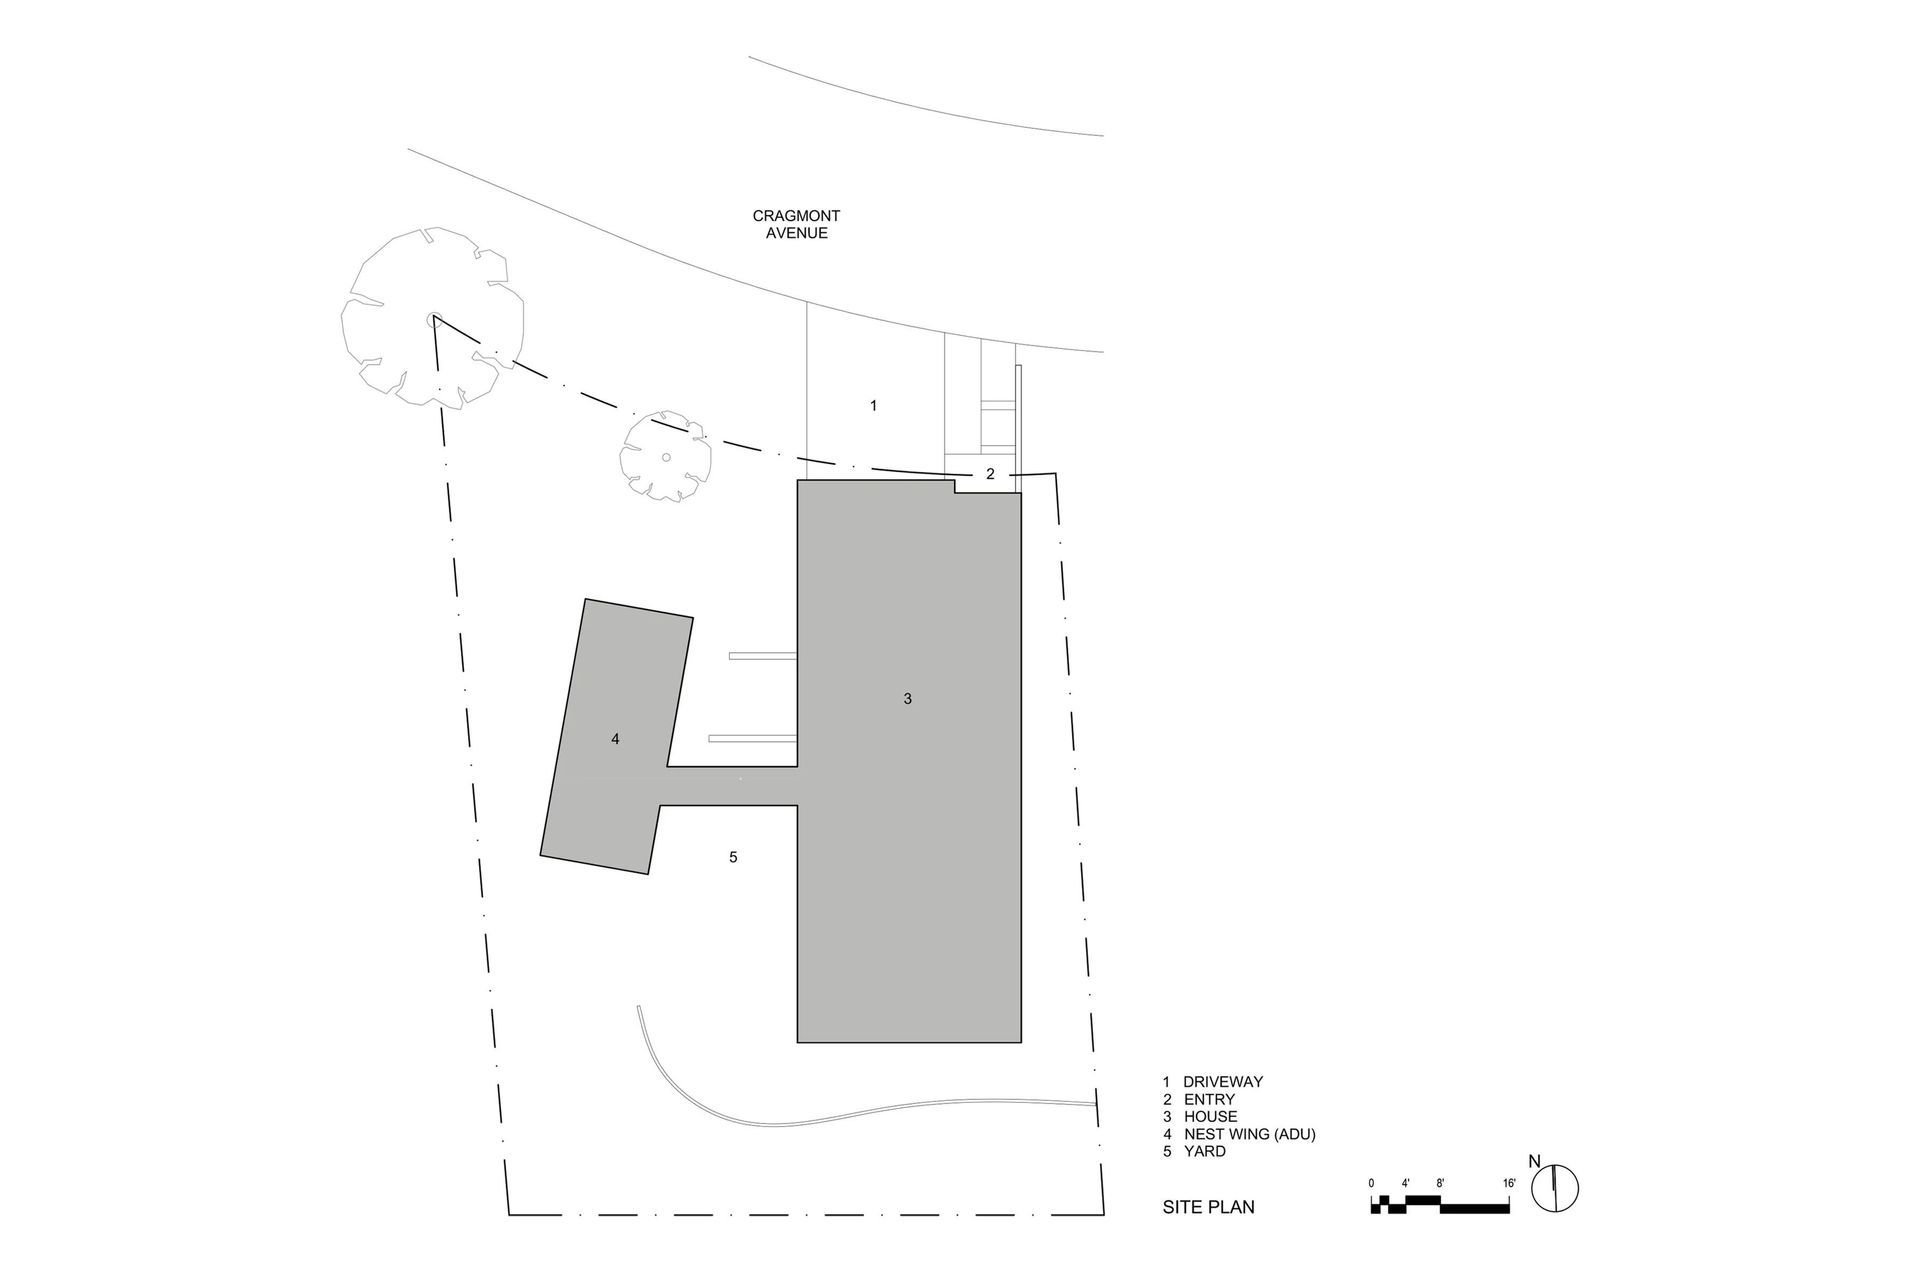
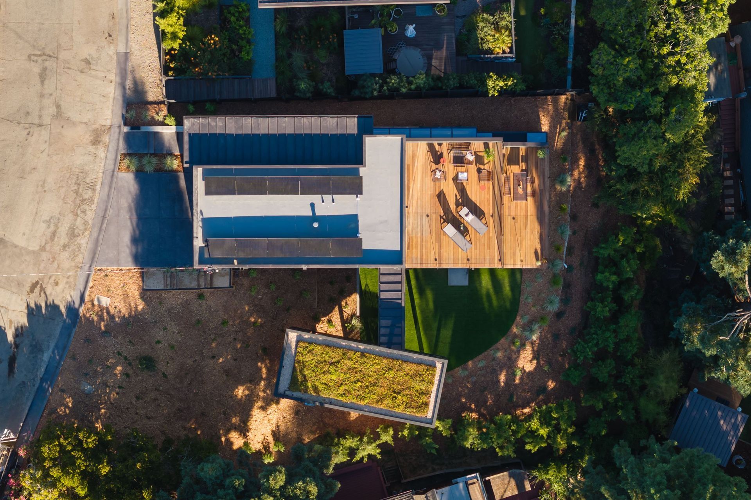
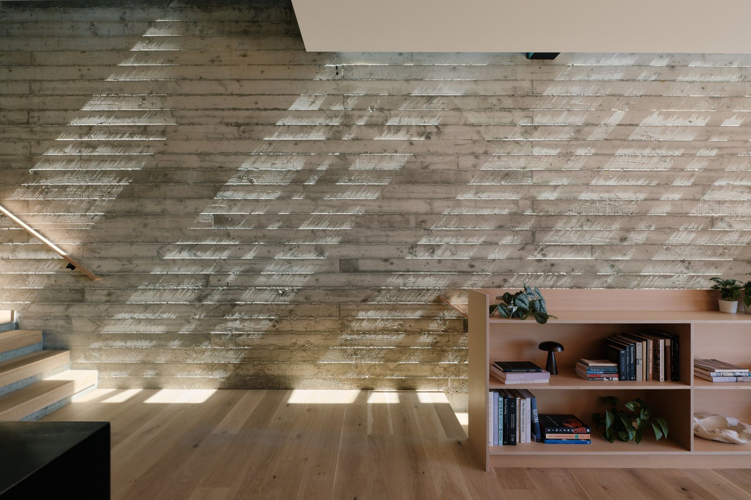
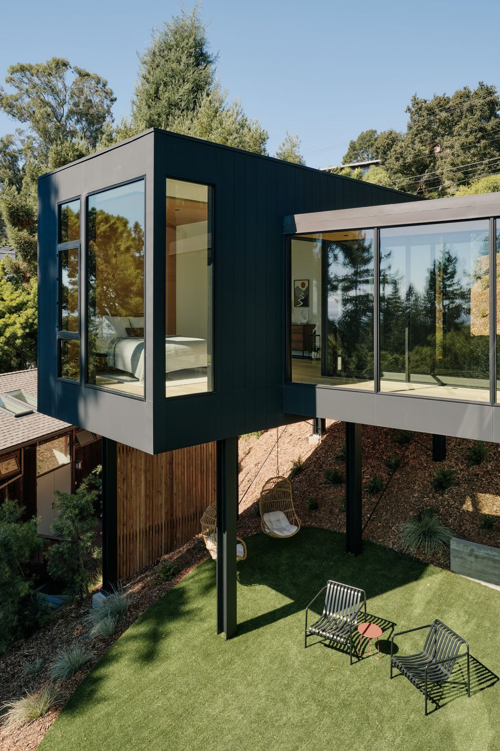
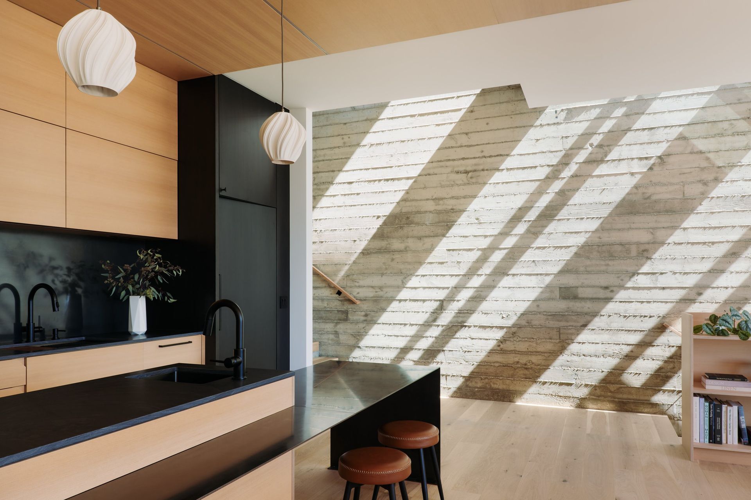
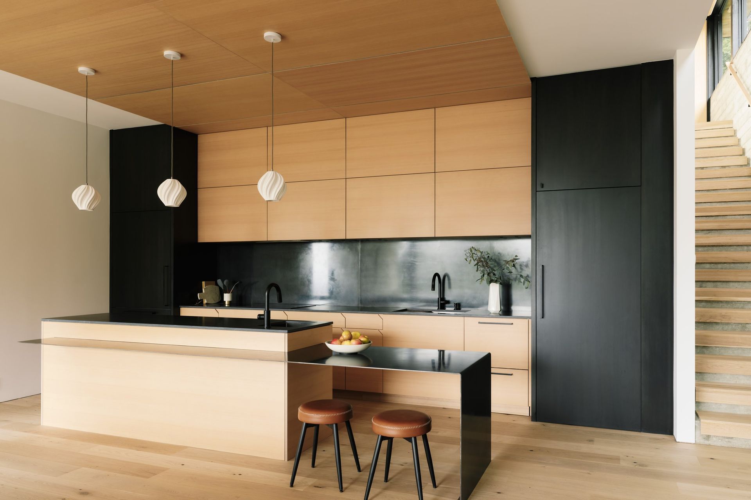
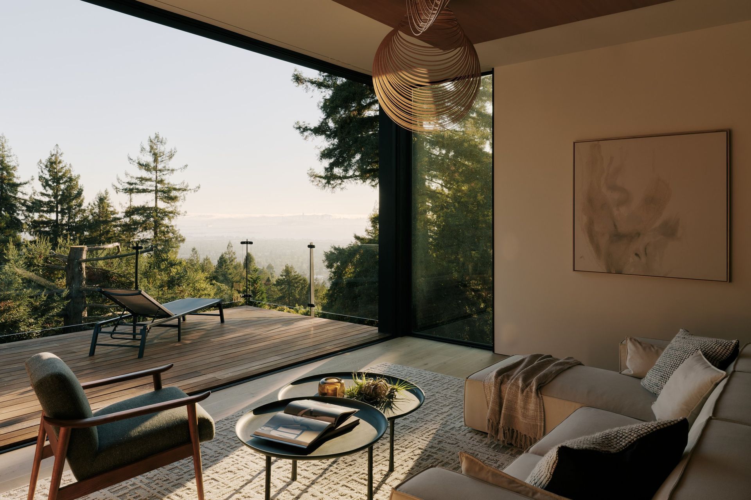
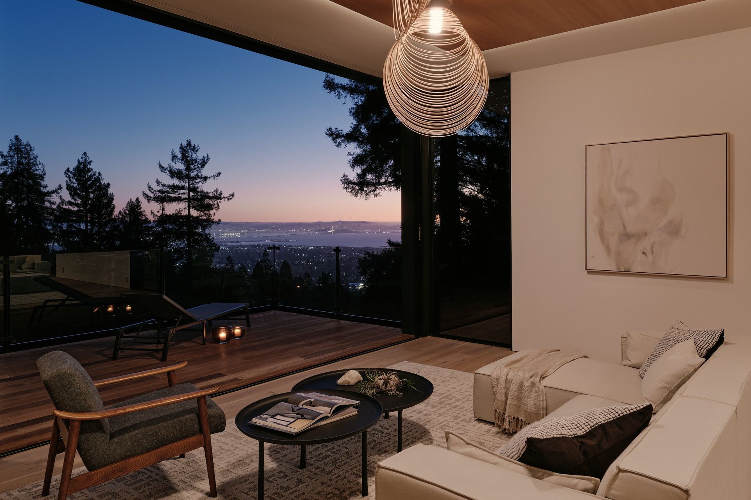
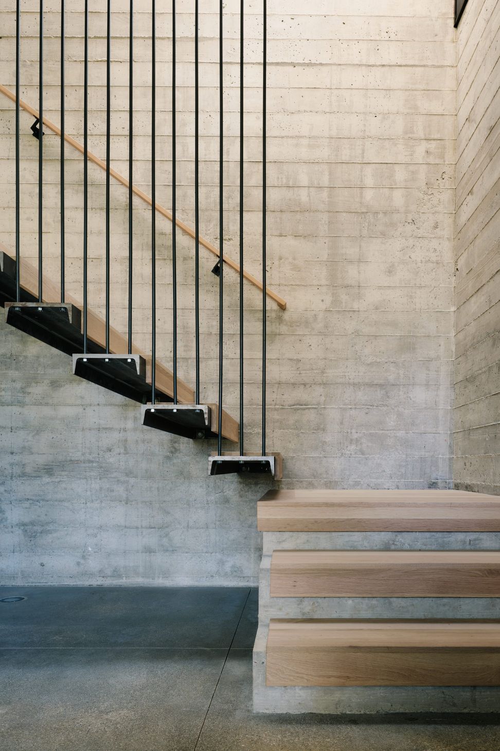
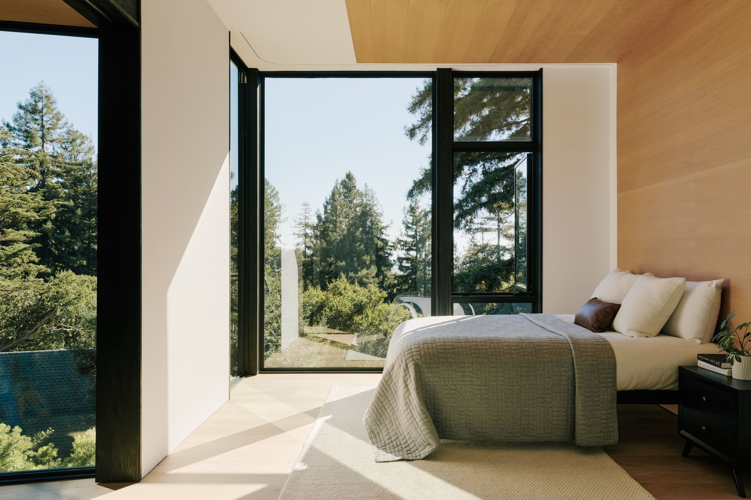
Conceived with sustainability in mind, this all-electric home started with a passive solar thermal design and siting to emphasize connection to the land. A concrete wall along the east side of the house and slab at the ground level reduce heating and cooling loads for the electric heat pumps. Electricity demand is off-set with a solar PV array on the garage roof, and climate adaptation is considered with back-up battery. The home also includes fire-hardened construction and a fire sprinkler system. At the material level, embodied energy and carbon footprint were considered throughout. All concrete used in the project incorporated an average of 25% fly ash. A Deodar Cedar that had to be removed for construction was given new life as exterior cladding. Finally, a green roof above the nest wing is visible from the street, reducing water run-off during winter and solar heat gain in summer.
- Building style
- Modern






Awards
AIA East Bay 2025 Design Awards
AIA
Like this Project?
Hire CB ARCHITECTURE + DESIGN
Professional Reviews
Professionals used in
this project
The practices and trades credited on this project.

More projects from
CB ARCHITECTURE + DESIGN
Other work by CB ARCHITECTURE + DESIGN, across every category they build in.


More in
Luxury Homes
Everything else in Luxury Homes, from every practice on ArchiPro.


Next Project
Keep scrolling